Sell Your Home
Get a free home valuation
Contact
Tell us about your needs
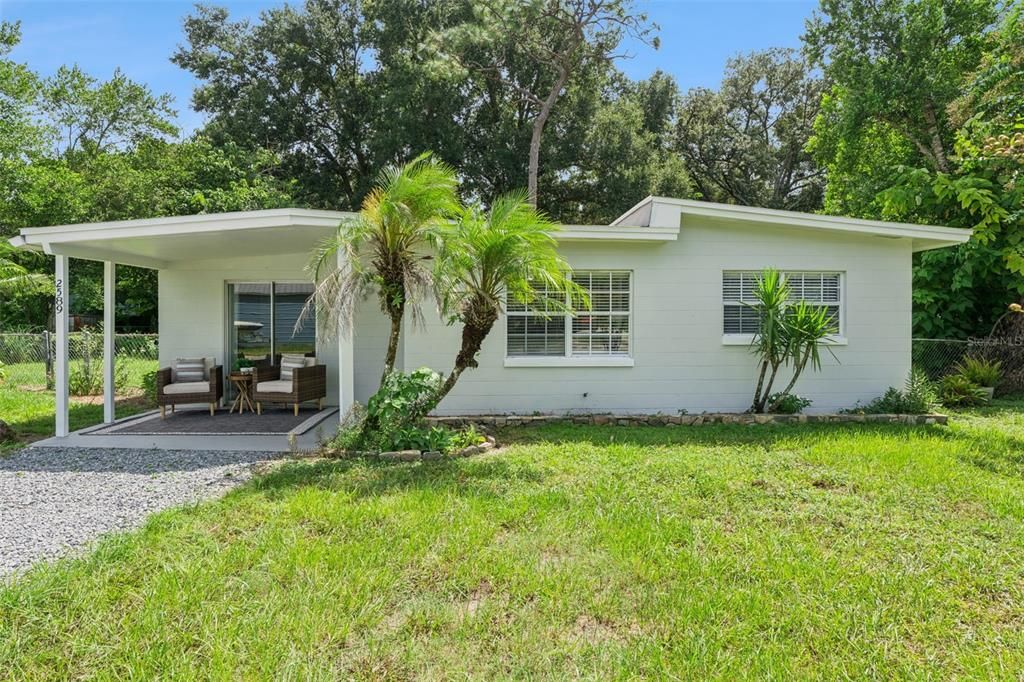
2589 JANS WAY

House For Sale
$299,500

BTC: 3.60235747

ETH: 113.01886792

1 days
3 bds
2 ba
1,100 sqft

Overview

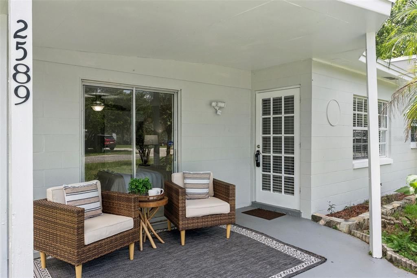
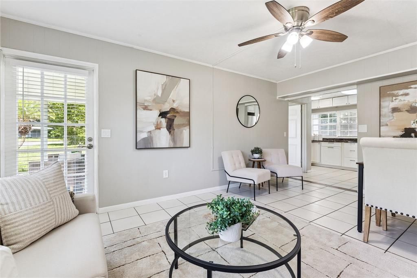
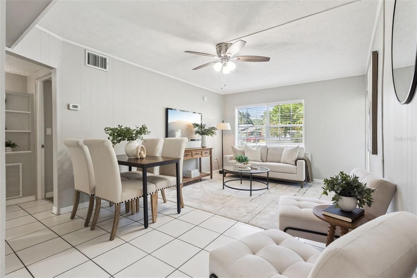
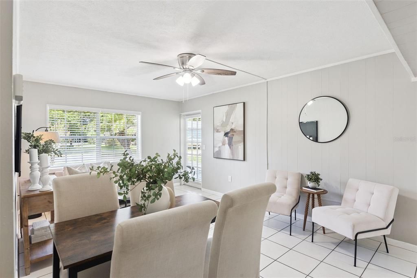
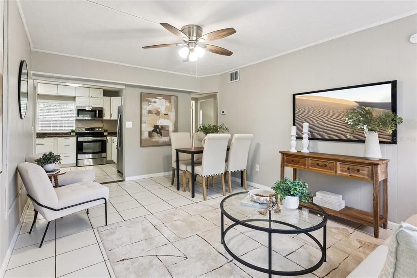
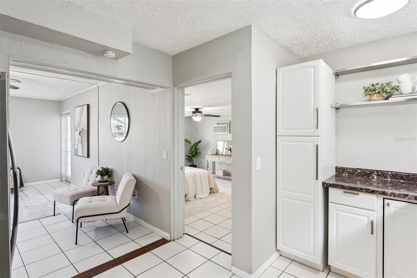
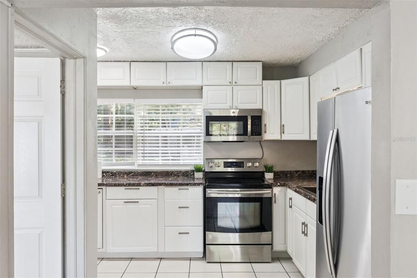
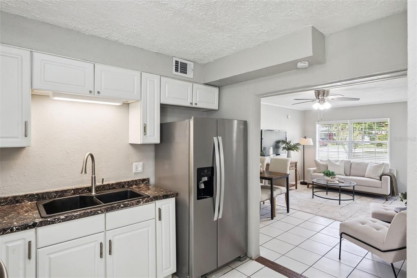
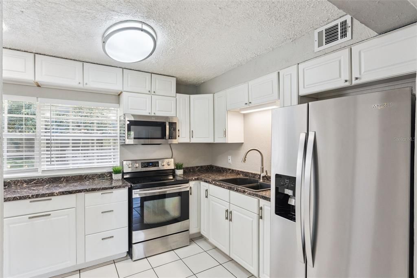
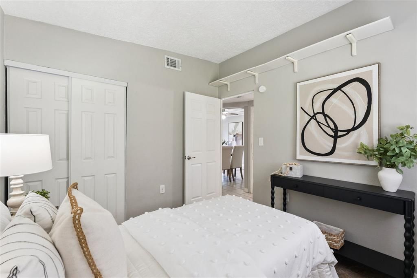
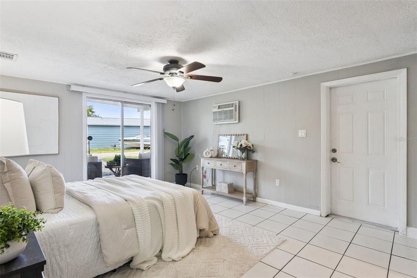
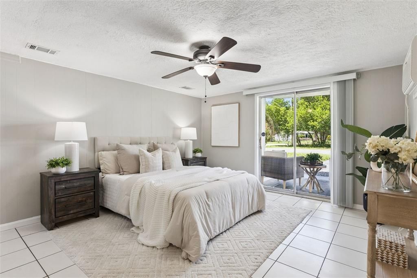
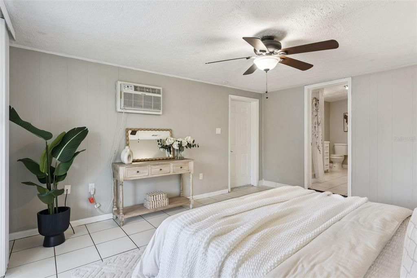
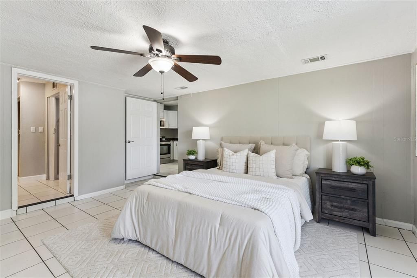
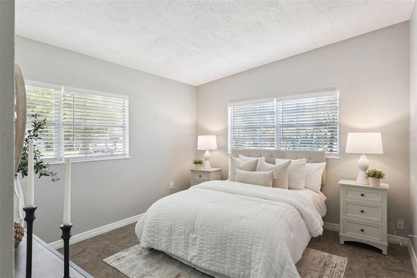
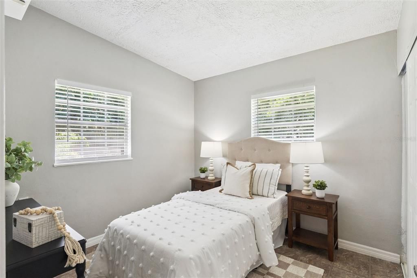
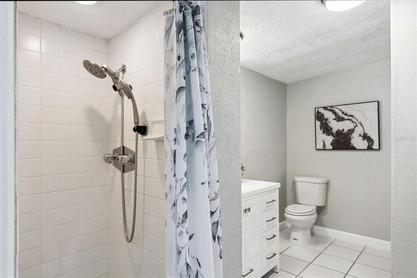
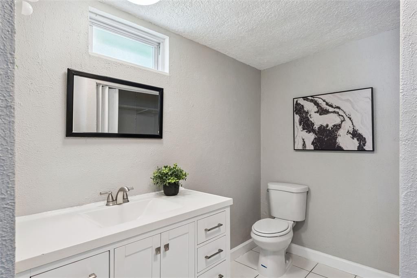
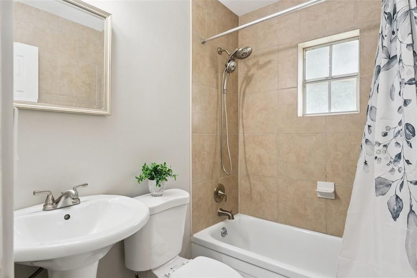
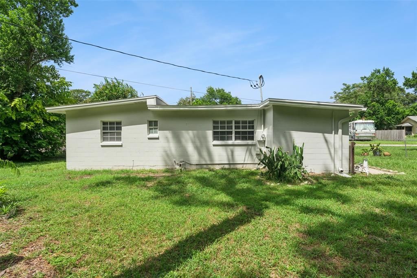
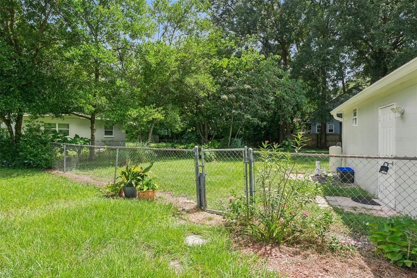
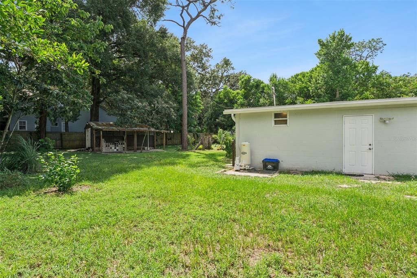
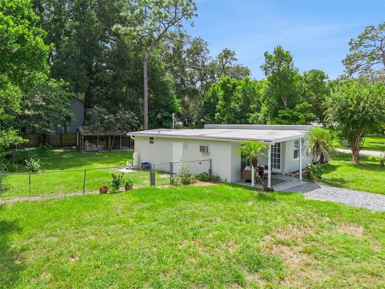
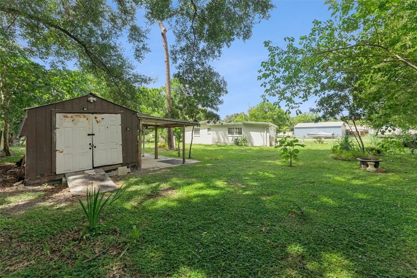
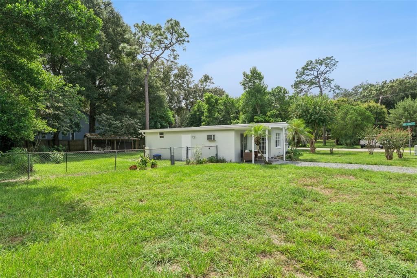
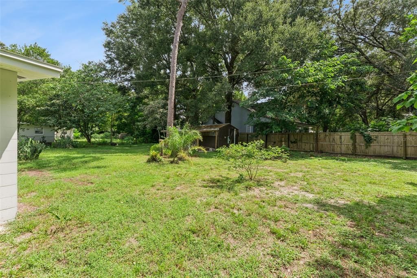
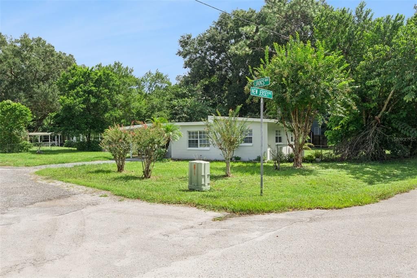
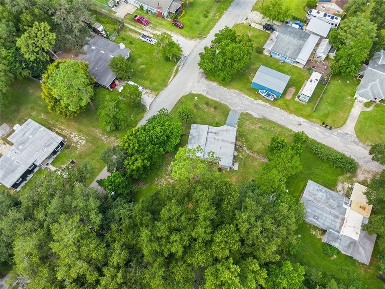
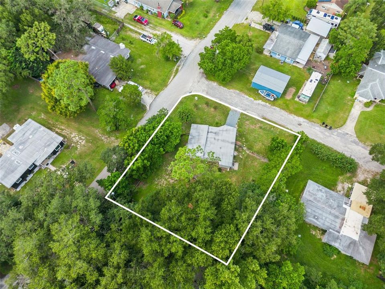
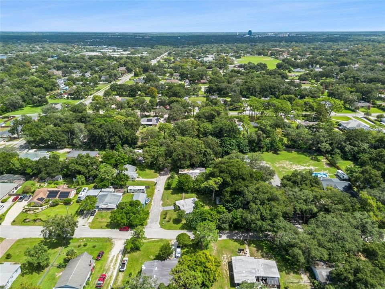
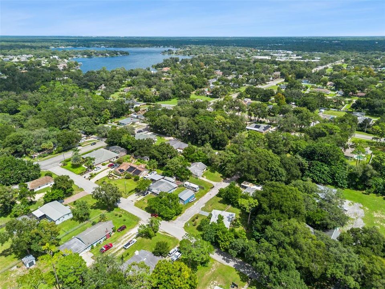
Located on a corner lot on a private road, this 3-bedroom, 2-bath home sits on an oversized 0.3-acre lot. Inside, you'll find a bright, open layout with plenty of natural light, a spacious living area, and an updated kitchen featuring white cabinetry, granite countertops, and stainless steel appliances. The home features a split-bedroom layout and approximately 1,100 sq ft of living space (county records reflect 761; buyer to verify). Recent updates include a new roof (2020), granite countertops, fresh paint inside and out, and an inside washer/dryer hookup. There's also a covered front porch and a very large fenced yard with endless possibilities. Well and septic mean no monthly water bill, and there's no HOA and no deed restrictions. The home is zoned for Wekiva Elementary, Teague Middle, and Lake Brantley High and is minutes from SR-436, SR-434, I-4, Altamonte Mall, and Wekiwa Springs State Park. An incredible opportunity for a first-time buyer or investor. Schedule your showing today!

Location

Details

Type:
Residential
Parking:
No Data
Year Built:
1955
Lot:
0.30 Acres
Heating:
Central / Electric
Price/sqft:
$272
Cooling:
Central Air
HOA:
No Data

Valuation

Our model vs. what's actually selling nearby.
Estimate
$275,000
$176K – $335K
Confidence Low
List vs. estimate
$24K above estimate
List $299,500 · +8.9%
Our model says this listing is priced above recent comparable activity. Room to negotiate.
Price per sq ft
$272
+12.8% vs. city median $241
Based on
9 MLS comparables
Median of recent comparable listings. Sold comps use closing price, active listings use list price.

Highlights

Annual tax
$2,002
2025
All facts and features
  • Flooring

    • Tile

    Heating

    • Central

    • Electric

    Cooling

    • Central Air

    Appliances

    • Microwave

    • Range

    • Refrigerator

    Other interior features

    • Ceiling Fan(s)

    Bedrooms and bathrooms

    • Bedrooms: 3

    • Full bathrooms: 2

  • Property

    • Levels: One

    • Exterior Features: None

    Lot

    • Lot: 0.30 Acres

    Other Property Information

    • Parcel Number: 0821295010000009D

    • Zoning: R-1A

  • Type and style

    • Property Type: Residential

    • Property Sub Type: Single Family Residence

  • Utility

    • BB/HS Internet Available

    • Cable Connected

    • Electricity Connected

  • Other financial information

    • Annual tax amount: $2,002

  • Source details

    • MLS ID: O6444259

    Other facts

    • Construction Materials: Concrete

    • Foundation Details: Slab

    • Laundry Features: Electric Dryer Hookup / Washer Hookup

    • Lot Features: Corner Lot / In County

    • Window Features: Blinds

    • Direction Faces: North

    • Architectural Style: Ranch

    • Living Area: 1100

    • Water Source: Well

    • Subdivision Name: LITTLE WASHINGTON ESTATES

Private inquiry
Talk to the advisor on this listing.
Floor plans, HOA docs, off-market comparables, scheduling a private showing — one message, direct to the local specialist.

More like this

For Sale
$364,900
Condo/Co-op
3 bds · 2 ba · 1,947 sqft
WEKIVA COUNTRY CLUB VILLAS, LONGWOOD
116 GOLF CLUB DRIVE
New
For Sale
$265,000
Townhouse
3 bds · 2 ba · 1,300 sqft
SHADOWBAY UNIT 2 PH 2, LONGWOOD
2821 SPYGLASS COVE
New
For Sale
$249,900
House
4 bds · 2 ba · 1,968 sqft
THORNBURGS ADD TO LLOYDS TERRACE, LONGWOOD
2260 CHARLOTTE DRIVE
New
For Sale
$359,900
House
3 bds · 2 ba · 1,372 sqft
STOCKBRIDGE UNIT 1, APOPKA
568 ABINGTON COURT
New
For Sale
$375,000
House
3 bds · 3 ba · 1,567 sqft
RIVER RUN SEC 1, ALTAMONTE SPRINGS
414 WEKIVA RAPIDS DRIVE
New
For Sale
$345,000
Townhouse
2 bds · 2 ba · 1,158 sqft
SHADOWBAY, LONGWOOD
2754 CATTAIL COURT
New
For Sale
$260,000
House
3 bds · 2 ba · 1,088 sqft
TRAILWOOD ESTATES SEC 1, ALTAMONTE SPRINGS
754 TRAILWOOD DRIVE
New
For Sale
$350,000
Townhouse
2 bds · 2 ba · 1,903 sqft
WEKIVA VILLAGE 45/23, APOPKA
2272 WEKIVA VILLAGE LANE

Market around this address

Live counts in the same area.
View all

The multiple listing information is provided by the Stellar MLS from a copyrighted compilation of listings. The compilation of listings and each individual listing are ©2026-present Stellar MLS. All Rights Reserved. The information provided is for consumers' personal, noncommercial use and may not be used for any purpose other than to identify prospective properties consumers may be interested in purchasing. All properties are subject to prior sale or withdrawal. All information provided is deemed reliable but is not guaranteed accurate, and should be independently verified. Listing courtesy of: MAINFRAME REAL ESTATE