
Sell Your Home
Get a free home valuation
Contact
Tell us about your needs
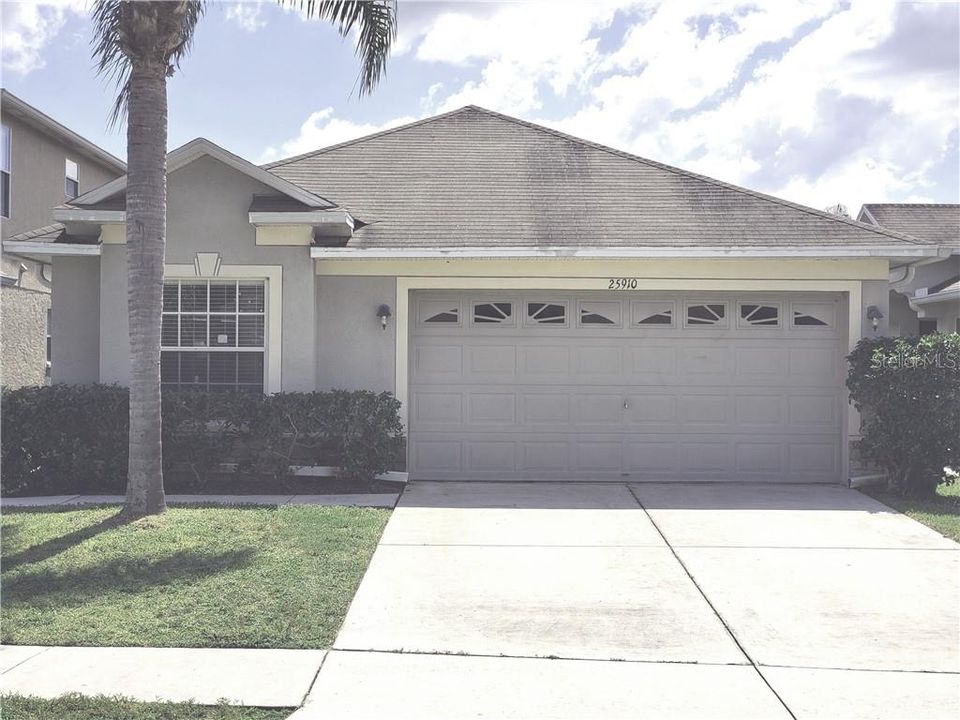
25910 CRIPPEN DRIVE

House Recently Sold
$217,000

BTC: 2.61005533

ETH: 81.88679245

Sold on: 2020-01-09
70 days
3 bds
2 ba
1,507 sqft

Overview

Move In Ready Home for immediate occupancy! Executive Looks yet budget friendly single family home located in the centrally located Grand Oaks Subdivision in Land O'Lakes near Wesley Chapel & Lutz. This wonderful Florida community is complete with spotless grounds and a residents Clubhouse with Pool. Close to Wiregrass Mall, Tampa Premium Outlet Mall, VA and Advent Health & Florida Hospital & Baycare St Joseph & Community Hospitals, USF & Moffitt Cancer Center. Multiple routes to Tampa International Airport. Beautiful professionally laid matching ceramic tile throughout this spacious light open-concept home. Eat-in kitchen area plus Breakfast Bar plus room for formal dining in Great Room / Family Room gives a sense of bright openness. Upgraded Stainless appliances in the kitchen compliment the granite counter tops. 3 nice bedrooms with two full baths and a 2 car garage with opener. Carrier High Efficiency AC unit with new standard Puron / R410 helps keep power bills low. The friendly active neighborhood has sidewalks galore. If you are looking for a quick move-in home or an investor seeking a perfect profitable rental with features designed with beauty, elegance, and durability in mind, this is the home. Low maintenance inside and out. Homes in this price range sell fast. But, homes this nice sell even faster! Don't miss out on this high value house ready to go. Call for a showing right now!

Location

Details

Type:
Residential
Parking:
Driveway / Garage Door Opener / Guest / Off Street / Open
Year Built:
2005
Lot:
0.10 Acres
Heating:
Central / Electric / Heat Pump
Price/sqft:
$148
Cooling:
Central Air
HOA:
$105

Valuation

Our model vs. what's actually selling nearby.
Estimate
$217,000
$195K – $268K
Confidence Low
List vs. estimate
$6K above estimate
List $223,000 · +2.8%
Our model says this listing is priced above recent comparable activity. Room to negotiate.
Price per sq ft
$147
Based on
10 MLS comparables
Median of recent comparable listings. Sold comps use closing price, active listings use list price.

Highlights

Annual tax
$2,614
2018
HOA
$105/mo
Community Pool, Recreational Facilities
Garage
2 car garage
Pets
Number Limit, Size Limit
All facts and features
  • Flooring

    • Ceramic Tile

    • Tile

    Heating

    • Central

    • Electric

    • Heat Pump

    Cooling

    • Central Air

    Appliances

    • Dishwasher

    • Disposal

    • Electric Water Heater

    • Microwave

    • Range

    • Refrigerator

    Other interior features

    • Ceiling Fan(s)

    • Eating Space In Kitchen

    • High Ceilings

    • L Dining

    • Living Room/Dining Room Combo

    • Primary Bedroom Main Floor

    • Open Floorplan

    • Other

    • Stone Counters

    • Thermostat

    • Vaulted Ceiling(s)

    • Window Treatments

    Bedrooms and bathrooms

    • Bedrooms: 3

    • Full bathrooms: 2

  • Parking

    • Driveway

    • Garage Door Opener

    • Guest

    • Off Street

    • Open

    Property

    • Levels: One

    • Exterior Features: Lighting / Other / Sidewalk

    Lot

    • Lot: 0.10 Acres

    Other Property Information

    • Parcel Number: 1526190120002000050

    • Zoning: MPUD

  • Type and style

    • Property Type: Residential

    • Property Sub Type: Single Family Residence

  • Utility

    • BB/HS Internet Available

    • Cable Available

    • Cable Connected

    • Electricity Connected

    • Phone Available

    • Public

    • Sewer Connected

    • Street Lights

    • Underground Utilities

  • Other financial information

    • HOA: $105

    • HOA Frequency: Monthly

    • Annual tax amount: $2,614

  • Source details

    • MLS ID: W7816572

    Other facts

    • Construction Materials: Block / Stucco

    • Foundation Details: Slab

    • Laundry Features: Inside

    • Lot Features: Sidewalk

    • Patio And Porch Features: Enclosed / Patio / Rear Porch / Screened

    • Window Features: Blinds / Window Treatments

    • Direction Faces: Northwest

    • Architectural Style: Contemporary

    • Garage Spaces: 2

    • Attached Garage: Yes

    • Garage: Yes

    • Living Area: 1507

    • Water Source: Public

    • Subdivision Name: GRAND OAKS PH 03

Private inquiry
Talk to the advisor on this listing.
Floor plans, HOA docs, off-market comparables, scheduling a private showing — one message, direct to the local specialist.

More like this

New
Recently Sold
$235,000
Townhouse
3 bds · 2 ba · 1,536 sqft
EDGEWATER GRAND OAKS A-2 B-1, LAND O LAKES
4216 WINDING RIVER WAY
New
Recently Sold
$250,000
Townhouse
3 bds · 2 ba · 1,513 sqft
SADDLE CREEK MANOR, WESLEY CHAPEL
27836 PLEASURE RIDE LOOP
New
Recently Sold
$208,850
Townhouse
2 bds · 2 ba · 1,297 sqft
STAGECOACH VILLAGE PRCL 08 PH 01, LAND O LAKES
3431 RED ROCK DRIVE
Recently Sold
$240,000
Townhouse
3 bds · 3 ba · 1,653 sqft
STAGECOACH VILLAGE PRCL 08 PH 01, LAND O LAKES
3349 RED ROCK DRIVE
Recently Sold
$292,000
House
4 bds · 2 ba · 2,142 sqft
ENCLAVE PH 02, LAND O LAKES
24721 RAVELLO STREET
Recently Sold
$252,500
House
3 bds · 2 ba · 1,844 sqft
SEVEN OAKS PRCL S-8B1, WESLEY CHAPEL
27422 EDENFIELD DRIVE
Recently Sold
$210,000
House
3 bds · 2 ba · 1,493 sqft
LEXINGTON OAKS PH 01, WESLEY CHAPEL
5511 CANNONADE DRIVE
Recently Sold
$197,000
Townhouse
3 bds · 2 ba · 1,602 sqft
SEVEN OAKS PRCL S-6A B-12 B-19, WESLEY CHAPEL
26930 JUNIPER BAY DRIVE

Market around this address

Live counts in the same area.
View all

The multiple listing information is provided by the Stellar MLS from a copyrighted compilation of listings. The compilation of listings and each individual listing are ©2026-present Stellar MLS. All Rights Reserved. The information provided is for consumers' personal, noncommercial use and may not be used for any purpose other than to identify prospective properties consumers may be interested in purchasing. All properties are subject to prior sale or withdrawal. All information provided is deemed reliable but is not guaranteed accurate, and should be independently verified. Listing courtesy of: RE/MAX CHAMPIONS