Sell Your Home
Get a free home valuation
Contact
Tell us about your needs

2594 STARGRASS CIRCLE

House For Sale
$395,000

BTC: 6.14785992

ETH: 207.60627339

15 days
2 bds
2 ba
1,732 sqft

Overview

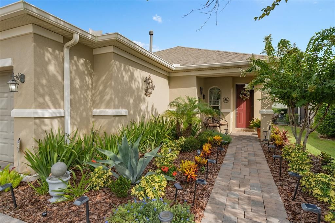
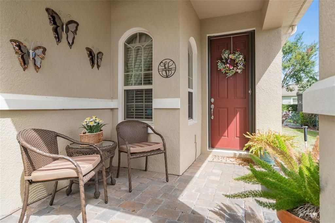
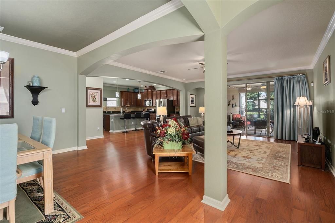
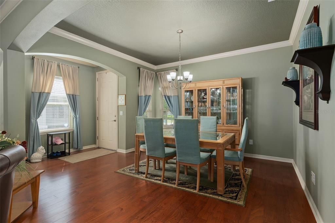
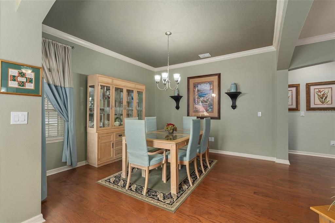
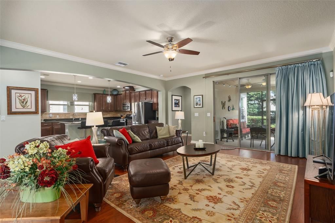
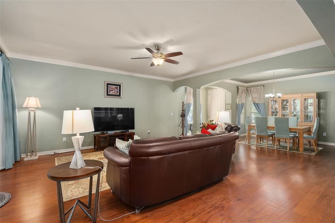
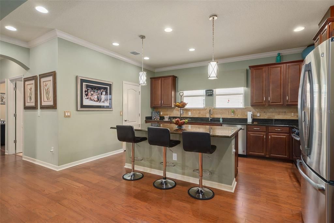
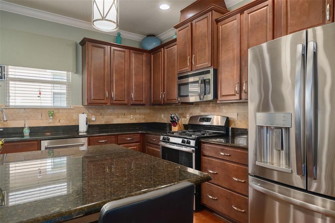
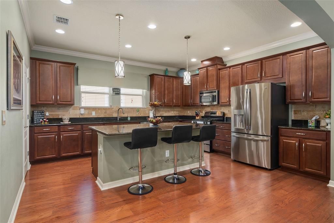
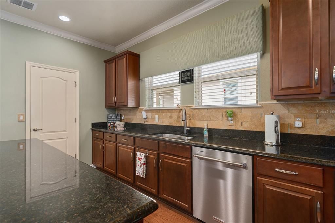
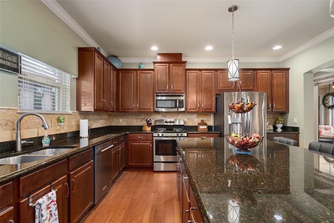
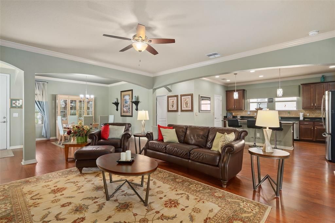
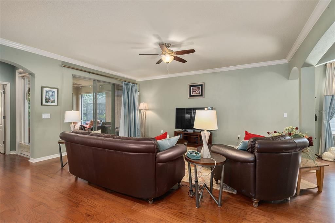
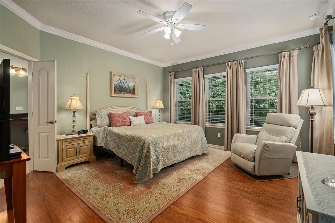
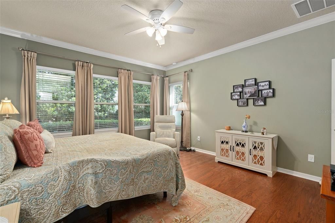
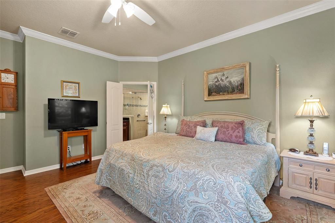
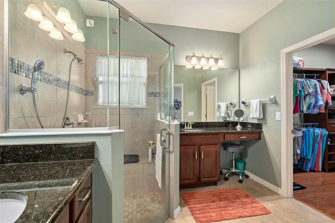
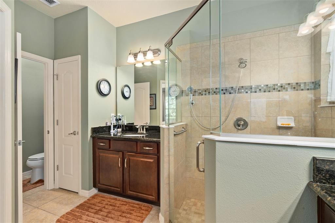
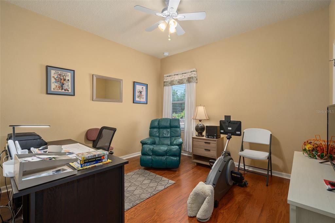
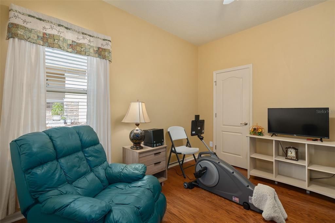
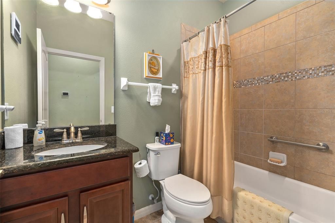
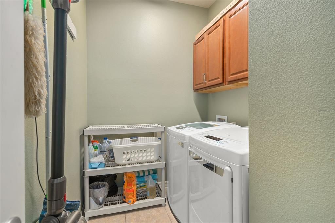
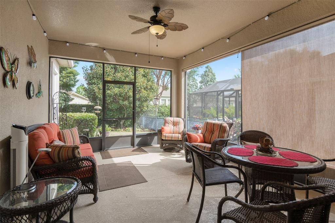
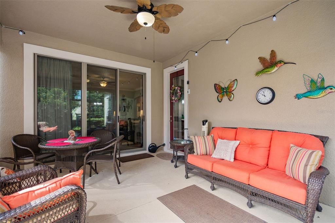
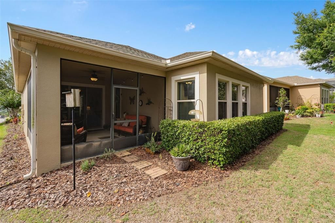
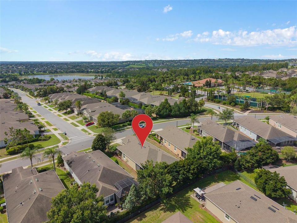
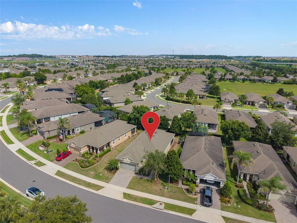
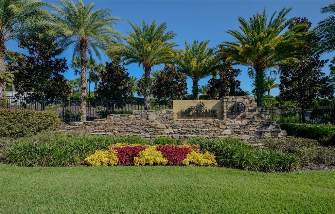
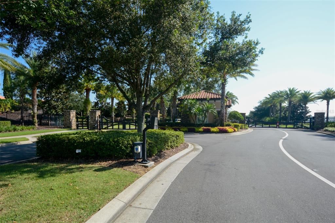
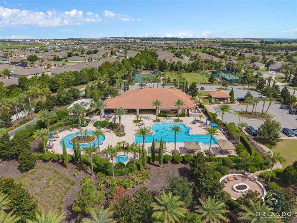
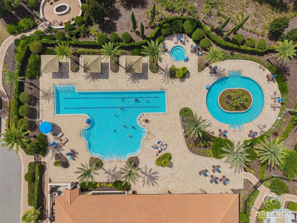
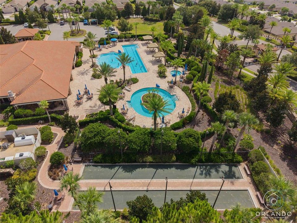
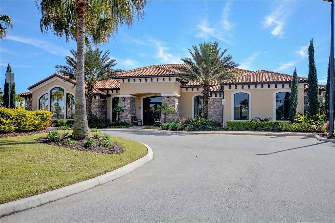
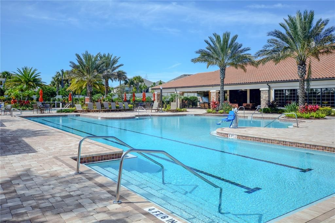
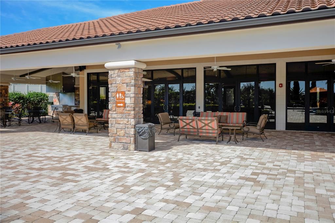
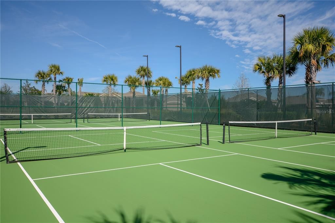
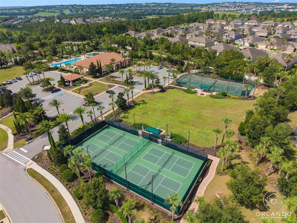
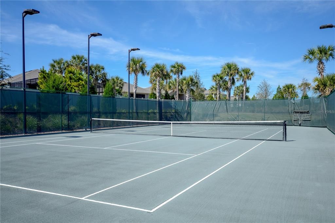
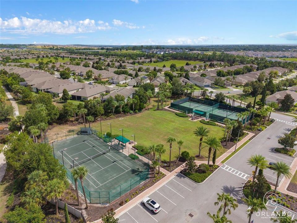
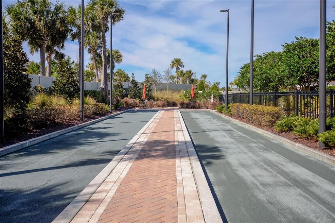
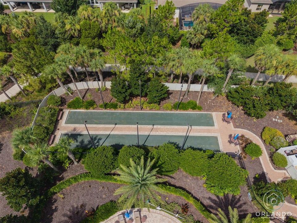
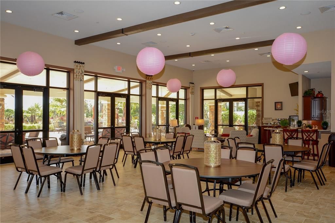
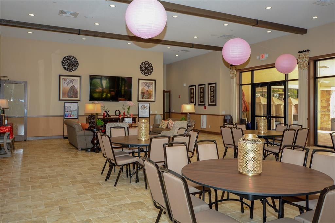
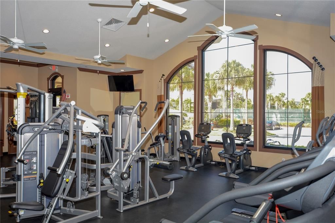
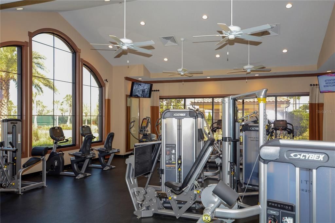
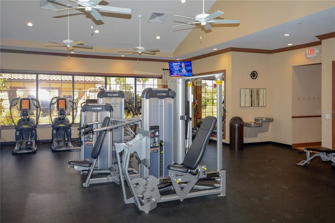
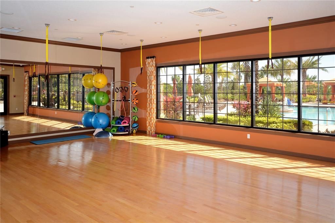
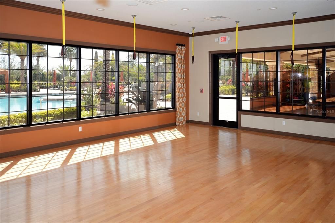
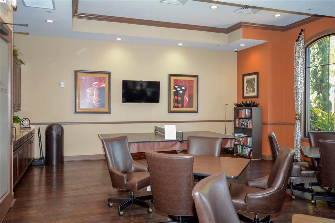
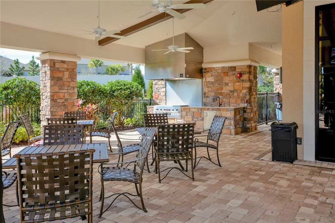
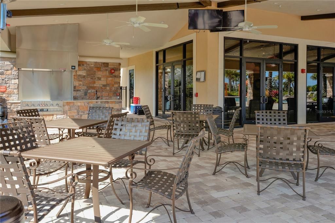
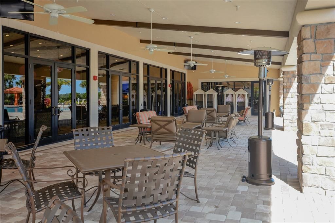
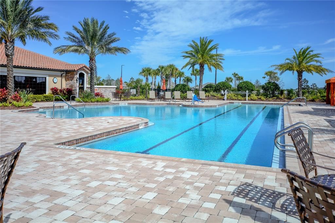
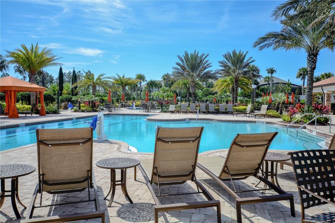
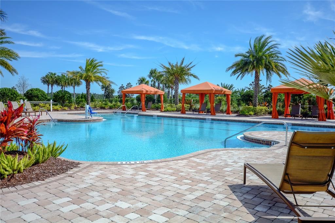
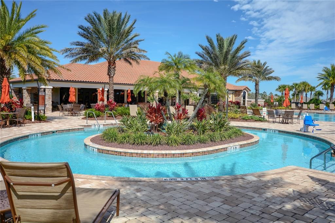
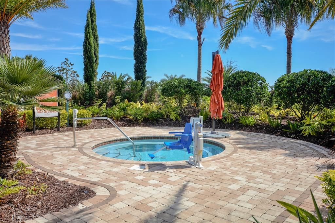
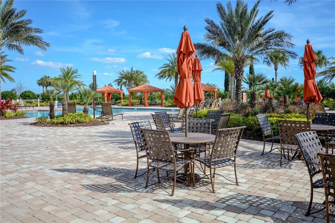
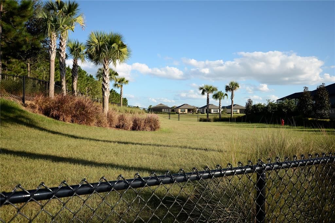
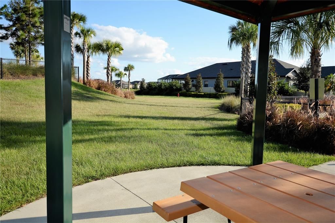
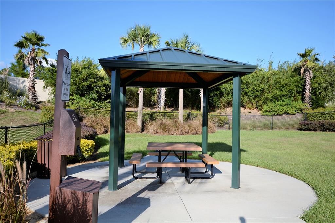
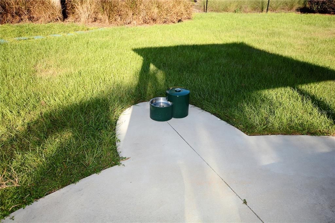
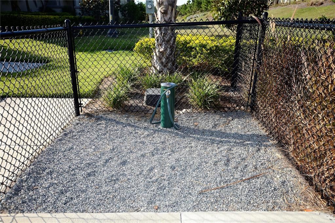
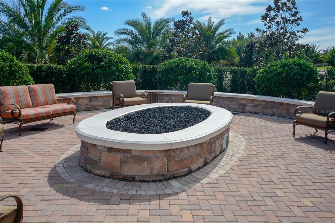
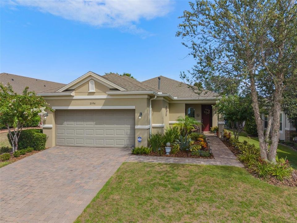
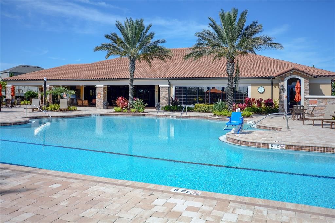
WELCOME to this BEAUTIFUL Bergamo model located in the desired GATED 55+ Community of the Esplanade at Highland Ranch in the HILLS of Clermont. Upon entry you will be greeted by a fantastic OPEN floor plan. This 2 bedroom, 2 bath, 1,732 sq ft ONE STORY home has NO CARPET and offers GREAT room sizes with many UPGRADES. STAINLESS KITCHEN APPLIANCES, GRANITE countertops throughout, Pendant Lighting over a BEAUTIFUL ISLAND with BREAKFAST BAR and a Large Walk-In Pantry. You will also appreciate the 42" UPGRADED Raised Panel Solid Wood Cabinetry and a Ceramic Tile Backsplash. The GENEROUS size of the Primary Suite has Crown Molding, Engineered Hardwood Flooring and Natural Light. The Primary En-Suite offers a large WALK-IN SHOWER with a SEAT, COMFORT HEIGHT DOUBLE VANITIES, Separate WATER CLOSET, Linen Closet and WALK-IN CLOSET are sure to meet your needs. Some of the offered upgrades are NEW COMPLETE A/C, HOT WATER HEATER and DISHWASHER installed in April 2024, ENGINEERED HARDWOOD Floors THROUGHOUT THE HOME, 9'-4" Ceilings, Floor receptacle in Great Room, Upgraded Wall Tile in Both Bathrooms, "A" Elevation with a COVERED FRONT PORCH, Ceiling Fans, and R-38 Ceiling Insulation and a Utility Sink in the Garage for your convenience. Enjoy relaxing in your SCREENED UNDER ROOF LANAI with Roll Down Shades and a view of your BACK YARD. The Esplanade at Highland Ranch offers RESORT STYLE Community Amenities to include a Clubhouse, Pool, Spa, Resistance Pool, Clay Tennis and Bocce' Courts, 4 Pickle Ball Courts (All Sports Courts are lighted for nighttime play), Fire Pit, Movement Studio, Several Clubs, Events, Activities, Billiards and more to enjoy. Don't forget the DOG PARK for your furry family members too! The HOA includes Amenities, Full Time On-Site Community Manager and Lifestyle Director, Lawn/Shrub Care, Fertilizing, Mulching, Irrigation System Maintenance and much more. Close to the New Advent Health Hospital, SOUTH LAKE HOSPITAL, VA, Medical Offices, NTC (National Training Center), COSTCO, BJ's, Target, Publix, Sprouts, Discount Tire and many more stores are here for your SHOPPING needs. Some of your DINING options are Amore', Carrabbas, Piesano's, Texas Roadhouse, Longhorn Steakhouse, Mission BBQ, Portillo's, Starbucks, Panera and the Crooked Can (Opening Soon) are sure to peak your appetite. Miles of Biking/Walking Trails for your Outdoor Endeavors and a 15 minute drive to either Downtown Clermont or Winter Garden for more enjoyment and Farmers Market's. For your traveling convenience, The Esplanade at Highland Ranch is a few minutes to the Florida Turnpike where OIA and Attractions are about 35 minutes away, as well as Dr Phillips Famed Restaurant Row. THIS HOME IS A MUST SEE! The Esplanade at Highland Ranch does NOT have a CDD.

Location

Details

Type:
Residential
Parking:
Driveway / Garage Door Opener
Year Built:
2015
Lot:
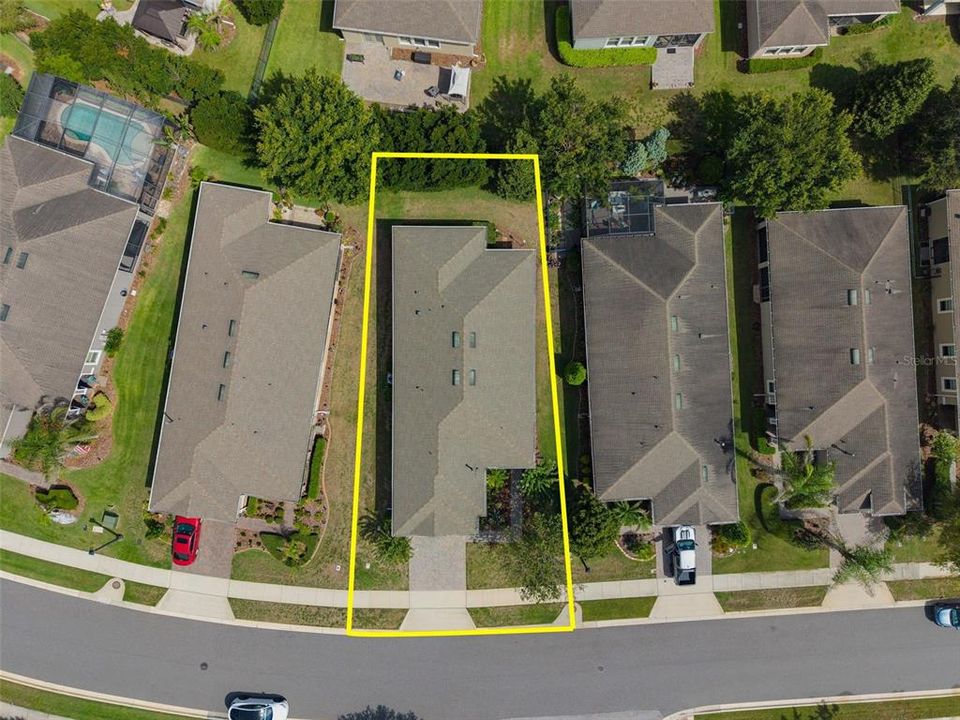
0.15 Acres
Heating:
Central / Electric / Heat Pump
Price/sqft:
$228
Cooling:
Central Air
HOA:
$1,379

Valuation

Our model vs. what's actually selling nearby.
Estimate
$397,500
$330K – $496K
Confidence Low
List vs. estimate
At estimate
List $395,000 · -0.6%
List is in line with recent comparable activity.
Price per sq ft
$228
+2.2% vs. city median $223
Based on
14 MLS comparables
Median of recent comparable listings. Sold comps use closing price, active listings use list price.

Highlights

Annual tax
$2,646
2025
HOA
$1,379/qtr
Common Area Taxes, Community Pool, Escrow Reserves Fund
Pool
Fiber Optic Lighting
Garage
2 car garage
Pets
Allowed
All facts and features
  • Flooring

    • Carpet

    • Ceramic Tile

    • Luxury Vinyl

    Heating

    • Central

    • Electric

    • Heat Pump

    Cooling

    • Central Air

    Appliances

    • Dishwasher

    • Disposal

    • Dryer

    • Exhaust Fan

    • Gas Water Heater

    • Microwave

    • Range

    • Refrigerator

    • Washer

    Other interior features

    • Ceiling Fan(s)

    • Crown Molding

    • High Ceilings

    • Open Floorplan

    • Primary Bedroom Main Floor

    • Solid Wood Cabinets

    • Split Bedroom

    • Stone Counters

    • Thermostat

    • Walk-In Closet(s)

    • Window Treatments

    Bedrooms and bathrooms

    • Bedrooms: 2

    • Full bathrooms: 2

  • Parking

    • Driveway

    • Garage Door Opener

    Property

    • Levels: One

    • Exterior Features: Irrigation System / Rain Gutters / Sidewalk

    Lot

    • Lot: 0.15 Acres

    Other Property Information

    • Parcel Number: 152226020000002300

  • Type and style

    • Property Type: Residential

    • Property Sub Type: Single Family Residence

  • Utility

    • BB/HS Internet Available

    • Cable Connected

    • Electricity Connected

    • Fiber Optics

    • Fire Hydrant

    • Natural Gas Connected

    • Public

    • Sewer Connected

    • Sprinkler Meter

    • Sprinkler Recycled

    • Street Lights

    • Underground Utilities

    • Water Connected

  • Other financial information

    • HOA: $1,379

    • HOA Frequency: Quarterly

    • Annual tax amount: $2,647

  • Source details

    • MLS ID: O6424490

    Other facts

    • Construction Materials: Block / Stucco

    • Foundation Details: Slab

    • Laundry Features: Electric Dryer Hookup / Gas Dryer Hookup / Inside / Laundry Room / Washer Hookup

    • Lot Features: City Lot / Landscaped / Level / Sidewalk

    • Patio And Porch Features: Covered / Patio / Screened

    • Pool Features: Fiber Optic Lighting / Gunite / Heated / In Ground / Lap / Salt Water

    • Window Features: Double Pane Windows / Insulated Windows / Low-Emissivity Windows / Thermal Windows / Window Treatments

    • Direction Faces: South

    • Architectural Style: Florida / Mediterranean

    • Garage Spaces: 2

    • Attached Garage: Yes

    • Garage: Yes

    • Living Area: 1732

    • Water Source: Public

    • Lot Size Dimensions: 62 x 119 x 47 x 119

    • Subdivision Name: HIGHLAND RANCH ESPLANADE PH 1

Private inquiry
Talk to the advisor on this listing.
Floor plans, HOA docs, off-market comparables, scheduling a private showing — one message, direct to the local specialist.

More like this

New
For Sale
$429,000
House
3 bds · 2 ba · 2,344 sqft
LAKEVIEW POINTE, CLERMONT
780 LAKEVIEW POINTE DRIVE
New
For Sale
$450,000
House
3 bds · 2 ba · 1,769 sqft
VILLAGES/MINNEOLA HILLS PH 2A, MINNEOLA
1785 SUNDANCE CHASE ROAD
New
For Sale
$459,000
House
3 bds · 2 ba · 1,975 sqft
CLERMONT SOUTH LAKE FOREST SUB, CLERMONT
1206 BRENTWOOD DRIVE
New
For Sale
$380,000
Townhouse
3 bds · 2 ba · 1,833 sqft
HOLDEN RDG TWNHMS, CLERMONT
1927 HOLDEN RIDGE LANE
New
For Sale
$485,000
House
3 bds · 2 ba · 2,092 sqft
RESERVE/MINNEOLA PH 4, MINNEOLA
920 BOXELDER AVENUE
New
For Sale
$380,000
Townhouse
3 bds · 2 ba · 1,833 sqft
HOLDEN RDG TWNHMS SUB, CLERMONT
1926 HOLDEN RIDGE LANE
For Sale
$400,000
House
3 bds · 2 ba · 1,260 sqft
NORTH RIDGE PH 02, CLERMONT
1390 WILLOW CREST DRIVE
For Sale
$399,900
House
4 bds · 2 ba · 1,604 sqft
CLERMONT VERDE RIDGE, CLERMONT
2972 SANTA MARIA AVENUE

Market around this address

Live counts in the same area.
View all

The multiple listing information is provided by the Stellar MLS from a copyrighted compilation of listings. The compilation of listings and each individual listing are ©2026-present Stellar MLS. All Rights Reserved. The information provided is for consumers' personal, noncommercial use and may not be used for any purpose other than to identify prospective properties consumers may be interested in purchasing. All properties are subject to prior sale or withdrawal. All information provided is deemed reliable but is not guaranteed accurate, and should be independently verified. Listing courtesy of: RE/MAX SELECT GROUP