Sell Your Home
Get a free home valuation
Contact
Tell us about your needs

26 CORMORANT CIRCLE

House Active With Contract
$399,000

BTC: 5.24310118

ETH: 159.60000000

1 days
3 bds
2 ba
2,038 sqft

Overview

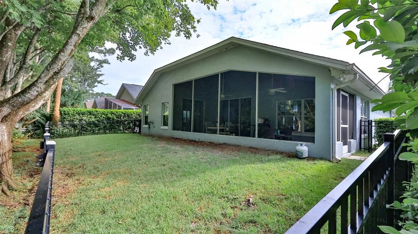
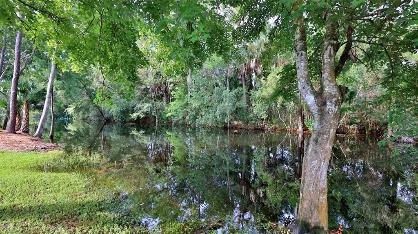
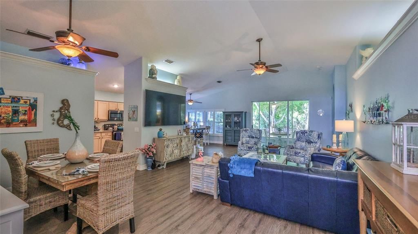
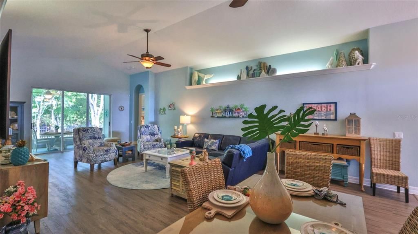
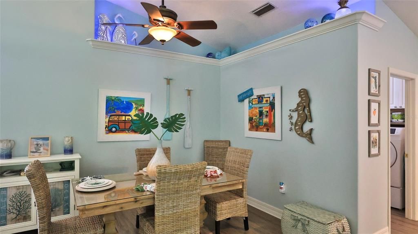
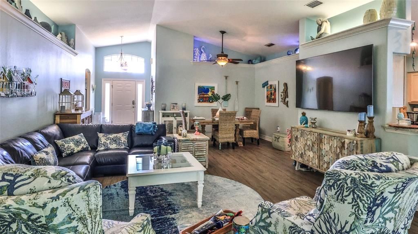
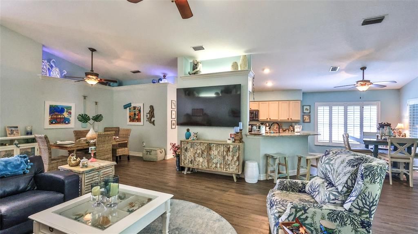
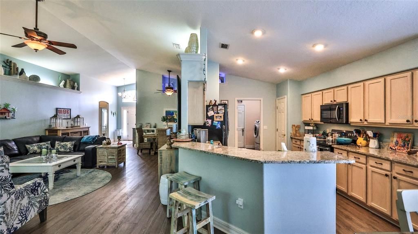
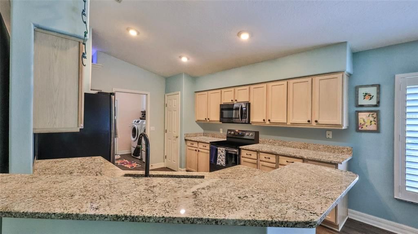
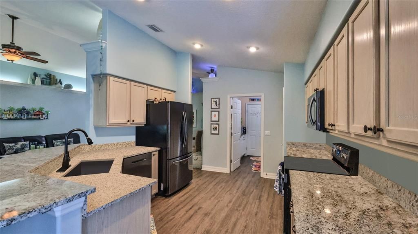
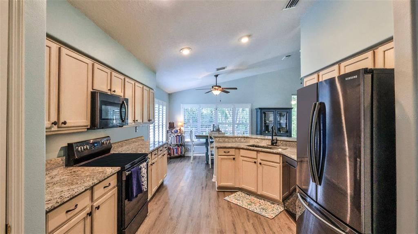
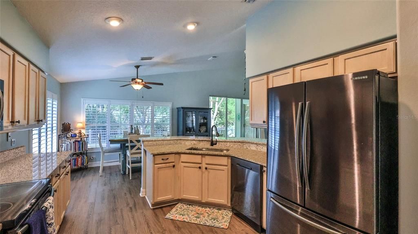
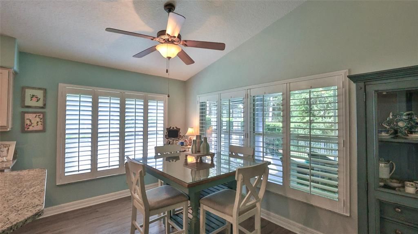
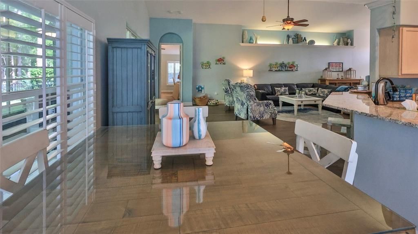
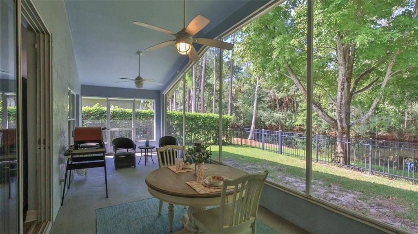
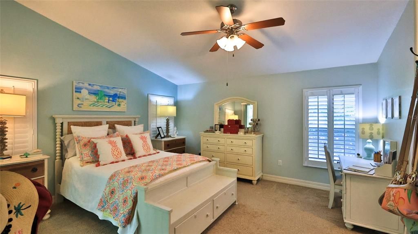
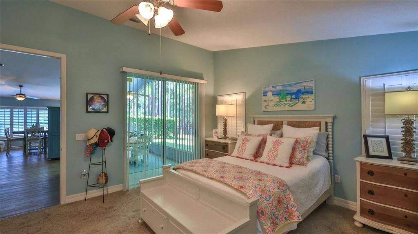
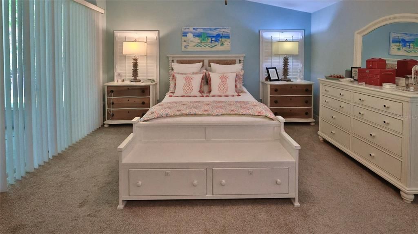
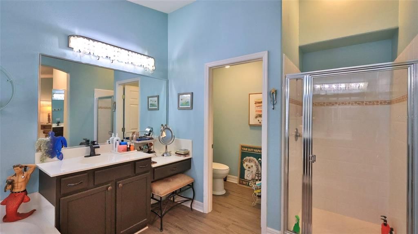
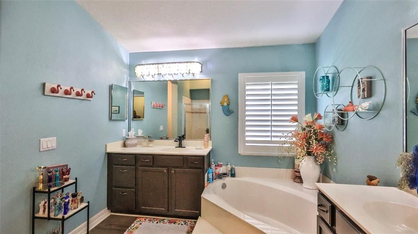
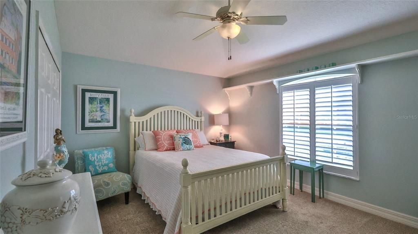
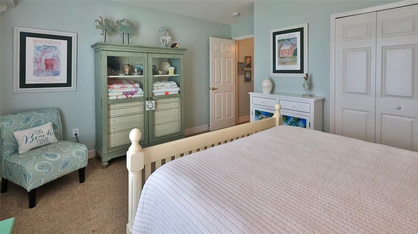
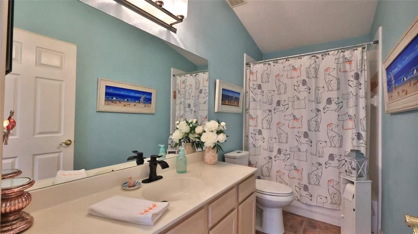
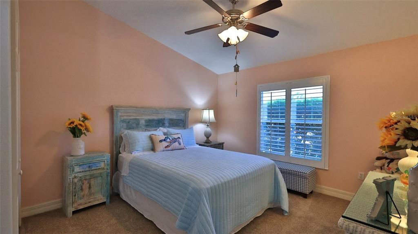
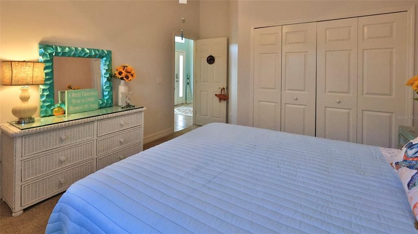
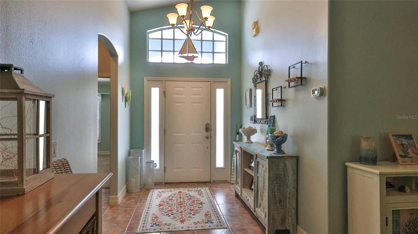
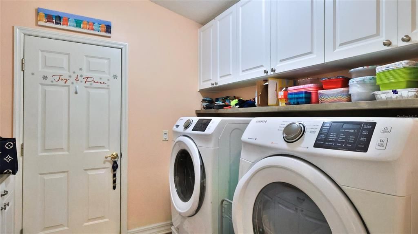
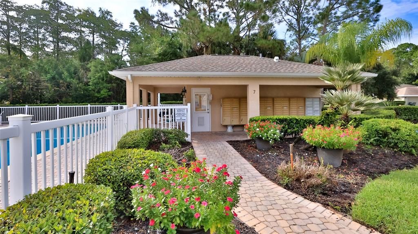
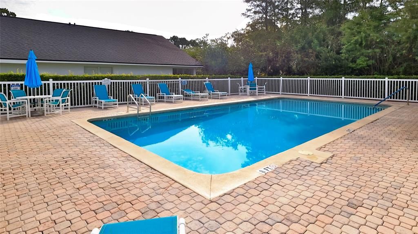
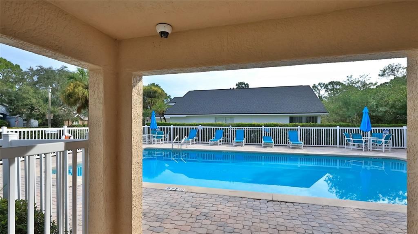
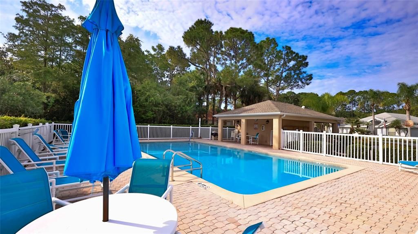
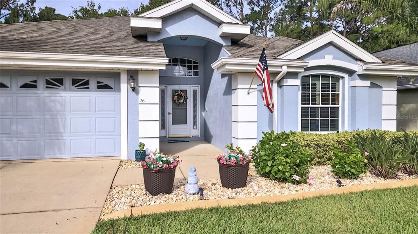
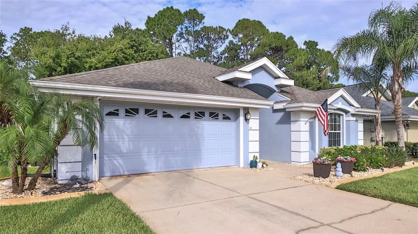
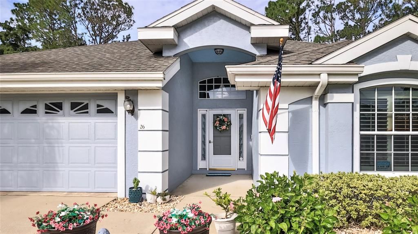
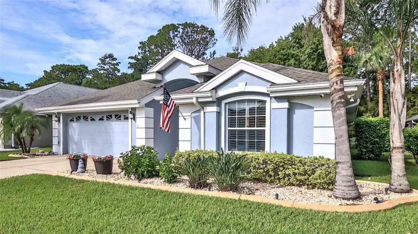
Under contract-accepting backup offers. Welcome to this beautifully maintained 3-bedroom, 2-bathroom home in the sought-after Cypress Cove section of Pelican Bay in Daytona Beach. With 2,030 square feet under air, solid concrete block construction, and a 2020 roof, this home offers both lasting durability and true move-in-ready comfort. Curb appeal starts the moment you arrive, with mature palms, lush landscaping, and a soft blue stucco exterior accented by crisp white trim and an arched picture window. Step inside to a bright, tiled foyer with soaring ceilings that opens into a spacious, light-filled living area. Vaulted ceilings, plantation shutters, and warm wood-look flooring carry throughout the open-concept living, dining, and kitchen space, creating an easy flow for everyday living and entertaining alike. The kitchen is a true centerpiece, featuring granite countertops, a breakfast bar, and a sunny dinette surrounded by plantation-shuttered windows. The primary suite offers a private retreat with sliding glass door access to the lanai and an en-suite bath featuring a garden tub, separate vanity, and walk-in shower. Two additional bedrooms provide flexibility for family, guests, or a home office, each finished with plantation shutters and plush carpet. An interior laundry room adds everyday convenience, and the 2-car garage offers ample storage and parking. Step outside to your private, fenced backyard and expansive screened lanai, a peaceful spot for morning coffee or evening relaxation surrounded by mature trees for added privacy. Beyond your door, Cypress Cove residents enjoy exclusive access to their own private community pool, a rare amenity tucked within Pelican Bay and reserved just for this section. With its 2020 roof, block construction, thoughtful layout, and unbeatable Daytona Beach location, this home is a fantastic opportunity to settle into an established, well cared-for community. Schedule your private showing today.

Location

Details

Type:
Residential
Parking:
No Data
Year Built:
1999
Lot:
0.17 Acres
Heating:
Electric
Price/sqft:
$196
Cooling:
Central Air
HOA:
$160

Valuation

Our model vs. what's actually selling nearby.
Estimate
$379,000
$290K – $445K
Confidence Low
List vs. estimate
$20K above estimate
List $399,000 · +5.3%
Our model says this listing is priced above recent comparable activity. Room to negotiate.
Price per sq ft
$195
-7.0% vs. city median $210
Based on
11 MLS comparables
Median of recent comparable listings. Sold comps use closing price, active listings use list price.

Highlights

Annual tax
$3,374
2025
HOA
$160/qtr
Community Pool, Maintenance Grounds
Garage
2 car garage
Pets
Allowed
All facts and features
  • Flooring

    • Other

    • Tile

    Heating

    • Electric

    Cooling

    • Central Air

    Appliances

    • Dishwasher

    • Microwave

    • Range

    • Refrigerator

    Other interior features

    • Ceiling Fan(s)

    • Eating Space In Kitchen

    • High Ceilings

    • Kitchen/Family Room Combo

    • Solid Surface Counters

    • Solid Wood Cabinets

    • Split Bedroom

    • Stone Counters

    • Thermostat

    • Vaulted Ceiling(s)

    • Walk-In Closet(s)

    Bedrooms and bathrooms

    • Bedrooms: 3

    • Full bathrooms: 2

  • Property

    • Levels: One

    • Exterior Features: Other / Private Yard / Sliding Doors

    Lot

    • Lot: 0.17 Acres

    Other Property Information

    • Parcel Number: 523510000230

    • Zoning: X

  • Type and style

    • Property Type: Residential

    • Property Sub Type: Single Family Residence

  • Utility

    • Electricity Connected

    • Sewer Connected

    • Water Connected

  • Other financial information

    • HOA: $160

    • HOA Frequency: Quarterly

    • Annual tax amount: $3,374

  • Source details

    • MLS ID: V4950981

    Other facts

    • Construction Materials: Block / Concrete / Stucco

    • Foundation Details: Slab

    • Laundry Features: Inside

    • Patio And Porch Features: Porch

    • Direction Faces: East

    • Garage Spaces: 2

    • Attached Garage: Yes

    • Garage: Yes

    • Living Area: 2038

    • Water Source: Public

    • Subdivision Name: CYPRESS COVE AT PELICAN BAY PH 02

Private inquiry
Talk to the advisor on this listing.
Floor plans, HOA docs, off-market comparables, scheduling a private showing — one message, direct to the local specialist.

More like this

Active With Contract
$414,990
House
5 bds · 3 ba · 2,601 sqft
IRONWOOD, DAYTONA BEACH
1036 CHAMPION RDG DRIVE
New
Active With Contract
$329,000
House
3 bds · 2 ba · 1,308 sqft
WILLOW RUN UN 04, PORT ORANGE
1234 THOMASINA DRIVE
New
Active With Contract
$414,990
House
5 bds · 3 ba · 2,601 sqft
IRONWOOD, DAYTONA BEACH
964 CHAMPION RIDGE DRIVE
New
Active With Contract
$370,000
House
3 bds · 2 ba · 1,320 sqft
PORT ORANGE LNDGS PH 2, PORT ORANGE
1271 CONTI AVENUE
Active With Contract
$339,000
House
3 bds · 2 ba · 1,176 sqft
WILLOW RUN UNIT 04, PORT ORANGE
1247 THOMAS DRIVE
Active With Contract
$329,000
House
3 bds · 2 ba · 2,245 sqft
COQUINA COVE PH 01, PORT ORANGE
5353 COQUINA SHORES LANE
Active With Contract
$279,900
House
2 bds · 2 ba · 1,345 sqft
SOUTHWINDS PUD PH 01, PORT ORANGE
1141 SOUTHAMPTON DRIVE
-$4K
Active With Contract
$494,500
House
3 bds · 2 ba · 2,009 sqft
PORT ORANGE LNDGS PH 2, PORT ORANGE
1209 CAP DIVILLE AVENUE

Market around this address

Live counts in the same area.
View all

The multiple listing information is provided by the Stellar MLS from a copyrighted compilation of listings. The compilation of listings and each individual listing are ©2026-present Stellar MLS. All Rights Reserved. The information provided is for consumers' personal, noncommercial use and may not be used for any purpose other than to identify prospective properties consumers may be interested in purchasing. All properties are subject to prior sale or withdrawal. All information provided is deemed reliable but is not guaranteed accurate, and should be independently verified. Listing courtesy of: RE/MAX SIGNATURE