Sell Your Home
Get a free home valuation
Contact
Tell us about your needs

2601 N 1/2 ALBANY AVENUE

House For Sale
$499,000

BTC: 5.96747190

ETH: 205.18092105

New
3 bds
2 ba
1,565 sqft

Overview

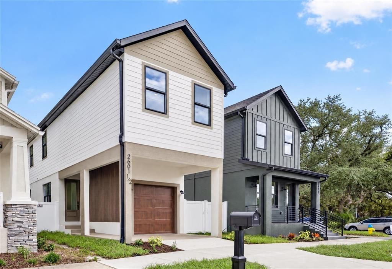
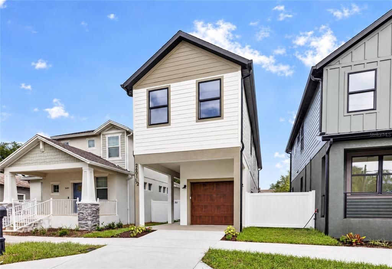
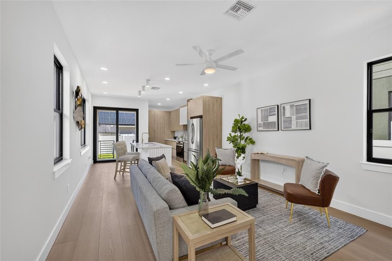
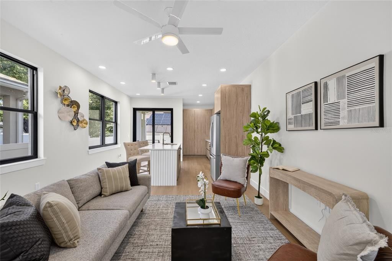
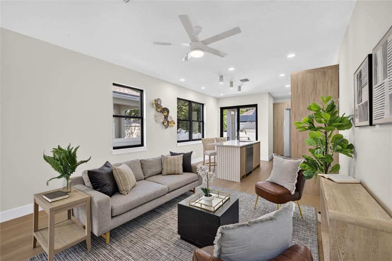
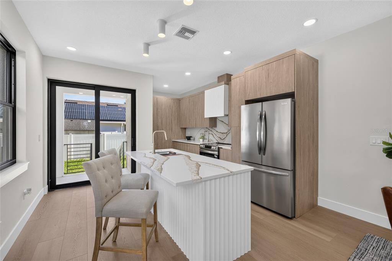
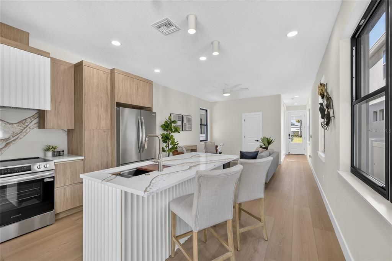
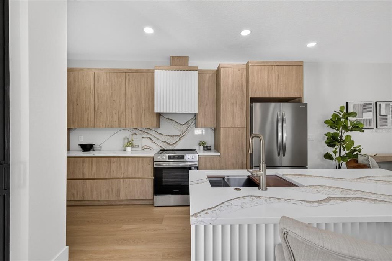
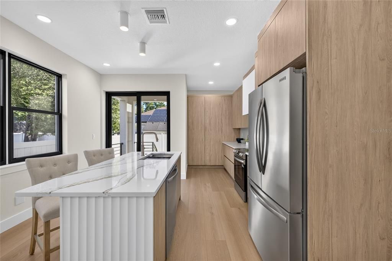
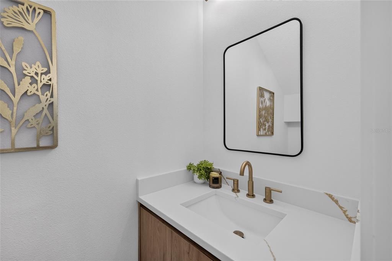
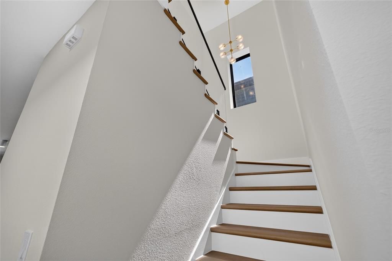
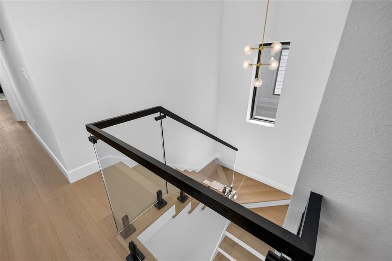
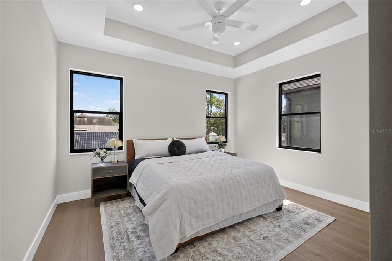
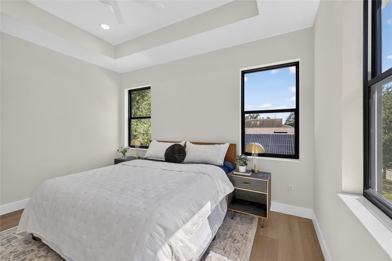
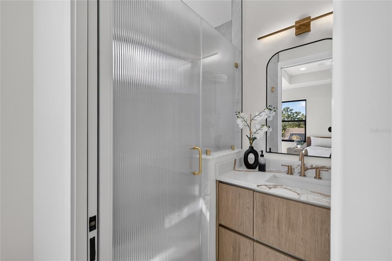
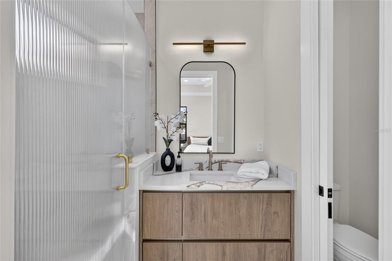
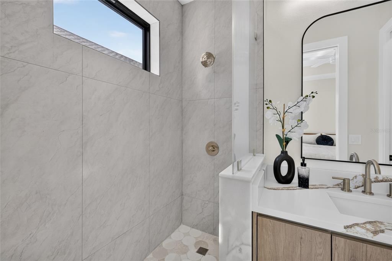
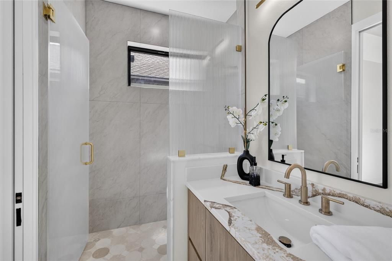
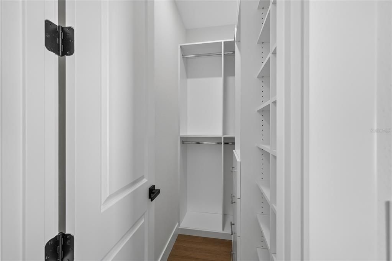
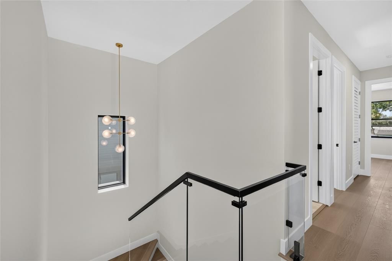
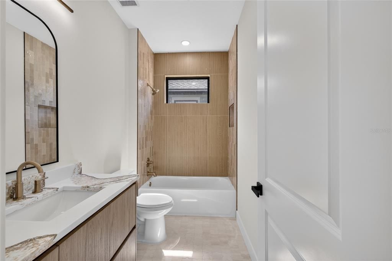
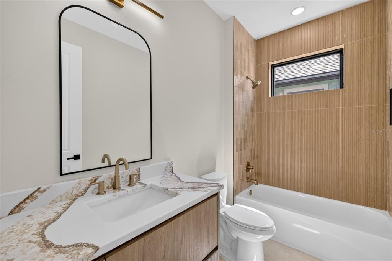
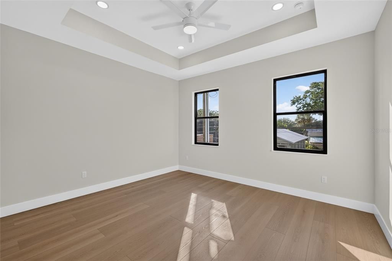
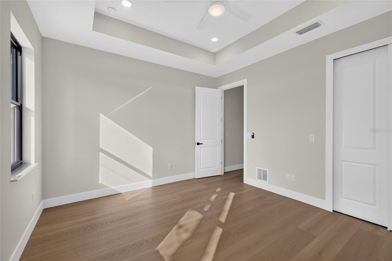
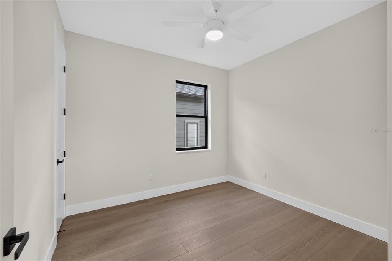
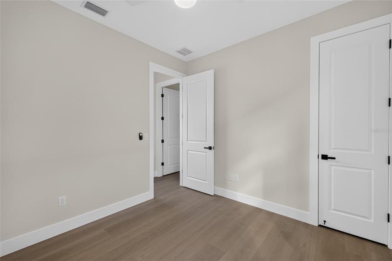
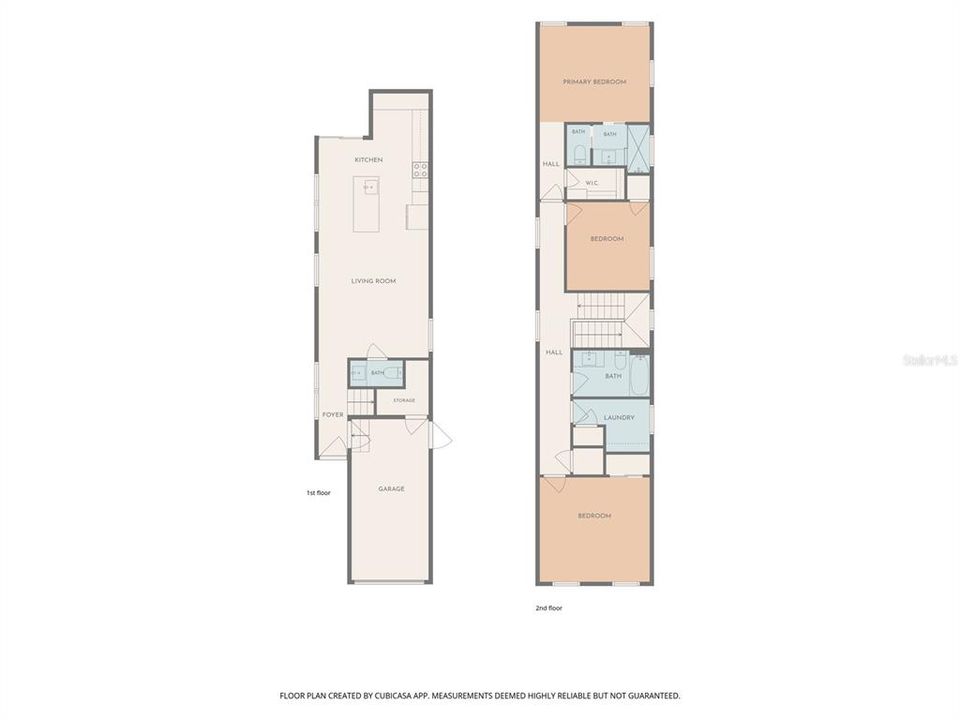
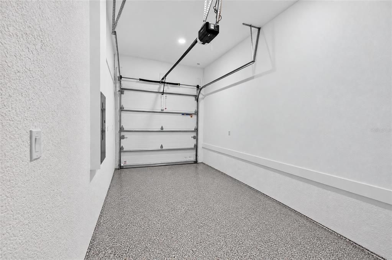
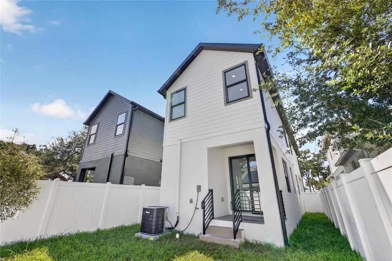
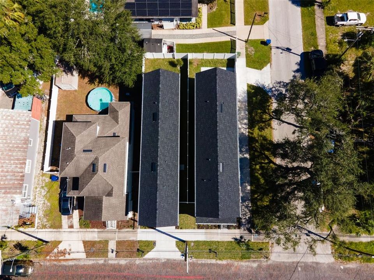
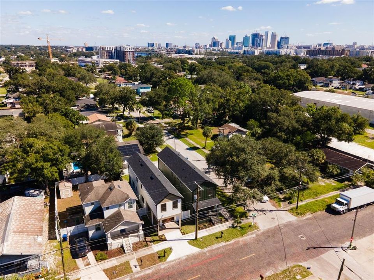
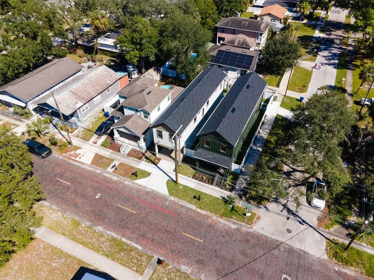
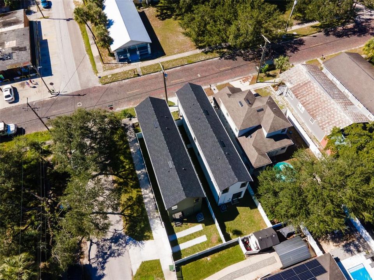
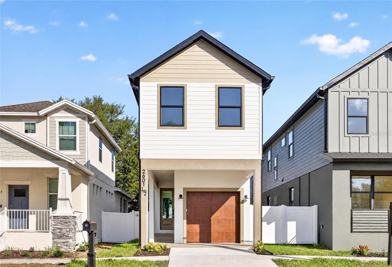
This 3-bedroom, 2.5-bathroom new construction home offers 1,565 square feet of living space on a slab foundation in Flood Zone X. Nine-foot-four ceilings on both floors, 8-foot interior and exterior impact-rated doors, and premium 10mm WPC luxury vinyl plank flooring throughout establish a quality baseline from the moment you step inside. The kitchen is built around 42" soft-close cabinetry with push-to-open doors, level 3 quartz countertops, a 6-foot white fluted island with a gold Gola rail, a Lumina 30" workstation sink, a custom vented range hood, Lumens pendant lighting, and a full Frigidaire appliance suite. Upstairs, tray ceilings accent the front and back bedrooms, while the primary suite pairs a walk-in shower with a custom built-in closet system. All bathrooms feature custom-built vanities with undermount soft-close drawers and level 3 quartz. A premium glass staircase, 6-inch flat baseboards, ceiling fans throughout, and covered front and back porches add to the finish level, and the property is fully enclosed by a white vinyl fence. Tech readiness includes Cat6 wiring to every room, a low-voltage panel, speaker pre-wire in the living room, and a smart garage door opener. Builder coverage includes a 1-year whole-home warranty, 2-year MEP warranty, and a 10-year Maverick structural warranty. Located in West Tampa, you are minutes from Downtown, the Riverwalk, Armature Works, Midtown, Raymond James Stadium, Hyde Park, Ybor City, Tampa International Airport, GasWorx, and Rome Collective. Special financing available through a preferred lender: 6.125% fixed rate (6.208% APR), no monthly PMI, and a $10,000 grant toward down payment or closing costs for eligible buyers. Offer valid through November 30, 2026.

Location

Florida • TAMPA • 33607 • House • For Sale

Details

Type:
Residential
Parking:
No Data
Year Built:
2026
Lot:
0.05 Acres
Heating:
Central
Price/sqft:
$319
Cooling:
Central Air
HOA:
No Data

Valuation

Our model vs. what's actually selling nearby.
Estimate
$490,300
$388K – $595K
Confidence Low
List vs. estimate
At estimate
List $499,000 · +1.8%
List is in line with recent comparable activity.
Price per sq ft
$318
+9.6% vs. city median $290
Based on
5 MLS comparables
Median of recent comparable listings. Sold comps use closing price, active listings use list price.

Highlights

Annual tax
$553
2025
Garage
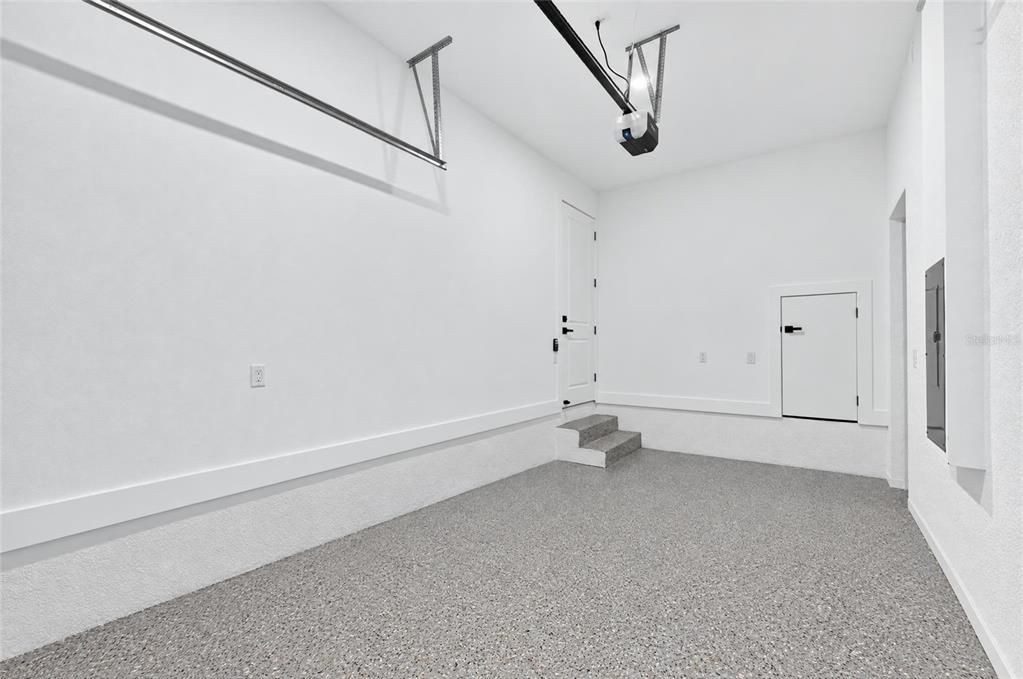
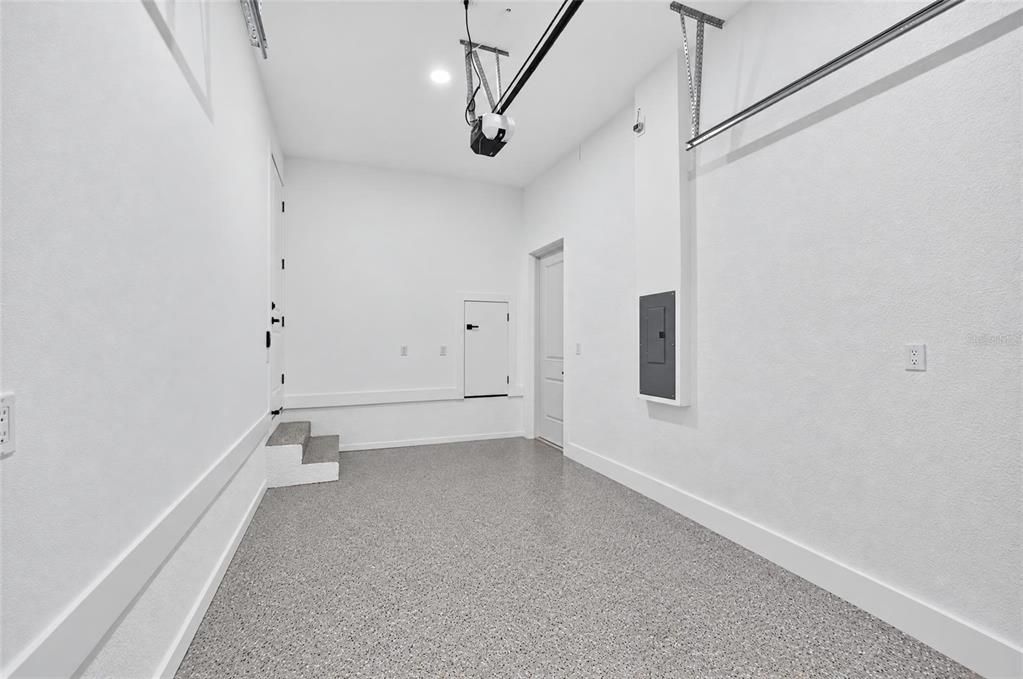
1 car garage
All facts and features
  • Flooring

    • Luxury Vinyl

    • Tile

    Heating

    • Central

    Cooling

    • Central Air

    Appliances

    • Dishwasher

    • Disposal

    • Electric Water Heater

    • Microwave

    • Range

    • Range Hood

    • Refrigerator

    Other interior features

    • Ceiling Fan(s)

    • High Ceilings

    • Open Floorplan

    • PrimaryBedroom Upstairs

    • Thermostat

    • Tray Ceiling(s)

    • Walk-In Closet(s)

    Bedrooms and bathrooms

    • Bedrooms: 3

    • Bathrooms: 1

    • Full bathrooms: 2

  • Property

    • Levels: Two

    • Exterior Features: Lighting / Private Yard / Rain Gutters / Sidewalk / Sliding Doors

    Lot

    • Lot: 0.05 Acres

    Other Property Information

    • Parcel Number: A1429184PB00001500017.0

    • Zoning: RS-50

  • Type and style

    • Property Type: Residential

    • Property Sub Type: Single Family Residence

  • Utility

    • Electricity Connected

    • Public

    • Water Connected

  • Other financial information

    • Annual tax amount: $554

  • Source details

    • MLS ID: TB8559233

    Other facts

    • Construction Materials: Block / HardiPlank Type / Stucco / Wood Frame

    • Foundation Details: Slab

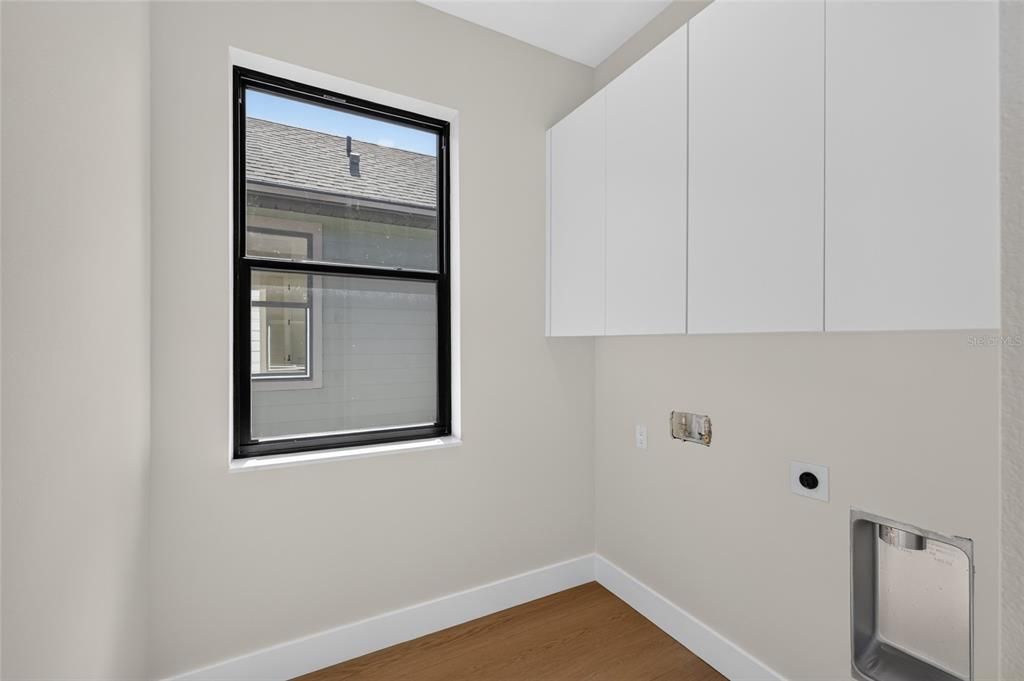
    • Laundry Features: Electric Dryer Hookup / Inside / Laundry Room / Washer Hookup

    • Direction Faces: West

    • Garage Spaces: 1

    • Attached Garage: Yes

    • Garage: Yes

    • Living Area: 1565

    • Water Source: Public

    • Subdivision Name: BOUTON & SKINNERS ADD

Private inquiry
Talk to the advisor on this listing.
Floor plans, HOA docs, off-market comparables, scheduling a private showing — one message, direct to the local specialist.

More like this

For Sale
$629,900
House
3 bds · 2 ba · 1,445 sqft
LARSEN PLACE, TAMPA
605 N WOODLYNNE AVENUE
For Sale
$499,900
Multi-family
2 bds · 1,100 sqft
MAC FARLANES REV MAP OF ADD, TAMPA
2012 N ARMENIA AVENUE UNIT A/B
For Sale
$510,000
House
3 bds · 2 ba · 1,252 sqft
RIVERCREST, TAMPA
324 W HAYA STREET
For Sale
$599,000
House
4 bds · 3 ba · 2,164 sqft
BOUTON & SKINNERS ADD, TAMPA
2601 N ALBANY AVENUE
-$50
For Sale
$499,000
Lots/Land
0.13 acres
RIVERE, TAMPA
2902 N PERRY AVENUE
New
For Sale
$399,900
House
3 bds · 2 ba · 1,600 sqft
BEN WIGGINS SUB, TAMPA
508 E JAMES STREET
New
For Sale
$580,000
House
4 bds · 3 ba · 1,806 sqft
WELLSWOOD ESTATES UNIT 7 A, TAMPA
4608 HARVEY AVENUE
New
For Sale
$539,990
House
3 bds · 3 ba · 1,452 sqft
NORTH HYDE PARK, TAMPA
1948 W SPRUCE STREET

Market around this address

Live counts in the same area.
View all

The multiple listing information is provided by the Stellar MLS from a copyrighted compilation of listings. The compilation of listings and each individual listing are ©2026-present Stellar MLS. All Rights Reserved. The information provided is for consumers' personal, noncommercial use and may not be used for any purpose other than to identify prospective properties consumers may be interested in purchasing. All properties are subject to prior sale or withdrawal. All information provided is deemed reliable but is not guaranteed accurate, and should be independently verified. Listing courtesy of: SOUTH CEDAR REAL ESTATE, INC