
Sell Your Home
Get a free home valuation
Contact
Tell us about your needs
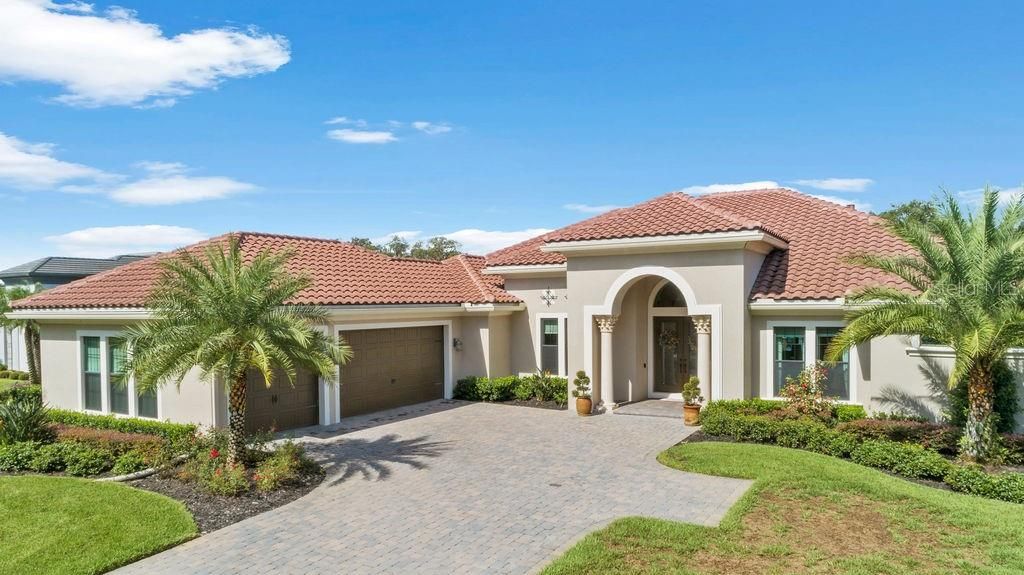
26054 ESTATES RIDGE DRIVE

House Recently Sold
$765,000

BTC: 9.20134713

ETH: 288.67924528

Sold on: 2020-05-19
226 days
4 bds
3 ba
3,270 sqft

Overview

As if out of the pages of Architectural Digest! Classic ELEGANCE meets stylish design in this exceptional EXECUTIVE home. Located on the 15th hole of Redtail Golf Course [and with WATERFRONT views], your new Arthur Rutenberg built home is ready for you. Bright, OPEN and pure class. The Chef's envy KITCHEN is truly a SHOW STOPPER featuring REAL wood cabinetry, peek a boo hidden pantry and PRIVATE wine closet. Spend evenings in the living room in front of the fireplace or looking out of the 10' disappearing sliders at the MAGNIFICENT sunsets. The GORGEOUS master suite offers a double sided walk custom closet, expansive shower with dual wall shower head, waterfall shower head and bench. With a TRUE split plan, there are two additional bedrooms, one EN SUITE and both with custom closets. Still need more room? Enjoy both a home office/library and BONUS room-perfect for media/pool table/play room!! Step outside and enjoy the HUGE OUTDOOR LIVING AREA-entertain to your hearts content. As if you were on a LUXURY vacation, splash around in the SALTWATER pool, saddle up to desirable summer kitchen or play some football in the BACKYARD. Redtail-your home away from home with Dave Harman designed golf course, pro shop, restaurant, fitness center and tennis. Come view your new PARADISE today!

Location

Details

Type:
Residential
Parking:
No Data
Year Built:
2015
Lot:
0.76 Acres
Heating:
Central / Electric / Heat Pump / Zoned
Price/sqft:
$239
Cooling:
Central Air / Zoned
HOA:
$750

Highlights

Annual tax
$8,476
2019
HOA
$750/qtr
Community Pool, Security
Pool
Gunite
View
Golf Course
Garage
3 car garage
Pets
Allowed
All facts and features
  • Flooring

    • Carpet

    • Porcelain Tile

    Heating

    • Central

    • Electric

    • Heat Pump

    • Zoned

    Cooling

    • Central Air

    • Zoned

    Appliances

    • Built-In Oven

    • Convection Oven

    • Cooktop

    • Dishwasher

    • Disposal

    • Exhaust Fan

    • Gas Water Heater

    • Microwave

    • Range Hood

    • Tankless Water Heater

    • Wine Refrigerator

    Other interior features

    • Ceiling Fan(s)

    • Coffered Ceiling(s)

    • Crown Molding

    • Eating Space In Kitchen

    • High Ceilings

    • In Wall Pest System

    • Primary Bedroom Main Floor

    • Open Floorplan

    • Solid Wood Cabinets

    • Stone Counters

    • Tray Ceiling(s)

    • Walk-In Closet(s)

    • Wet Bar

    Bedrooms and bathrooms

    • Bedrooms: 4

    • Full bathrooms: 3

  • Property

    • Levels: One

    • Pool Private: Yes

    • Exterior Features: Irrigation System / Outdoor Kitchen / Sidewalk / Sprinkler Metered

    Lot

    • Lot: 0.76 Acres

    Other Property Information

    • Parcel Number: 201928080500011000

  • Type and style

    • Property Type: Residential

    • Property Sub Type: Single Family Residence

  • Utility

    • Cable Connected

    • Electricity Connected

    • Propane

    • Public

    • Sewer Connected

    • Sprinkler Recycled

    • Street Lights

    • Underground Utilities

  • Other financial information

    • HOA: $750

    • HOA Frequency: Quarterly

    • Annual tax amount: $8,477

  • Source details

    • MLS ID: O5806121

    Other facts

    • Construction Materials: Block / Stucco

    • Foundation Details: Slab

    • Fireplace Features: Gas / Living Room

    • Laundry Features: Laundry Room

    • Lot Features: On Golf Course

    • Patio And Porch Features: Enclosed / Rear Porch / Screened

    • Pool Features: Gunite / In Ground / Salt Water / Screen Enclosure / Self Cleaning

    • Window Features: Insulated Windows

    • Direction Faces: East

    • Architectural Style: Mediterranean

    • Fireplace: Yes

    • Garage Spaces: 3

    • Attached Garage: Yes

    • Garage: Yes

    • Living Area: 3270

    • Water Source: Public

    • Subdivision Name: HEATHROW COUNTRY ESTATE

Private inquiry
Talk to the advisor on this listing.
Floor plans, HOA docs, off-market comparables, scheduling a private showing — one message, direct to the local specialist.

More like this

New
Recently Sold
$692,000
House
4 bds · 4 ba · 3,409 sqft
HEATHROW COUNTRY ESTATE, SORRENTO
32511 HAWKS LAKE LANE
Recently Sold
$679,900
House
4 bds · 3 ba · 3,091 sqft
HEATHROW COUNTRY ESTATE, SORRENTO
25483 HAWKS RUN LANE
Recently Sold
$650,000
0 room(s) · 2,448 sqft
NONE, APOPKA
6624 PLYMOUTH SORRENTO ROAD
Recently Sold
$650,000
House
3 bds · 2 ba · 1,664 sqft
NONE, APOPKA
6624 PLYMOUTH SORRENTO ROAD
Recently Sold
$650,000
0 room(s) · 1,736 sqft
NONE, APOPKA
6704 PLYMOUTH SORRENTO ROAD
Recently Sold
$650,000
Lots/Land
4.73 acres
APOPKA
6704 PLYMOUTH SORRENTO ROAD
Recently Sold
$634,000
House
4 bds · 3 ba · 2,852 sqft
HEATHROW COUNTRY ESTATE, SORRENTO
25971 HIGH HAMPTON CIRCLE
Recently Sold
$850,000
Lots/Land
25.17 acres
SORRENTO
34120 COUNTY ROAD 437

Market around this address

Live counts in the same area.
View all

The multiple listing information is provided by the Stellar MLS from a copyrighted compilation of listings. The compilation of listings and each individual listing are ©2026-present Stellar MLS. All Rights Reserved. The information provided is for consumers' personal, noncommercial use and may not be used for any purpose other than to identify prospective properties consumers may be interested in purchasing. All properties are subject to prior sale or withdrawal. All information provided is deemed reliable but is not guaranteed accurate, and should be independently verified. Listing courtesy of: RE/MAX TOWN & COUNTRY REALTY