
Sell Your Home
Get a free home valuation
Contact
Tell us about your needs
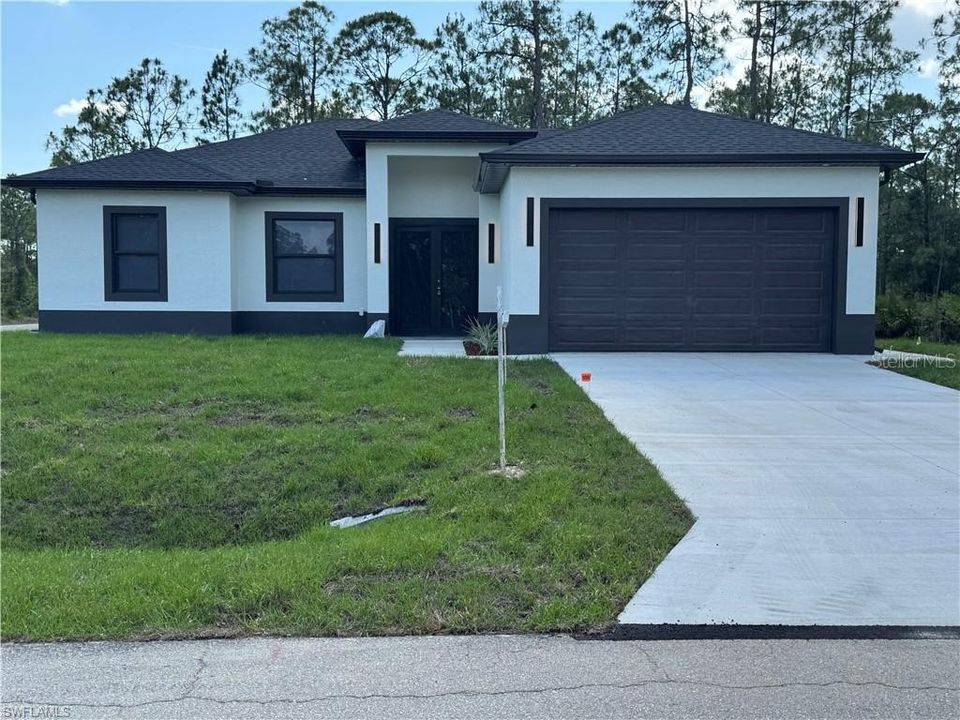
2607 E 13TH STREET

House Recently Sold
$368,000

BTC: 4.52310718

ETH: 151.31578947

Sold on: 2025-07-29
33 days
4 bds
2 ba
1,570 sqft

Overview

Welcome to an exceptional new construction residence in the heart of Lehigh Acres, where contemporary luxury meets thoughtful design. This impeccably crafted home presents an enticing blend of sophistication and practical living spaces, offering 4 bedrooms and two well-appointed bathrooms. Step through the elegant double-door entry into a home that exemplifies modern Florida living. The great room design creates an impressive sense of openness, seamlessly connecting living spaces and establishing an ideal environment for both entertaining and daily life. The heart of this home is its beautifully conceived kitchen, featuring a traditional eat-in design enhanced by a generous island that doubles as a casual dining space. Culinary enthusiasts will appreciate the complete suite of new stainless steel appliances, including a refrigerator, dishwasher, microwave, and range. The kitchen's sophisticated aesthetic is elevated by premium granite countertops, which extend into the bathrooms, maintaining a cohesive design throughout. The primary bedroom suite stands as a private retreat, boasting a spacious walk-in closet and an elegant bathroom with dual sinks. Three additional bedrooms offer comfortable accommodations for family members or guests, while the second full bathroom ensures convenience for all. Throughout the residence, premium porcelain tile flooring creates a seamless flow, reflecting light and contributing to the home's bright, airy atmosphere. Safety and durability were paramount in the design, with impact windows and doors providing peace of mind during Florida's seasonal weather. The lanai extends the living space outdoors, offering a serene setting for morning coffee or evening relaxation. Professional landscaping enhances the front yard, creating immediate curb appeal and a welcoming approach to your new home. The neighborhood boasts exceptional educational opportunities, with elementary, middle, and high schools mere moments away, along with a public library for lifelong learning. Daily conveniences are equally accessible, with shopping and dining options within easy reach. This new construction represents more than just a house; it's an opportunity to embrace a lifestyle where comfort meets convenience, where modern amenities blend seamlessly with practical living, and where every detail has been carefully considered to create an exceptional living experience. Don't let this remarkable opportunity pass you by - schedule your private showing today and step into your future home.

Location

Details

Type:
Residential
Parking:
No Data
Year Built:
2025
Lot:
0.25 Acres
Heating:
Central / Electric
Price/sqft:
$239
Cooling:
Central Air
HOA:
No Data

Valuation

Our model vs. what's actually selling nearby.
Estimate
$319,900
$299K – $365K
Confidence Medium
List vs. estimate
$55K above estimate
List $375,000 · +17.2%
Our model says this listing is priced above recent comparable activity. Room to negotiate.
Price per sq ft
$238
+16.3% vs. city median $205
Based on
7 MLS comparables
Median of recent comparable listings. Sold comps use closing price, active listings use list price.

Highlights

Annual tax
$350
2024
Garage
2 car garage
All facts and features
  • Flooring

    • Tile

    Heating

    • Central

    • Electric

    Cooling

    • Central Air

    Appliances

    • Dishwasher

    • Microwave

    • Range

    • Refrigerator

    Other interior features

    • Cathedral Ceiling(s)

    • Other

    • Walk-In Closet(s)

    Bedrooms and bathrooms

    • Bedrooms: 4

    • Full bathrooms: 2

  • Property

    • Levels: One

    • Exterior Features: Other

    Lot

    • Lot: 0.25 Acres

    Other Property Information

    • Parcel Number: 144427L406021.013A

    • Zoning: RS-1

  • Type and style

    • Property Type: Residential

    • Property Sub Type: Single Family Residence

  • Utility

    • Cable Available

  • Other financial information

    • Annual tax amount: $350

  • Source details

    • MLS ID: A4657142

    Other facts

    • Construction Materials: Stucco

    • Foundation Details: Block

    • Laundry Features: Inside

    • Direction Faces: South

    • Garage Spaces: 2

    • Attached Garage: Yes

    • Garage: Yes

    • Living Area: 1570

    • Water Source: Well

    • Lot Size Dimensions: 104 x 104

    • Subdivision Name: LEHIGH ACRES

Private inquiry
Talk to the advisor on this listing.
Floor plans, HOA docs, off-market comparables, scheduling a private showing — one message, direct to the local specialist.

More like this

Recently Sold
$335,000
House
4 bds · 2 ba · 1,650 sqft
LEHIGH ACRES UN 3, LEHIGH ACRES
1216 JAMES AVENUE
New
Recently Sold
$359,900
House
4 bds · 2 ba · 1,710 sqft
LEHIGH ACRES, LEHIGH ACRES
1520 NORTH AVENUE
New
Recently Sold
$340,000
House
3 bds · 2 ba · 1,885 sqft
LEHIGH ACRES, LEHIGH ACRES
1621 MCARTHUR AVENUE
New
Recently Sold
$440,000
House
3 bds · 3 ba · 1,666 sqft
LEHIGH ACRES, ALVA
2023 TRUMAN AVENUE
Recently Sold
$425,000
House
3 bds · 2 ba · 2,017 sqft
LEHIGH ACRES, LEHIGH ACRES
505 THOMPSON AVENUE
Recently Sold
$325,000
House
3 bds · 2 ba · 1,750 sqft
GREENBRIAR, LEHIGH ACRES
437 MERCEDES COURT
Recently Sold
$399,900
House
4 bds · 2 ba · 1,882 sqft
LEHIGH ACRES, LEHIGH ACRES
316 MOORE AVENUE
Recently Sold
$315,000
House
3 bds · 2 ba · 1,750 sqft
GREENBRIAR, LEHIGH ACRES
1926 TRYON COURT

Market around this address

Live counts in the same area.
View all

The multiple listing information is provided by the Stellar MLS from a copyrighted compilation of listings. The compilation of listings and each individual listing are ©2026-present Stellar MLS. All Rights Reserved. The information provided is for consumers' personal, noncommercial use and may not be used for any purpose other than to identify prospective properties consumers may be interested in purchasing. All properties are subject to prior sale or withdrawal. All information provided is deemed reliable but is not guaranteed accurate, and should be independently verified. Listing courtesy of: MGR REALTY SERVICES, INC.