Sell Your Home
Get a free home valuation
Contact
Tell us about your needs
2609 NE 27th Way, Fort Lauderdale FL 33306

House For Sale
$5,350,000

BTC: 85.32695375

ETH: 3,354.88402135

-$250K (2026/03/28)
265 days
5 bds
5 ba
4,714 sqft

Overview

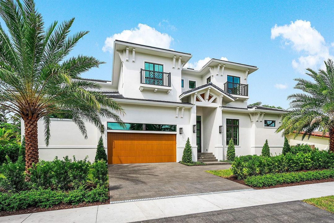
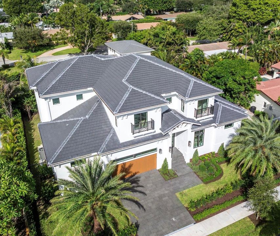
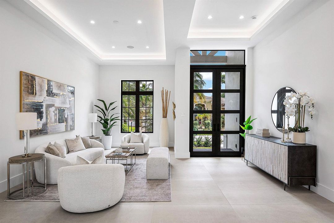
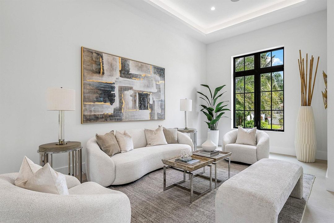
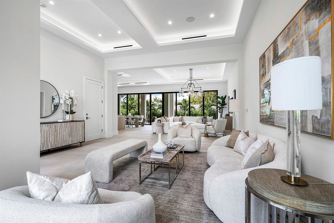
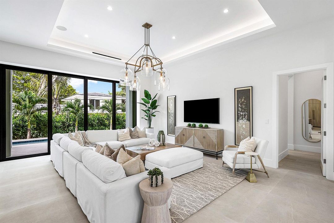
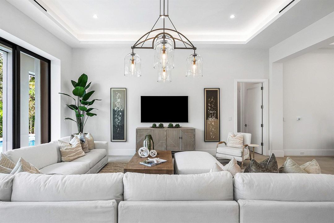
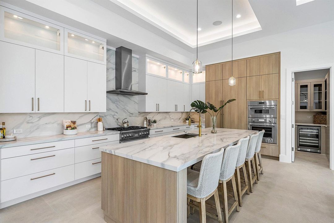
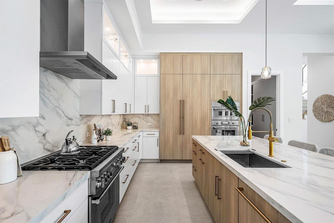
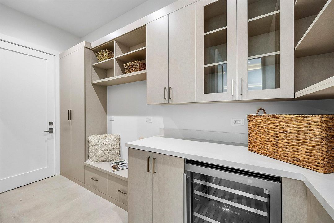
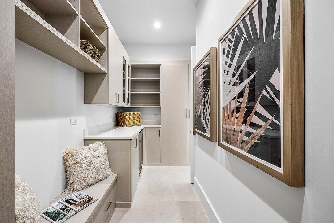
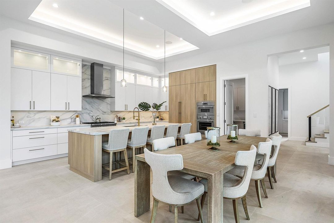
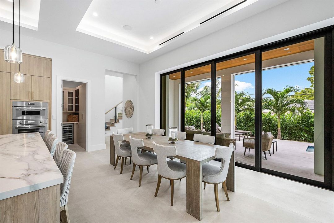
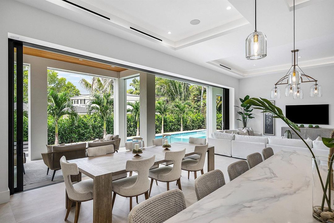
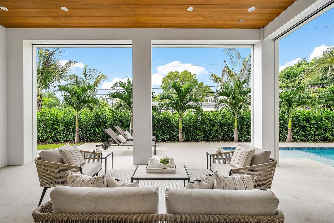
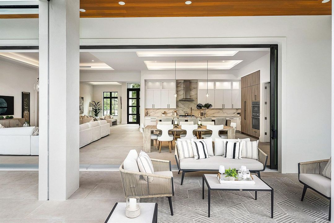
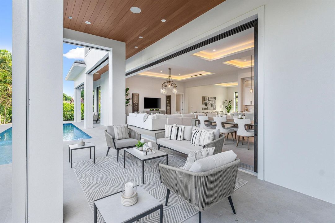
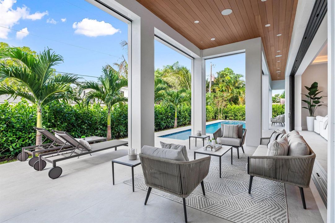
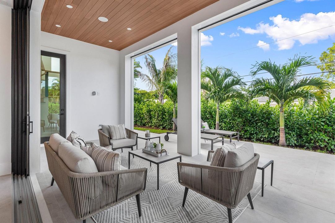
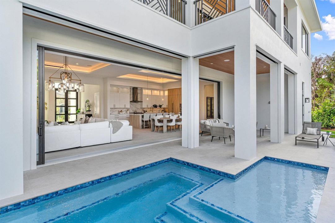
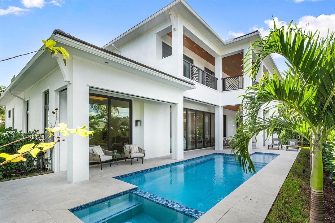
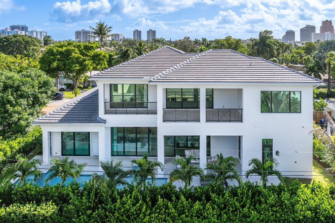
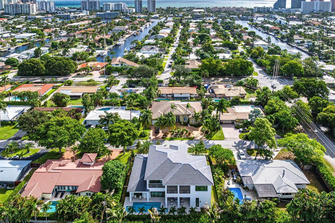
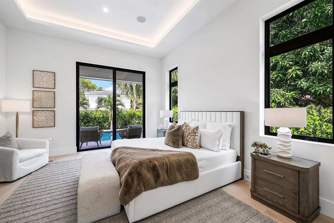
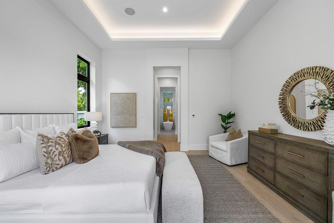
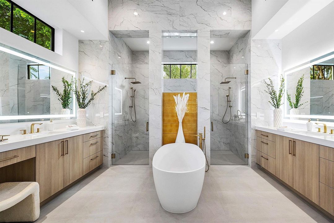
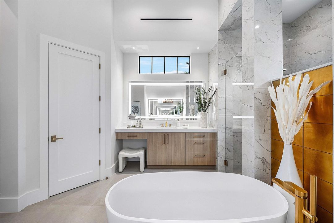
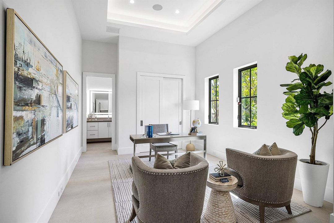
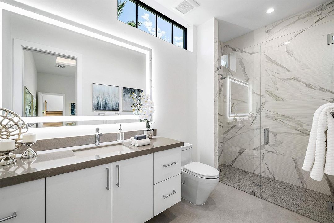
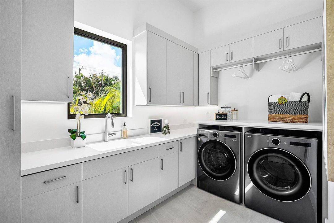
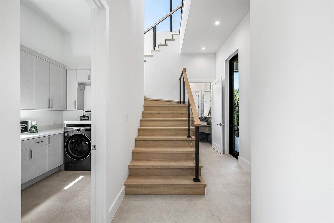
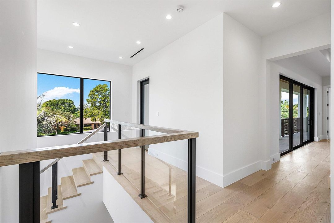
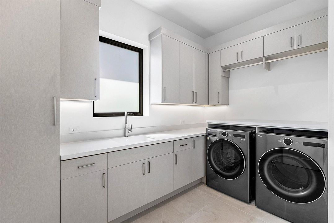
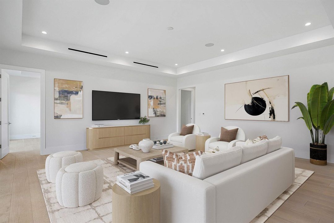
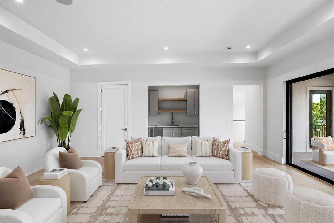
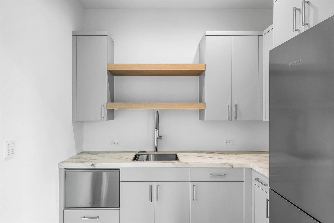
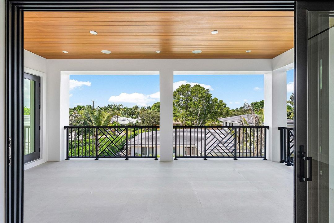
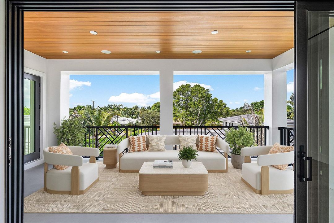
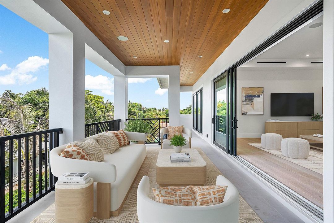
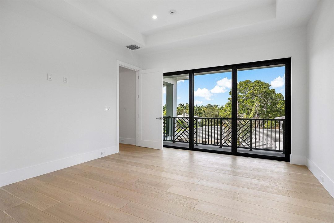
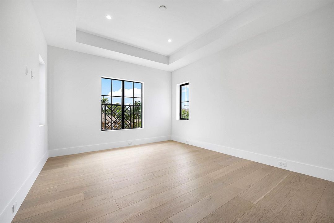
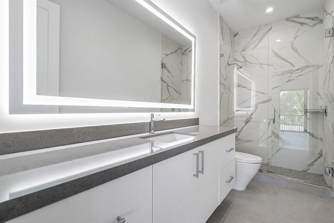
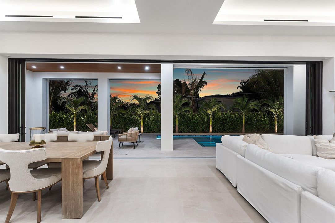
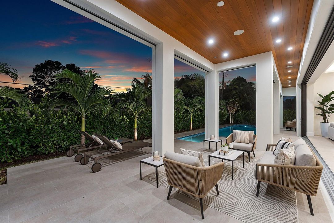
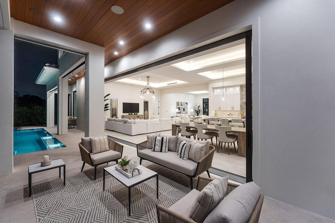
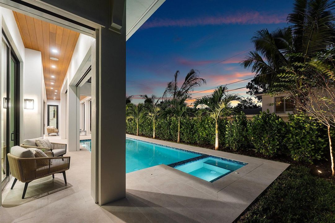
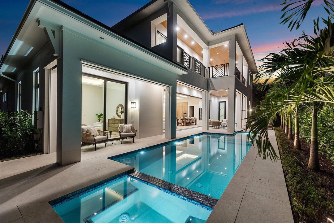
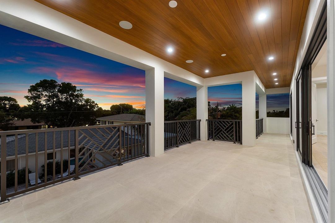
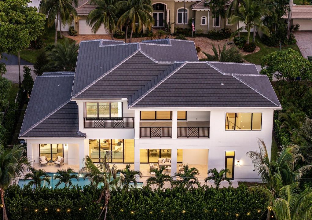
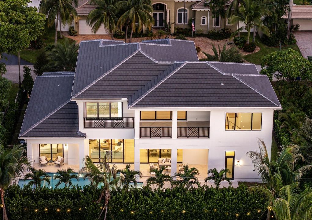
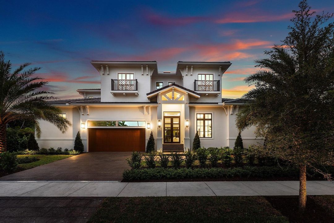
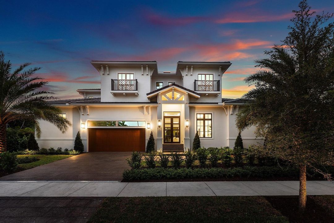
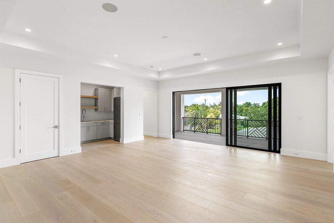
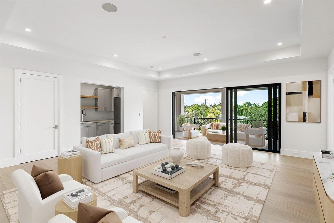
The new construction home at 2609 NW 27 Way in Fort Lauderdale blends livability, elegance and comfort in the highly desirable neighborhood of Coral Ridge and Bayview Elementary School. The two bright and spacious living rooms, open kitchen, and seamless indoor/outdoor dining provide a modern living lifestyle in a private and quiet setting. A 30ft fully retractable glass wall connects the elegant interiors to the pool and covered patio with automatic privacy screening for year-round enjoyment. The first floor primary suite has private patio access, 2 walk-in closets, and spacious bathroom with dual shower and separate water closet. Also on the first floor is a second bedroom with private entryway, perfect for guests or a home office, and a powder room/cabana bath with outdoor shower. The heart of the home is its well-appointed, open concept kitchen with custom solid wood cabinetry, Thermador appliances, and walk-thru pantry. The second floor entertainment loft has a wet bar, dishwasher, fridge/freezer, and balcony offering treetop views and beautiful sunsets. Three additional ensuite bedrooms, a powder room and a second laundry room complete this perfectly appointed home. The 2-car garage has 15ft ceilings offering ample space for car lifts. Full smart home capability, top of the line appliances and extensive landscaping makes for the perfect oasis in a perfect location. Close to beach, Bayview Elementary and golf club. Don't miss your opportunity to enjoy the best that South Florida living has to offer at 2609 NW 27 Way in Coral Ridge.
Location

Details

Type:
Residential
Parking:
2 Or More Spaces / Parking Garage
Year Built:
2026
Lot:
0.23 Acres
Heating:
Central / Zoned
Price/sqft:
$1,135
Cooling:
Central Air / Zoned
HOA:
No Data

Valuation

Our model vs. what's actually selling nearby.
Estimate
$5,350,000
$4.7M – $8.1M
Confidence Low
List vs. estimate
At estimate
List $5,350,000 · +0.0%
List is in line with recent comparable activity.
Price per sq ft
$1,134
+126.8% vs. city median $500
Based on
6 MLS comparables
Median of recent comparable listings. Sold comps use closing price, active listings use list price.

Highlights

Annual tax
$13,144
2024
Pool
Heated
Garage
2 car garage
Pets
Allowed
All facts and features
  • Flooring

    • Wood

    Heating

    • Central

    • Zoned

    Cooling

    • Central Air

    • Zoned

    Appliances

    • Gas Water Heater

    • Natural Gas Water Heater

    • Dishwasher

    • Dryer

    • Free-Standing Freezer

    • Gas Range

    • Refrigerator

    • Self Cleaning Oven

    • Wall Oven

    • Washer

    Other interior features

    • Cooking Island

    • Pantry

    • Volume Ceilings

    • Walk-In Closet(s)

    • Wet Bar

    • Family Room

    • Great Room

    • Separate Guest/In-Law Quarters

    • Maid/In-Law Quarters

    • Maid'S Quarters

    • Storage

    • Utility Room/Laundry

    Bedrooms and bathrooms

    • Bedrooms: 5

    • Bathrooms: 2

    • Full bathrooms: 5

  • Parking

    • 2 Or More Spaces

    • Parking Garage

    Property

    • Levels: 2

    • Pool Private: Yes

    • Exterior Features: East Of Us1 / Balcony / Open Balcony / Outdoor Shower

    Lot

    • Lot: 0.23 Acres

    Other Property Information

    • Parcel Number: 494225043430

    • Zoning: RS 4.4

  • Type and style

    • Property Type: Residential

    • Property Sub Type: Single Family Residence

  • Utility

    • Cable Connected

    • Sewer Connected

    • Water Connected

    • Cable Available

    • Sewer Available

    • Water Available

  • Other financial information

    • Annual tax amount: $13,144

  • Source details

    • MLS ID: R11132910

    Other facts

    • Construction Materials: CBS Construction

    • Laundry Features: Laundry Room / Utility Room/Laundry

    • Lot Features: Less Than 1/4 Acre Lot / East Of US 1 / Less Than 1 Acre / Fenced

    • Patio And Porch Features: Open Balcony / Patio

    • Pool Features: Heated

    • Window Features: Complete Impact Glass

    • Direction Faces: East

    • Other Structures: Livable

    • Architectural Style: Garden Apartment / Split Level

    • Garage Spaces: 2

    • Attached Garage: Yes

    • Garage: Yes

    • Living Area: 4714

    • Water Source: Public

    • Lot Size Dimensions: 100x100

    • Subdivision Name: Coral Ridge

Private inquiry
Talk to the advisor on this listing.
Floor plans, HOA docs, off-market comparables, scheduling a private showing — one message, direct to the local specialist.

More like this

New
For Sale
$3,832,000
Condo/Co-op
2 bds · 2 ba · 2,400 sqft
Ritz-Carlton Residences,Ritz-Carlton Residen, Fort Lauderdale
551 Bayshore Drive # 901C, Fort Lauderdale FL 33304
New
For Sale
$4,339,000
Condo/Co-op
3 bds · 3 ba · 2,940 sqft
The Ritz- Carlton FTL,The Ritz-Carlton FTL, Fort Lauderdale
551 Bayshore Drive # 507D, Fort Lauderdale FL 33304
New
For Sale
$6,900,000
House
7 bds · 7 ba · 6,301 sqft
PELICAN ISLE,SEVEN ISLES, Fort Lauderdale
7 Pelican Drive, Fort Lauderdale FL 33301
For Sale
$4,395,000
House
5 bds · 4 ba · 4,042 sqft
VICTORIA PARK, Fort Lauderdale
450 Victoria Terrace, Fort Lauderdale FL 33301
For Sale
$4,095,000
House
4 bds · 5 ba · 4,121 sqft
CORAL RIDGE GALT ADD, Fort Lauderdale
2415 Middle River Drive, Fort Lauderdale FL 33305
For Sale
$4,500,000
House
3 bds · 4 ba · 4,857 sqft
LAZY LAKE, Lazy Lake
2249 Lazy Lane, Lazy Lake FL 33305
For Sale
$3,944,138
Condo/Co-op
4 bds · 4 ba · 2,939 sqft
NURMI ISLES ISLAND NO 4,SERENE, Fort Lauderdale
87 Isle Of Venice Drive # 401n, Fort Lauderdale FL 33301
For Sale
$3,972,320
Condo/Co-op
4 bds · 4 ba · 2,960 sqft
NURMI ISLES ISLAND NO 4,SERENE, Fort Lauderdale
87 Isle Of Venice Drive # 402s, Fort Lauderdale FL 33301

Market around this address

Live counts in the same area.
View all

The multiple listing information is provided by the Miami Association of REALTORS® from a copyrighted compilation of listings. The compilation of listings and each individual listing are ©2026-present Miami Association of REALTORS®. All Rights Reserved. The information provided is for consumers' personal, noncommercial use and may not be used for any purpose other than to identify prospective properties consumers may be interested in purchasing. All properties are subject to prior sale or withdrawal. All information provided is deemed reliable but is not guaranteed accurate, and should be independently verified. Listing courtesy of: The Corcoran Group