Sell Your Home
Get a free home valuation
Contact
Tell us about your needs
2611 BROOKSHIRE COURT

House For Sale
$380,000

BTC: 5.00000000

ETH: 152.00000000

21 days
3 bds
2 ba
1,677 sqft

Overview

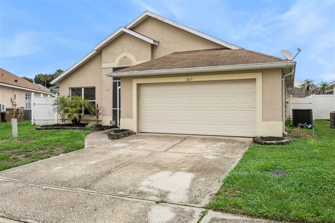
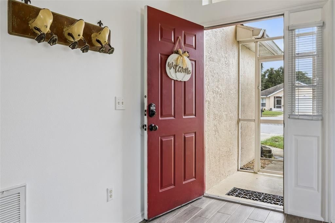
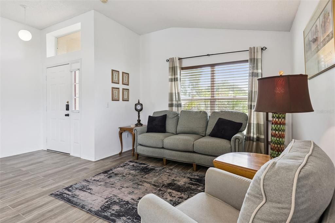
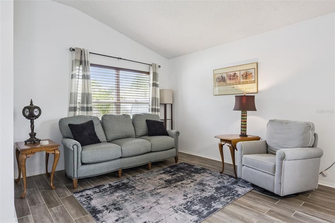
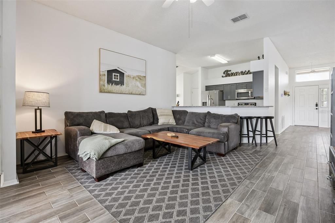
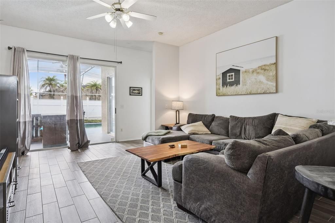
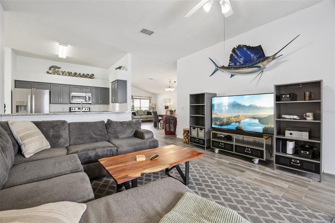
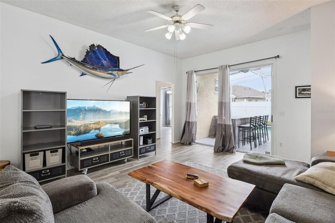
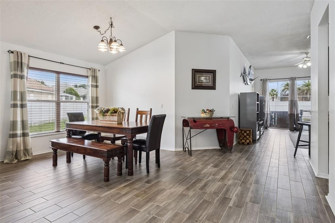
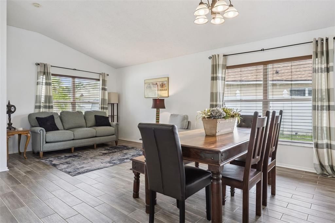
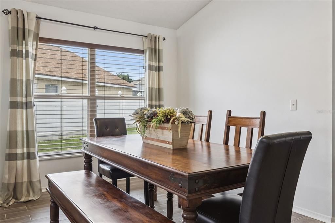
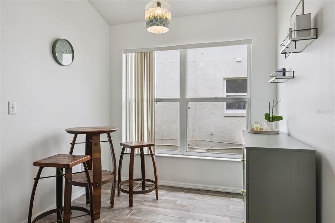
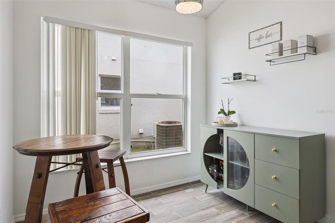
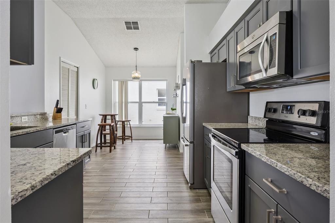
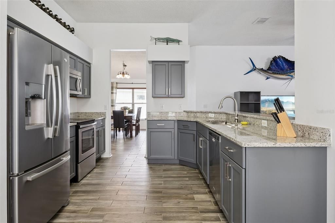
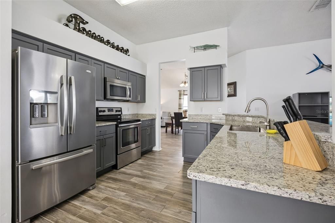
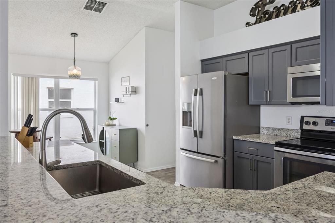
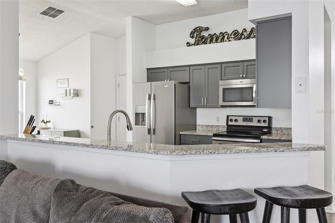
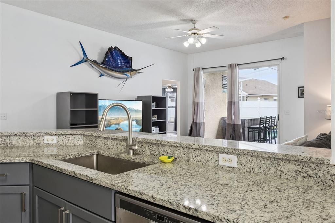
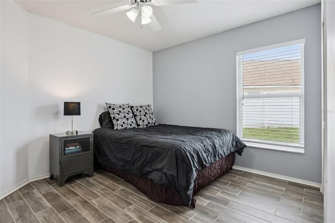
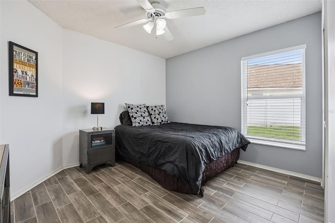
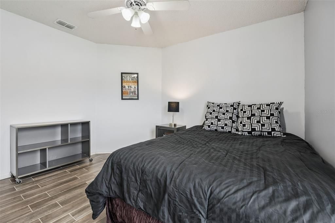
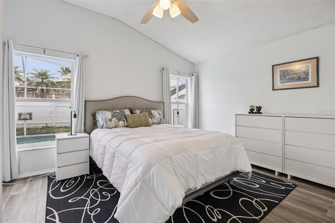
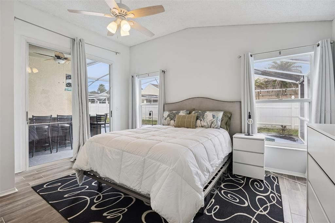
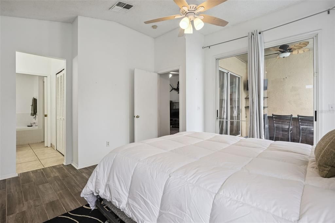
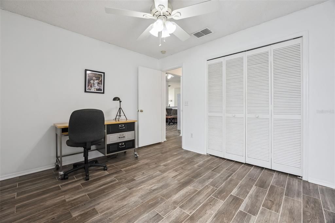
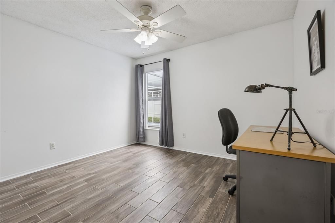
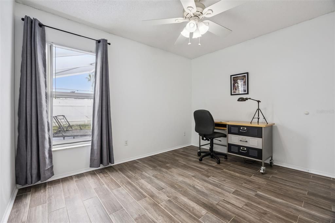
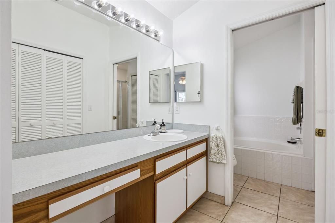
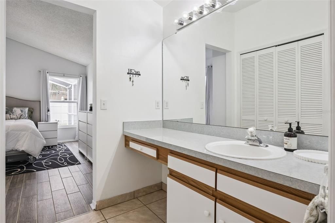
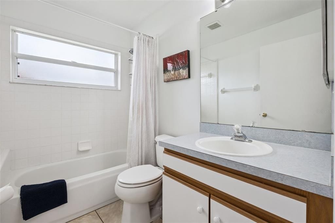
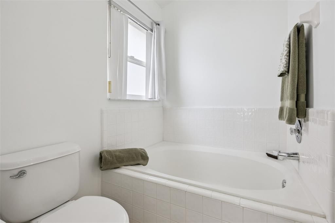
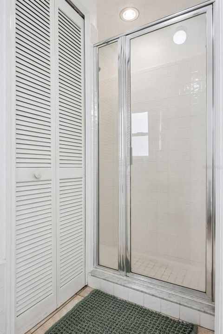
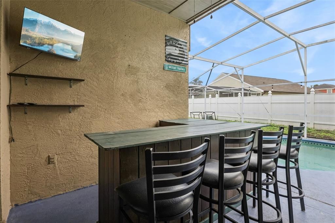
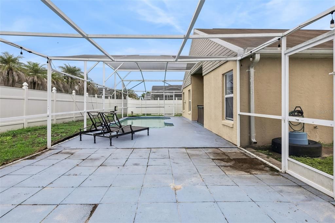
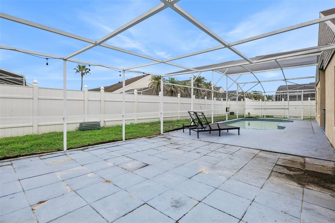
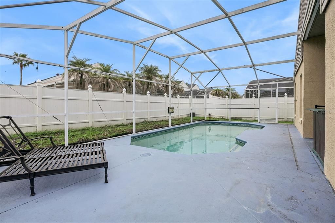
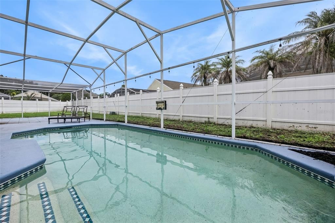
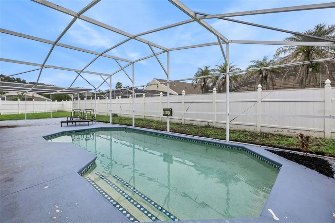
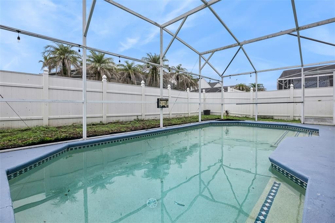
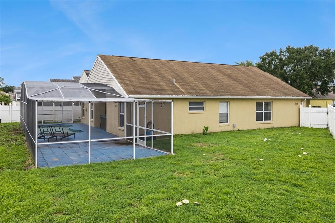
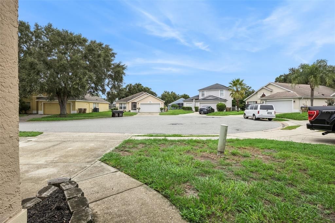
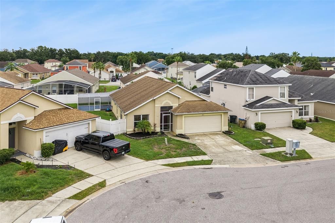
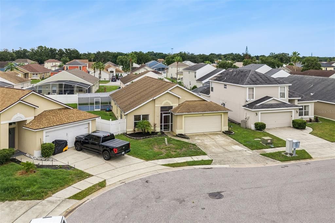
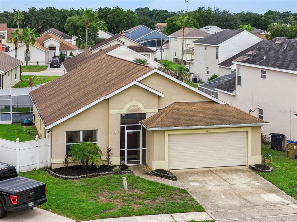
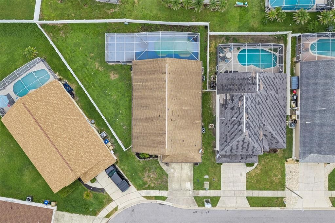
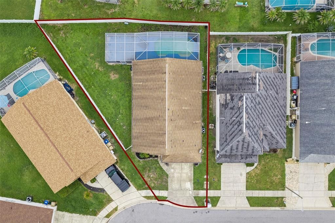
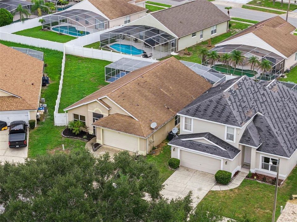
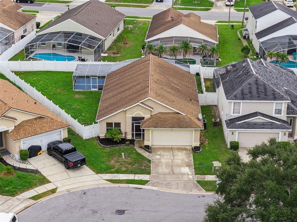
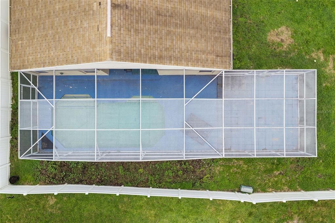
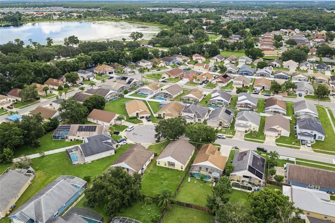
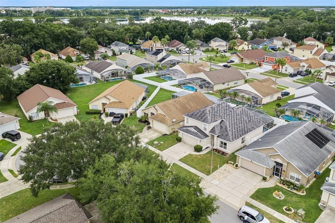
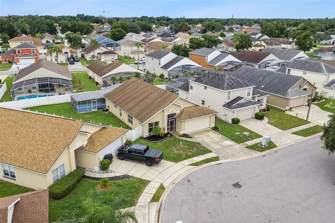
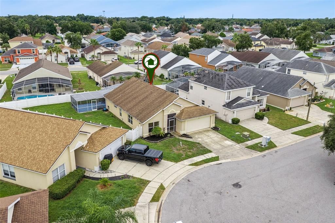
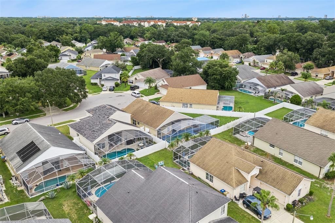
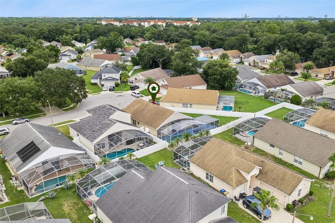
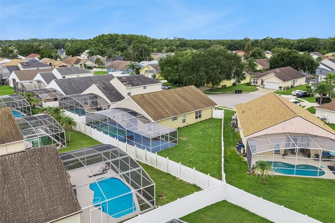
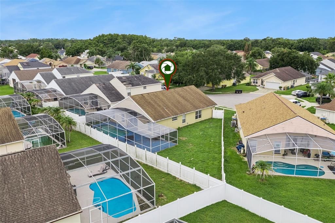
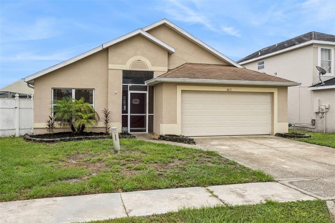
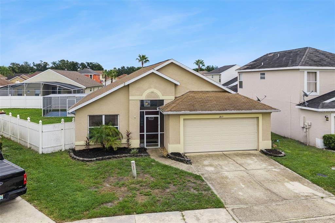
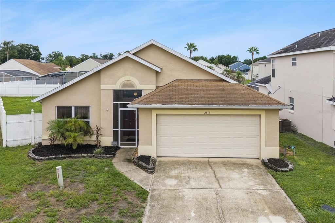
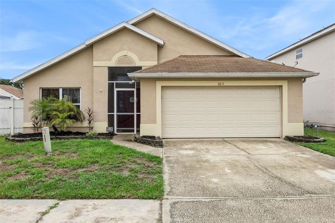
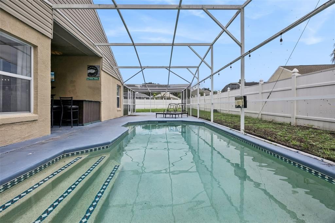
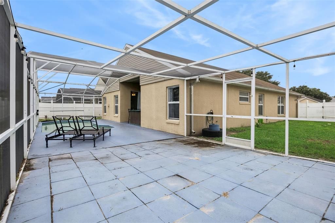
**This house comes with a REDUCED RATE through the seller's preferred lender. This is a lender-paid rate buydown that reduces the buyer's interest rate and monthly payment.** Welcome to 2611 Brookeshire Court in Kissimmee, a 3-bedroom, 2-bath home offering a spacious layout, multiple gathering areas, and a private outdoor setting designed for enjoying the Florida lifestyle. With an open floor plan complemented by distinct living spaces, the home provides plenty of flexibility for everyday living and entertaining. Inside, the main living areas flow comfortably while still providing a separate formal dining room, family room, and living room. The combination of open and defined spaces allows for a variety of furniture arrangements and uses, while three bedrooms provide room for family, guests, or a home office. The backyard centers around a screen-enclosed in-ground pool and deck, creating a private setting for swimming, lounging, and entertaining. A covered patio provides additional shaded outdoor space, while the surrounding private yard offers an open canvas for personalization, whether for landscaping, gardening, recreation, or additional outdoor features. Located in the Kissimmee area, the property offers convenient access to shopping, dining, schools, parks, and everyday services, along with major roadways connecting to Walt Disney World, Orlando-area attractions, and other Central Florida destinations.
Location

Details

Type:
Residential
Parking:
Driveway / Garage Door Opener
Year Built:
1994
Lot:
0.17 Acres
Heating:
Central
Price/sqft:
$227
Cooling:
Central Air
HOA:
$180

Valuation

Our model vs. what's actually selling nearby.
Estimate
$359,000
$264K – $409K
Confidence Low
List vs. estimate
$21K above estimate
List $380,000 · +5.8%
Our model says this listing is priced above recent comparable activity. Room to negotiate.
Price per sq ft
$226
+11.6% vs. city median $202
Based on
17 MLS comparables
Median of recent comparable listings. Sold comps use closing price, active listings use list price.

Highlights

Annual tax
$5,197
2025
HOA
$180/qtr
Pool
Deck
View
Garden, Pool
Garage
2 car garage
Pets
Allowed
All facts and features
  • Flooring

    • Carpet

    • Tile

    Heating

    • Central

    Cooling

    • Central Air

    Appliances

    • Dishwasher

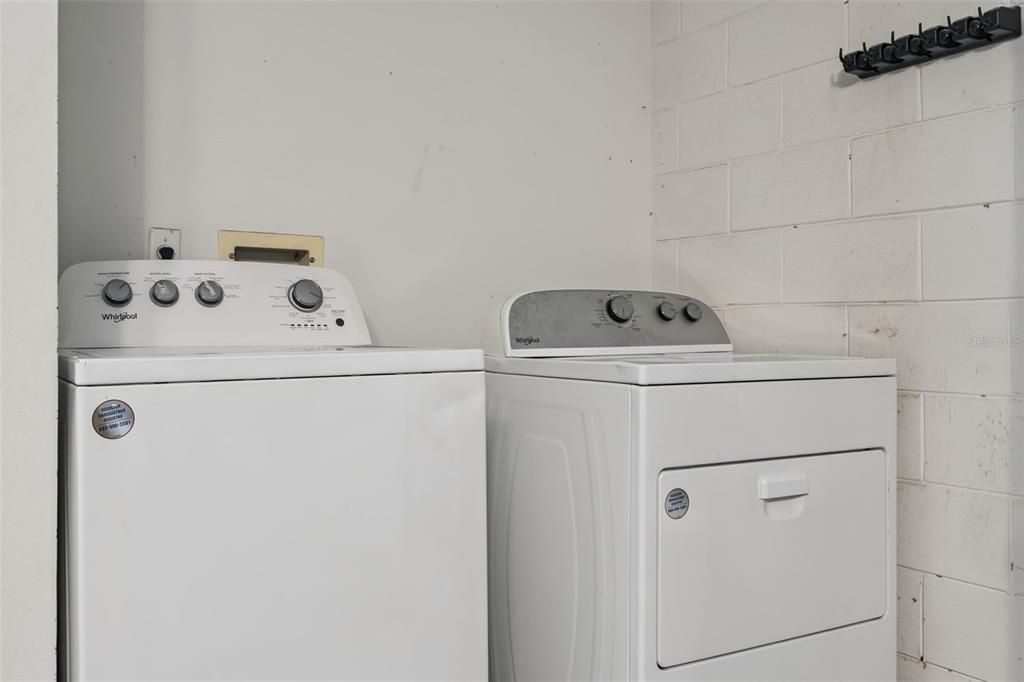
    • Dryer

    • Microwave

    • Range

    • Refrigerator

    • Washer

    Other interior features

    • Ceiling Fan(s)

    • Eating Space In Kitchen

    • High Ceilings

    • Open Floorplan

    • Split Bedroom

    • Vaulted Ceiling(s)

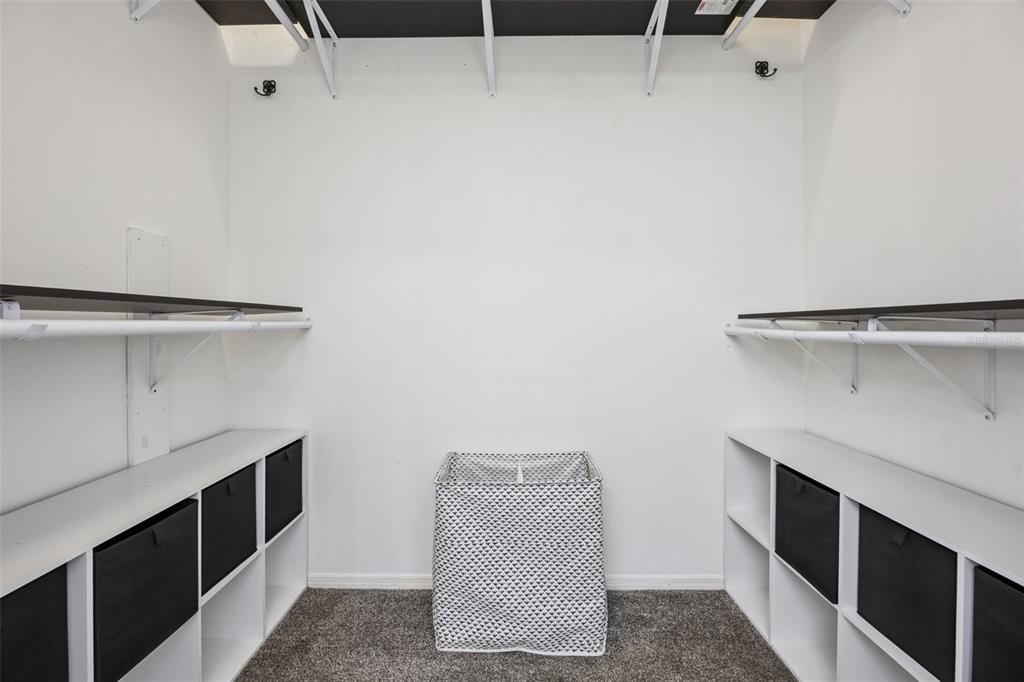
    • Walk-In Closet(s)

    Bedrooms and bathrooms

    • Bedrooms: 3

    • Full bathrooms: 2

  • Parking

    • Driveway

    • Garage Door Opener

    Property

    • Levels: One

    • Pool Private: Yes

    • Exterior Features: Garden / Private Yard / Rain Gutters / Sidewalk / Sliding Doors

    Lot

    • Lot: 0.17 Acres

    Other Property Information

    • Parcel Number: 112528280200012590

    • Zoning: OPUD

  • Type and style

    • Property Type: Residential

    • Property Sub Type: Single Family Residence

  • Utility

    • Electricity Connected

  • Other financial information

    • HOA: $180

    • HOA Frequency: Quarterly

    • Annual tax amount: $5,198

  • Source details

    • MLS ID: O6436706

    Other facts

    • Construction Materials: Block / Stucco

    • Foundation Details: Slab

    • Laundry Features: Inside

    • Lot Features: Cul-De-Sac / Landscaped / Sidewalk

    • Patio And Porch Features: Covered / Deck / Patio / Screened

    • Pool Features: Deck / In Ground / Screen Enclosure

    • Window Features: Blinds / Drapes

    • Direction Faces: West

    • Garage Spaces: 2

    • Attached Garage: Yes

    • Garage: Yes

    • Living Area: 1677

    • Water Source: Public

    • Lot Size Dimensions: 70.79 x 116

    • Subdivision Name: CHATHAM PARK PH 03

Private inquiry
Talk to the advisor on this listing.
Floor plans, HOA docs, off-market comparables, scheduling a private showing — one message, direct to the local specialist.

More like this

For Sale
$475,000
House
4 bds · 4 ba · 2,062 sqft
BELLAVIDA PH 1, KISSIMMEE
231 LAS FUENTES DRIVE
+$100K
For Sale
$364,900
Townhouse
4 bds · 3 ba · 1,782 sqft
COMPASS BAY UNIT 5, KISSIMMEE
5148 ADELAIDE DRIVE
New
For Sale
$389,000
House
4 bds · 3 ba · 1,907 sqft
BELLAVIDA REP 3, KISSIMMEE
940 LAS FUENTES DRIVE
New
For Sale
$460,000
Townhouse
4 bds · 3 ba · 1,914 sqft
COVE AT STOREY LAKE 4, KISSIMMEE
4261 PARAGRAPH DRIVE
New
For Sale
$310,000
Townhouse
3 bds · 2 ba · 1,286 sqft
TERRA VERDE VILLAS PH 2, KISSIMMEE
4731 VERO BEACH PLACE
New
For Sale
$284,900
Condo/Co-op
2 bds · 2 ba · 1,186 sqft
THE TERRACES AT STOREY LAKE CONDO 2 PH 15, KISSIMMEE
3120 PARADOX CIRCLE UNIT 307
New
For Sale
$475,000
House
4 bds · 3 ba · 1,848 sqft
BELLAVIDA PH 2B, KISSIMMEE
337 MARCELLO BOULEVARD
New
For Sale
$359,900
House
3 bds · 2 ba · 1,565 sqft
MONTEGO BAY, KISSIMMEE
2504 KINGSTON COURT

Market around this address

Live counts in the same area.
View all

The multiple listing information is provided by the Stellar MLS from a copyrighted compilation of listings. The compilation of listings and each individual listing are ©2026-present Stellar MLS. All Rights Reserved. The information provided is for consumers' personal, noncommercial use and may not be used for any purpose other than to identify prospective properties consumers may be interested in purchasing. All properties are subject to prior sale or withdrawal. All information provided is deemed reliable but is not guaranteed accurate, and should be independently verified. Listing courtesy of: KELLER WILLIAMS REALTY AT THE PARKS