Sell Your Home
Get a free home valuation
Contact
Tell us about your needs
26110 84TH AVENUE E UNIT 77

House For Sale
$1,450,250

BTC: 17.52567976

ETH: 596.31990132

17 days
4 bds
3 ba
3,095 sqft

Overview

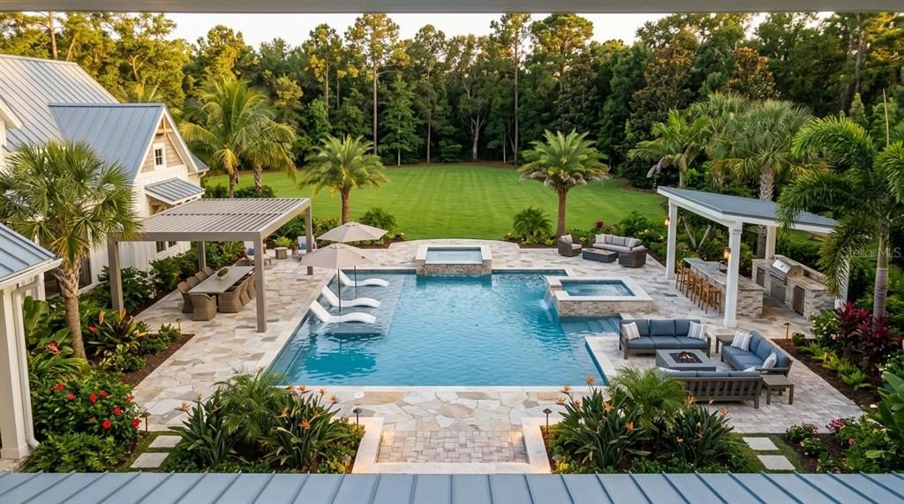
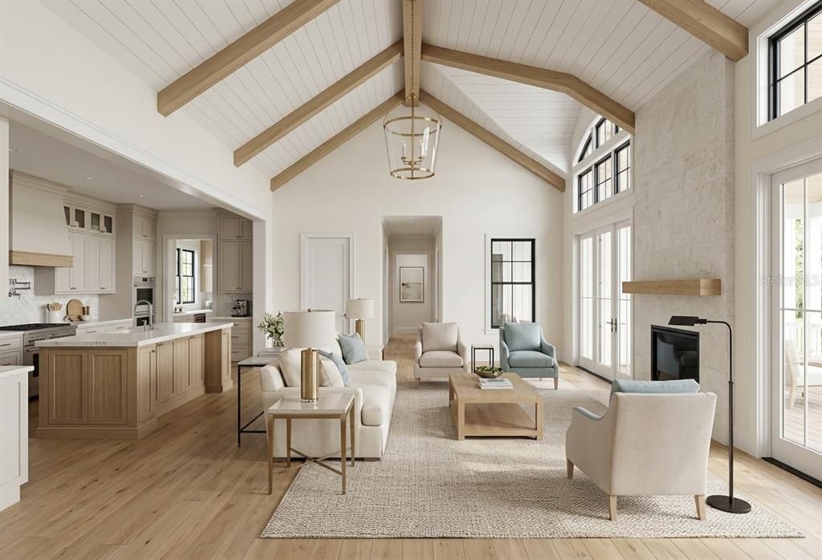
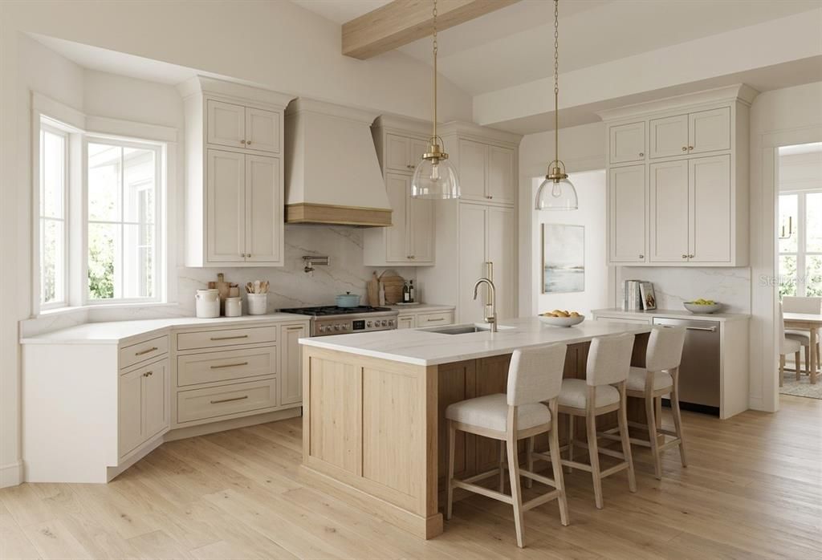
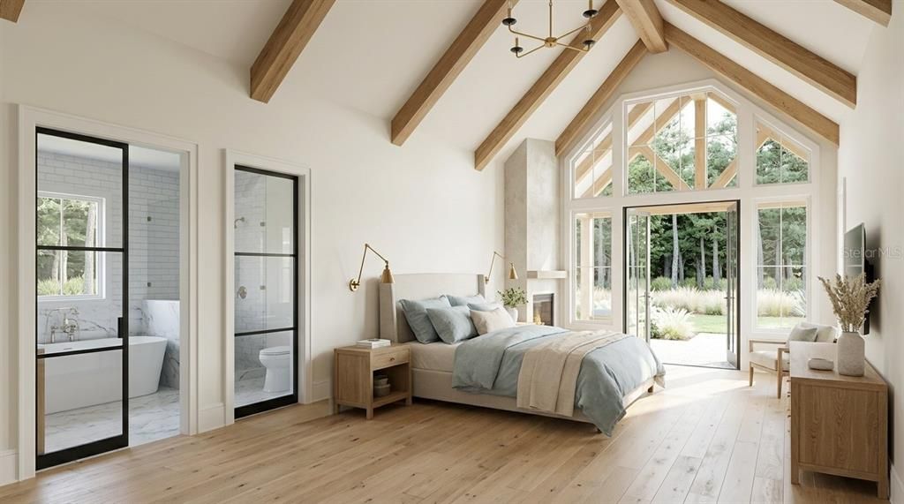
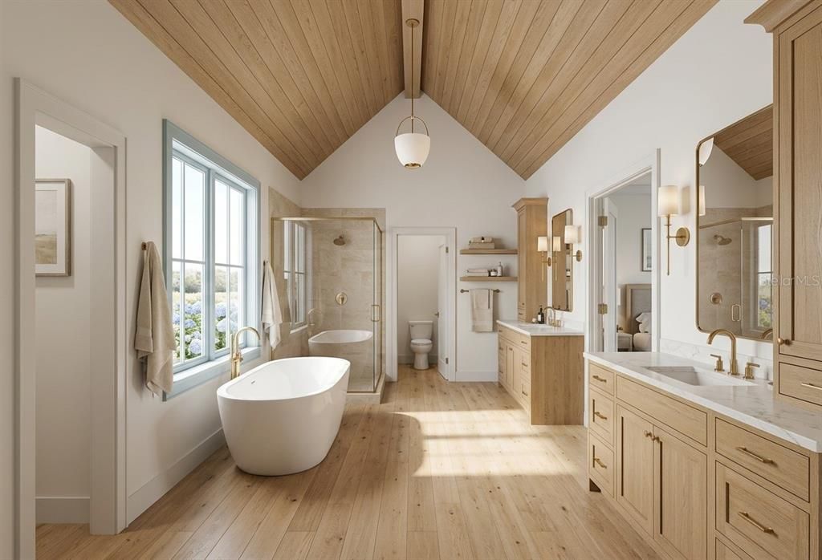
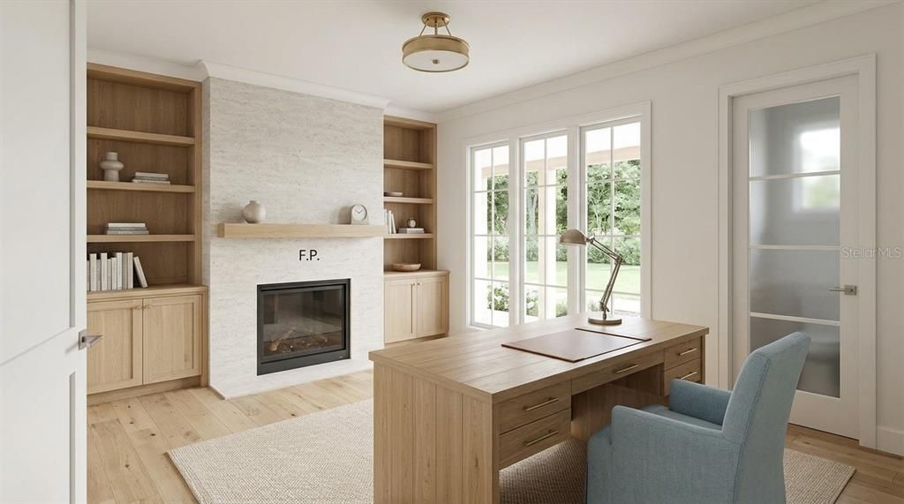
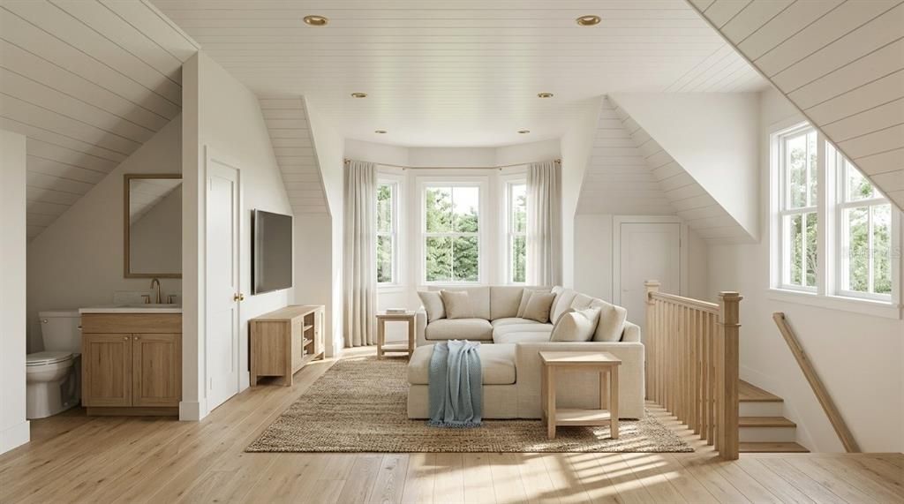
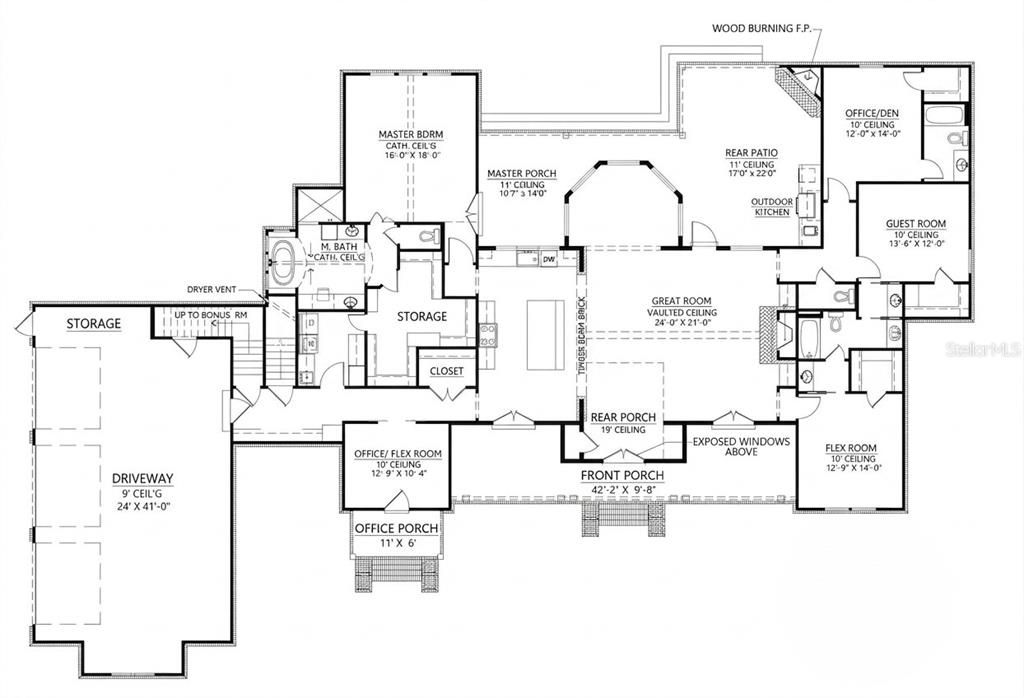
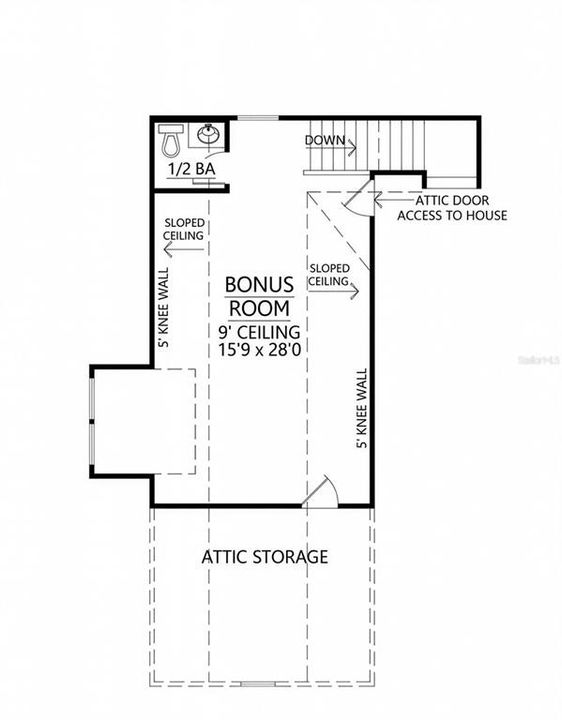
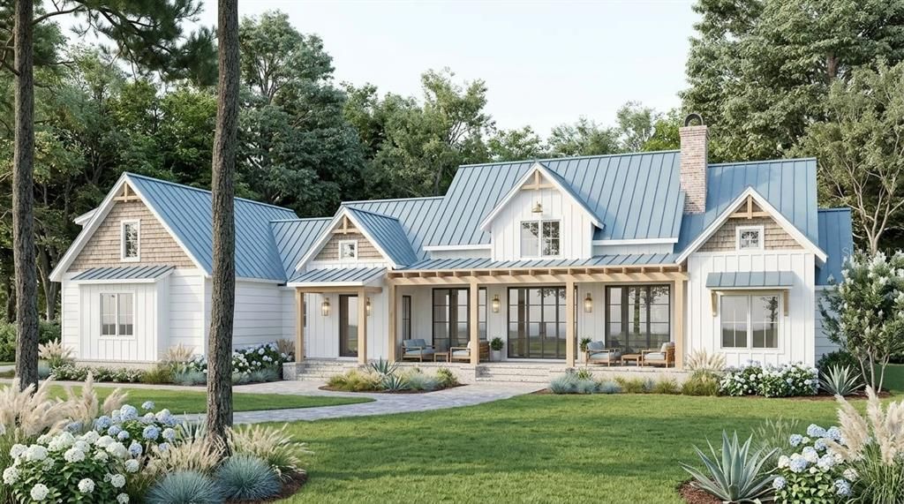
Pre-Construction. To be built. Proposed / To Be Built - Modern Farmhouse Elegance 3095 Sq Ft PLUS Pool. The Coastal Harvest is a thoughtfully designed Modern Farmhouse that blends timeless architecture with refined luxury living. Every detail has been carefully considered to create a home that feels both refined and welcoming. Spanning 3,095 square feet, this stunning residence offers 4 bedrooms, 3 full baths, 2 half baths, a private executive study, and a spacious 3-car garage. Natural light fills the home through expansive windows, enhancing the open-concept layout and creating a seamless flow throughout the living spaces. Guests are welcomed through a charming covered front porch, while everyday convenience is provided through a well-appointed mudroom entrance from the garage. Inside, a dramatic 19-foot cathedral ceiling crowns the foyer and family room, creating a grand sense of arrival that extends into the designer island kitchen. The heart of the home is the spectacular dining area, surrounded by large windows that frame views of the outdoor living spaces and allow sunlight to pour in throughout the day. The expansive rear lanai creates a natural extension of the home, ideal for entertaining, relaxing, and embracing indoor-outdoor living. The owner's retreat serves as a private sanctuary, featuring a spa-inspired bath and an extraordinary walk-in wardrobe designed to accommodate even the most extensive collections. For added flexibility, the Coastal Harvest offers an optional bonus suite with an additional bath, providing the perfect space for a media room, fitness studio, guest retreat, playroom, or future family needs. Pre-Construction. To be built. Construction has not begun. List price includes the land and proposed home described in this listing. Renderings and floor plans are illustrative and may depict optional upgrades or features not included in the list price. Final design, placement, dimensions, and specifications are subject to site conditions, engineering, permitting, and the signed construction contract. Only features specified in the signed construction contract are included in the purchase price. Any completion timeline is an estimate.

Location

Details

Type:
Residential
Parking:
No Data
Year Built:
2027
Lot:
1.16 Acres
Heating:
Central
Price/sqft:
$469
Cooling:
Central Air
HOA:
No Data

Highlights

Annual tax
$558
2025
Pool
Child Safety Fence
Garage
3 car garage
All facts and features
  • Flooring

    • Carpet

    • Ceramic Tile

    Heating

    • Central

    Cooling

    • Central Air

    Appliances

    • Cooktop

    • Dishwasher

    • Disposal

    • Dryer

    • Electric Water Heater

    • Microwave

    • Other

    • Range Hood

    • Refrigerator

    • Washer

    Other interior features

    • Ceiling Fan(s)

    • Crown Molding

    • Kitchen/Family Room Combo

    • Open Floorplan

    • Other

    • Solid Surface Counters

    • Thermostat

    • Walk-In Closet(s)

    • Window Treatments

    Bedrooms and bathrooms

    • Bedrooms: 4

    • Bathrooms: 2

    • Full bathrooms: 3

  • Property

    • Levels: One

    • Pool Private: Yes

    • Exterior Features: Courtyard / Hurricane Shutters / Irrigation System / Other / Sliding Doors

    Lot

    • Lot: 1.16 Acres

    Other Property Information

    • Parcel Number: 335636209

    • Zoning: A

  • Type and style

    • Property Type: Residential

    • Property Sub Type: Single Family Residence

  • Utility

    • Cable Available

    • Electricity Connected

    • Phone Available

  • Other financial information

    • Annual tax amount: $558

  • Source details

    • MLS ID: A4708039

    Other facts

    • Construction Materials: Block / Stucco

    • Foundation Details: Slab

    • Fireplace Features: Family Room

    • Laundry Features: Laundry Room

    • Pool Features: Child Safety Fence / Gunite / Heated / In Ground

    • Direction Faces: North

    • Fireplace: Yes

    • Garage Spaces: 3

    • Attached Garage: Yes

    • Garage: Yes

    • Living Area: 3095

    • Water Source: Well / Well Required

    • Subdivision Name: GOLDENS FIRST ADD

Private inquiry
Talk to the advisor on this listing.
Floor plans, HOA docs, off-market comparables, scheduling a private showing — one message, direct to the local specialist.

More like this

For Sale
$1,257,500
House
3 bds · 2 ba · 2,450 sqft
GOLDENS FIRST ADD, MYAKKA CITY
26110 84TH AVENUE E UNIT 86
For Sale
$1,490,088
House
4 bds · 3 ba · 2,931 sqft
GOLDENS FIRST ADD, MYAKKA CITY
26110 84TH AVENUE E
-$50K
For Sale
$1,599,000
House
3 bds · 3 ba · 3,010 sqft
HAMPTON LAKES, SARASOTA
3527 QUIVER COURT
For Sale
$1,495,000
Lots/Land
9.34 acres
POMELLO PARK CONTINUED, MYAKKA CITY
6905 COUNTY ROAD 675
For Sale
$1,325,000
House
4 bds · 3 ba · 2,825 sqft
POMELLO PARK, MYAKKA CITY
7425 245TH STREET E
For Sale
$1,090,000
House
3 bds · 3 ba · 2,964 sqft
PANTHER RIDGE PH I THE PRESERVE, BRADENTON
22209 DEER POINTE CROSSING
-$125K
For Sale
$1,175,000
House
3 bds · 3 ba · 2,963 sqft
MAGNOLIA HILL, MYAKKA CITY
28401 104TH DR E
For Sale
$1,650,000
House
3 bds · 4 ba · 3,532 sqft
SARASOTA RANCH CLUB, MYAKKA CITY
15986 CUTTING HORSE TRAIL

Market around this address

Live counts in the same area.
View all

The multiple listing information is provided by the Stellar MLS from a copyrighted compilation of listings. The compilation of listings and each individual listing are ©2026-present Stellar MLS. All Rights Reserved. The information provided is for consumers' personal, noncommercial use and may not be used for any purpose other than to identify prospective properties consumers may be interested in purchasing. All properties are subject to prior sale or withdrawal. All information provided is deemed reliable but is not guaranteed accurate, and should be independently verified. Listing courtesy of: PREFERRED SHORE LLC