Sell Your Home
Get a free home valuation
Contact
Tell us about your needs
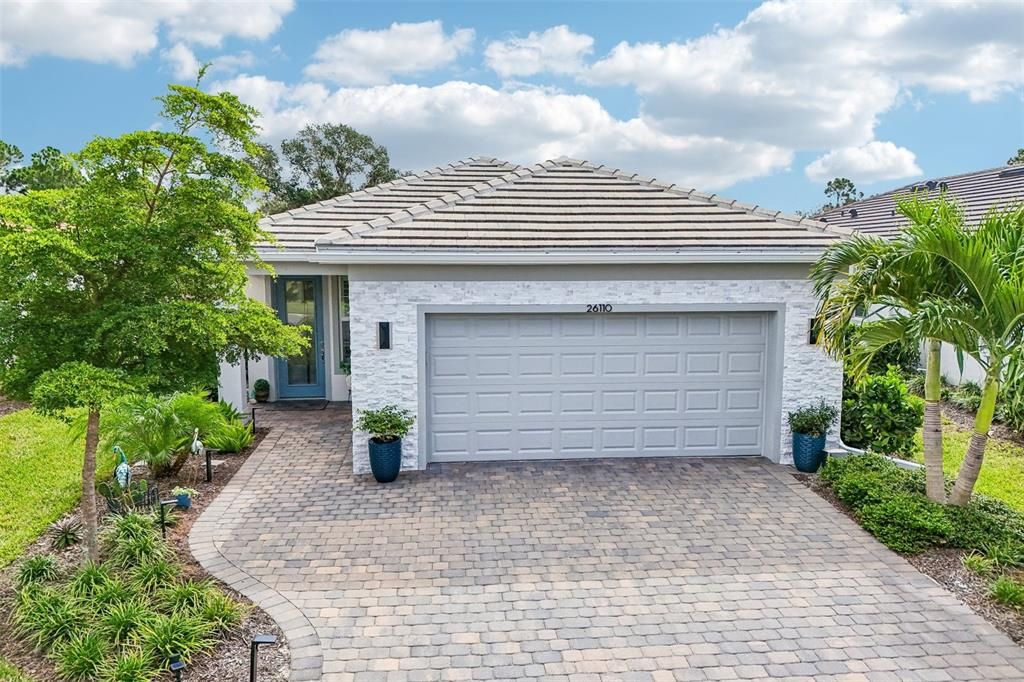
26110 SEASTONE DRIVE

House For Sale
$590,050

BTC: 7.70702717

ETH: 262.24444444

5 days
3 bds
2 ba
1,735 sqft

Overview

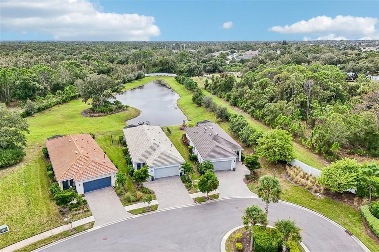
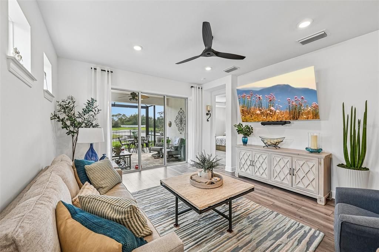
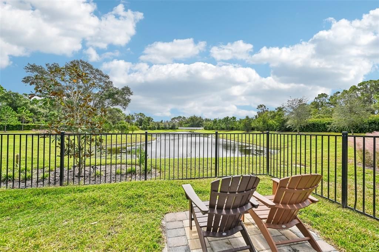
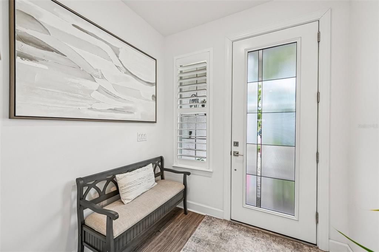
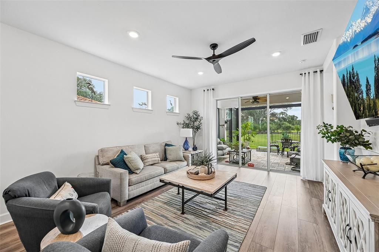
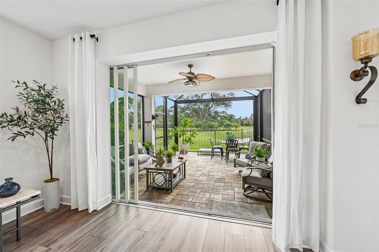
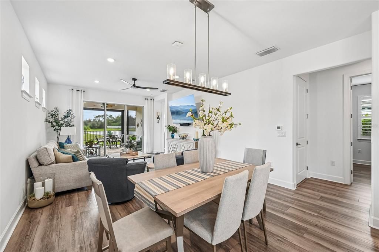
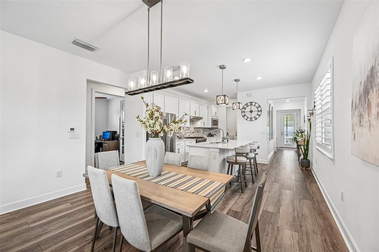
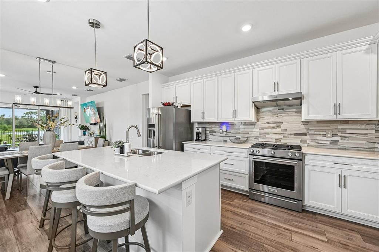
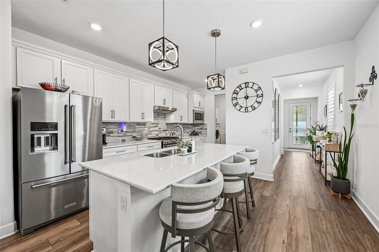
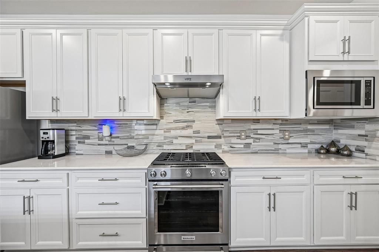
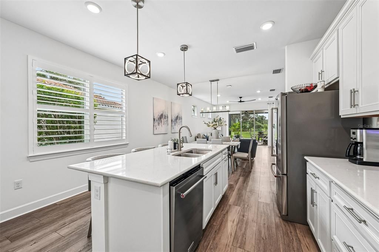
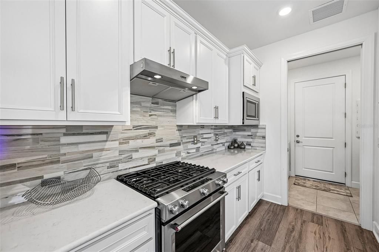
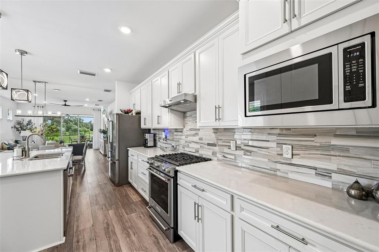
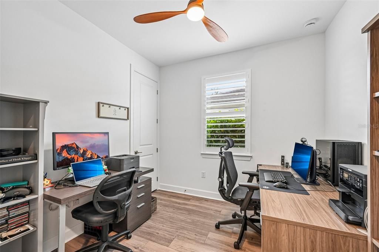
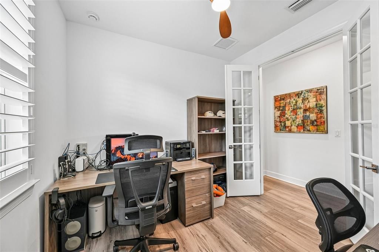
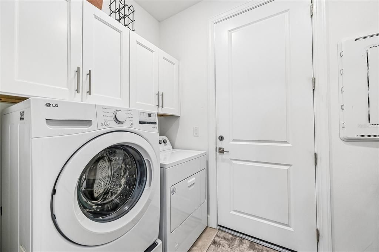
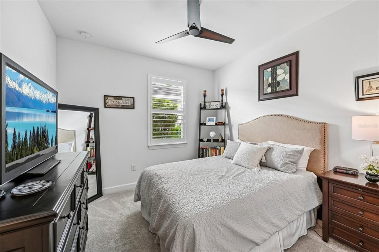
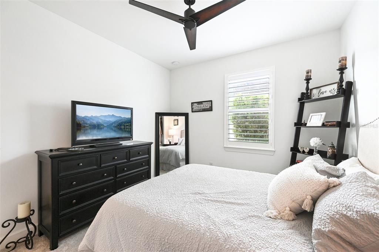
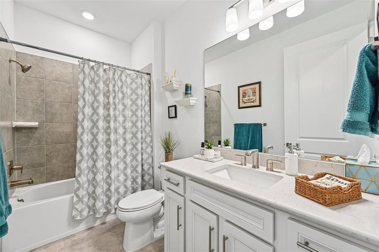
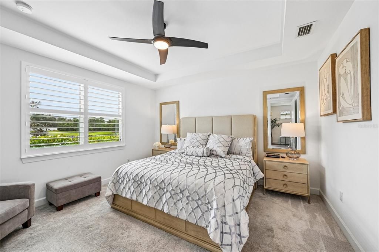
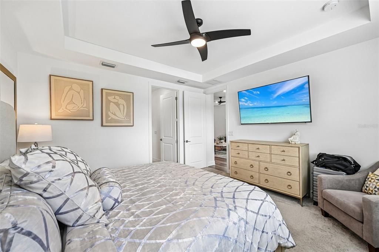
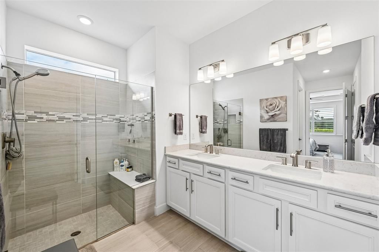
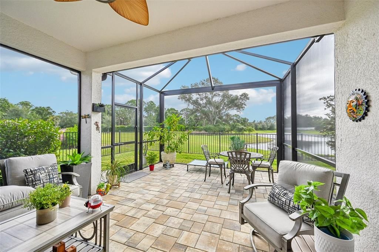
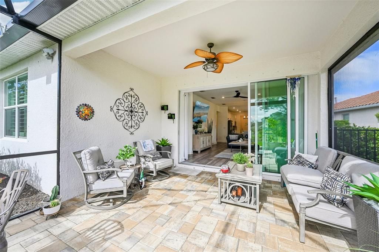
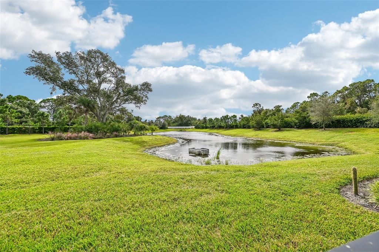
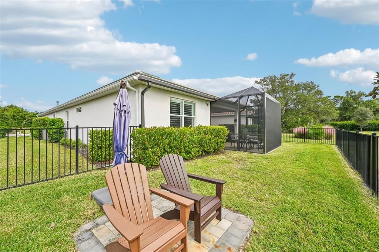
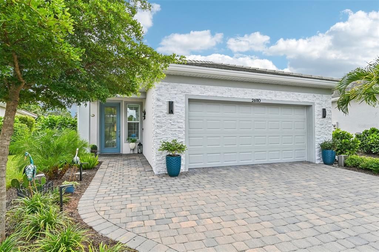
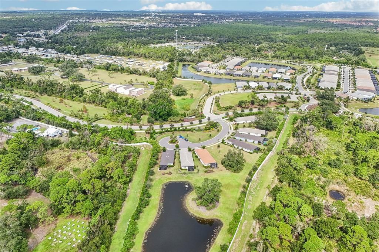
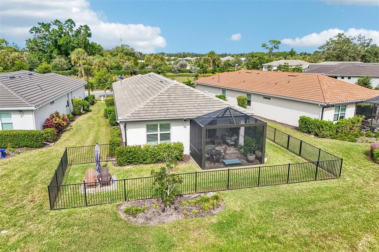
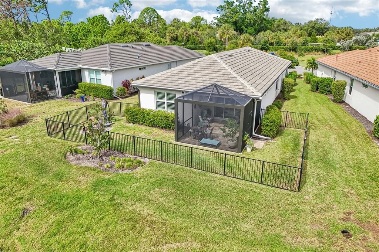
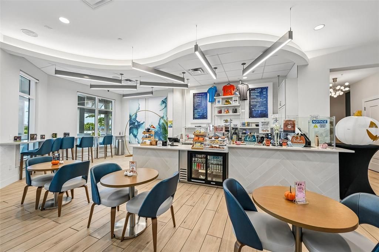
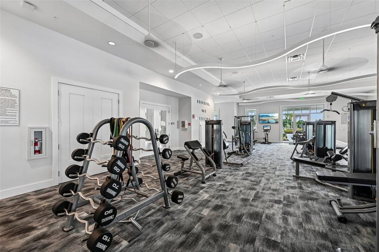
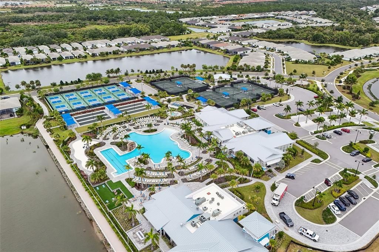
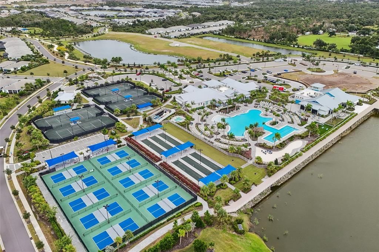
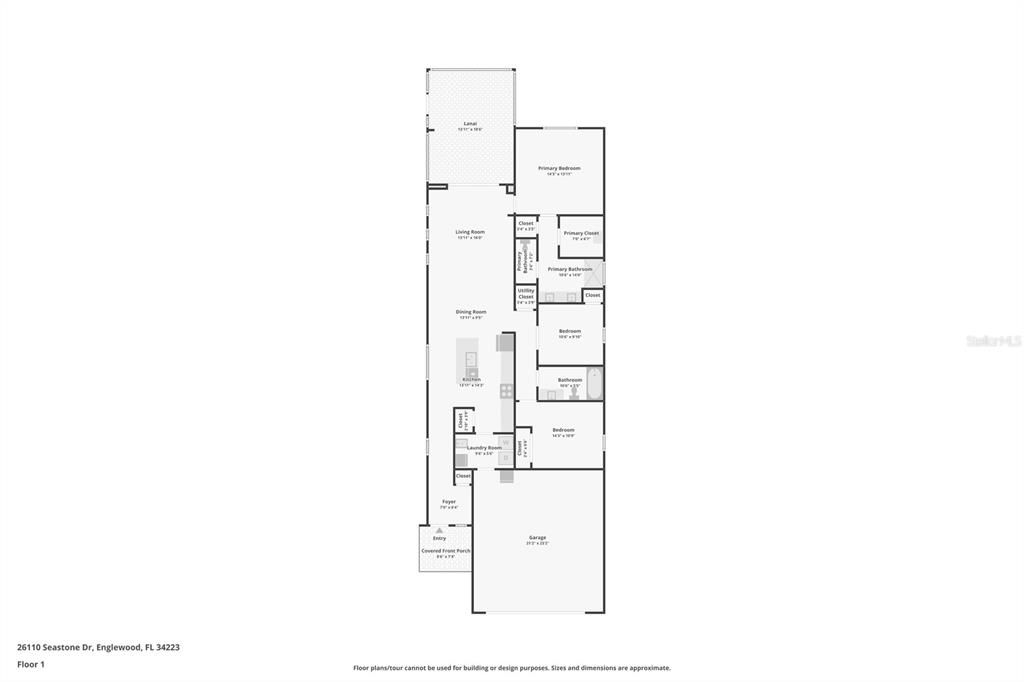
Welcome to this stunning 3-bedroom, 2-bathroom water-view home, nestled at the end of a peaceful cul-de-sac shared with just six neighbors and backed by a privacy wall. From the moment you arrive, the exceptional curb appeal stands out, highlighted by natural stone exterior accents, upgraded lighting, and an expanded driveway that connects smoothly to the front walkway. Car enthusiasts and hobbyists will appreciate the two-car garage, thoughtfully extended by four feet for bonus storage and equipped with an insulated door and two 4x8 overhead storage racks. Step inside to a thoughtfully detailed interior featuring soaring 8-foot doors, 6-inch baseboards, and rounded drywall corners throughout. The main living spaces showcase durable luxury vinyl flooring, complemented by tile in the bathrooms and cozy carpet in the bedrooms. Just off the main foyer, a versatile flex room with double glass doors makes an ideal home office, den, or guest retreat. Everyday convenience continues in the dedicated laundry room, complete with custom upper cabinetry and a brand-new LG washer. The outdoor living area is built for pure relaxation and entertaining. The fully fenced backyard opens directly to serene pond views framed by a tranquil nature preserve. Step through the sliders onto an expansive lanai that has been doubled in size with fresh pavers, extending out to an additional paver patio perfectly sized for a pair of Adirondack chairs around the water’s edge. Situated just 2.5 miles from Manasota Beach, this guard-gated community offers a rare golf-cart-friendly route directly to the beaches, dining, and boutique shops of Manasota Key. Residents enjoy resort-style amenities right at home, including a sparkling pool, oversized hot tub, tennis, pickleball, and bocce courts, a state-of-the-art fitness center, and on-site dining at the Water Line and High Tide tiki bar. Exciting future additions include an upscale indoor restaurant and an expansive new amenity center featuring a golf simulator, catering kitchen, and performance stage. Best of all, this community provides swift access through the main gate, with all amenities covered under one simple HOA fee and absolutely no CDD fees.

Location

Details

Type:
Residential
Parking:
Covered / Driveway / Garage Door Opener
Year Built:
2023
Lot:
0.16 Acres
Heating:
Central
Price/sqft:
$340
Cooling:
Central Air
HOA:
$1,138

Valuation

Our model vs. what's actually selling nearby.
Estimate
$523,249
$420K – $696K
Confidence Low
List vs. estimate
$66K above estimate
List $590,050 · +12.8%
Our model says this listing is priced above recent comparable activity. Room to negotiate.
Price per sq ft
$340
+29.0% vs. city median $263
Based on
34 MLS comparables
Median of recent comparable listings. Sold comps use closing price, active listings use list price.

Highlights

Annual tax
$5,334
2025
HOA
$1,137/qtr
Common Area Taxes, Community Pool, Private Road
View
Trees/Woods, Water
Garage
2 car garage
Pets
Breed Restrictions, Number Limit
All facts and features
  • Flooring

    • Carpet

    • Luxury Vinyl

    • Tile

    Heating

    • Central

    Cooling

    • Central Air

    Appliances

    • Dishwasher

    • Disposal

    • Gas Water Heater

    • Range

    • Refrigerator

    Other interior features

    • Ceiling Fan(s)

    • Open Floorplan

    • Primary Bedroom Main Floor

    • Stone Counters

    • Thermostat

    • Walk-In Closet(s)

    Bedrooms and bathrooms

    • Bedrooms: 3

    • Full bathrooms: 2

  • Parking

    • Covered

    • Driveway

    • Garage Door Opener

    Property

    • Levels: One

    • Exterior Features: Hurricane Shutters / Irrigation System / Lighting / Private Entrance / Private Yard / Sidewalk / Sliding Doors

    Lot

    • Lot: 0.16 Acres

    Other Property Information

    • Parcel Number: 0480030015

    • Zoning: SAPD

  • Type and style

    • Property Type: Residential

    • Property Sub Type: Single Family Residence

  • Utility

    • Electricity Connected

    • Public

    • Sewer Connected

    • Street Lights

    • Underground Utilities

    • Water Connected

  • Other financial information

    • HOA: $1,138

    • HOA Frequency: Quarterly

    • Annual tax amount: $5,334

  • Source details

    • MLS ID: TB8561695

    Other facts

    • Construction Materials: Block

    • Foundation Details: Slab

    • Laundry Features: Inside / Laundry Room

    • Lot Features: Cul-De-Sac / Landscaped

    • Patio And Porch Features: Front Porch / Rear Porch / Screened

    • Direction Faces: North

    • Garage Spaces: 2

    • Attached Garage: Yes

    • Garage: Yes

    • Living Area: 1735

    • Water Source: Public

    • Subdivision Name: BEACHWALK BY MANASOTA KEY PH

Private inquiry
Talk to the advisor on this listing.
Floor plans, HOA docs, off-market comparables, scheduling a private showing — one message, direct to the local specialist.

More like this

New
For Sale
$599,900
House
3 bds · 2 ba · 1,704 sqft
BEACHWALK BY MANASOTA REY PH, ENGLEWOOD
26056 SEASTONE DRIVE
New
For Sale
$570,000
House
2 bds · 2 ba · 1,492 sqft
MANASOTA GARDENS, ENGLEWOOD
2625 ALAMANDER AVENUE
New
For Sale
$464,900
House
4 bds · 2 ba · 1,749 sqft
SOUTH VENICE, VENICE
105 DARTMOUTH ROAD
New
For Sale
$419,000
Condo/Co-op
3 bds · 2 ba · 1,930 sqft
BANBURY AT SARASOTA NATIONAL SEC 01 PH 01, VENICE
23245 BANBURY WAY UNIT 101
New
For Sale
$469,500
House
3 bds · 2 ba · 1,893 sqft
GULF VIEW ESTATES UNIT 1, VENICE
5880 TYLER ROAD
New
For Sale
$455,000
House
2 bds · 2 ba · 1,602 sqft
BEACHWALK BY MANASOTA KEY PH 1, ENGLEWOOD
9945 BRIGHT WATER DRIVE
New
For Sale
$489,500
House
3 bds · 2 ba · 1,808 sqft
BOCA ROYALE PH 1 UN 14, ENGLEWOOD
26524 MICKELSON DRIVE
New
For Sale
$469,900
House
3 bds · 2 ba · 1,566 sqft
OVERBROOK GARDENS, ENGLEWOOD
2020 KEYWAY DRIVE

Market around this address

Live counts in the same area.
View all

The multiple listing information is provided by the Stellar MLS from a copyrighted compilation of listings. The compilation of listings and each individual listing are ©2026-present Stellar MLS. All Rights Reserved. The information provided is for consumers' personal, noncommercial use and may not be used for any purpose other than to identify prospective properties consumers may be interested in purchasing. All properties are subject to prior sale or withdrawal. All information provided is deemed reliable but is not guaranteed accurate, and should be independently verified. Listing courtesy of: REDFIN CORPORATION