Sell Your Home
Get a free home valuation
Contact
Tell us about your needs

2613 TRIANNA STREET

House Active With Contract
$399,900

BTC: 6.13531758

ETH: 210.18164235

5 days
3 bds
2 ba
1,887 sqft

Overview

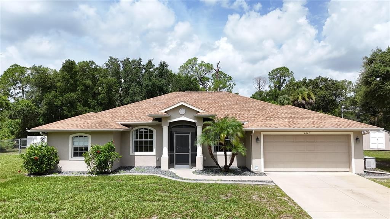
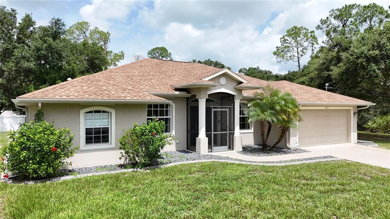
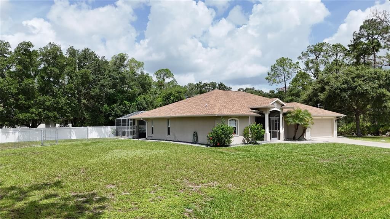
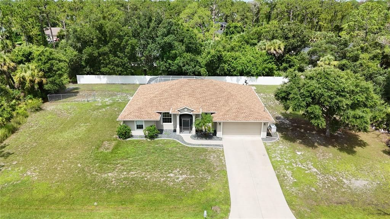
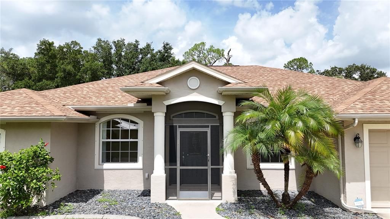
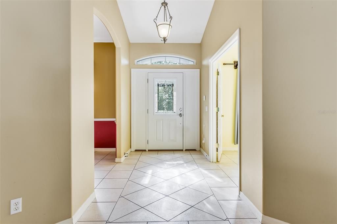
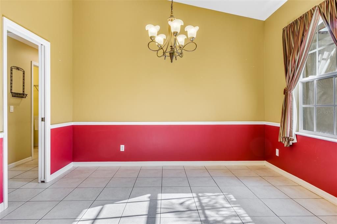
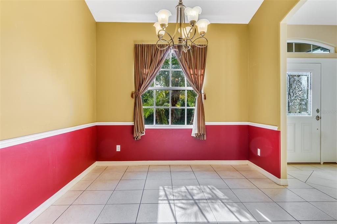
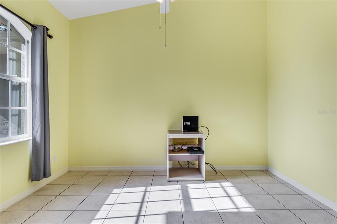
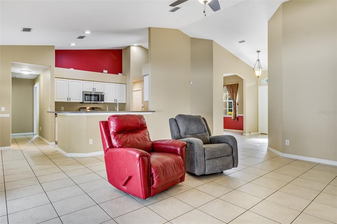
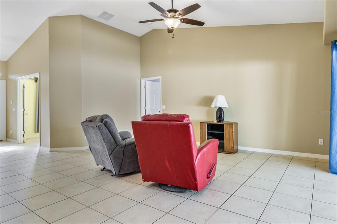
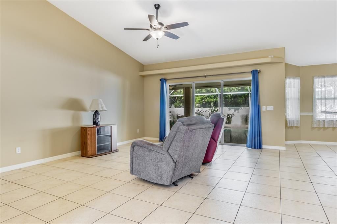
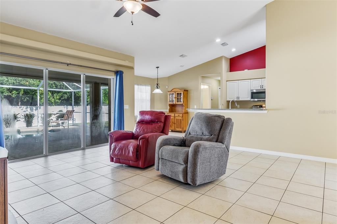
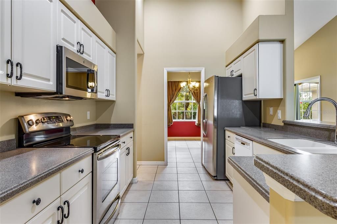
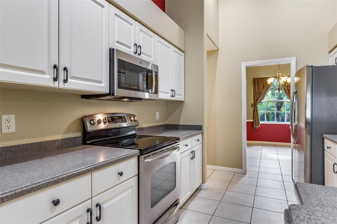
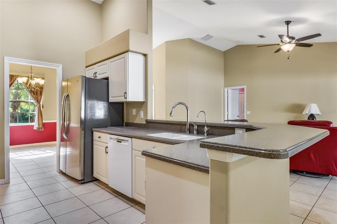
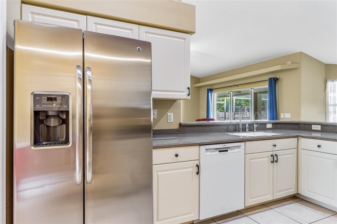
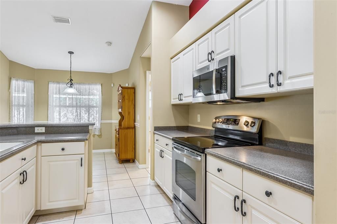
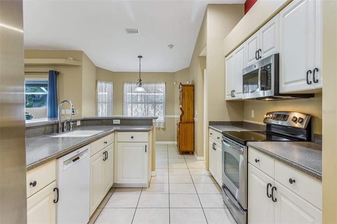
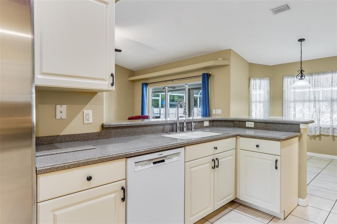
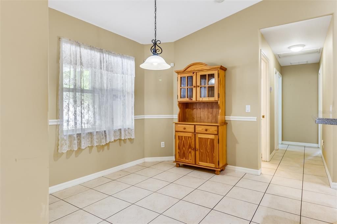
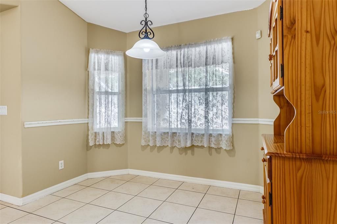
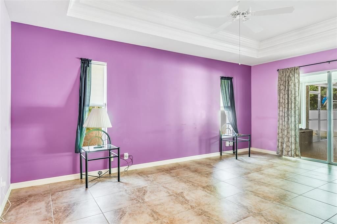
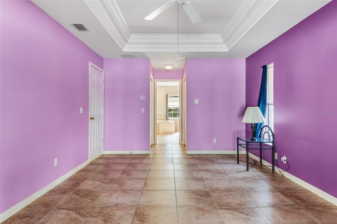
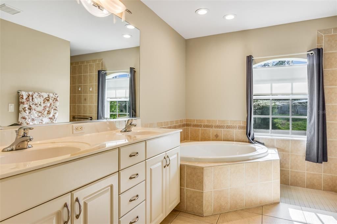
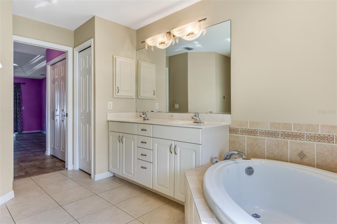
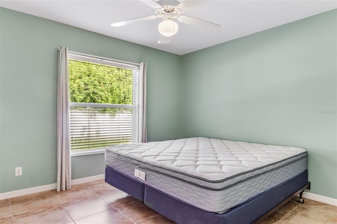
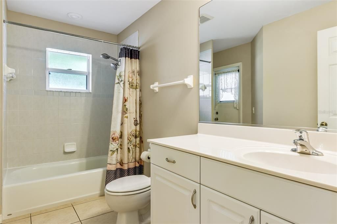
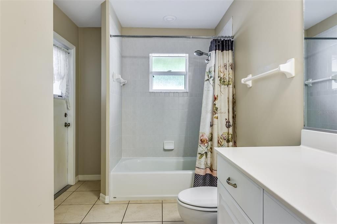
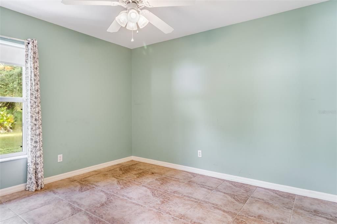
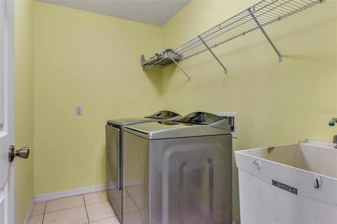
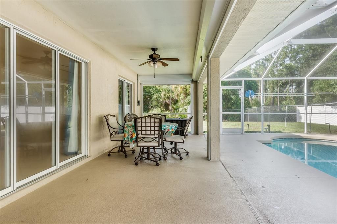
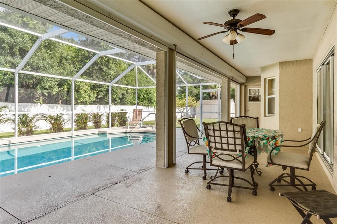
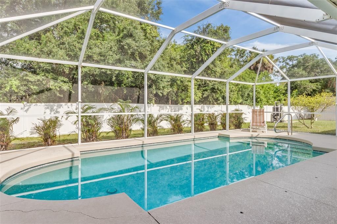
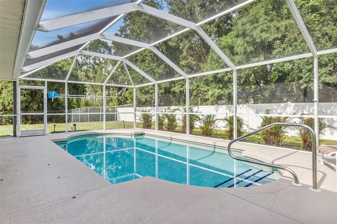
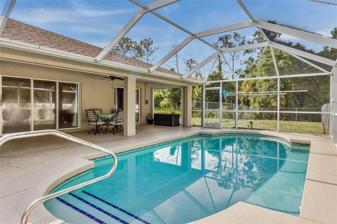
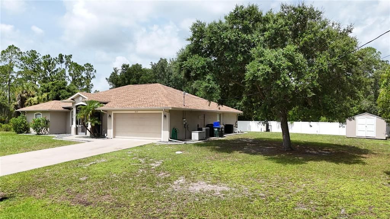
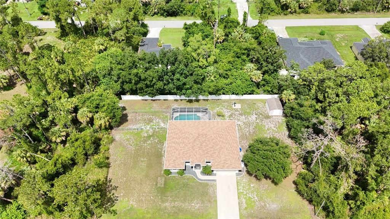
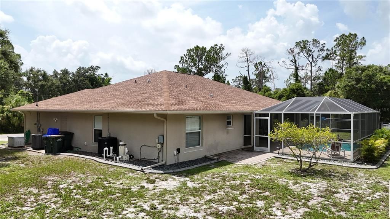
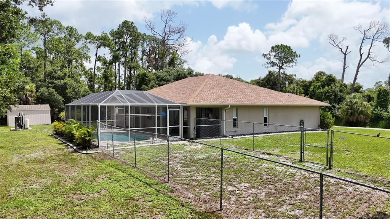
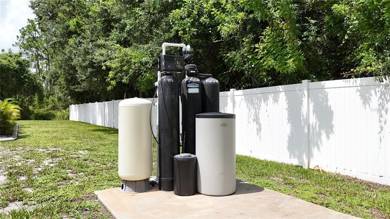
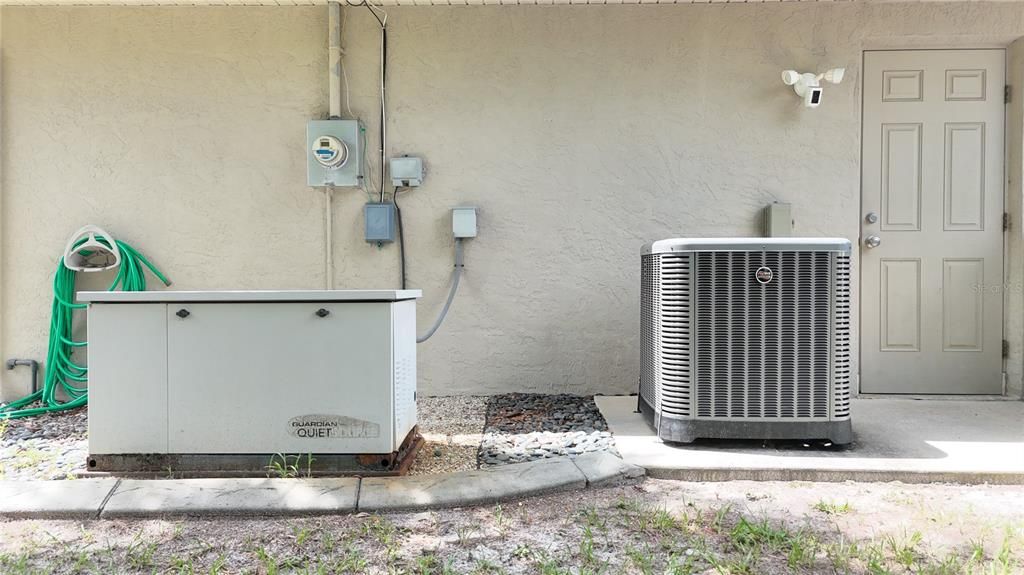
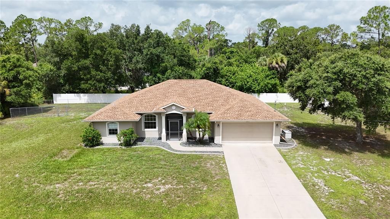
Under contract-accepting backup offers. **TAKE A STROLL THROUGH YOUR NEW HOME WITH THE 3D INTERACTIVE VIRTUAL TOUR!** Welcome to your own private Florida retreat! This beautifully maintained 3-bedroom + DEN, 2-bath, 2-car garage POOL HOME situated on a DOUBLE LOT with a 2022 ROOF perfectly blends comfort, style, and functionality. Outstanding curb appeal welcomes you with lush landscaping, green grass, palm trees, decorative curbing, river rock, blooming hibiscus, and a screened front entry. Step inside and fall in love with the spacious open floor plan featuring vaulted ceilings in the Great Room and a split-bedroom layout that offers both privacy and functionality. Through French doors, you'll find a versatile bonus room perfect for a home office, family room, craft room, or game room. Across the foyer, the formal dining room is filled with natural light and provides the perfect setting for family dinners or holiday gatherings. Ceramic tile flooring flows throughout the home, making cleanup easy while offering durability for pets and everyday living. The gourmet kitchen is the heart of the home, featuring abundant cabinet and counter space, a large closet pantry, breakfast bar, decorative plant shelves, reverse osmosis system, and all appliances included. Perfectly positioned overlooking the main living areas, you'll always be part of the conversation while preparing meals or entertaining guests. The adjoining dinette overlooks the sparkling heated pool, creating the perfect spot to enjoy your morning coffee or unwind at the end of the day. The oversized owner's suite is a private retreat complete with dual walk-in closets, sliding glass doors leading to the lanai, and an en-suite bath featuring dual vanities, a spacious walk-in shower, and a relaxing garden tub. Two additional guest bedrooms offer ceiling fans, generous closet space, and easy access to the full bathroom with a tub/shower combination and access to the pool area. An inside laundry room conveniently located off the kitchen adds even more functionality. Recent updates include a 2026 A/C, 2022 roof, new well (2021), new well pump (2025), and pool resurfacing (2019). Storm season is no match for this home with a whole-house generator connected to an underground propane tank, roll-down Tefla hurricane shutters on the lanai, and a newly installed hurricane-impact front door. Sliding glass doors lead to your own backyard paradise and the spacious screened lanai is perfect for outdoor dining, relaxing, or entertaining family and friends, while the sparkling heated pool is ready for year-round enjoyment. A vinyl privacy fence surrounds the backyard, and a separate chain-link area provides the perfect space for pets to run and play. Conveniently located near Coco Plum Village, shopping, dining, golf courses, churches, top-rated schools, the North Port Aquatic Center, Boca Grande, Englewood Beach, Charlotte Harbor, Charlotte Sports Park (Tampa Bay Rays Spring Training), and Wellen Park (Atlanta Braves Spring Training). Quick access to US-41 and I-75 makes commuting throughout Southwest Florida a breeze. Don't miss your opportunity to own this move-in-ready home offering a DOUBLE LOT, heated pool, major updates, exceptional storm protection, and an unbeatable location. Schedule your private showing today and start living the Florida lifestyle you've always dreamed of!

Location

Details

Type:
Residential
Parking:
Driveway / Garage Door Opener
Year Built:
2005
Lot:
0.46 Acres
Heating:
Central
Price/sqft:
$212
Cooling:
Central Air
HOA:
No Data

Valuation

Our model vs. what's actually selling nearby.
Estimate
$446,900
$313K – $506K
Confidence Low
List vs. estimate
$47K below estimate
List $399,900 · -10.5%
Our model says this listing is priced below recent comparable activity. Expect competition.
Price per sq ft
$211
+4.9% vs. city median $202
Based on
34 MLS comparables
Median of recent comparable listings. Sold comps use closing price, active listings use list price.

Highlights

Annual tax
$5,263
2025
Pool
Gunite
View
Trees/Woods
Garage
2 car garage
Furnished
Partially
Pets
Allowed
All facts and features
  • Flooring

    • Ceramic Tile

    • Vinyl

    Heating

    • Central

    Cooling

    • Central Air

    Appliances

    • Dishwasher

    • Dryer

    • Electric Water Heater

    • Kitchen Reverse Osmosis System

    • Microwave

    • Range

    • Refrigerator

    • Washer

    Other interior features

    • Ceiling Fan(s)

    • Chair Rail

    • Eating Space In Kitchen

    • High Ceilings

    • Open Floorplan

    • Primary Bedroom Main Floor

    • Solid Surface Counters

    • Split Bedroom

    • Thermostat

    Bedrooms and bathrooms

    • Bedrooms: 3

    • Full bathrooms: 2

  • Parking

    • Driveway

    • Garage Door Opener

    Property

    • Levels: One

    • Pool Private: Yes

    • Exterior Features: Lighting / Private Mailbox / Rain Gutters / Sliding Doors

    Lot

    • Lot: 0.46 Acres

    Other Property Information

    • Parcel Number: 0968057538

    • Zoning: RSF2

  • Type and style

    • Property Type: Residential

    • Property Sub Type: Single Family Residence

  • Utility

    • BB/HS Internet Available

    • Cable Available

    • Electricity Connected

    • Phone Available

    • Water Connected

  • Other financial information

    • Annual tax amount: $5,263

  • Source details

    • MLS ID: C7528381

    Other facts

    • Construction Materials: Block / Stucco

    • Foundation Details: Slab

    • Laundry Features: Inside / Laundry Room

    • Lot Features: Cleared / City Lot / In County / Level / Near Public Transit / Oversized Lot

    • Patio And Porch Features: Covered / Front Porch / Rear Porch / Screened

    • Pool Features: Gunite / Heated / In Ground / Screen Enclosure

    • Direction Faces: East

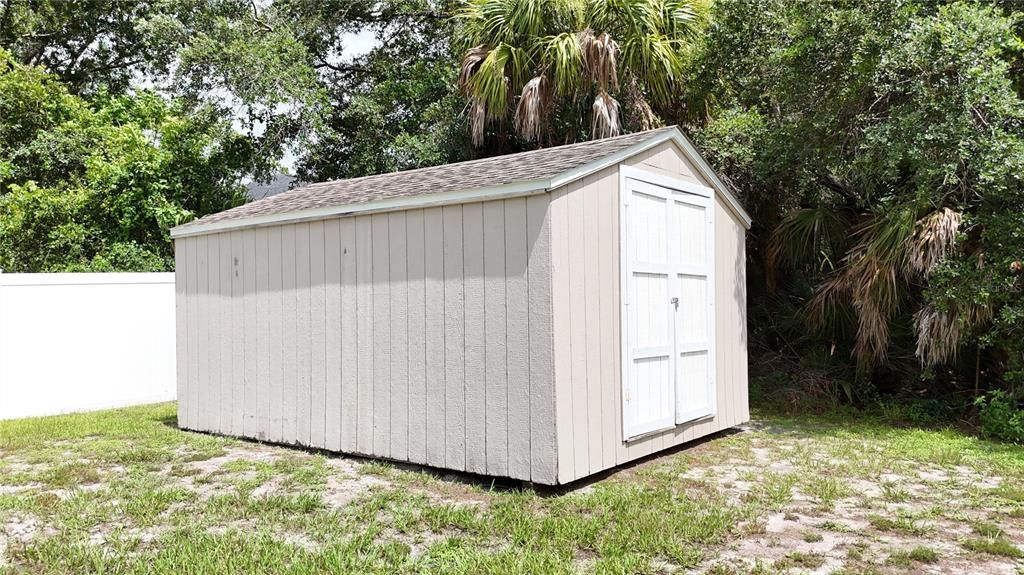
    • Other Structures: Shed(s)

    • Architectural Style: Florida / Ranch

    • Garage Spaces: 2

    • Attached Garage: Yes

    • Garage: Yes

    • Living Area: 1887

    • Water Source: Well

    • Lot Size Dimensions: 160 x 240

    • Subdivision Name: PORT CHARLOTTE SUB 18

Private inquiry
Talk to the advisor on this listing.
Floor plans, HOA docs, off-market comparables, scheduling a private showing — one message, direct to the local specialist.

More like this

Active With Contract
$348,500
House
4 bds · 2 ba · 1,755 sqft
PORT CHARLOTTE SUB 17, NORTH PORT
3325 PERICLES AVENUE
Active With Contract
$376,315
House
4 bds · 3 ba · 2,265 sqft
1592 - PORT CHARLOTTE SUB 36, NORTH PORT
1843 KARLUK STREET
-$6K
Active With Contract
$329,000
House
3 bds · 2 ba · 1,693 sqft
PORT CHARLOTTE SUB 30, NORTH PORT
6332 MONTCALM AVENUE
New
Active With Contract
$284,900
House
3 bds · 2 ba · 1,631 sqft
PORT CHARLOTTE SUB 25, NORTH PORT
4651 LUMMUS STREET
New
Active With Contract
$388,888
House
3 bds · 2 ba · 1,782 sqft
PORT CHARLOTTE SUB 26, NORTH PORT
3227 N BISCAYNE DRIVE
New
Active With Contract
$309,000
House
3 bds · 2 ba · 1,803 sqft
PORT CHARLOTTE SUB 19, NORTH PORT
2339 HOMESTEAD CIRCLE
New
Active With Contract
$450,000
House
3 bds · 2 ba · 1,834 sqft
PORT CHARLOTTE SUB 08, NORTH PORT
2420 SHEILA LANE
New
Active With Contract
$375,000
House
3 bds · 2 ba · 1,995 sqft
PORT CHARLOTTE SUB 11, NORTH PORT
3790 LAVILLA AVENUE

Market around this address

Live counts in the same area.
View all

The multiple listing information is provided by the Stellar MLS from a copyrighted compilation of listings. The compilation of listings and each individual listing are ©2026-present Stellar MLS. All Rights Reserved. The information provided is for consumers' personal, noncommercial use and may not be used for any purpose other than to identify prospective properties consumers may be interested in purchasing. All properties are subject to prior sale or withdrawal. All information provided is deemed reliable but is not guaranteed accurate, and should be independently verified. Listing courtesy of: RE/MAX ALLIANCE GROUP