Sell Your Home
Get a free home valuation
Contact
Tell us about your needs
26137 CAMOGLI COURT

House Active With Contract
$573,783

BTC: 6.90140726

ETH: 216.52188679

-$30K (2026/06/02)
55 days
2 bds
2 ba
1,677 sqft

Overview

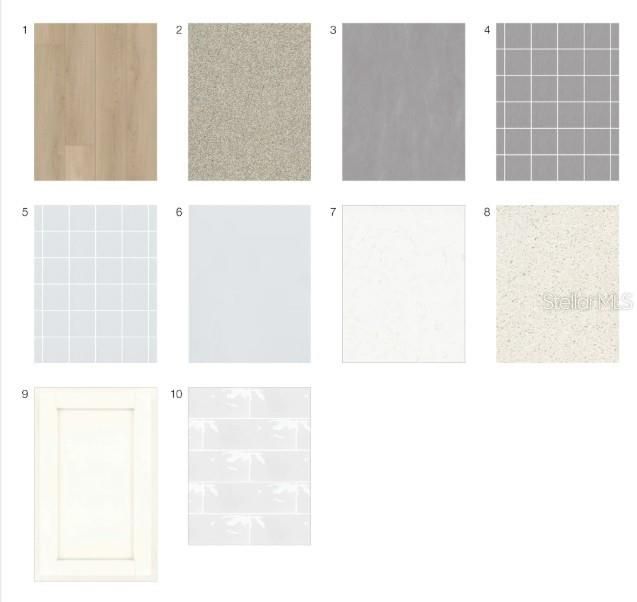
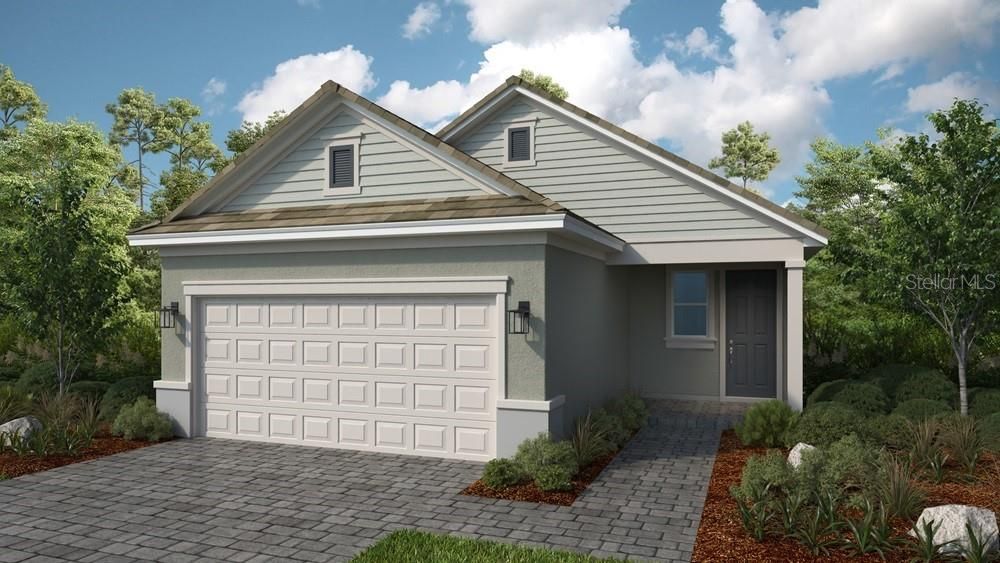
Under Construction. What's Special: Close to Amenities | No Rear Neighbors | Gourmet Kitchen. New Construction – September Completion! Built by America's Most Trusted Home Builder. Welcome to the Rivera at 26137 Camogli Court in Esplanade at Wellen Park! This thoughtfully designed new home offers a bright, open layout where the great room flows effortlessly into the dining area and gourmet kitchen, creating an ideal setting for everyday living and entertaining. The private primary suite features a spacious bath and a walk-in closet with direct access to the laundry room, while a secondary bedroom, full bath, and dedicated study provide flexible living space. Step outside to the lanai and enjoy the Florida lifestyle with a private pool and spa. Enjoy whole house impact windows for added peace of mind. Additional Highlights Include: tray ceiling package, 4' garage extension, 8' interior doors, powder bath in lieu of storage closet, and interior door at bath 2. MLS#A4692220 Live the inspired lifestyle at Esplanade at Wellen Park, where resort-style living and wellness-focused design come together in the heart of the Venice area. As the signature of an Esplanade community, residents enjoy abundant opportunities to stay active and relaxed with a beautifully appointed resort club, pool and spa, on-site dining, fitness and lifestyle programming, and courts for tennis, pickleball, and bocce. Surrounded by golf, preserved natural lands, and everyday conveniences, this community is designed to feel like a dream vacation you get to call home.

Location

Details

Type:
Residential
Parking:
Driveway / Garage Door Opener
Year Built:
2026
Lot:
0.15 Acres
Heating:
Electric
Price/sqft:
$342
Cooling:
Central Air
HOA:
$1,164

Valuation

Our model vs. what's actually selling nearby.
Estimate
$473,804
$446K – $572K
Confidence Low
List vs. estimate
$99K above estimate
List $573,783 · +21.1%
Our model says this listing is priced above recent comparable activity. Room to negotiate.
Price per sq ft
$342
+30.5% vs. city median $262
Based on
5 MLS comparables
Median of recent comparable listings. Sold comps use closing price, active listings use list price.

Highlights

HOA
$1,164/qtr
24-Hour Guard
Pool
In Ground
Garage
2 car garage
Pets
Allowed
All facts and features
  • Flooring

    • Carpet

    • Luxury Vinyl

    • Tile

    Heating

    • Electric

    Cooling

    • Central Air

    Appliances

    • Built-In Oven

    • Cooktop

    • Dishwasher

    • Disposal

    • Electric Water Heater

    • Microwave

    • Range Hood

    Other interior features

    • Tray Ceiling(s)

    Bedrooms and bathrooms

    • Bedrooms: 2

    • Bathrooms: 1

    • Full bathrooms: 2

  • Parking

    • Driveway

    • Garage Door Opener

    Property

    • Levels: One

    • Pool Private: Yes

    • Exterior Features: Irrigation System / Sliding Doors

    Lot

    • Lot: 0.15 Acres

    Other Property Information

    • Parcel Number: NA LOT 1071

    • Zoning: RES

  • Type and style

    • Property Type: Residential

    • Property Sub Type: Single Family Residence

  • Utility

    • BB/HS Internet Available

    • Cable Available

    • Cable Connected

    • Electricity Available

    • Electricity Connected

    • Fiber Optics

    • Fire Hydrant

    • Natural Gas Available

    • Natural Gas Connected

    • Phone Available

    • Public

    • Sewer Available

    • Sewer Connected

    • Sprinkler Recycled

    • Underground Utilities

    • Water Available

    • Water Connected

  • Other financial information

    • HOA: $1,164

    • HOA Frequency: Quarterly

  • Source details

    • MLS ID: A4692220

    Other facts

    • Construction Materials: Block

    • Foundation Details: Slab

    • Laundry Features: Inside / Laundry Room

    • Pool Features: In Ground

    • Direction Faces: East

    • Architectural Style: Other

    • Garage Spaces: 2

    • Attached Garage: Yes

    • Garage: Yes

    • Living Area: 1677

    • Water Source: Public

    • Subdivision Name: ESPLANADE AT WELLEN PARK

Private inquiry
Talk to the advisor on this listing.
Floor plans, HOA docs, off-market comparables, scheduling a private showing — one message, direct to the local specialist.

More like this

New
Active With Contract
$710,000
House
3 bds · 3 ba · 2,516 sqft
ISLANDWALK/WEST VLGS PH 3A, 3, VENICE
13897 UMBRIA STREET
New
Active With Contract
$591,768
Townhouse
4 bds · 3 ba · 2,813 sqft
PALMERA AT WELLEN PARK, VENICE
17824 BROADLEAF LOOP
Active With Contract
$545,000
House
2 bds · 2 ba · 1,671 sqft
ISLANDWALK/THE WEST VLGS PH 8, VENICE
13115 BORREGO STREET
Active With Contract
$599,900
House
3 bds · 3 ba · 2,214 sqft
ANTIGUA/WELLEN PARK, VENICE
11390 BURGUNDY DRIVE
Active With Contract
$435,000
House
2 bds · 2 ba · 1,611 sqft
ISLANDWALK/THE WEST VLGS PH 6, VENICE
13884 VADINI STREET
Active With Contract
$578,821
House
3 bds · 2 ba · 2,209 sqft
SUNSTONE LAKESIDE AT WELLEN PARK, VENICE
12173 NEW TRANQUILITY PATH
-$20K
Active With Contract
$539,000
House
2 bds · 2 ba · 1,861 sqft
ISLANDWALK AT THE WEST VILLAGES, VENICE
13825 RINUCCIO STREET
-$15K
Active With Contract
$612,990
House
4 bds · 2 ba · 2,429 sqft
PALMERA AT WELLEN PARK PHASES 1A, 1B, 1C & 1D, VENICE
17698 SYLVESTER DRIVE

Market around this address

Live counts in the same area.
View all

The multiple listing information is provided by the Stellar MLS from a copyrighted compilation of listings. The compilation of listings and each individual listing are ©2026-present Stellar MLS. All Rights Reserved. The information provided is for consumers' personal, noncommercial use and may not be used for any purpose other than to identify prospective properties consumers may be interested in purchasing. All properties are subject to prior sale or withdrawal. All information provided is deemed reliable but is not guaranteed accurate, and should be independently verified. Listing courtesy of: TAYLOR MORRISON RLTY OF FLA