Sell Your Home
Get a free home valuation
Contact
Tell us about your needs

26137 SEMINOLE LAKES BOULEVARD

House For Sale
$439,700

BTC: 5.25831141

ETH: 180.79769737

14 days
3 bds
2 ba
2,483 sqft

Overview

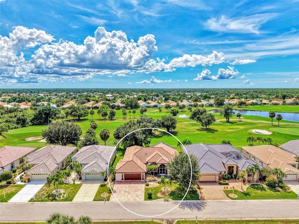
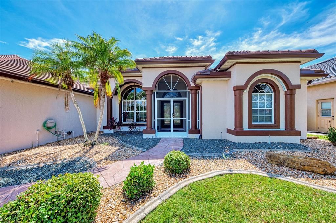
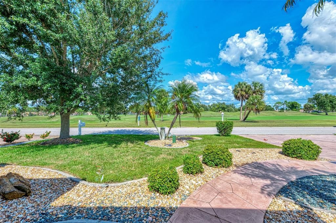
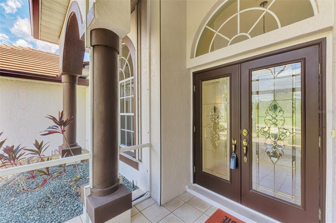
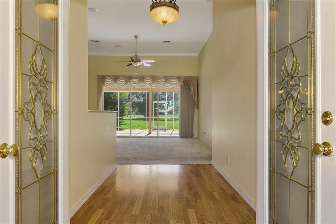
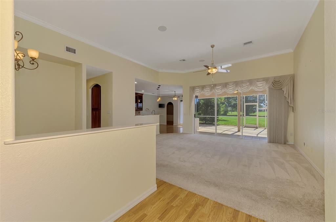
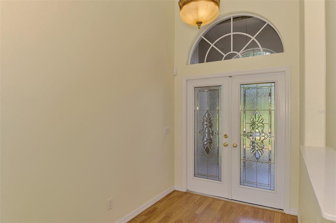
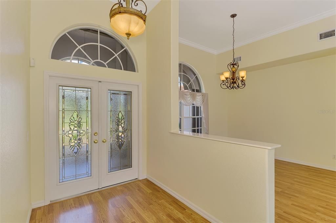
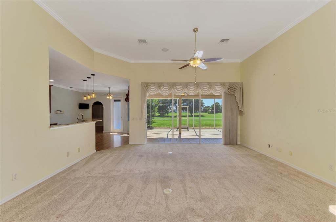
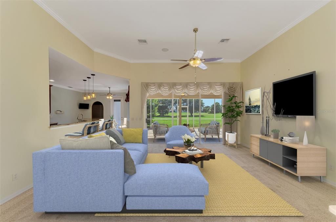
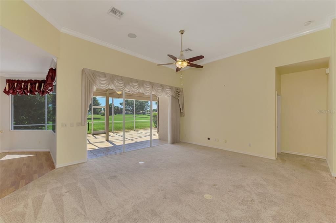
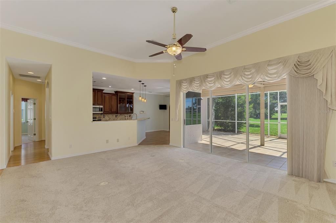
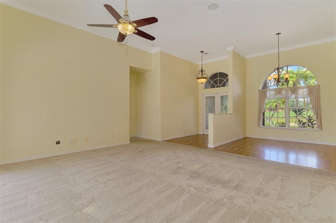
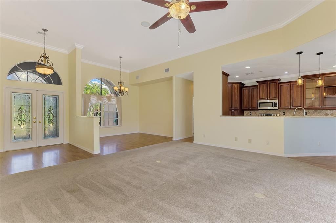
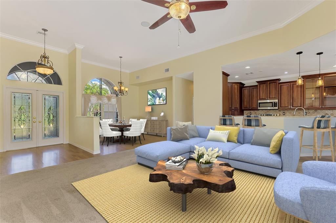
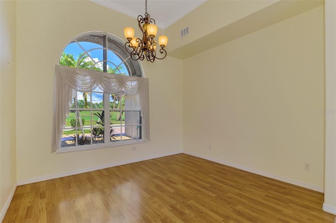
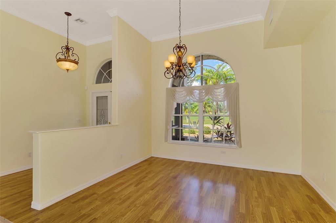
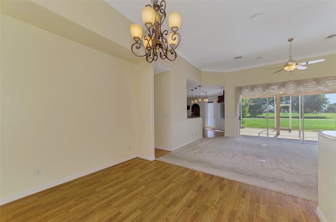
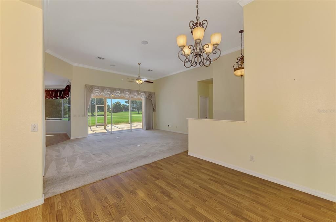
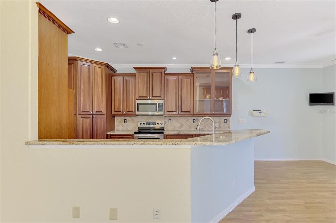
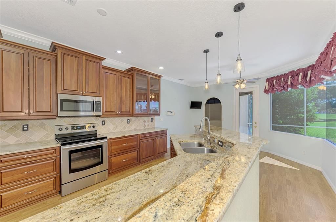
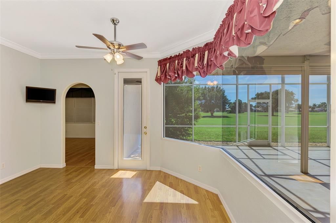
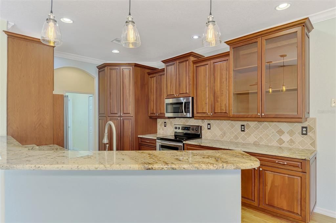
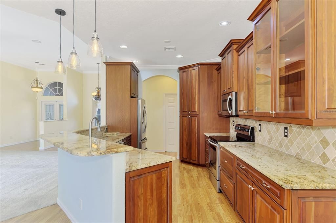
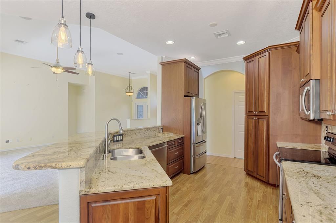
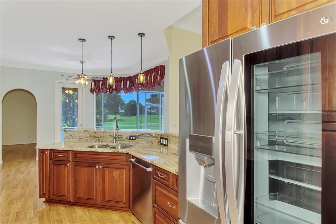
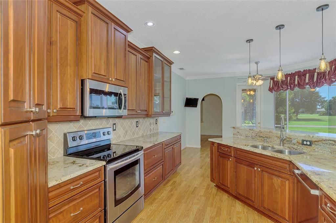
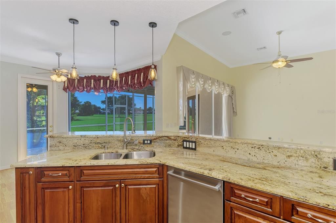
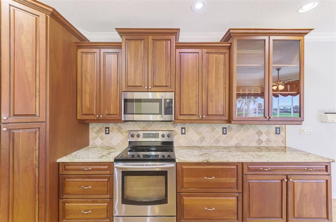
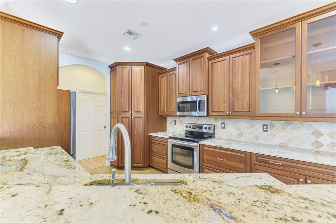
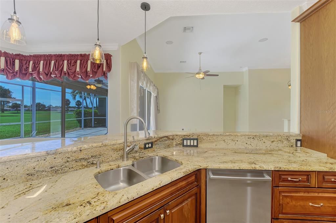
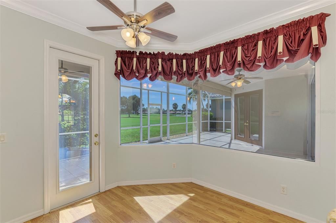
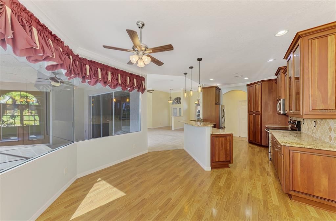
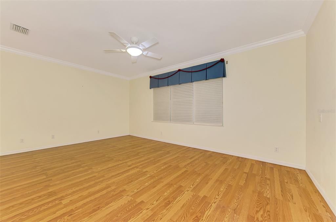
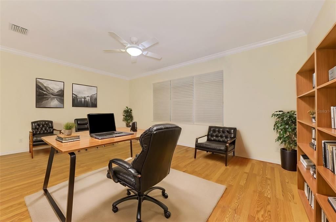
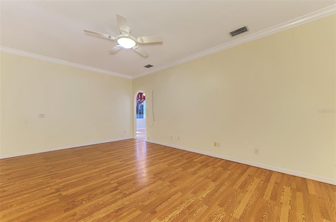
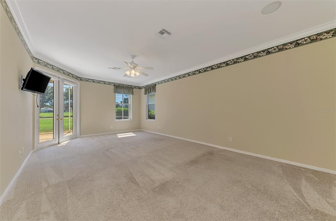
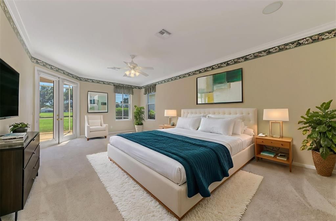
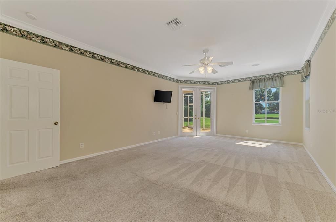
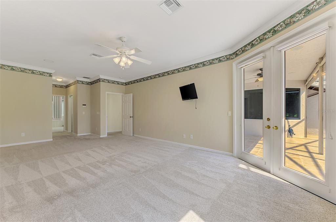
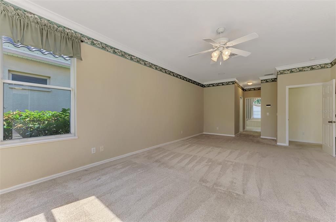
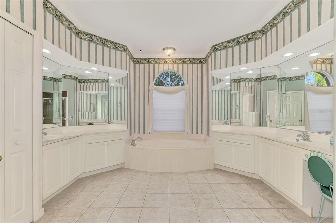
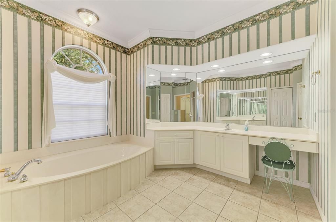
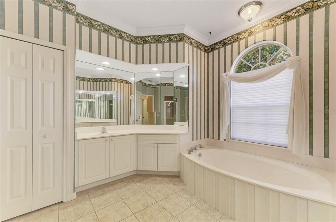
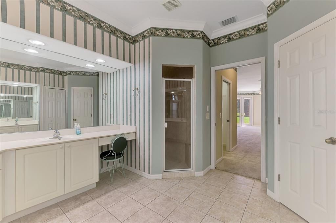
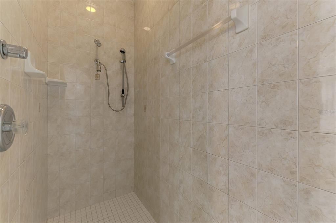
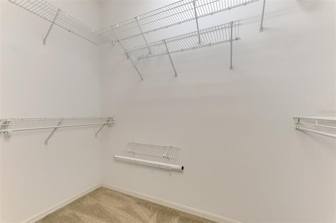
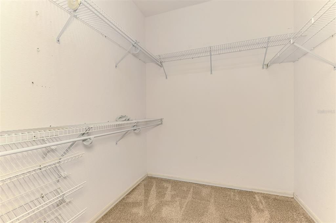
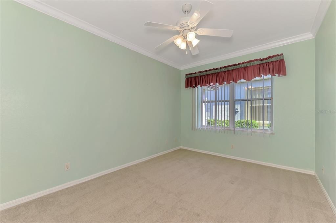
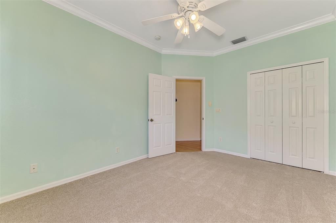
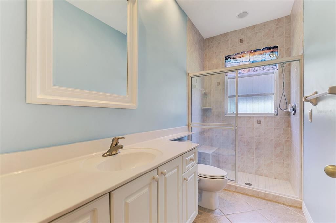
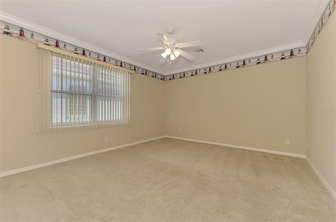
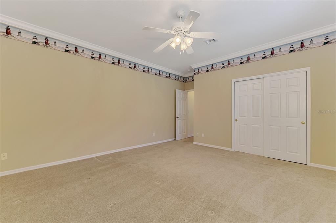
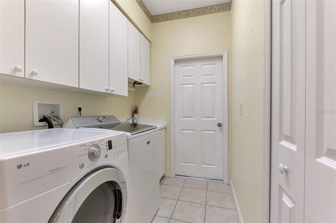
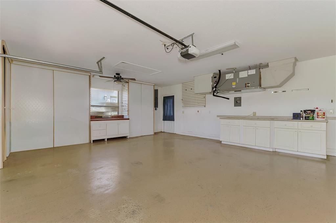
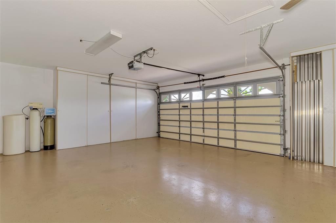
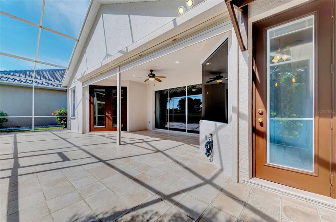
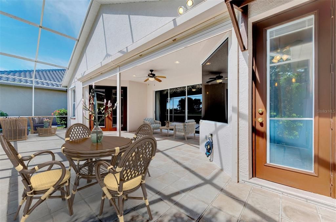
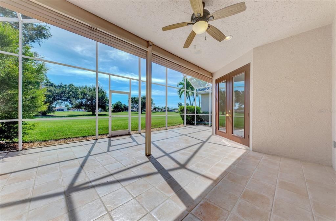
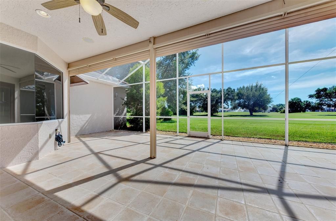
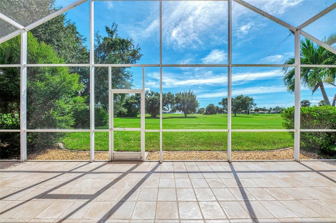
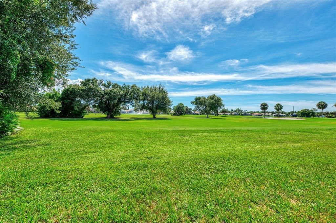
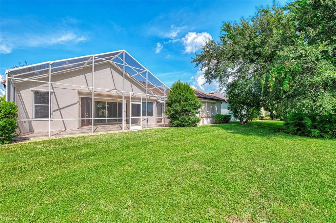
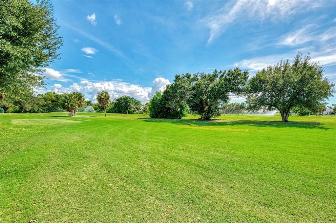
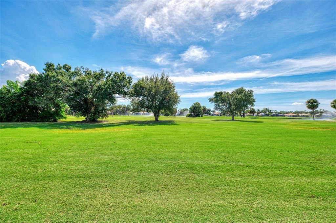
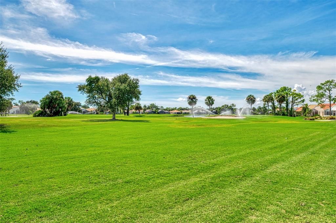
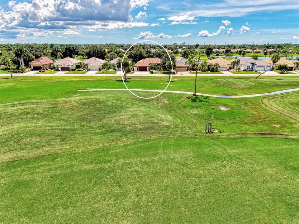
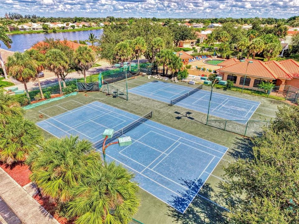
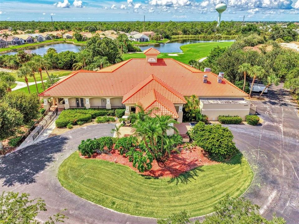
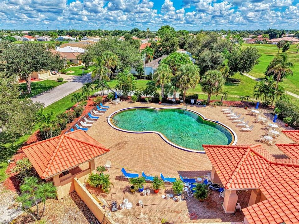
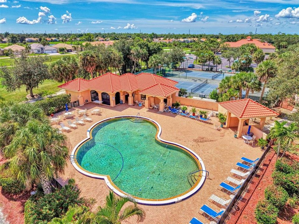
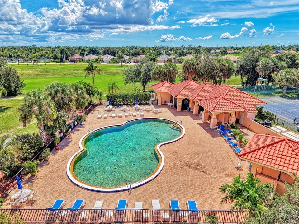
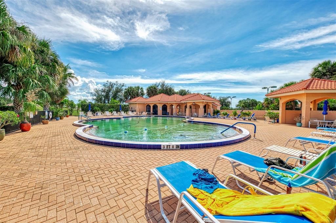
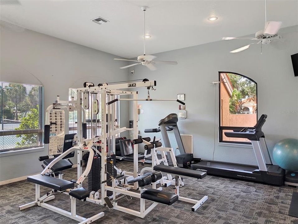
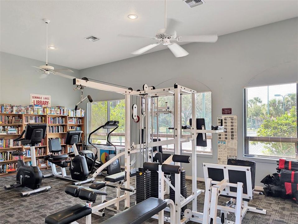
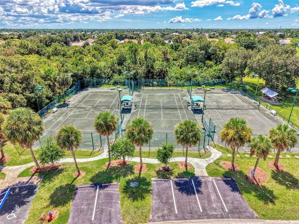
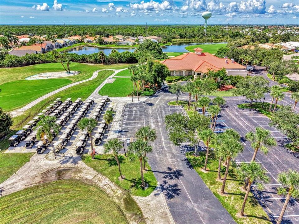
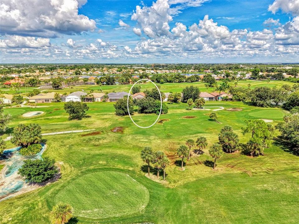
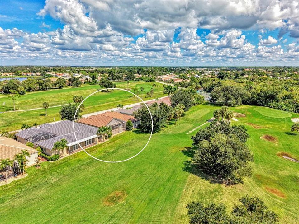
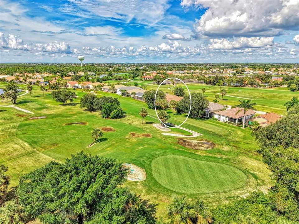
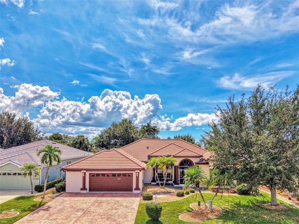
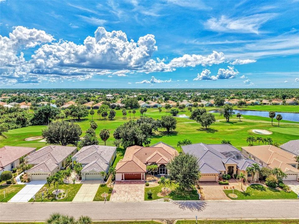
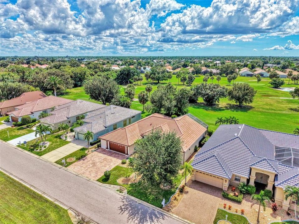
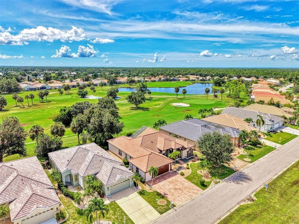
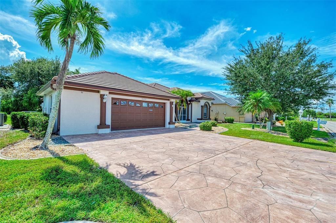
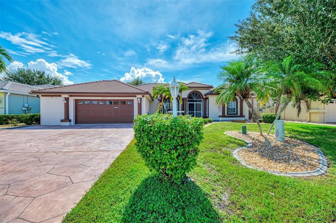
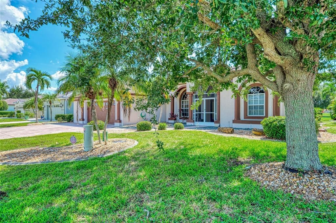
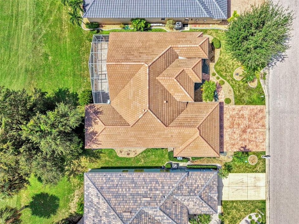
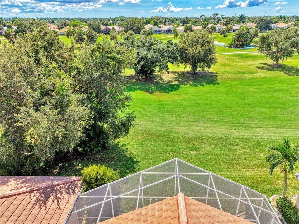
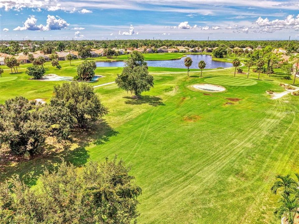
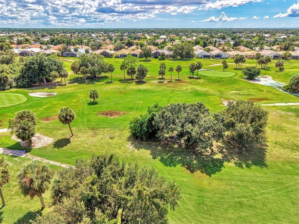
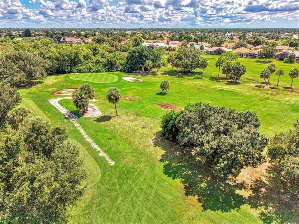
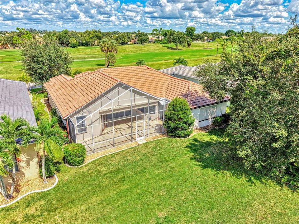
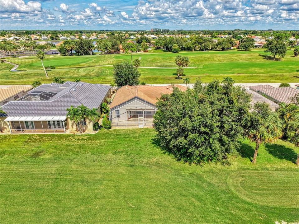
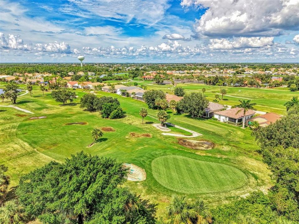
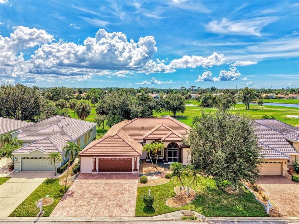
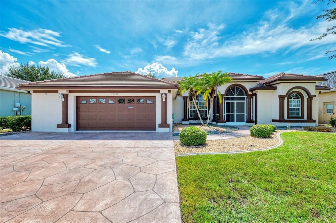
Virtually Staged. SEMINOLE LAKES GOLF & COUNTRY CLUB AT ITS BEST! GOLF COURSE IN FRONT AND BACK! This exceptional 3-bedroom, 2-bath luxury home offers almost 2,500 sq. ft. of living space, a 2.5-car garage, and an expansive 39-foot screened and tiled lanai overlooking the beautiful golf course and peaceful pond. And the golf views don’t stop there—you’ll enjoy the 1st fairway directly across the street in front of your home AND a spectacular golf course view in the back! This is a rare setting that gives you that wonderful golf-community feeling from both sides of the property. NOT IN A FLOOD ZONE and HURRICANE PROTECTED! Plus, the clubhouse is conveniently within walking distance. This home is loaded with upgrades and offers incredible space throughout. NEW TILE ROOF (1 year), NEW PROGRAMMABLE A/C (1 year), and FRESHLY PAINTED EXTERIOR! The gorgeous upgraded kitchen features 52-inch solid-wood cabinetry with pull-out drawers, crown molding, built-in pantry, travertine stone backsplash, stainless-steel appliances, and a refrigerator with a beverage door and ice maker. The large breakfast bar opens to the spacious dinette and great room, creating an ideal gathering space. The dinette is a showstopper with a seamless aquarium-style glass window, bringing the beautiful golf course and pond views right into the home. The oversized great room features tall volume ceilings, crown molding, and sliding glass doors leading to the enormous screened lanai. The impressive foyer features double leaded and etched-glass entry doors, while the formal dining room showcases a beautiful arched French window. The 14' x 24' primary suite is truly oversized, with French doors leading to the lanai, two huge walk-in closets with built-in shelving, and a luxurious ensuite bath featuring a garden soaking tub, dual sinks, tiled walk-in shower, crown molding, and mirrored walls. The 2nd and 3rd bedrooms are also generously sized, with plenty of room for furniture. Bedroom 3 includes a large walk-in closet. The spacious interior laundry room offers a washer, dryer, wet sink, and abundant cabinetry and storage. The 21' x 24' 2.5-car garage provides room for large vehicles, golf carts, hobbies and more, with a workbench, extensive built-in cabinetry, and a Culligan water-softener system. Can fit the golf cart too! Enjoy year-round Florida living on the 39-foot screened lanai, complete with electric roll-down shutters for the back lanai and additional hurricane shutters stored in the garage. Beautiful landscaping, multi-colored rock, concrete curbing, palms, mature shrubbery and large accent rocks add wonderful curb appeal. Your affordable community fee provides access to an impressive array of amenities including the community pool, clubhouse, lawn service, tennis, pickleball, bocce ball and more. This warm and friendly, all-ages community is also close to Fishermen’s Village, Charlotte Harbor, Gilchrist Park, the Military Heritage Museum, Peace River Wildlife Center, botanical and sculpture gardens, shopping, churches and great schools. GOLF COURSE VIEWS FRONT AND BACK + ALMOST 2,500 SQ. FT. + NEW ROOF + NEW A/C + HURRICANE PROTECTION + 2.5-CAR GARAGE + WALK TO THE CLUBHOUSE! This is a special opportunity to enjoy the space, upgrades and lifestyle you’ve been looking for in Seminole Lakes. Call today for your private viewing!

Location

Details

Type:
Residential
Parking:
Driveway / Oversized
Year Built:
1999
Lot:
0.17 Acres
Heating:
Central
Price/sqft:
$177
Cooling:
Central Air
HOA:
$235

Valuation

Our model vs. what's actually selling nearby.
Estimate
$574,450
$419K – $734K
Confidence Low
List vs. estimate
$134K below estimate
List $439,700 · -23.5%
Our model says this listing is priced below recent comparable activity. Expect competition.
Price per sq ft
$177
-19.5% vs. city median $219
Based on
6 MLS comparables
Median of recent comparable listings. Sold comps use closing price, active listings use list price.

Highlights

Annual tax
$3,989
2025
HOA
$235/mo
Common Area Taxes, Community Pool, Escrow Reserves Fund
View
Golf Course
Pets
Allowed
All facts and features
  • Flooring

    • Carpet

    • Ceramic Tile

    • Laminate

    Heating

    • Central

    Cooling

    • Central Air

    Appliances

    • Dishwasher

    • Disposal

    • Dryer

    • Electric Water Heater

    • Ice Maker

    • Microwave

    • Range

    • Refrigerator

    • Washer

    • Water Softener

    Other interior features

    • Built-in Features

    • Ceiling Fan(s)

    • Crown Molding

    • Eating Space In Kitchen

    • High Ceilings

    • Open Floorplan

    • Primary Bedroom Main Floor

    • Solid Wood Cabinets

    • Split Bedroom

    • Stone Counters

    • Thermostat

    • Walk-In Closet(s)

    • Window Treatments

    Bedrooms and bathrooms

    • Bedrooms: 3

    • Full bathrooms: 2

  • Parking

    • Driveway

    • Oversized

    Property

    • Levels: One

    • Exterior Features: French Doors / Hurricane Shutters / Lighting / Rain Gutters / Sliding Doors

    Lot

    • Lot: 0.17 Acres

    Other Property Information

    • Parcel Number: 412328353018

    • Zoning: PD-GS

  • Type and style

    • Property Type: Residential

    • Property Sub Type: Single Family Residence

  • Utility

    • BB/HS Internet Available

    • Cable Available

    • Electricity Connected

    • Phone Available

    • Public

    • Sewer Connected

    • Sprinkler Meter

    • Street Lights

    • Underground Utilities

  • Other financial information

    • HOA: $235

    • HOA Frequency: Monthly

    • Annual tax amount: $3,989

  • Source details

    • MLS ID: C7531645

    Other facts

    • Construction Materials: Block / Stucco

    • Foundation Details: Slab

    • Laundry Features: Electric Dryer Hookup / Inside / Laundry Closet / Laundry Room / Washer Hookup

    • Lot Features: In County / Landscaped / Near Golf Course / On Golf Course

    • Patio And Porch Features: Covered / Deck / Front Porch / Patio / Porch / Rear Porch / Screened

    • Direction Faces: Northeast

    • Architectural Style: Florida

    • Attached Garage: Yes

    • Garage: Yes

    • Living Area: 2483

    • Water Source: Public

    • Lot Size Dimensions: 75 x 100 x 75 x 100

    • Subdivision Name: SEMINOLE LAKES PH 04

Private inquiry
Talk to the advisor on this listing.
Floor plans, HOA docs, off-market comparables, scheduling a private showing — one message, direct to the local specialist.

More like this

New
For Sale
$335,000
House
3 bds · 2 ba · 1,835 sqft
BURNT STORE GOLF VILLAS, PUNTA GORDA
5021 SAN ROCCO COURT
New
For Sale
$314,900
House
2 bds · 2 ba · 1,753 sqft
SEMINOLE LAKES PH 02, PUNTA GORDA
10499 PRINCESS COURT
New
For Sale
$324,900
House
3 bds · 2 ba · 1,800 sqft
PUNTA GORDA ISLES SEC 18, PUNTA GORDA
7519 CARAMBOLA
New
For Sale
$565,000
House
3 bds · 2 ba · 2,383 sqft
PUNTA GORDA ISLES SEC 15, PUNTA GORDA
3853 BORDEAUX DRIVE
-$10K
For Sale
$479,499
House
6 bds · 4 ba · 2,919 sqft
TURNLEAF PHASE 1, PUNTA GORDA
26608 JASPER WAY
For Sale
$343,975
House
4 bds · 2 ba · 1,828 sqft
CORAL LAKES - CORAL CREEK, PUNTA GORDA
26269 CORAL LAKES DRIVE
For Sale
$359,499
House
4 bds · 2 ba · 2,370 sqft
TURNLEAF PH 1, PUNTA GORDA
13284 GRASSMERE COURT
-$10K
For Sale
$449,499
House
4 bds · 3 ba · 2,391 sqft
TUCKERS POINTE PHASE 1, PUNTA GORDA
28013 MOONSTAR COURT

Market around this address

Live counts in the same area.
View all

The multiple listing information is provided by the Stellar MLS from a copyrighted compilation of listings. The compilation of listings and each individual listing are ©2026-present Stellar MLS. All Rights Reserved. The information provided is for consumers' personal, noncommercial use and may not be used for any purpose other than to identify prospective properties consumers may be interested in purchasing. All properties are subject to prior sale or withdrawal. All information provided is deemed reliable but is not guaranteed accurate, and should be independently verified. Listing courtesy of: KW PEACE RIVER PARTNERS