Sell Your Home
Get a free home valuation
Contact
Tell us about your needs

26166 NEWCOMBE CIR

House Active With Contract
$239,900

BTC: 3.06973768

ETH: 97.95835035

13 days
2 bds
2 ba
1,511 sqft

Overview

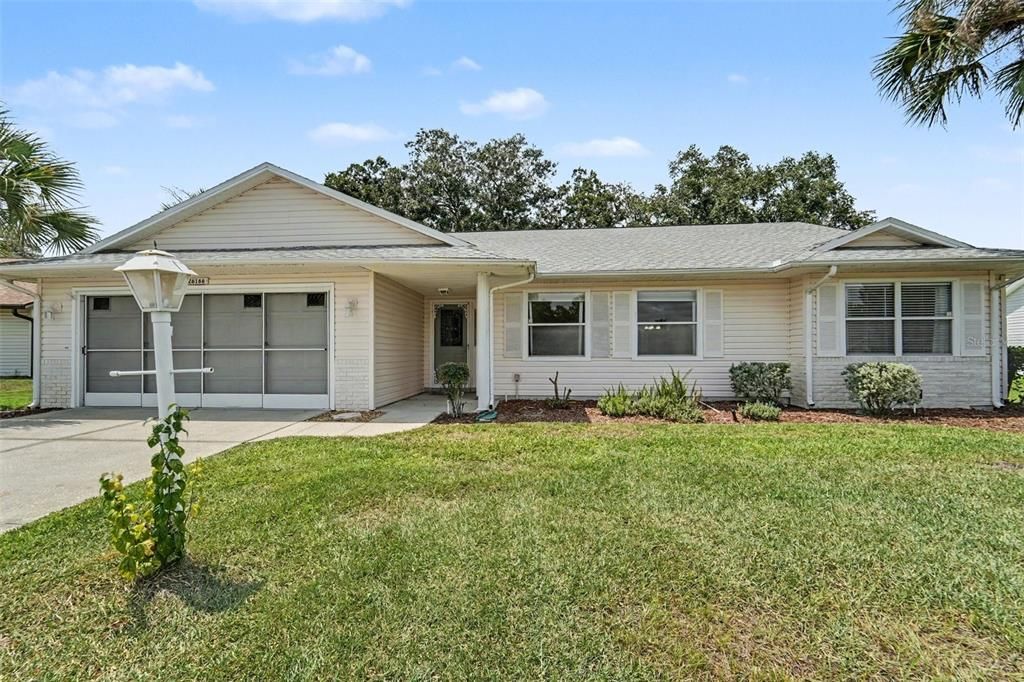
DISCOUNTED INTEREST RATE OPTIONS AND NO LENDER FEE FUTURE REFINANCING MAY BE AVAILABLE FOR QUALIFIED BUYERS. SEE LISTING AGENT FOR DETAILS. Welcome to this inviting home in the sought-after gated 55+ community of Highland Lakes, where peaceful water and conservation views create the perfect backdrop for everyday living. A bright and spacious living room welcomes you inside, while the dining area flows into a sunroom, offering the perfect place to relax and enjoy the surrounding scenery year-round. The eat-in kitchen features a breakfast bar, closet pantry, natural gas range, and opens to a cozy den with direct access to the sunroom and views of the shaded backyard. The split-bedroom floor plan provides added privacy for the primary bedroom offering an en-suite bathroom with dual sinks, a walk-in closet, and a walk-in shower. A comfortable guest bedroom, full guest bath, and interior laundry area complete the home's functional layout. Updates include new roof 2024, a/c 2020, water heater 2025, fresh interior paint throughout 2025 and 2026, seamless Pergo flooring with large upgraded baseboards throughout 2025, new water treatment system 2024, new kitchen appliances and washer/dryer combo 2025, new toilets 2025, and new attic insulation installed in 2025, helping improve energy efficiency and reduce monthly power costs. Highland Lakes offers an exceptional lifestyle with indoor and outdoor pools, pickleball, tennis, bocce ball, shuffleboard, fitness center, clubhouse, pool, woodworking shop, library, walking trails, fishing lakes, RV and boat storage, and a full calendar of social activities. Conveniently located near shopping, dining, and everyday conveniences, this home is ready for you to add your personal touches and make it your own. Click the Virtual Tour link to view the 3D walkthrough.

Location

Details

Type:
Residential
Parking:
No Data
Year Built:
1993
Lot:
0.24 Acres
Heating:
Central / Electric / Natural Gas
Price/sqft:
$159
Cooling:
Central Air
HOA:
$125

Valuation

Our model vs. what's actually selling nearby.
Estimate
$255,000
$194K – $279K
Confidence Low
List vs. estimate
$15K below estimate
List $239,900 · -5.9%
Our model says this listing is priced below recent comparable activity. Expect competition.
Price per sq ft
$158
-7.2% vs. city median $171
Based on
13 MLS comparables
Median of recent comparable listings. Sold comps use closing price, active listings use list price.

Highlights

Annual tax
$2,760
2025
HOA
$125/mo
Community Pool, Maintenance Grounds, Recreational Facilities
Garage
2 car garage
Pets
Allowed
All facts and features
  • Flooring

    • Vinyl

    • Hardwood

    Heating

    • Central

    • Electric

    • Natural Gas

    Cooling

    • Central Air

    Appliances

    • Dishwasher

    • Disposal

    • Dryer

    • Electric Water Heater

    • Microwave

    • Range

    • Refrigerator

    • Washer

    Other interior features

    • Ceiling Fan(s)

    • Eating Space In Kitchen

    • Kitchen/Family Room Combo

    • Split Bedroom

    • Thermostat

    • Vaulted Ceiling(s)

    • Walk-In Closet(s)

    Bedrooms and bathrooms

    • Bedrooms: 2

    • Full bathrooms: 2

  • Property

    • Levels: One

    • Exterior Features: Irrigation System / Rain Gutters / Sliding Doors

    Lot

    • Lot: 0.24 Acres

    Other Property Information

    • Parcel Number: 242024050500025300

    • Zoning: PUD

  • Type and style

    • Property Type: Residential

    • Property Sub Type: Single Family Residence

  • Utility

    • BB/HS Internet Available

    • Electricity Connected

    • Natural Gas Connected

    • Public

    • Sewer Connected

    • Water Connected

  • Other financial information

    • HOA: $125

    • HOA Frequency: Monthly

    • Annual tax amount: $2,760

  • Source details

    • MLS ID: O6419114

    Other facts

    • Construction Materials: Vinyl Siding / Wood Frame

    • Foundation Details: Slab

    • Laundry Features: Electric Dryer Hookup / Gas Dryer Hookup / Inside / Laundry Room / Washer Hookup

    • Direction Faces: Southeast

    • Garage Spaces: 2

    • Attached Garage: Yes

    • Garage: Yes

    • Living Area: 1511

    • Water Source: Public

    • Subdivision Name: HIGHLAND LAKES PH 01B

Private inquiry
Talk to the advisor on this listing.
Floor plans, HOA docs, off-market comparables, scheduling a private showing — one message, direct to the local specialist.

More like this

New
Active With Contract
$239,900
House
3 bds · 2 ba · 1,405 sqft
PLANTATION AT LEESBURG CASA DEL LAGO, LEESBURG
5019 EL DESTINO DRIVE
New
Active With Contract
$295,500
House
2 bds · 2 ba · 1,503 sqft
LEGACY LEESBURG, LEESBURG
26915 HONEYMOON AVENUE
New
Active With Contract
$275,000
House
3 bds · 2 ba · 1,662 sqft
LEGACY OF LEESBURG UNIT 02 LT 163, LEESBURG
5325 FANTASY WAY
Active With Contract
$169,000
2 bds · 2 ba · 1,372 sqft
HAWTHORNE AT LEESBURG A COOP, LEESBURG
303 HAWTHORNE BOULEVARD
Active With Contract
$249,000
House
3 bds · 2 ba · 1,388 sqft
HIGHLAND LAKES PH 03 TR A-G, LEESBURG
27131 RACQUET CIRCLE
Active With Contract
$249,800
House
2 bds · 2 ba · 1,512 sqft
PLANTATION AT LEESBURG GLEN EAGLE VILLAGE TR A-E, LEESBURG
26305 GLEN EAGLE DRIVE
Active With Contract
$179,900
2 bds · 2 ba · 1,396 sqft
PLANTATION AT LEESBURG, LEESBURG
25047 BELLEVUE
Active With Contract
$309,900
House
3 bds · 2 ba · 1,945 sqft
HIGHLAND LAKES PH 2-C, LEESBURG
26920 RACQUET CIRCLE

Market around this address

Live counts in the same area.
View all

The multiple listing information is provided by the Stellar MLS from a copyrighted compilation of listings. The compilation of listings and each individual listing are ©2026-present Stellar MLS. All Rights Reserved. The information provided is for consumers' personal, noncommercial use and may not be used for any purpose other than to identify prospective properties consumers may be interested in purchasing. All properties are subject to prior sale or withdrawal. All information provided is deemed reliable but is not guaranteed accurate, and should be independently verified. Listing courtesy of: ORCHARD BROKERAGE, LLC