Sell Your Home
Get a free home valuation
Contact
Tell us about your needs
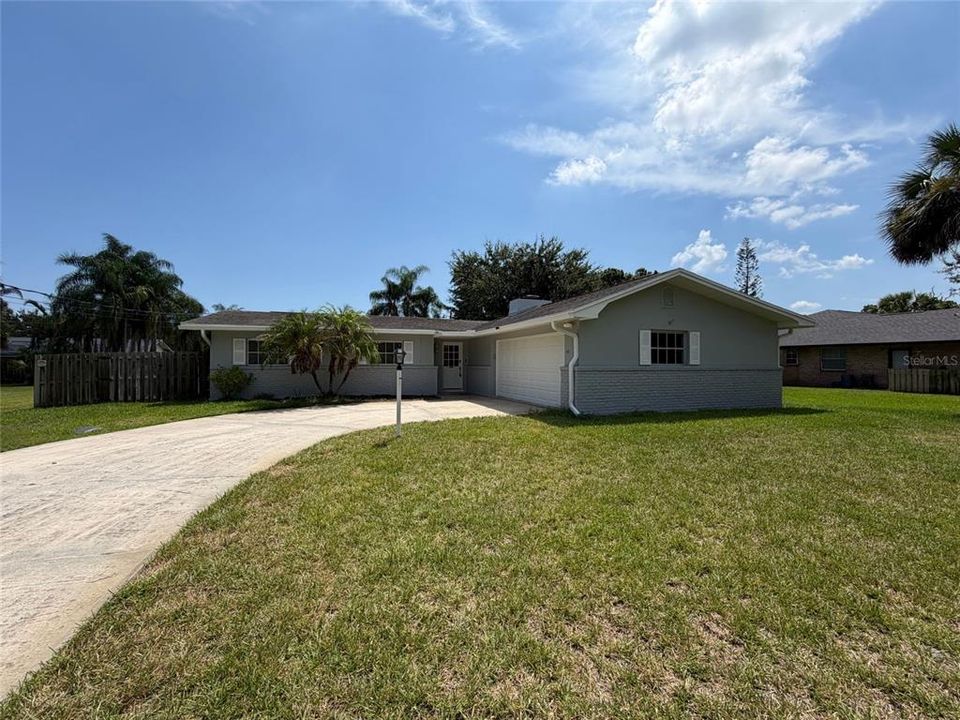
2617 S FAIRWAY DRIVE

House For Sale
$322,000

BTC: 4.27537675

ETH: 128.80000000

20 days
3 bds
2 ba
1,542 sqft

Overview

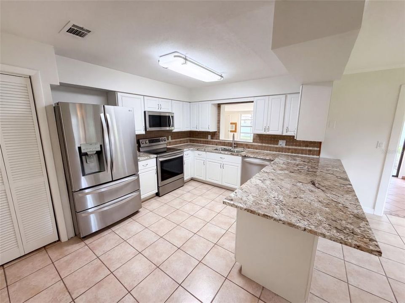
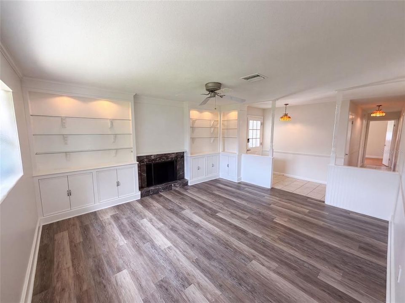
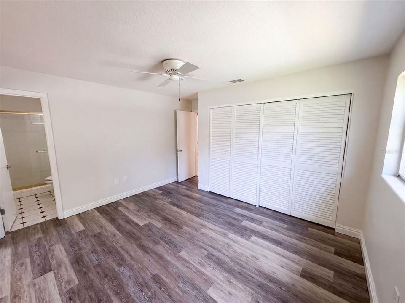
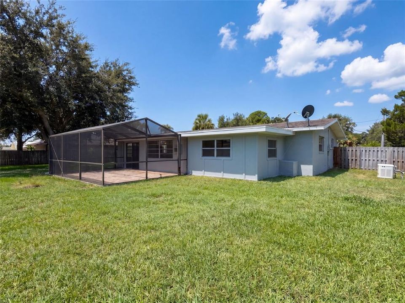
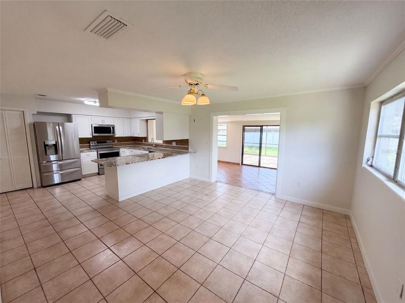
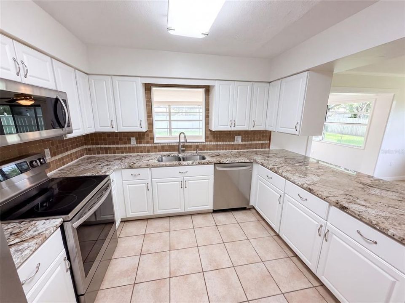
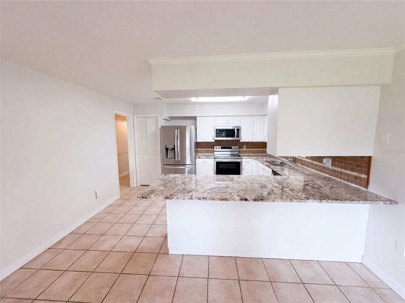
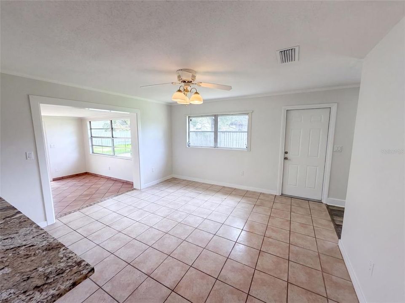
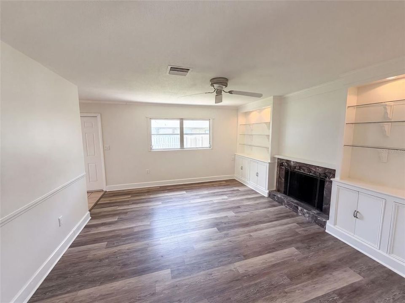
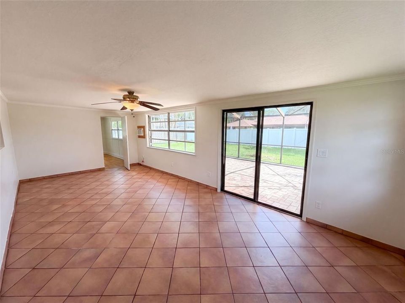
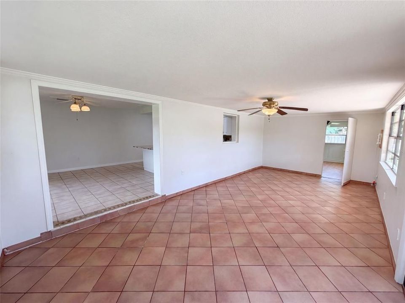
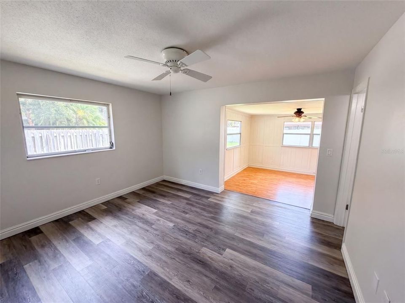
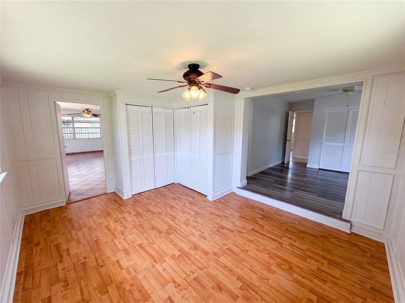
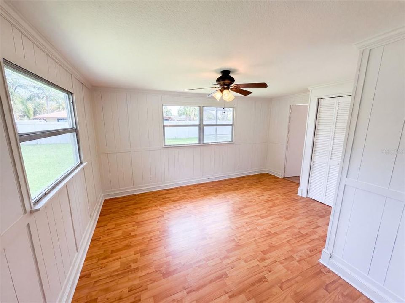
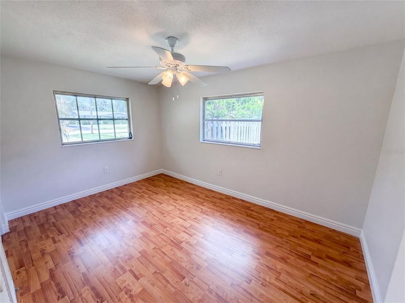
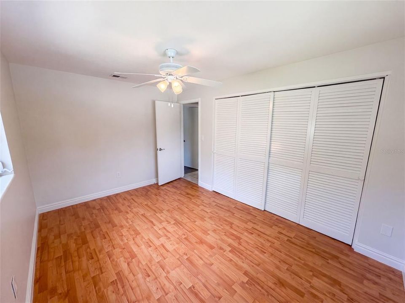
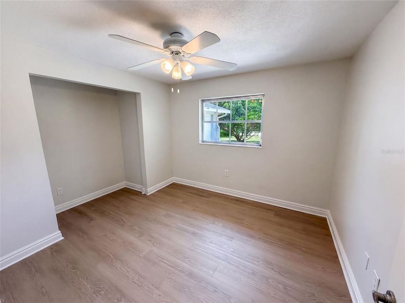
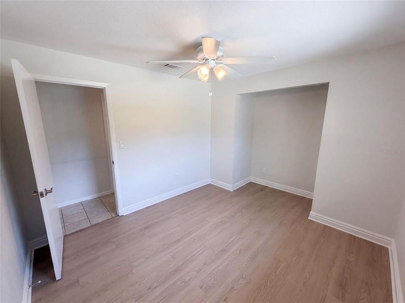
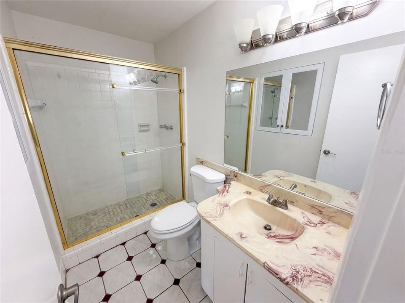
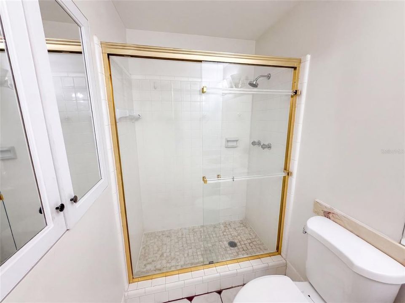
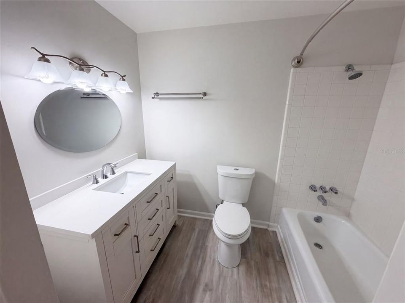
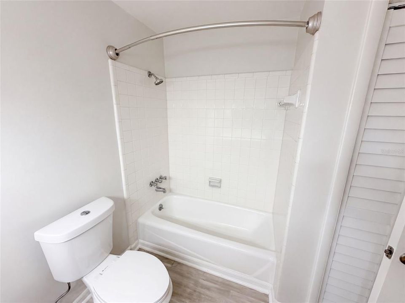
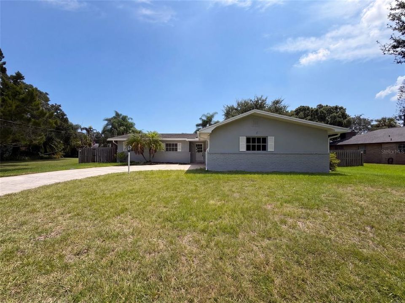
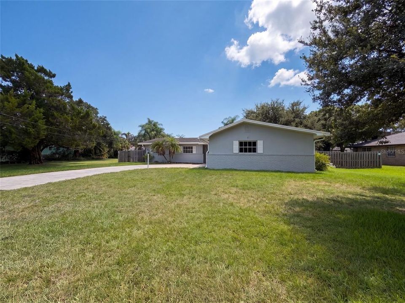
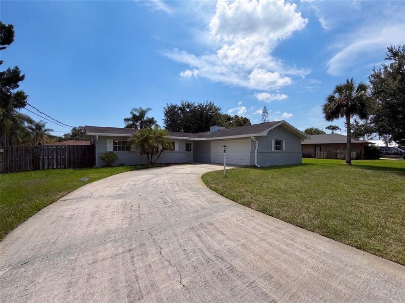
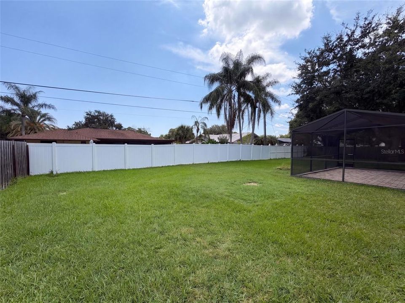
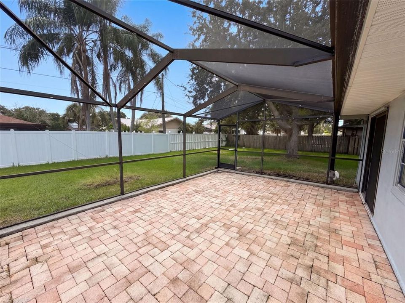
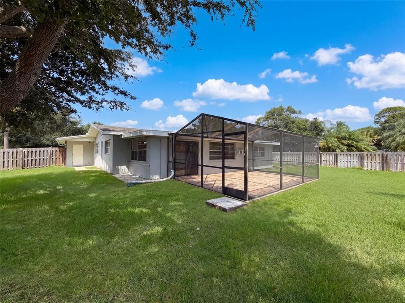
2617 S Fairway Dr is a one-story Melbourne home with an open, functional layout. The kitchen combines ample cabinetry with stainless steel appliances and counter space that flows into the adjacent dining and living areas. The living room centers on a fireplace and built-in shelving that add usable storage. The primary bedroom includes closet space and sits near a full bathroom with a vanity and tub-shower combination. Tile and wood-look flooring run through the main living zones for easy upkeep. Out back, a screened lanai overlooks a spacious fenced backyard suited to outdoor use, while a two-car attached garage handles parking and storage. Clean interior finishes carry throughout the residence. Included 100-Day Home Warranty with buyer activation

Location

Details

Type:
Residential
Parking:
Driveway
Year Built:
1966
Lot:
0.34 Acres
Heating:
Central
Price/sqft:
$209
Cooling:
Central Air
HOA:
No Data

Valuation

Our model vs. what's actually selling nearby.
Estimate
$295,000
$153K – $499K
Confidence Low
List vs. estimate
$27K above estimate
List $322,000 · +9.2%
Our model says this listing is priced above recent comparable activity. Room to negotiate.
Price per sq ft
$208
-15.3% vs. city median $246
Based on
11 MLS comparables
Median of recent comparable listings. Sold comps use closing price, active listings use list price.

Highlights

Annual tax
$4,439
2025
Garage
2 car garage
All facts and features
  • Flooring

    • Tile

    Heating

    • Central

    Cooling

    • Central Air

    Appliances

    • Other

    • Range

    Other interior features

    • Living Room/Dining Room Combo

    • Primary Bedroom Main Floor

    • Stone Counters

    Bedrooms and bathrooms

    • Bedrooms: 3

    • Full bathrooms: 2

  • Parking

    • Driveway

    Property

    • Levels: One

    • Exterior Features: Other

    Lot

    • Lot: 0.34 Acres

    Other Property Information

    • Parcel Number: 2837090000008.10000.00

    • Zoning: RES

  • Type and style

    • Property Type: Residential

    • Property Sub Type: Single Family Residence

  • Utility

    • Electricity Available

    • Natural Gas Available

    • Water Available

  • Other financial information

    • Annual tax amount: $4,439

  • Source details

    • MLS ID: O6436084

    Other facts

    • Construction Materials: Block / Brick / Stucco

    • Foundation Details: Slab

    • Fireplace Features: Family Room

    • Laundry Features: In Garage

    • Direction Faces: West

    • Fireplace: Yes

    • Garage Spaces: 2

    • Attached Garage: Yes

    • Garage: Yes

    • Living Area: 1542

    • Water Source: Public

    • Subdivision Name: ACREAGE & UNREC

Private inquiry
Talk to the advisor on this listing.
Floor plans, HOA docs, off-market comparables, scheduling a private showing — one message, direct to the local specialist.

More like this

For Sale
$262,390
Townhouse
3 bds · 2 ba · 1,699 sqft
HARBOR SQUARE, PALM BAY
4403 JETTY LANE NE
New
For Sale
$262,390
Townhouse
3 bds · 2 ba · 1,699 sqft
HARBOR SQUARE, PALM BAY
4407 JETTY LANE NE
New
For Sale
$229,900
House
3 bds · 1 ba · 910 sqft
GRAMLING PARK SUB, MELBOURNE
2830 COLBERT CIRCLE
New
For Sale
$259,900
House
3 bds · 2 ba · 1,286 sqft
PORT MALABAR COUNTRY CLUB, Palm Bay
1324 CROMEY Road NE, Palm Bay FL 32905
For Sale
$238,888
House
3 bds · 2 ba · 1,370 sqft
BRIARWOOD PARK SEC 03, MELBOURNE
815 JUNIPER LANE
-$20K
For Sale
$269,850
House
3 bds · 2 ba · 1,164 sqft
BAYBERRY ESTATES UNIT 1, MELBOURNE
4006 DEWBERRY CIRCLE
-$1K
For Sale
$299,990
Townhouse
3 bds · 2 ba · 1,782 sqft
HARBOR SQUARE, PALM BAY
4357 JETTY LANE NE
For Sale
$394,900
House
4 bds · 2 ba · 2,197 sqft
CLEMENT'S WOOD PHASE IV C, WEST MELBOURNE
703 SAMUEL CHASE LANE

Market around this address

Live counts in the same area.
View all

The multiple listing information is provided by the Stellar MLS from a copyrighted compilation of listings. The compilation of listings and each individual listing are ©2026-present Stellar MLS. All Rights Reserved. The information provided is for consumers' personal, noncommercial use and may not be used for any purpose other than to identify prospective properties consumers may be interested in purchasing. All properties are subject to prior sale or withdrawal. All information provided is deemed reliable but is not guaranteed accurate, and should be independently verified. Listing courtesy of: OPENDOOR BROKERAGE LLC