Sell Your Home
Get a free home valuation
Contact
Tell us about your needs
2620 NE 53rd Street, Lighthouse Point FL 33064

House Active With Contract
$998,000

BTC: 15.60594214

ETH: 524.53433125

18 days
3 bds
2 ba
1,601 sqft

Overview

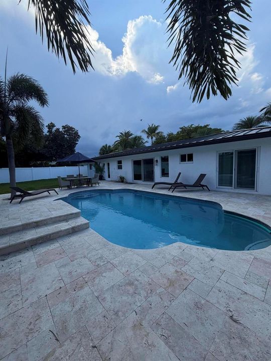
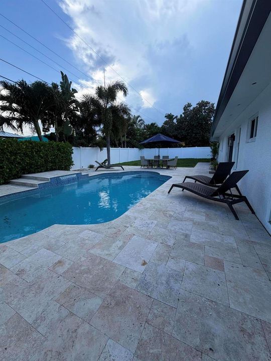
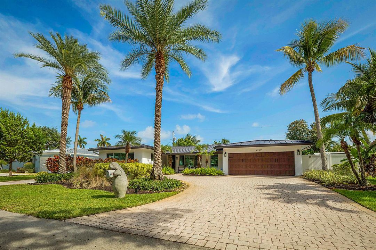
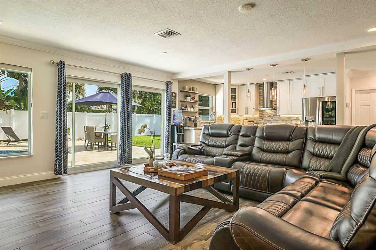
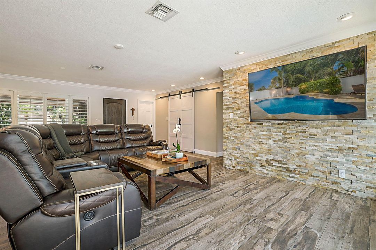
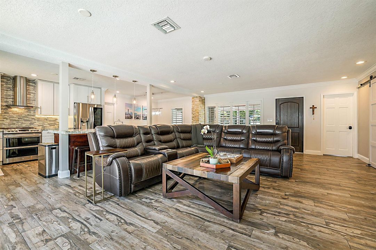
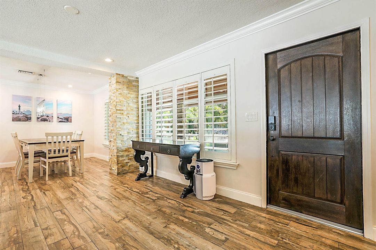
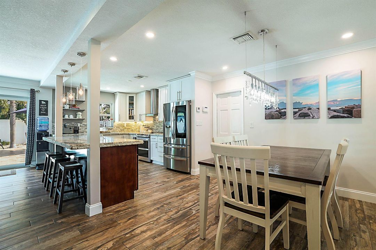
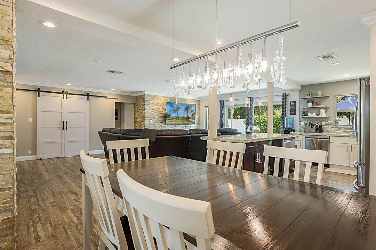
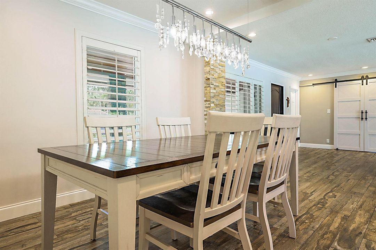
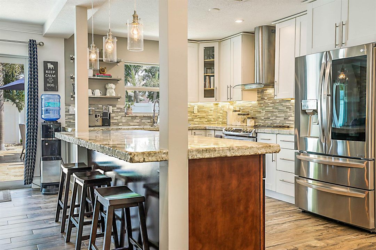
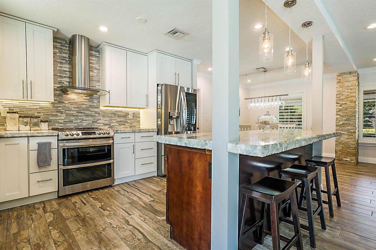
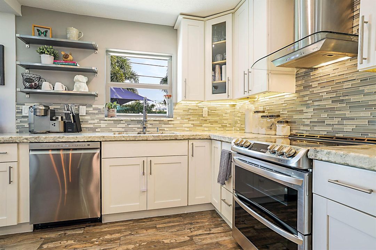
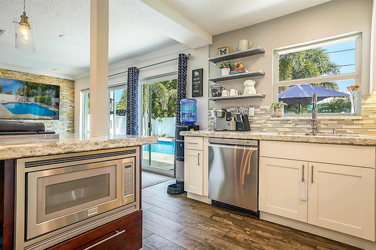
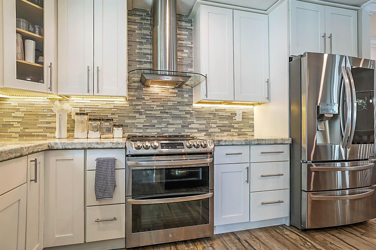
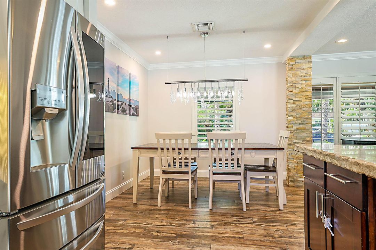
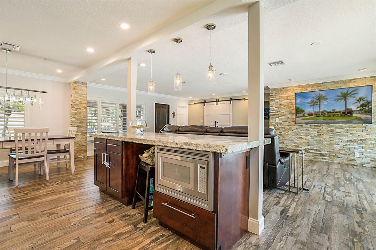
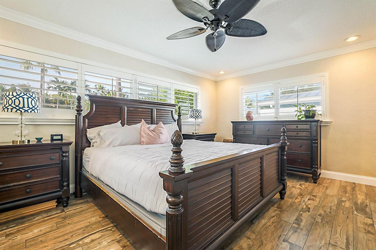
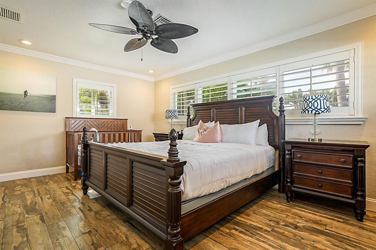
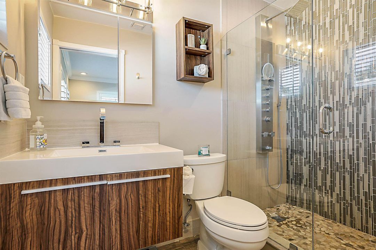
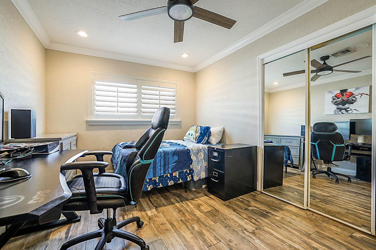
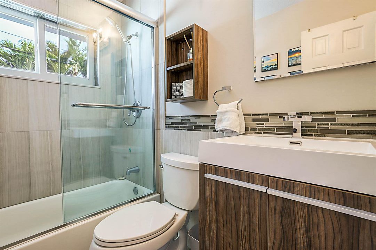
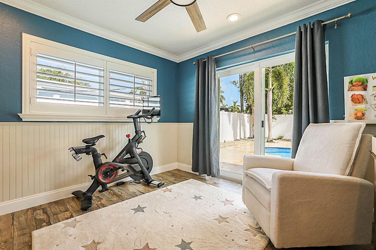
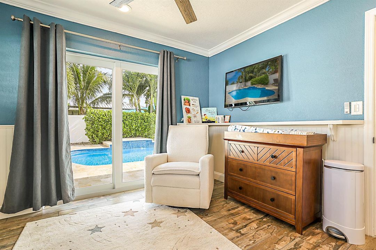
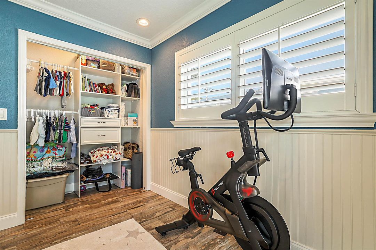
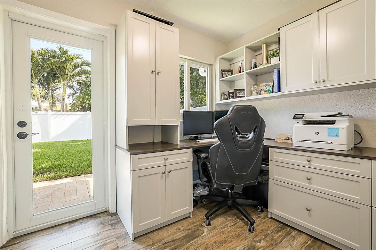
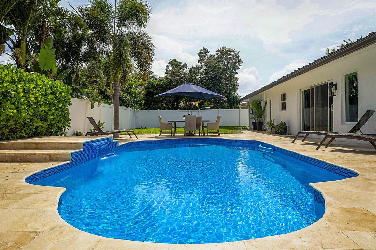
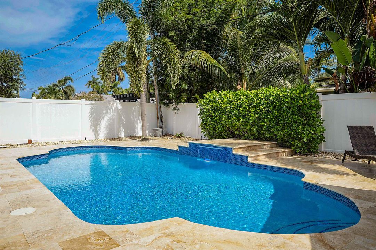
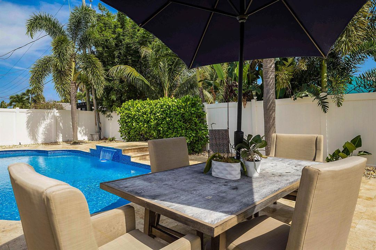
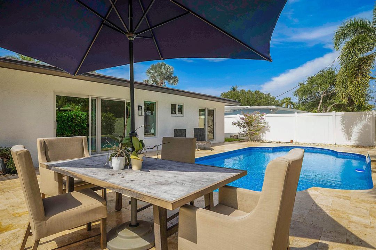
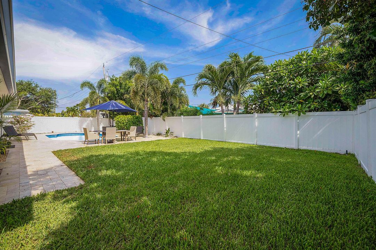
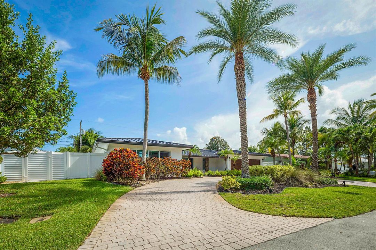
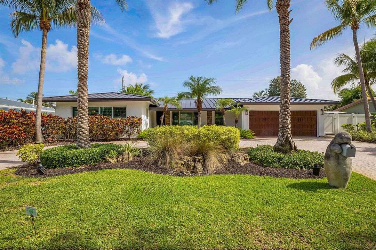
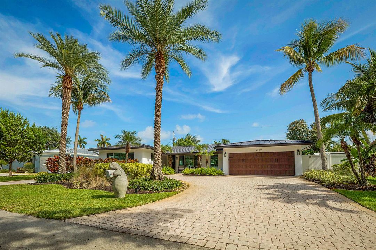
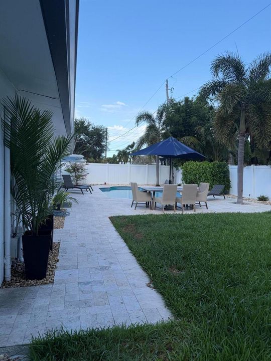
This beautifully remodeled pool home offers the perfect combination of style, comfort and durability. Throughout the home, porcelain tile flooring, custom plantation shutters, and hurricane impact windows create a refined and secure living environment. The Chef's kitchen is a true centerpiece, featuring a custom range hood, LG appliances(2019), extra tall cabinetry for ample storage, and stunning quartz counter tops with a large island. Additional upgrades include a newly installed metal roof(2023), new gutters and elegant crown moldings throughout. The spacious primary suite boasts a modern floating vanity, a luxurious shower panel system, and a custom designed walk-in closet. A dedicated custom built home office provides a private workspace. The bright, open floor plan flows seamlessly to the backyard oasis, complete with a sparkling pool with a tranquil waterfall spill over, large grassed area and paver patio. The oversized paver driveway and two car garage lead to a home thoughtfully set back from the street offering both privacy and curb appeal. Pool and travertine deck were completed in 2019, and a new AC was installed in 2022. This property is truly a must see for buyers seeking a move in ready elegance in a prime location.

Location

Details

Type:
Residential
Parking:
2 Or More Spaces / Circular Driveway / Deeded / Driveway / Guest / Parking Garage
Year Built:
1958
Lot:
0.18 Acres
Heating:
Central / Electric / Reverse Cycle Unit / Reverse Cycle
Price/sqft:
$623
Cooling:
Ceiling Fan(s) / Central Air / Electric / Reverse Cycle
HOA:
No Data

Valuation

Our model vs. what's actually selling nearby.
Estimate
$640,000
$430K – $867K
Confidence Low
List vs. estimate
$358K above estimate
List $998,000 · +55.9%
Our model says this listing is priced above recent comparable activity. Room to negotiate.
Price per sq ft
$623
-14.6% vs. city median $730
Based on
45 MLS comparables
Median of recent comparable listings. Sold comps use closing price, active listings use list price.

Highlights

Annual tax
$7,367
2025
Pool
Free Form
View
Garden, Pool
Garage
2 car garage
Pets
Allowed
All facts and features
  • Flooring

    • Ceramic Floor

    Heating

    • Central

    • Electric

    • Reverse Cycle Unit

    • Reverse Cycle

    Cooling

    • Ceiling Fan(s)

    • Central Air

    • Electric

    • Reverse Cycle

    Appliances

    • Electric Water Heater

    • Dishwasher

    • Disposal

    • Dryer

    • Microwave

    • Electric Range

    • Refrigerator

    • Self Cleaning Oven

    • Wall Oven

    • Washer

    Other interior features

    • Closet Cabinetry

    • Cooking Island

    • French Doors

    • Stacked Bedroom

    • Walk-In Closet(s)

    • Den/Library/Office

    • Utility Room/Laundry

    Bedrooms and bathrooms

    • Bedrooms: 3

    • Full bathrooms: 2

  • Parking

    • 2 Or More Spaces

    • Circular Driveway

    • Deeded

    • Driveway

    • Guest

    • Parking Garage

    Property

    • Levels: 1

    • Pool Private: Yes

    • Exterior Features: East Of Us1 / Exterior Lights

    Lot

    • Lot: 0.18 Acres

    Other Property Information

    • Parcel Number: 484307131010

    • Zoning: RS-5

  • Type and style

    • Property Type: Residential

    • Property Sub Type: Single Family Residence

  • Utility

    • Cable Connected

    • Sewer Connected

    • Water Connected

    • Cable Available

    • Sewer Available

    • Water Available

  • Other financial information

    • Annual tax amount: $7,367

  • Source details

    • MLS ID: B26043790

    Other facts

    • Construction Materials: CBS Construction / Stucco

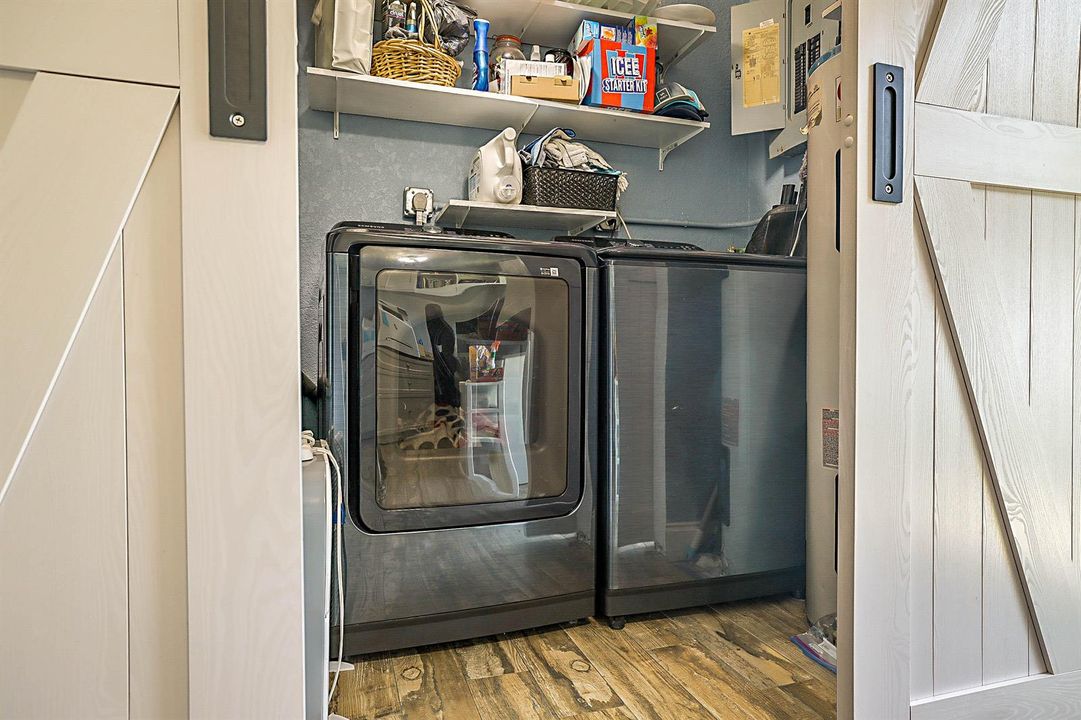
    • Laundry Features: Laundry Room / Utility Room/Laundry

    • Lot Features: Less Than 1/4 Acre Lot / East Of US 1 / Interior Lot / Less Than 1 Acre / Fenced

    • Patio And Porch Features: Patio

    • Pool Features: Free Form / Private

    • Window Features: Complete Impact Glass / Blinds / Plantation Shutters / Single Hung Metal / Sliding / Verticals

    • Direction Faces: North

    • Other Structures: Livable

    • Architectural Style: Ranch / One Story

    • Garage Spaces: 2

    • Attached Garage: Yes

    • Garage: Yes

    • Living Area: 1601

    • Water Source: Public

    • Lot Size Dimensions: 100x80

    • Subdivision Name: POMPANO WATERWAY ESTATES

Private inquiry
Talk to the advisor on this listing.
Floor plans, HOA docs, off-market comparables, scheduling a private showing — one message, direct to the local specialist.

More like this

Active With Contract
$775,000
Condo/Co-op
3 bds · 3 ba · 2,281 sqft
MAYFAIR OF BOCA RATON COND, Boca Raton
1401 S Ocean Boulevard # 1010, Boca Raton FL 33432
New
Active With Contract
$1,275,000
House
· 3 ba · 2,242 sqft
PALM BEACH FARMS CO 10, Boca Raton
1140 SW 15th Street, Boca Raton FL 33486
New
Active With Contract
$1,195,000
Townhouse
2 bds · 2 ba · 1,368 sqft
OCEAN VUE AMENDED PLAT, Deerfield Beach
641 NE 19th Avenue, Deerfield Beach FL 33441
Active With Contract
$995,000
Commercial
0 room(s)
ARLINGTON PARK, Deerfield Beach
351 SW 10th Court, Deerfield Beach FL 33441
Active With Contract
$715,000
House
3 bds · 2 ba · 1,928 sqft
FLORESTA ESTATES 2ND SEC, Deerfield Beach
909 SE 14th Drive, Deerfield Beach FL 33441
-$400K
Active With Contract
$1,200,000
Condo/Co-op
3 bds · 2 ba · 1,916 sqft
CLOISTER DEL MAR CONDO, Boca Raton
1180 S Ocean Boulevard # 8a, Boca Raton FL 33432
-$25K
Active With Contract
$799,900
Multi-family
0 room(s) · 2,142 sqft
DEERFIELD BEACH ESTATES, Deerfield Beach
8-10 NE 9th Avenue, Deerfield Beach FL 33441
-$20K
Active With Contract
$929,900
House
3 bds · 2 ba · 1,448 sqft
POMPANO WATERWAY ESTATES, Lighthouse Point
2731 NE 52nd St, Lighthouse Point FL 33064

Market around this address

Live counts in the same area.
View all

The multiple listing information is provided by the Miami Association of REALTORS® from a copyrighted compilation of listings. The compilation of listings and each individual listing are ©2026-present Miami Association of REALTORS®. All Rights Reserved. The information provided is for consumers' personal, noncommercial use and may not be used for any purpose other than to identify prospective properties consumers may be interested in purchasing. All properties are subject to prior sale or withdrawal. All information provided is deemed reliable but is not guaranteed accurate, and should be independently verified. Listing courtesy of: Compass Florida LLC