Sell Your Home
Get a free home valuation
Contact
Tell us about your needs

2621 EAGLE CLIFF DRIVE

House For Sale
$350,000

BTC: 4.20976666

ETH: 132.07547170

+$35K (2026/09/24)
4 days
3 bds
2 ba
1,809 sqft

Overview

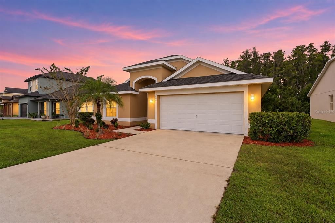
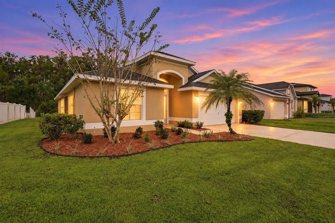
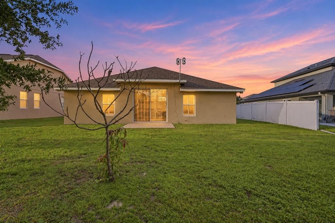
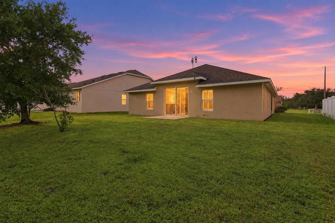
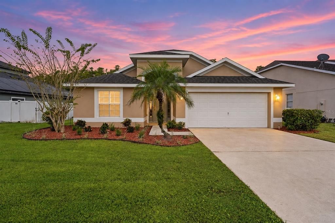
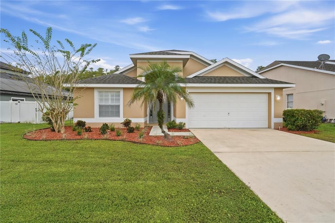
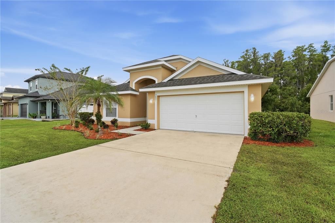
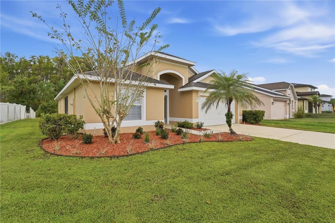
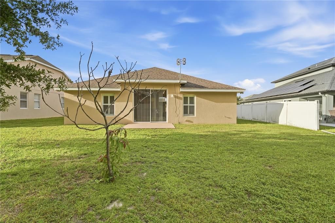
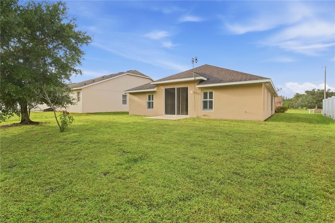
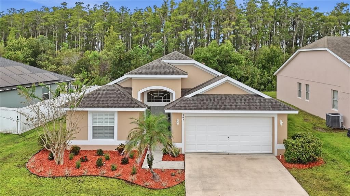
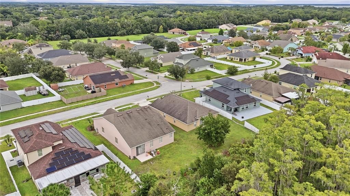
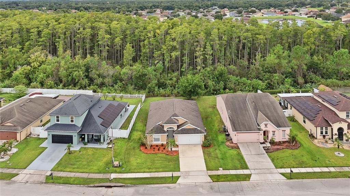
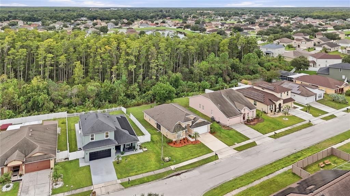
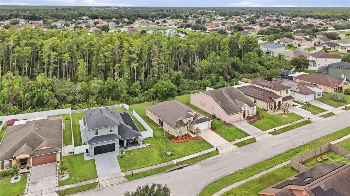
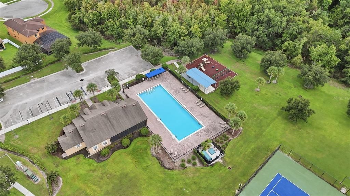
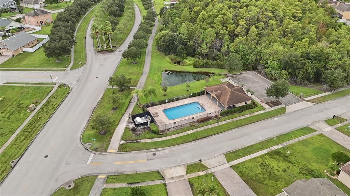
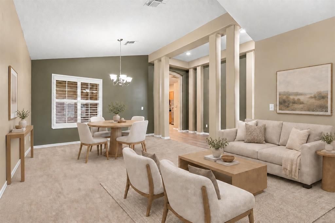
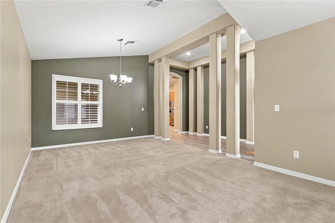
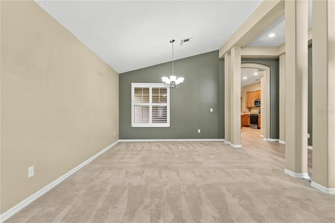
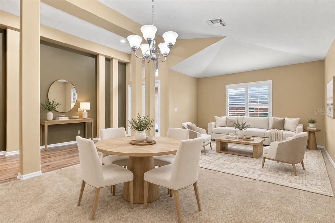
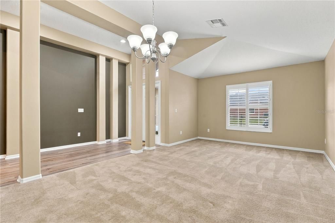
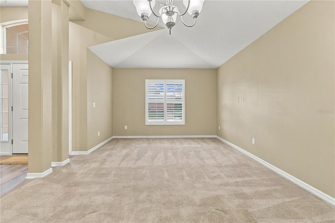
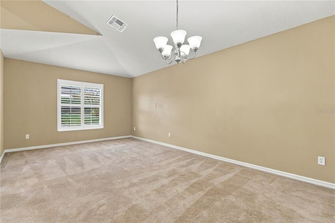
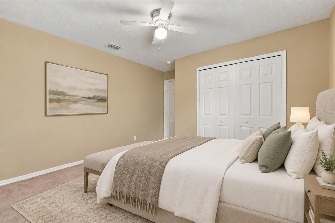
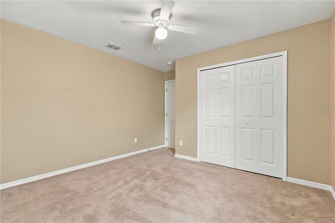
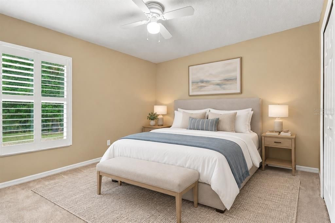
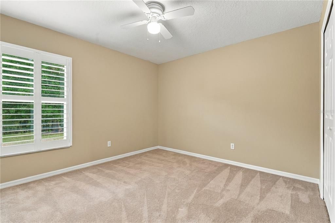
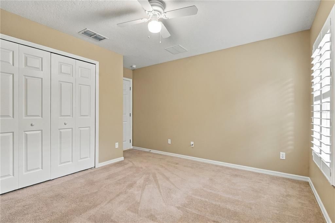
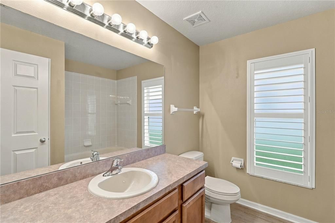
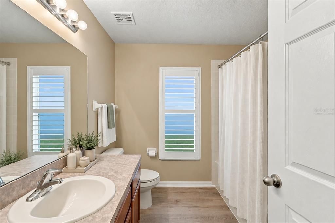
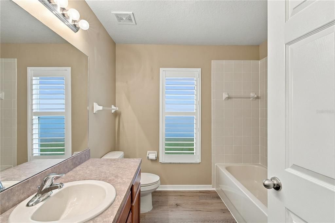
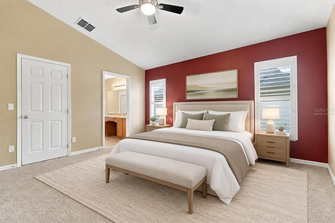
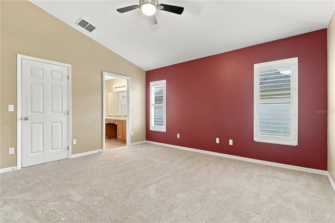
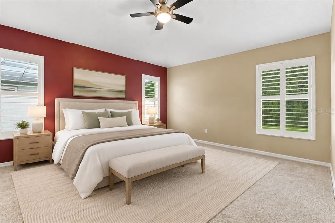
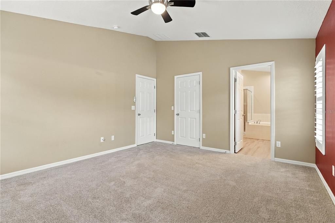
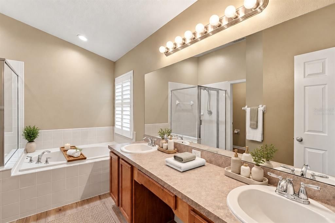
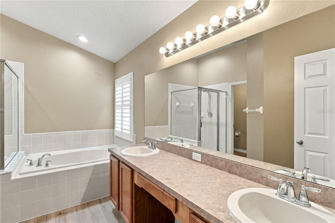
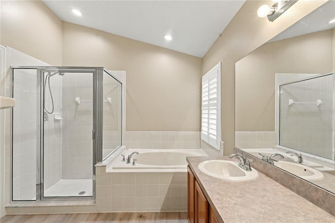
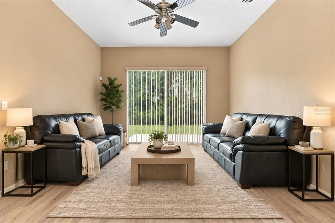
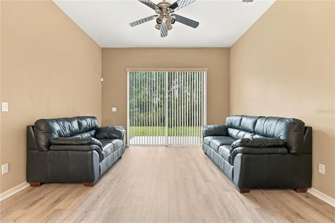
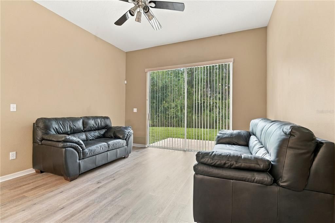
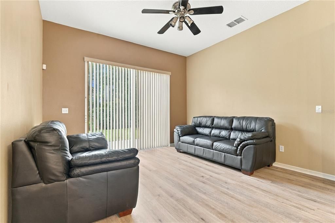
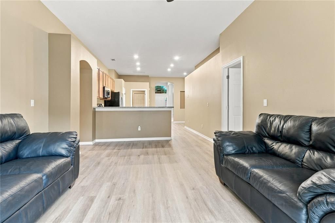
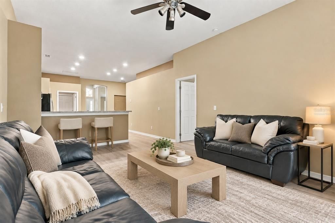
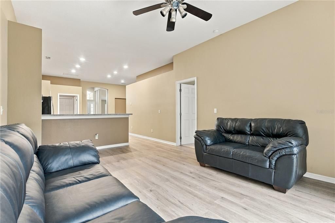
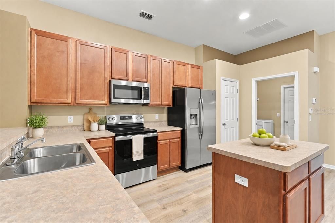
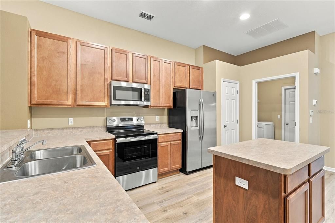
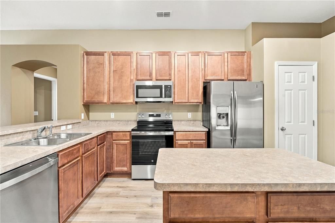
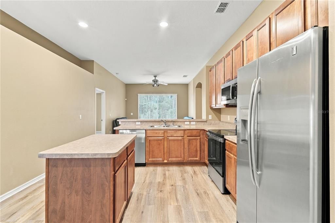
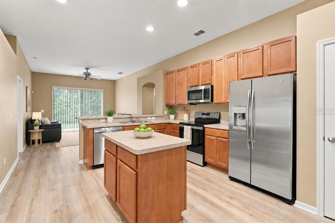
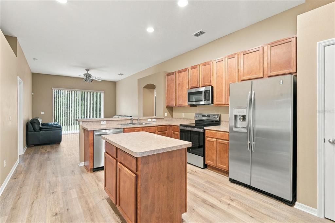
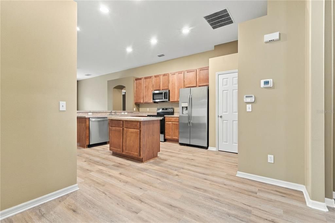
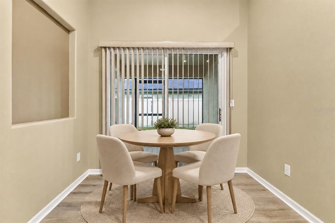
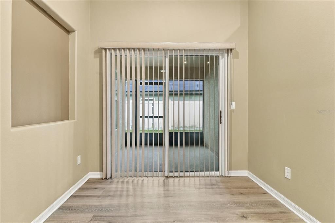
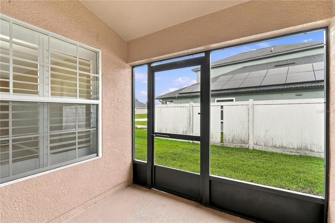
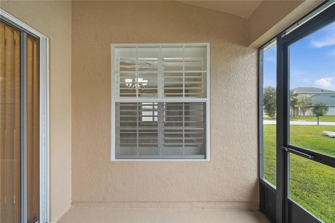
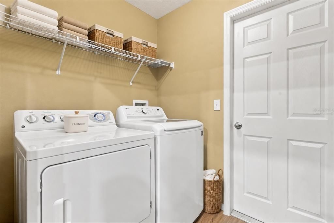
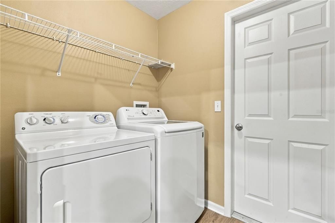
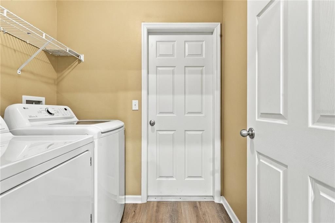
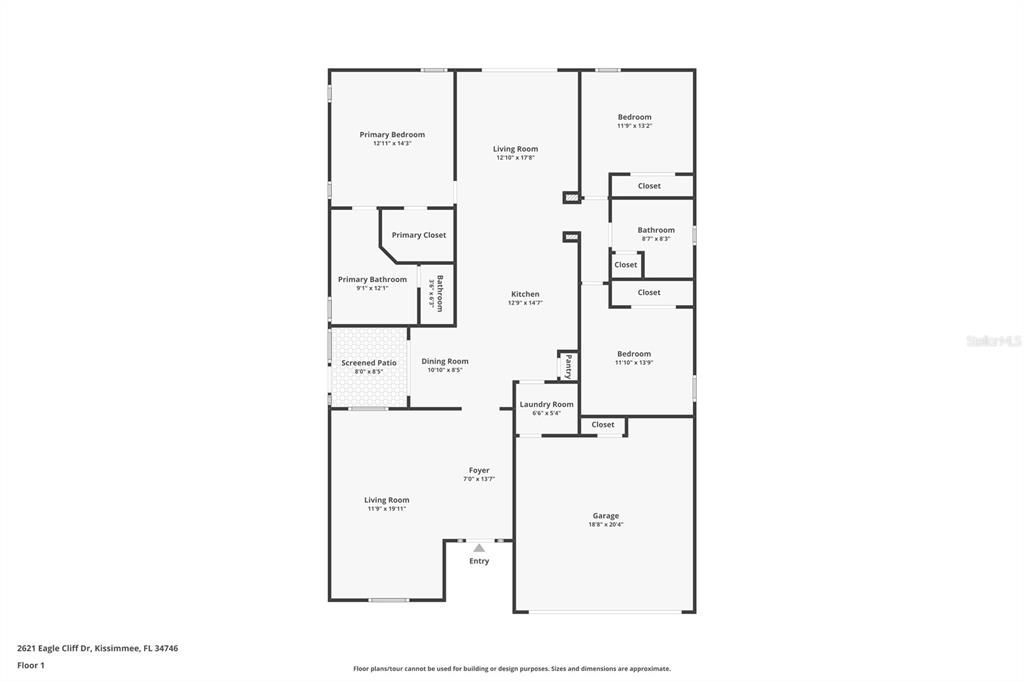
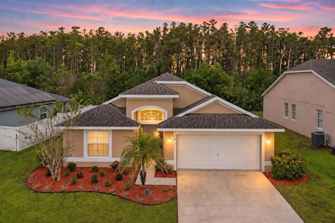
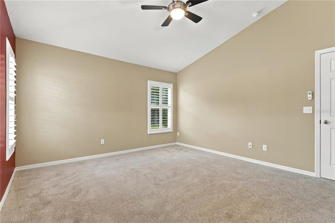
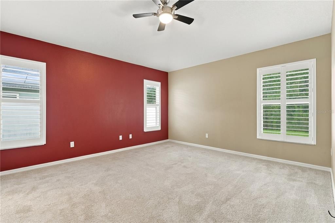
MOVE-IN READY! Set on a CONSERVATION LOT WITH NO REAR NEIGHBORS, this updated 3-bedroom, 2-bath residence offers 1,809 square feet with multiple living and dining areas and an impressive collection of recent improvements. From the moment you enter, VAULTED CEILINGS create an immediate sense of openness and volume in the foyer. The front of the home unfolds into formal living and dining areas with room for larger furnishings and the flexibility to entertain, create a home office or tailor the space to your needs. Continue into the heart of the home, where the family room provides a welcoming place to relax and flows naturally into the kitchen and breakfast nook. Designed around everyday living and conversation, the kitchen features a CENTER ISLAND, RAISED BREAKFAST BAR WITH ADDITIONAL SEATING and a breakfast nook overlooking the screened porch. The kitchen was refreshed in 2026 with a NEW KITCHEN SINK AND FAUCET, NEW STAINLESS STEEL DISHWASHER, NEW RANGE/OVEN and NEW MICROWAVE. Just beyond the kitchen, a dedicated laundry room with a LIKE-NEW WASHER AND DRYER leads directly to the garage. From the breakfast nook, step outside to the COVERED AND FULLY SCREENED SIDE PORCH, extending the home's living area outdoors with a comfortable setting for morning coffee, casual dining or simply enjoying the Florida weather and peaceful surroundings. Privately situated away from the secondary bedrooms, the primary suite offers a relaxing retreat with NEW CARPETand a generous WALK-IN CLOSET. The ensuite bath features a DUAL-SINK VANITY, DEDICATED MAKEUP SPACE, GARDEN SOAKING TUB, SEPARATE ENCLOSED SHOWER and PRIVATE WATER CLOSET, creating a well-designed space for both daily routines and unwinding at the end of the day. On the opposite side of the home, two GENEROUSLY SIZED SECONDARY BEDROOMS provide ample room for full bedroom furnishings. A second full bathroom is located nearby and includes a dedicated linen closet for additional storage. Installed in July 2026, NEW LUXURY VINYL PLANK FLOORING flows through the foyer, kitchen, laundry room, family room, hallway and bathrooms, creating a cohesive finish throughout the main areas of the home. PLANTATION SHUTTERS THROUGHOUT further elevate the interior with a timeless, custom look while providing effortless control of natural light and privacy. Vertical blinds complement the patio doors.The improvements continue outside with a ROOF REPLACED IN 2018, EXTERIOR PAINT COMPLETED IN 2025, NEW FRONT LANDSCAPING and NEW EXTERIOR LIGHTING IN 2026, adding to the home's curb appeal. Residents also enjoy access to TWO COMMUNITY POOLS, TENNIS COURTS and a PLAYGROUND. Ideally positioned in Kissimmee, the home offers easy access to WALT DISNEY WORLD THEME PARKS, ORLANDO INTERNATIONAL AIRPORT (MCO), THE LOOP, Downtown Kissimmee, Kissimmee Lakefront Park, the US-192 corridor, shopping, dining and many of Central Florida's most popular destinations. Schedule your private showing today and experience the updated interior, flexible floor plan, peaceful conservation setting and Central Florida location firsthand. One or more photo(s) have been digitally enhanced and/or virtually staged for illustrative purposes; furnishings and décor shown may not be present at the property.

Location

Details

Type:
Residential
Parking:
Driveway / Garage Door Opener
Year Built:
2008
Lot:
0.19 Acres
Heating:
Central / Electric
Price/sqft:
$193
Cooling:
Central Air
HOA:
$225

Valuation

Our model vs. what's actually selling nearby.
Estimate
$267,950
$237K – $347K
Confidence Low
List vs. estimate
$82K above estimate
List $350,000 · +30.6%
Our model says this listing is priced above recent comparable activity. Room to negotiate.
Price per sq ft
$193
-3.4% vs. city median $200
Based on
16 MLS comparables
Median of recent comparable listings. Sold comps use closing price, active listings use list price.

Highlights

Annual tax
$2,399
2025
HOA
$225/qtr
Pool Maintenance
View
Trees/Woods
Garage
2 car garage
Pets
Allowed
All facts and features
  • Flooring

    • Carpet

    • Luxury Vinyl

    Heating

    • Central

    • Electric

    Cooling

    • Central Air

    Appliances

    • Dishwasher

    • Dryer

    • Microwave

    • Range

    • Refrigerator

    • Washer

    Other interior features

    • Ceiling Fan(s)

    • Eating Space In Kitchen

    • High Ceilings

    • Kitchen/Family Room Combo

    • Living Room/Dining Room Combo

    • Open Floorplan

    • Primary Bedroom Main Floor

    • Split Bedroom

    • Thermostat

    • Vaulted Ceiling(s)

    • Walk-In Closet(s)

    • Window Treatments

    Bedrooms and bathrooms

    • Bedrooms: 3

    • Full bathrooms: 2

  • Parking

    • Driveway

    • Garage Door Opener

    Property

    • Levels: One

    • Exterior Features: Irrigation System / Lighting / Sidewalk / Sliding Doors

    Lot

    • Lot: 0.19 Acres

    Other Property Information

    • Parcel Number: 17262930810001006E

    • Zoning: PD

  • Type and style

    • Property Type: Residential

    • Property Sub Type: Single Family Residence

  • Utility

    • BB/HS Internet Available

    • Cable Available

    • Electricity Available

    • Sewer Available

    • Underground Utilities

    • Water Available

  • Other financial information

    • HOA: $225

    • HOA Frequency: Quarterly

    • Annual tax amount: $2,399

  • Source details

    • MLS ID: P4939636

    Other facts

    • Construction Materials: Block / Stucco

    • Foundation Details: Slab

    • Laundry Features: Inside / Laundry Room

    • Lot Features: Cleared / City Lot / In County / Landscaped / Level / Sidewalk

    • Patio And Porch Features: Covered / Screened / Side Porch

    • Window Features: Blinds / Shutters / Window Treatments

    • Direction Faces: South

    • Garage Spaces: 2

    • Attached Garage: Yes

    • Garage: Yes

    • Living Area: 1809

    • Water Source: Public

    • Lot Size Dimensions: 60 x 125 x 60 x 125

    • Subdivision Name: EAGLE LAKE PH 3

Private inquiry
Talk to the advisor on this listing.
Floor plans, HOA docs, off-market comparables, scheduling a private showing — one message, direct to the local specialist.

More like this

For Sale
$325,000
5 bds · 3 ba · 2,294 sqft
BROADMOOR, KISSIMMEE
2706 RIVKIN DRIVE
New
For Sale
$330,490
House
4 bds · 3 ba · 2,210 sqft
VILLAGE AT WINDSOR RESERVE, EAGLE LAKE
1405 CHAMBORD DRIVE
New
For Sale
$342,000
House
3 bds · 2 ba · 1,685 sqft
EVERGREEN PLACE, KISSIMMEE
3348 PERENNIAL LANE
New
For Sale
$349,990
House
4 bds · 2 ba · 1,699 sqft
OVERLOOK RESERVE PH 1, KISSIMMEE
4638 MARCOS CIRCLE
New
For Sale
$359,000
House
3 bds · 2 ba · 1,899 sqft
CONCORDE ESTATES PH 1, KISSIMMEE
3020 PALERMO ROSE WAY
New
For Sale
$339,000
House
3 bds · 2 ba · 1,600 sqft
TANGLEWOOD PRESERVE, Kissimmee
2121 Preston LN, Kissimmee FL 34746
For Sale
$445,900
House
5 bds · 3 ba · 3,387 sqft
BRIGHTON LAKES PH 2 PRCL J, KISSIMMEE
2887 SWEETSPIRE CIRCLE
For Sale
$429,900
House
4 bds · 3 ba · 2,220 sqft
BRIGHTON LAKES PH 2 PRCL J, KISSIMMEE
2911 SWEETSPIRE CIRCLE

Market around this address

Live counts in the same area.
View all

The multiple listing information is provided by the Stellar MLS from a copyrighted compilation of listings. The compilation of listings and each individual listing are ©2026-present Stellar MLS. All Rights Reserved. The information provided is for consumers' personal, noncommercial use and may not be used for any purpose other than to identify prospective properties consumers may be interested in purchasing. All properties are subject to prior sale or withdrawal. All information provided is deemed reliable but is not guaranteed accurate, and should be independently verified. Listing courtesy of: IAD REAL ESTATE