Sell Your Home
Get a free home valuation
Contact
Tell us about your needs
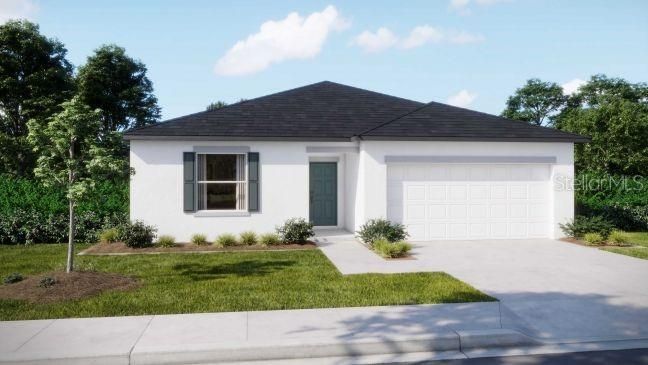
26250 BROOKS ROAD

House For Sale
$299,900

BTC: 3.70246914

ETH: 122.45814618

2 days
3 bds
2 ba
1,443 sqft

Overview

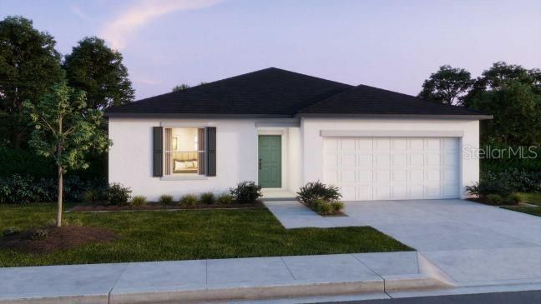
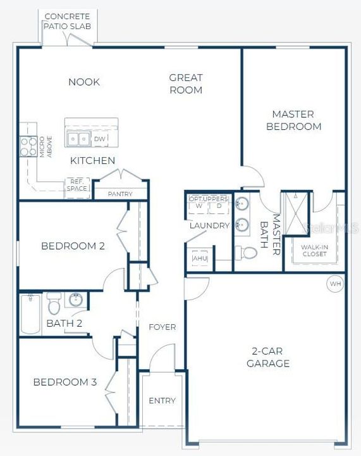
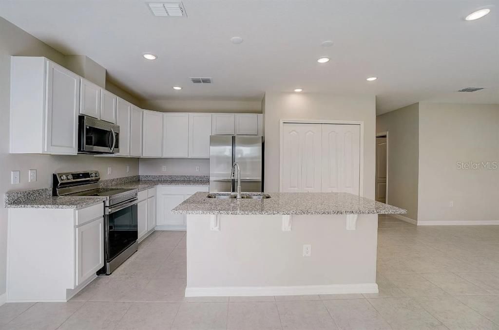
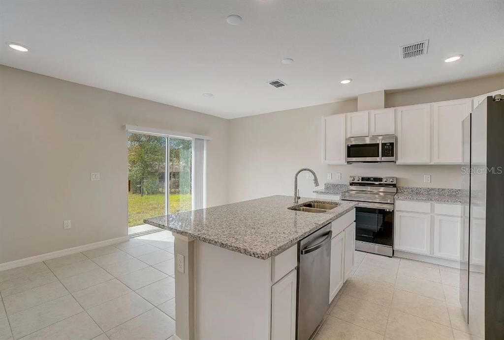
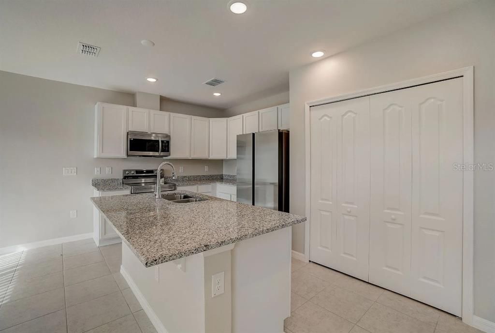
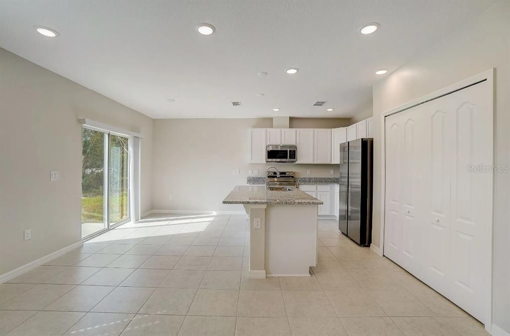
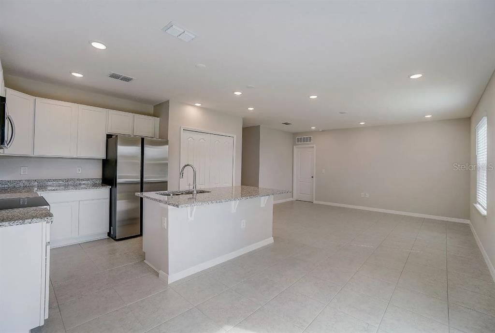
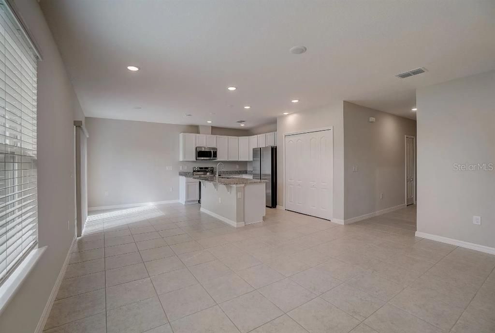
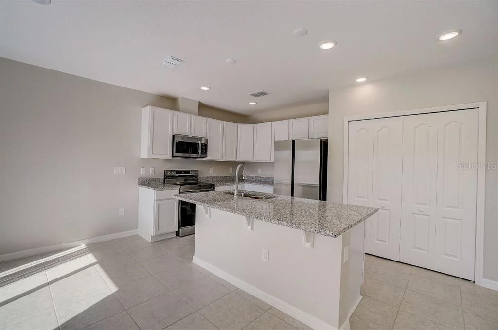
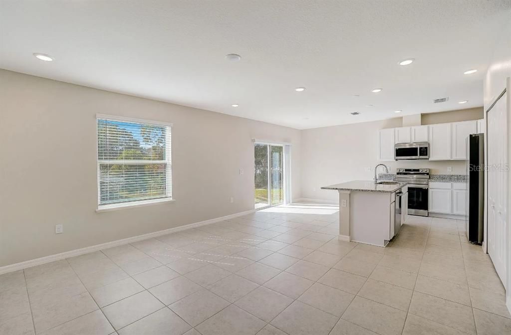
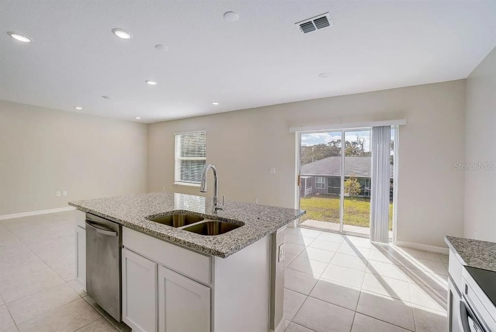
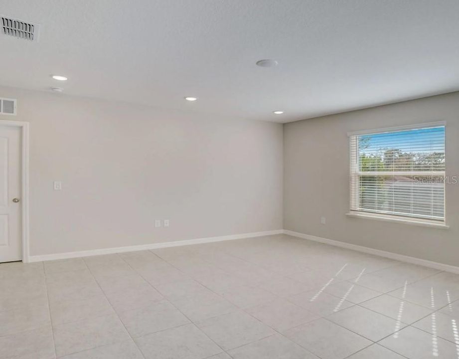
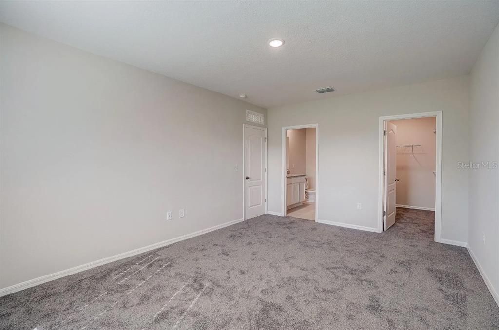
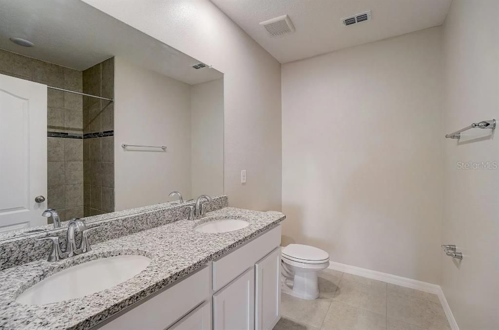
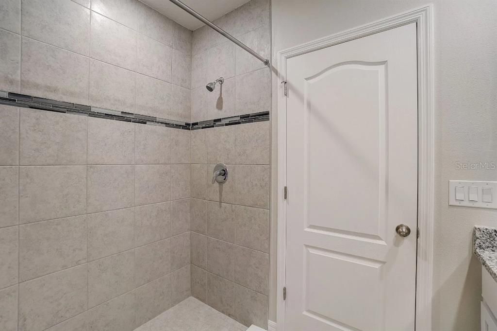
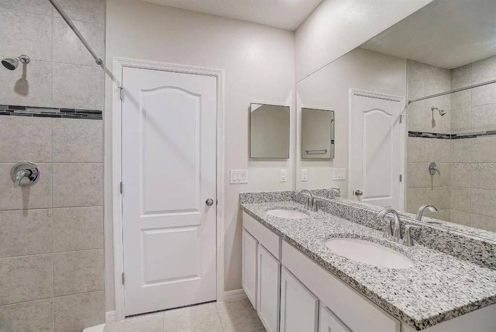
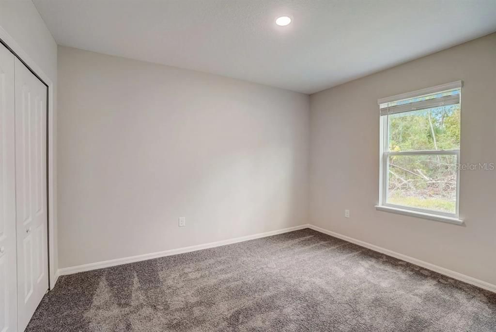
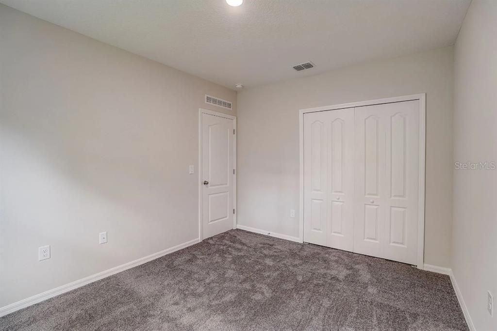
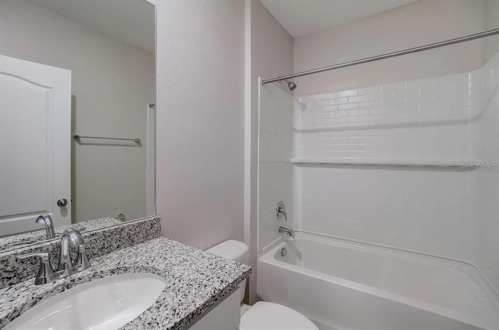
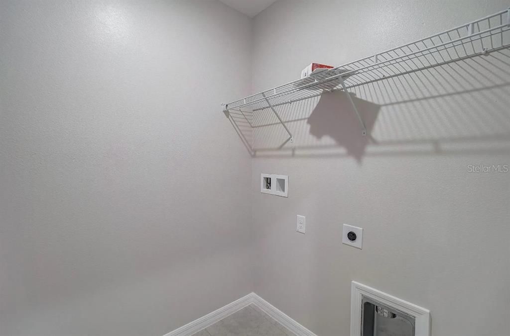
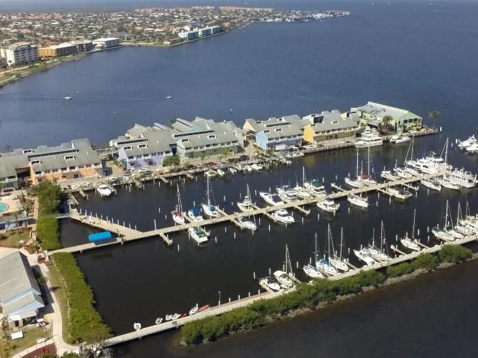
Under Construction. Welcome to The Oak in Harbour Heights, where a peaceful waterfront setting and thoughtfully designed interiors come together for a relaxed Florida lifestyle. Harbour Heights is known for its scenic surroundings, parks, boat ramps, and opportunities for enjoying the outdoors, creating a tranquil backdrop for this beautifully appointed residence. The Oak begins with a welcoming formal entryway that leads into a spacious split-bedroom floor plan designed for comfort, privacy, and functionality. The open-concept layout creates a seamless connection between the great room, kitchen, and bright dining area, while abundant natural light enhances the inviting atmosphere. The well-appointed kitchen features spacious quartz countertops, a large island, spacious pantry and stainless steel appliances, creating a stylish and functional centerpiece for the home. The primary suite is privately positioned in the back corner of the residence and features a generous walk-in closet and a full bath with a beautifully tiled walk-in shower. Two secondary bedrooms and a second full bathroom with a tile shower/tub combination provide additional space and convenience. Ceramic tile flooring flows throughout the entire home, creating a cohesive and polished finish. A centrally located laundry room adds everyday functionality. Modern features continue throughout the home with cordless blinds, a Ring Video Doorbell, Smart Thermostat, Keyless Entry Smart Door Lock, and DEAKO smart switches. Insulated windows and Zip System construction components contribute to the home's energy efficiency. Outside, professionally planned landscaping and irrigation enhance the property and create a beautifully finished setting. A full builder warranty provides additional peace of mind. With its split-bedroom design, spacious open living areas, quartz kitchen, tiled bathrooms, modern smart-home features, and finished outdoor setting, The Oak brings together style, functionality, and lasting comfort in Harbour Heights. Schedule your private tour today. We can’t wait to welcome you home!

Location

Details

Type:
Residential
Parking:
Driveway / Garage Door Opener
Year Built:
2026
Lot:
0.09 Acres
Heating:
Central / Electric
Price/sqft:
$208
Cooling:
Central Air
HOA:
No Data

Valuation

Our model vs. what's actually selling nearby.
Estimate
$264,999
$249K – $300K
Confidence Medium
List vs. estimate
$34K above estimate
List $299,900 · +13.2%
Our model says this listing is priced above recent comparable activity. Room to negotiate.
Price per sq ft
$207
-5.7% vs. city median $220
Based on
19 MLS comparables
Median of recent comparable listings. Sold comps use closing price, active listings use list price.

Highlights

Annual tax
$400
2025
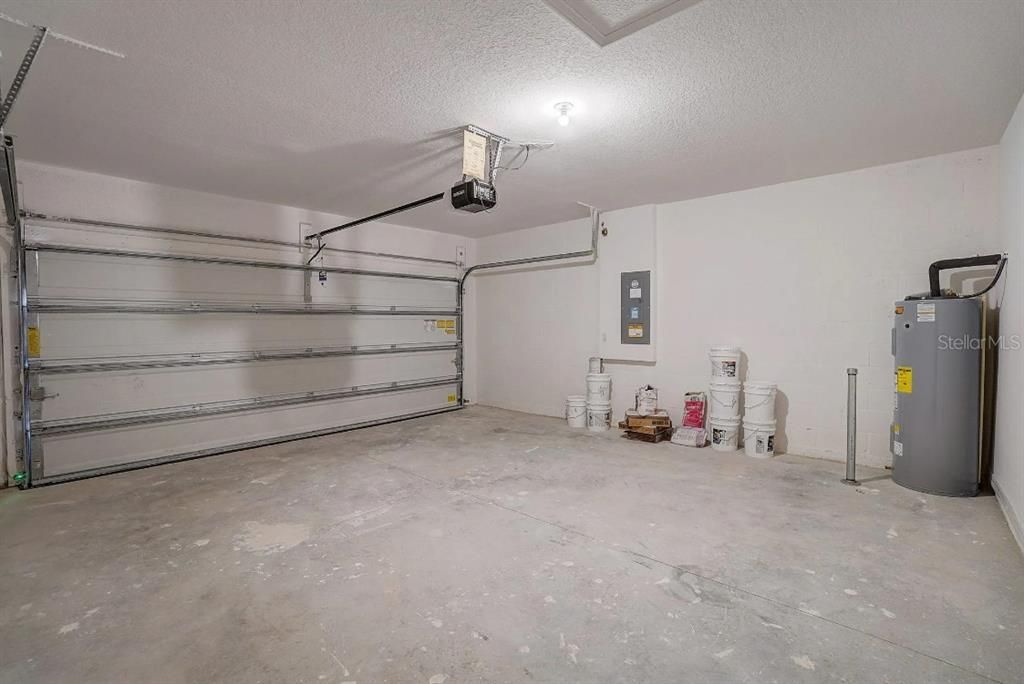
Garage
2 car garage
Pets
Allowed
All facts and features
  • Flooring

    • Ceramic Tile

    Heating

    • Central

    • Electric

    Cooling

    • Central Air

    Appliances

    • Dishwasher

    • Disposal

    • Electric Water Heater

    • Microwave

    • Range

    Other interior features

    • Eating Space In Kitchen

    • Open Floorplan

    • Primary Bedroom Main Floor

    • Smart Home

    • Split Bedroom

    • Stone Counters

    • Thermostat

    • Walk-In Closet(s)

    Bedrooms and bathrooms

    • Bedrooms: 3

    • Full bathrooms: 2

  • Parking

    • Driveway

    • Garage Door Opener

    Property

    • Levels: One

    • Exterior Features: Irrigation System / Sliding Doors

    Lot

    • Lot: 0.09 Acres

    Other Property Information

    • Parcel Number: 412333328021

    • Zoning: RSF3.5

  • Type and style

    • Property Type: Residential

    • Property Sub Type: Single Family Residence

  • Utility

    • Cable Available

  • Other financial information

    • Annual tax amount: $400

  • Source details

    • MLS ID: O6438290

    Other facts

    • Construction Materials: Block / Stucco

    • Foundation Details: Slab

    • Laundry Features: Electric Dryer Hookup / Laundry Room / Washer Hookup

    • Lot Features: Landscaped / Level

    • Window Features: Blinds / Thermal Windows

    • Direction Faces: South

    • Architectural Style: Ranch

    • Garage Spaces: 2

    • Attached Garage: Yes

    • Garage: Yes

    • Living Area: 1443

    • Water Source: Well

    • Subdivision Name: SOUTH PUNTA GORDA HEIGHTS

Private inquiry
Talk to the advisor on this listing.
Floor plans, HOA docs, off-market comparables, scheduling a private showing — one message, direct to the local specialist.

More like this

New
For Sale
$369,000
House
3 bds · 2 ba · 1,779 sqft
PUNTA GORDA ISLES SEC 18, PUNTA GORDA
313 GOLD TREE
New
For Sale
$336,280
House
4 bds · 2 ba · 1,828 sqft
CORAL LAKES - CORAL CREEK, PUNTA GORDA
26251 CORAL LAKES DRIVE
+$10K
For Sale
$313,985
House
3 bds · 2 ba · 1,614 sqft
CORAL LAKES - CORAL CREEK, PUNTA GORDA
26254 SACRED LOTUS LANE
New
For Sale
$311,985
House
4 bds · 2 ba · 1,665 sqft
CORAL LAKES - CORAL CREEK, PUNTA GORDA
26236 SACRED LOTUS LANE
New
For Sale
$279,900
House
2 bds · 2 ba · 1,068 sqft
TROP G A, PUNTA GORDA
12109 PLATANO DRIVE
New
For Sale
$348,000
2 bds · 2 ba · 1,510 sqft
WINDMILL VILLAGE, PUNTA GORDA
39 EMDEN CIRCLE
New
For Sale
$249,900
Lots/Land
0.18 acres
RIVIERA LAGOONS, PUNTA GORDA
721 CORAL DRIVE
New
For Sale
$317,380
House
4 bds · 2 ba · 1,828 sqft
SEAGRASS, PUNTA GORDA
9692 SAND DUNE LANE

Market around this address

Live counts in the same area.
View all

The multiple listing information is provided by the Stellar MLS from a copyrighted compilation of listings. The compilation of listings and each individual listing are ©2026-present Stellar MLS. All Rights Reserved. The information provided is for consumers' personal, noncommercial use and may not be used for any purpose other than to identify prospective properties consumers may be interested in purchasing. All properties are subject to prior sale or withdrawal. All information provided is deemed reliable but is not guaranteed accurate, and should be independently verified. Listing courtesy of: NEW HOME STAR FLORIDA LLC