Sell Your Home
Get a free home valuation
Contact
Tell us about your needs
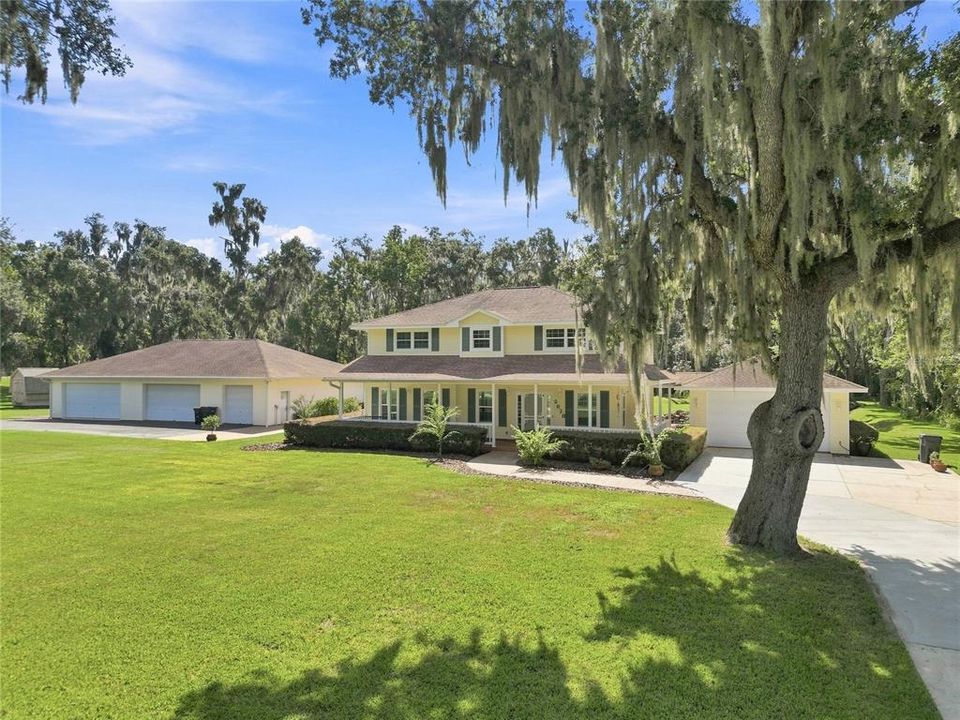
2628 LONGWOOD DRIVE

House For Sale
$799,990

BTC: 10.17151939

ETH: 316.13910294

7 days
3 bds
3 ba
2,336 sqft

Overview

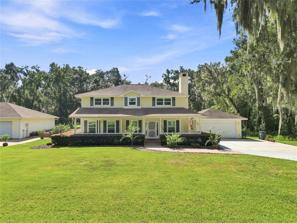
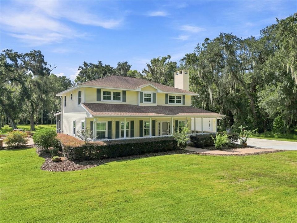
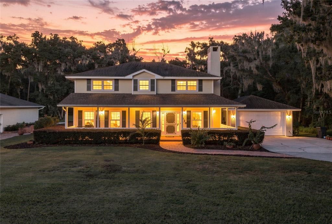
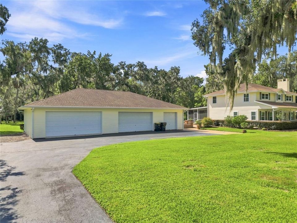
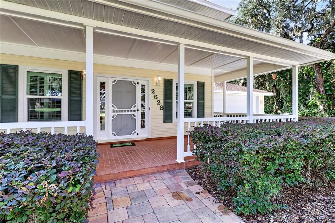
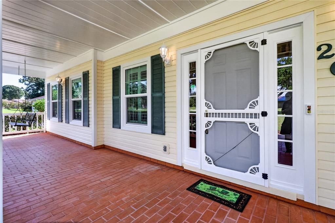
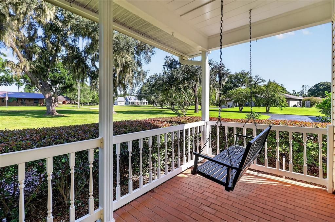
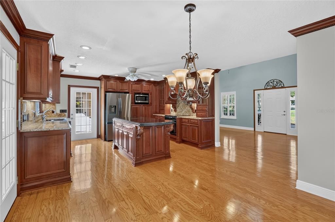
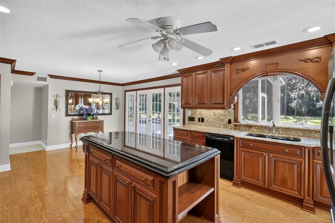
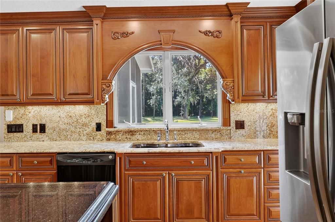
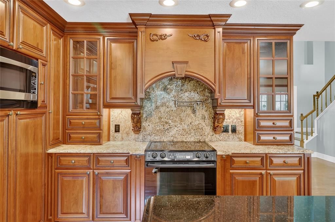
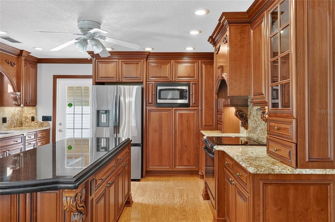
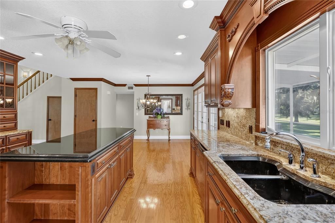
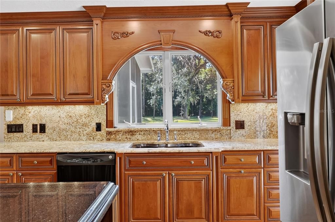
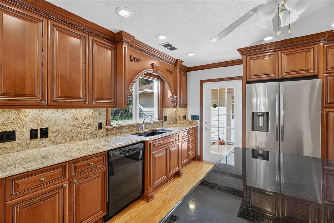
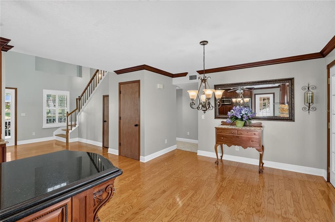
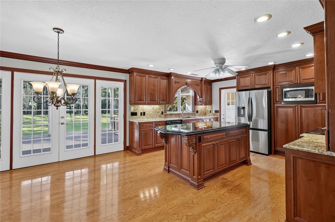
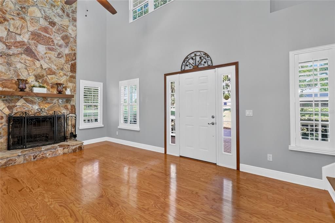
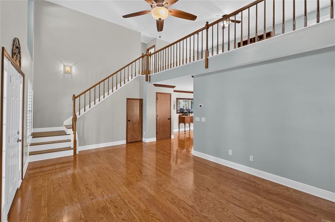
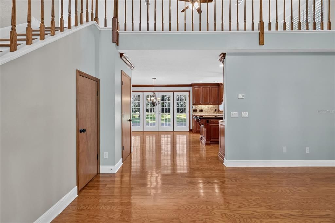
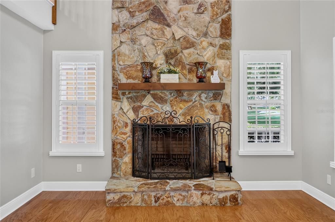
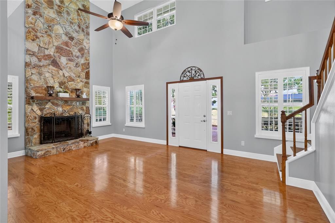
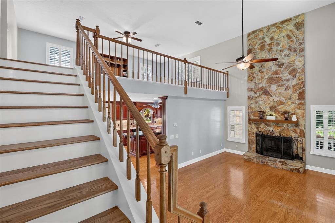
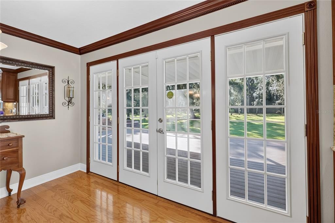
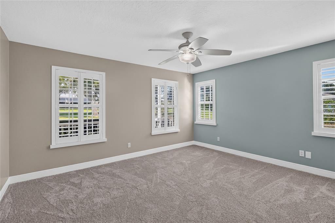
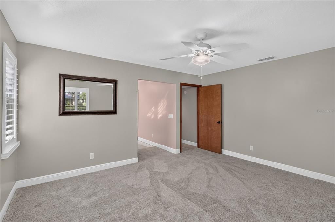
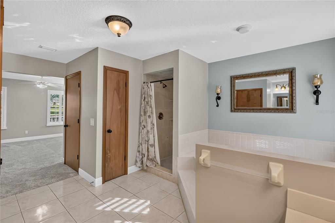
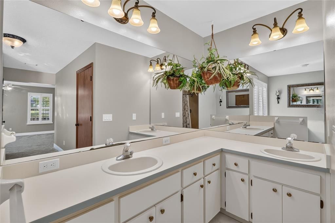
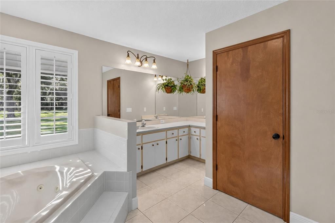
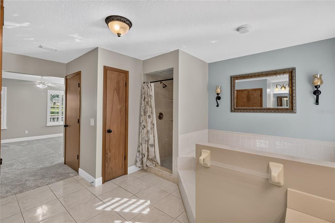
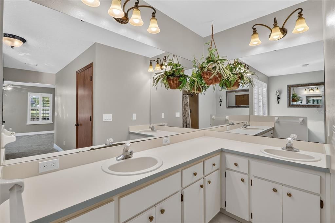
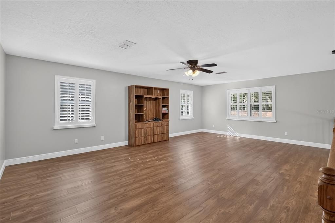
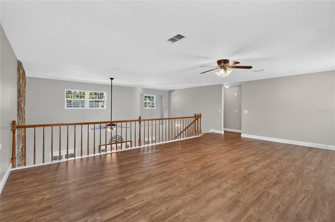
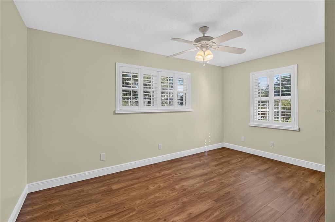
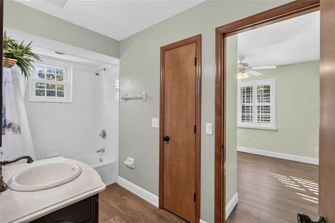
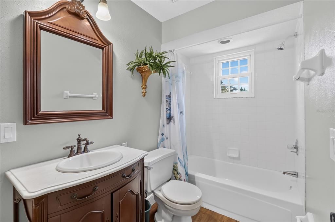
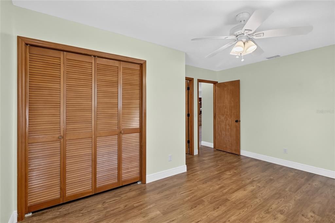
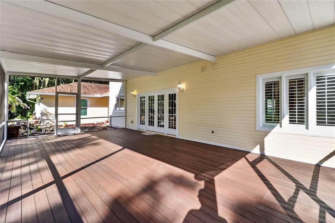
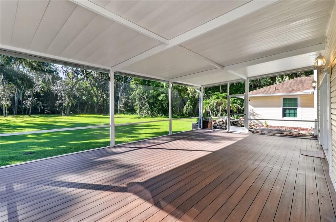
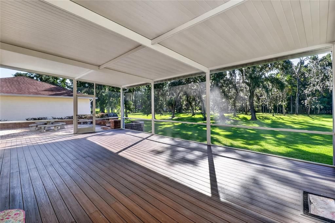
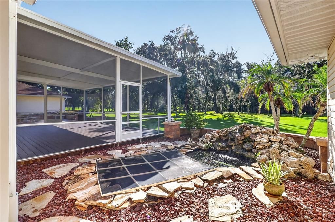
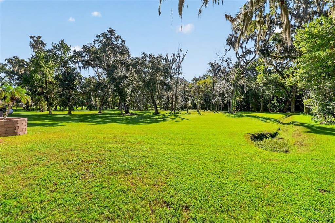
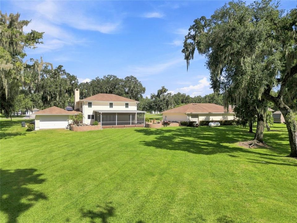
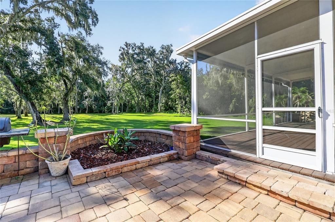
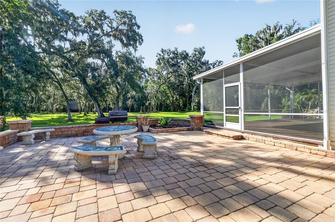
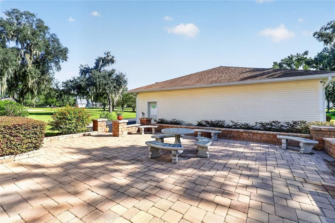
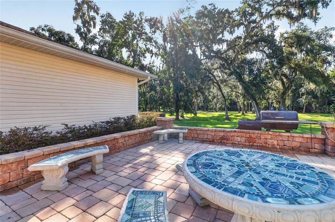
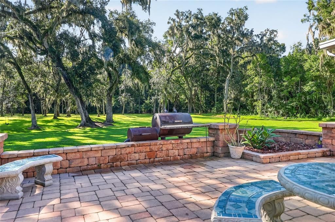
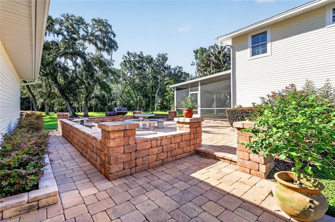
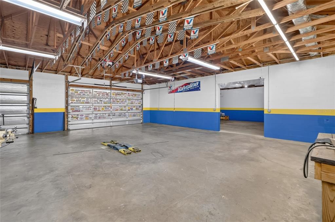
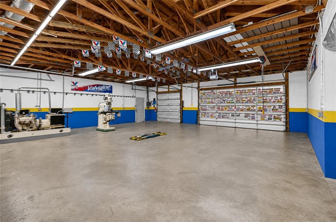
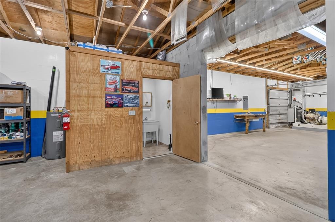
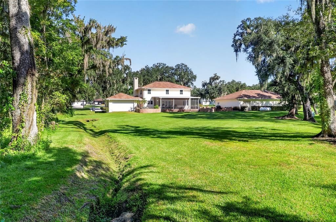
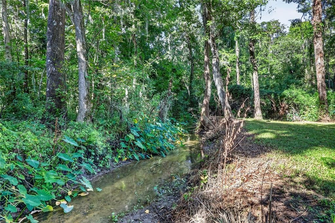
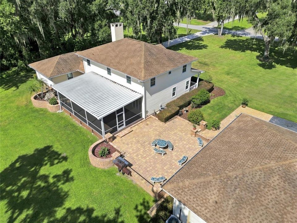
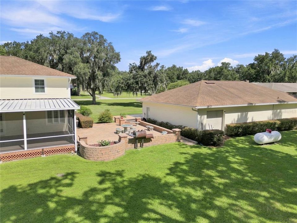
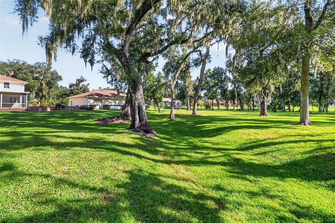
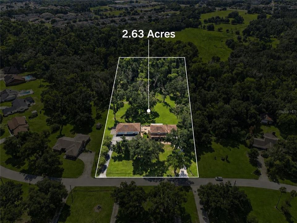
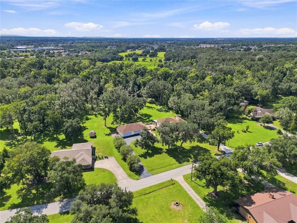
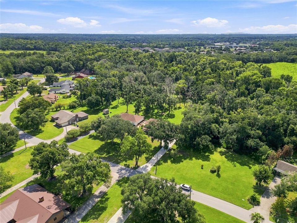
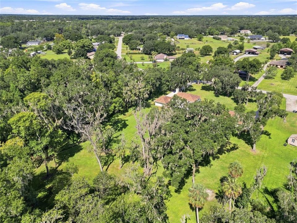
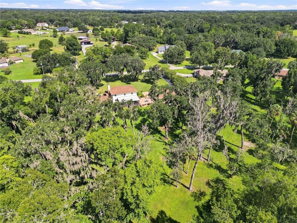
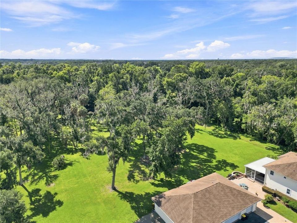
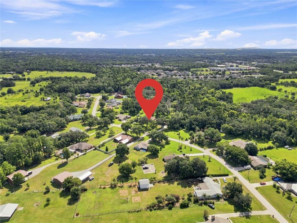
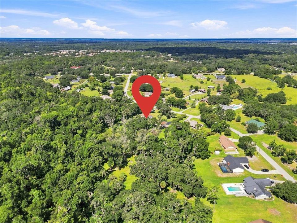
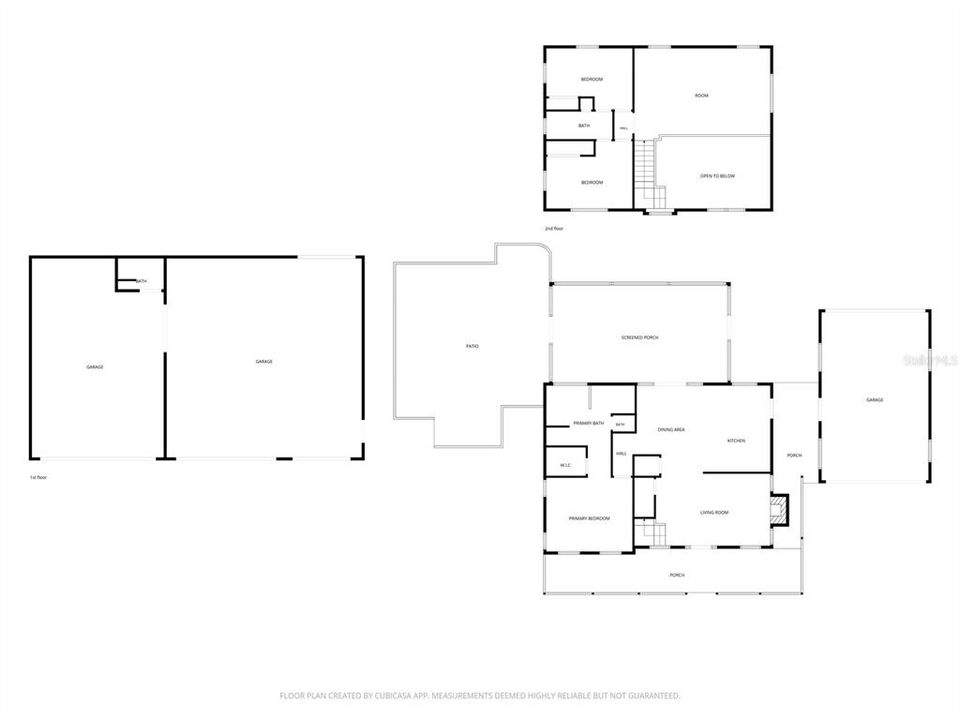
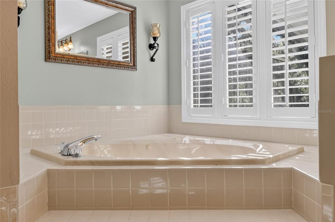
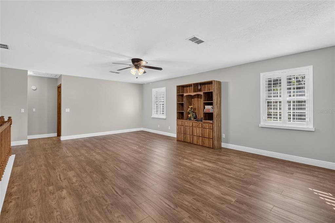
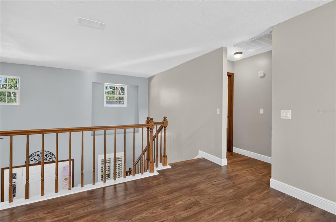
Introducing 2628 Longwood Drive in Lakeland, Florida. Here's a rare opportunity to own an exceptional property in South Lakeland featuring 2.63 acres of pristine land. This home is in an established, non-gated neighborhood characterized by large acreage lots where homeowners are free from traditional community association rules and monthly or annual dues. This residence spans 2,336 square feet and offers 3 bedrooms and 2 full bathrooms and a half bath that combines comfort, functionality, and a rural lifestyle appeal. The formal living room has a wood burning stone fireplace perfect for family gatherings. The heart of this home is the stunning kitchen featuring granite countertops, a large island and custom cherry wood cabinets. A half bath is located off the kitchen/dining area.The dining area is off of the kitchen and offers wood flooring. The Primary Suite is downstairs and has newly installed carpet. Upstairs is a large flex space spanning 24'x16' that would be perfect as a media room. The second and third bedrooms are located on the second story with a Jack and Jill bath with laminate flooring. There are colonial shutters throughout the home. There is a massive 2,160 square feet workshop with a full bathroom and a 5 ton AC unit and 15,000 BTU heat. Shop has a built in lift (needs compressor) and can hold up to 9 cars. Outdoor living is enhanced with a 30'x17' screened porch with composite board flooring. There's a KOI pond with pool pump filter and waterfall. Off the screened patio is large pavers patio with an in ground smoker. Newly installed (PGT) windows installed in 2022 with a lifetime transferrable warranty. Roof was installed in 2018 with a 50 year transferrable warranty. Sprinkler system in front yard. There's a 35KW Kohler generator with a (rented) propane tank. For a taste of the local culture, downtown Lakeland boasts historic architecture and a vibrant art scene. With easy access to major highways, this property's prime location enhances its appeal for those looking to captivate this dynamic region. All listing information is deemed reliable but not guaranteed and should be independently verified through personal inspection by appropriate professionals. Buyer and Buyer's Agent to verify all information.
Location

Details

Type:
Residential
Parking:
No Data
Year Built:
1990
Lot:
2.63 Acres
Heating:
Central
Price/sqft:
$342
Cooling:
Central Air
HOA:
No Data

Highlights

Annual tax
$2,828
2025
View
Trees/Woods
Garage
2 car garage
Pets
Allowed
All facts and features
  • Flooring

    • Carpet

    • Laminate

    • Hardwood

    Heating

    • Central

    Cooling

    • Central Air

    Appliances

    • Dishwasher

    • Disposal

    • Electric Water Heater

    • Microwave

    • Range

    • Refrigerator

    Other interior features

    • Ceiling Fan(s)

    • Crown Molding

    • High Ceilings

    • Open Floorplan

    • Primary Bedroom Main Floor

    • Solid Surface Counters

    • Solid Wood Cabinets

    Bedrooms and bathrooms

    • Bedrooms: 3

    • Bathrooms: 1

    • Full bathrooms: 3

  • Property

    • Levels: Two

    • Exterior Features: French Doors / Irrigation System / Misting System

    Lot

    • Lot: 2.63 Acres

    Other Property Information

    • Parcel Number: 232922141790000220

    • Zoning: RC

  • Type and style

    • Property Type: Residential

    • Property Sub Type: Single Family Residence

  • Utility

    • Cable Available

    • Electricity Connected

    • Water Connected

  • Other financial information

    • Annual tax amount: $2,829

  • Source details

    • MLS ID: L4964424

    Other facts

    • Construction Materials: Vinyl Siding / Wood Frame

    • Foundation Details: Slab

    • Fireplace Features: Living Room / Wood Burning

    • Laundry Features: In Garage

    • Lot Features: City Lot / Landscaped

    • Patio And Porch Features: Covered / Enclosed / Front Porch / Rear Porch / Screened / Wrap Around

    • Direction Faces: West

    • Other Structures: Workshop

    • Architectural Style: Craftsman / Traditional

    • Fireplace: Yes

    • Water Body Name: LAKE DRAIN GOES TO POLEY CREEK

    • Garage Spaces: 2

    • Garage: Yes

    • Living Area: 2336

    • Water Source: Public

    • Lot Size Dimensions: 200 x 572

    • Subdivision Name: LONGWOOD ESTATES

Private inquiry
Talk to the advisor on this listing.
Floor plans, HOA docs, off-market comparables, scheduling a private showing — one message, direct to the local specialist.

More like this

For Sale
$799,999
House
5 bds · 3 ba · 2,751 sqft
NOT IN SUBDIVISION, LAKELAND
1435 CHERRY LANE
For Sale
$621,410
House
4 bds · 3 ba · 2,793 sqft
FORESTWOOD SUB, LAKELAND
6282 FORESTWOOD DRIVE E
-$10K
For Sale
$964,900
House
5 bds · 3 ba · 4,420 sqft
CARRIAGE PK, LAKELAND
4233 HOMEWOOD LANE
For Sale
$599,000
House
4 bds · 2 ba · 2,341 sqft
PARKER ESTATES, LAKELAND
5410 PARKER ESTATES LOOP
For Sale
$599,900
House
4 bds · 3 ba · 3,121 sqft
N/A, LAKELAND
5455 YATES ROAD
For Sale
$599,000
House
5 bds · 3 ba · 3,608 sqft
OAK LANDING, MULBERRY
473 OAK LANDING BOULEVARD
For Sale
$599,000
3 bds · 2 ba · 1,647 sqft
OAK VIEW ESTATES UNIT 1, LAKELAND
6325 OAKVIEW LANE
-$20K
For Sale
$619,000
House
5 bds · 3 ba · 2,859 sqft
MORGAN CRK PRESERVE PH 1, LAKELAND
4303 TOKOSE PLACE

Market around this address

Live counts in the same area.
View all

The multiple listing information is provided by the Stellar MLS from a copyrighted compilation of listings. The compilation of listings and each individual listing are ©2026-present Stellar MLS. All Rights Reserved. The information provided is for consumers' personal, noncommercial use and may not be used for any purpose other than to identify prospective properties consumers may be interested in purchasing. All properties are subject to prior sale or withdrawal. All information provided is deemed reliable but is not guaranteed accurate, and should be independently verified. Listing courtesy of: REMAX EXPERTS