Sell Your Home
Get a free home valuation
Contact
Tell us about your needs
263 OCEAN PALM DRIVE

House For Sale
$550,000

BTC: 7.18954248

ETH: 229.16666667

1 days
3 bds
2 ba
2,064 sqft

Overview

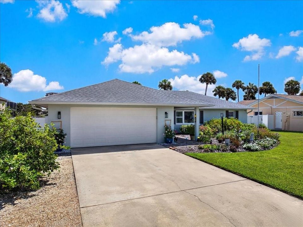
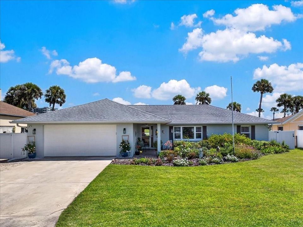
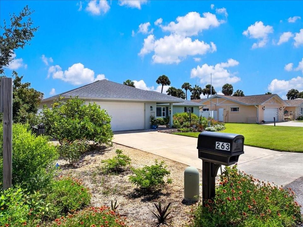
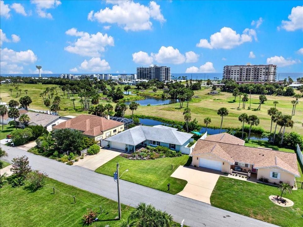
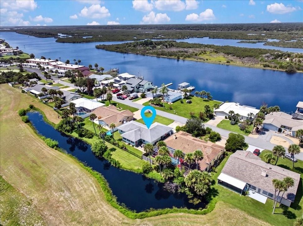
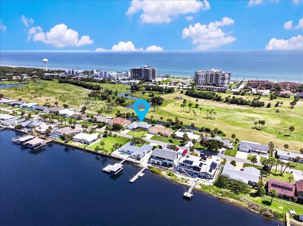
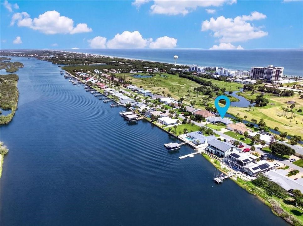
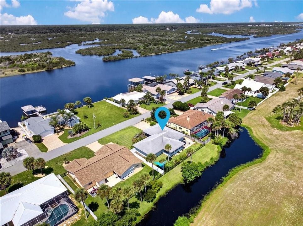
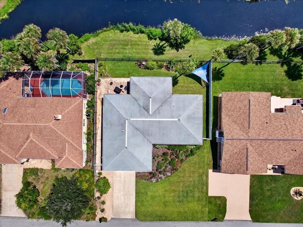
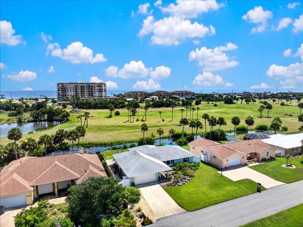
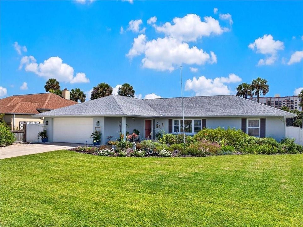
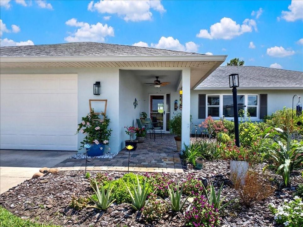
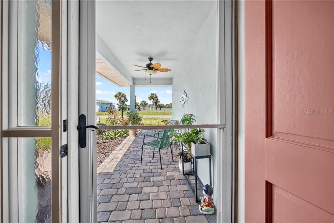
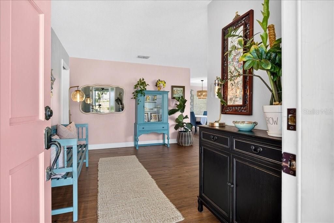
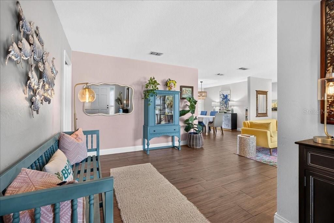
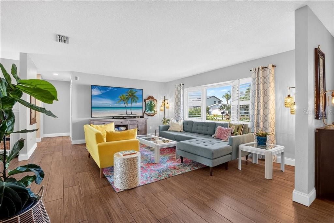
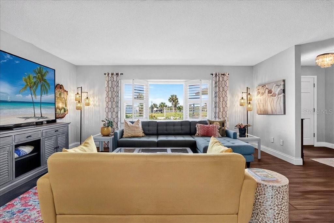
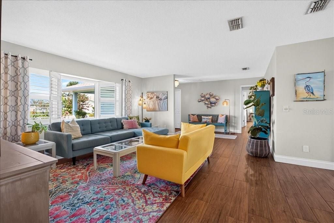
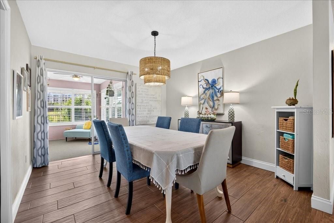
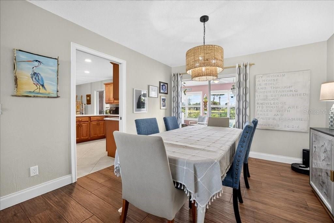
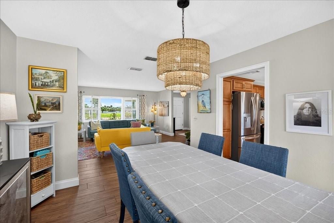
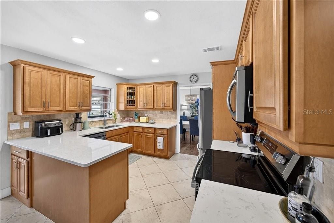
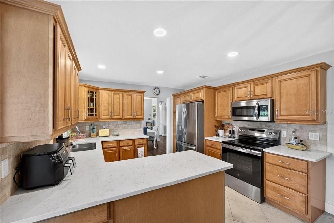
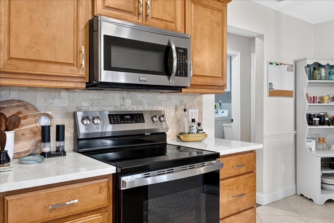
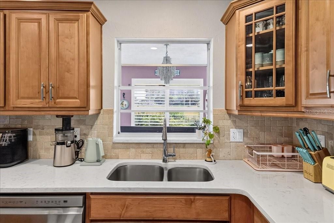
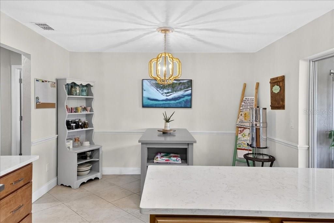
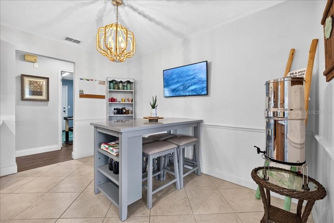
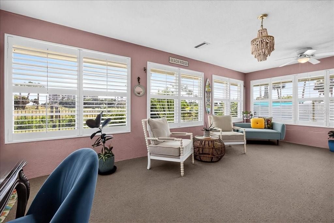
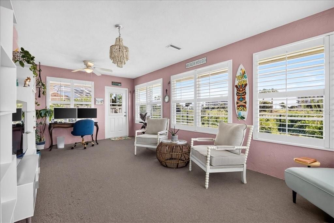
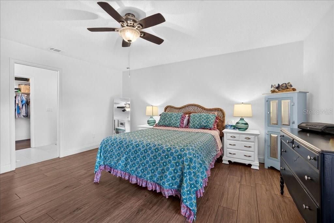
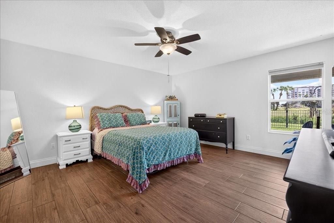
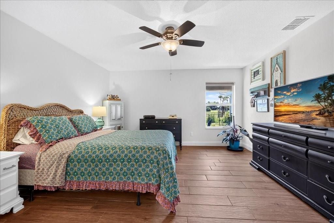
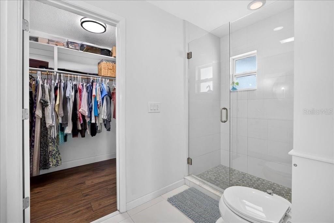
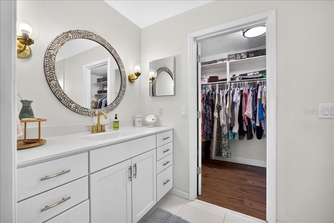
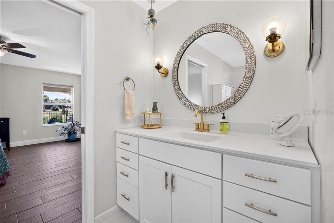
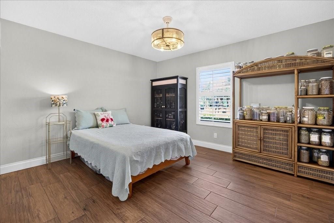
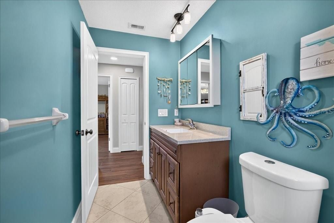
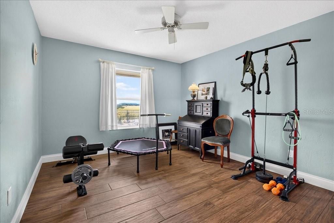
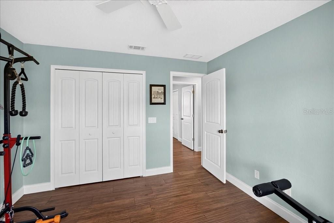
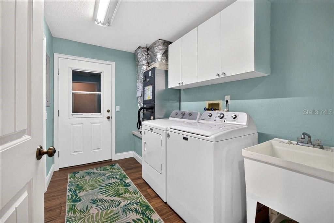
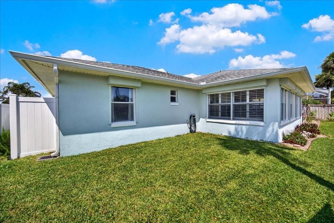
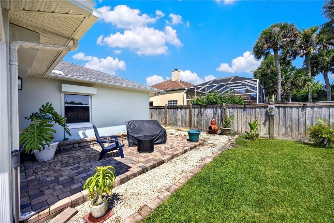
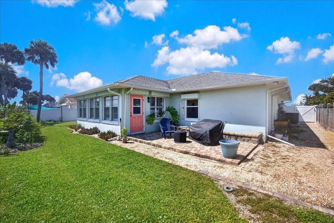
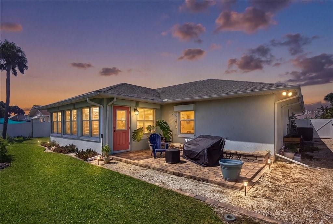
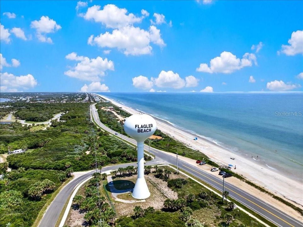
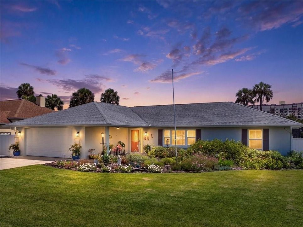
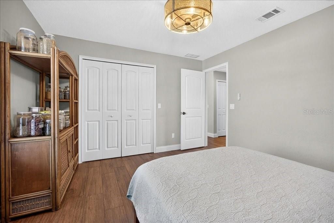
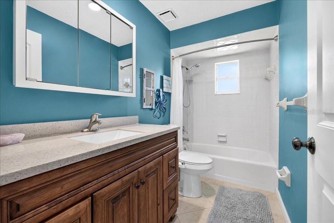
Beach life awaits you!! Welcome to the laid-back Flagler Beach lifestyle at 263 Ocean Palm Drive! Perfectly positioned between the Intracoastal Waterway, the beach and two beautiful state parks, this move-in-ready beachside home offers a setting that is increasingly hard to find along Florida’s coast. Enjoy wide-open Intracoastal views from the front, golf course (soon to be renovated) views from the back, refreshing ocean breezes and easy access to the uncrowded beaches of Gamble Rogers and North Peninsula State Parks. Inside, the bright and inviting interior features wood-look porcelain tile throughout, abundant windows with plantation shutters, and a spacious kitchen with quartz countertops and quality KraftMaid cabinetry with soft-close drawers. The primary bedroom, bath, foyer, kitchen and sunroom were freshly painted in 2023, while the exterior received a fresh coat of paint in 2026. Recent improvements add even more peace of mind, including a new HVAC system (2026), new oven (2025), dishwasher (2024), water heater (2024), and fenced yard added in 2023. Solid concrete block construction and a hip roof are well suited for coastal living, while the oversized two-car garage offers plenty of space for vehicles, bikes, golf carts and beach gear. Out back, relax on the paver patio overlooking the soon to be renovated golf course, soak up the Florida sunshine and enjoy the coastal breeze. When you're ready to venture out, hop on your bike or golf cart and head into Flagler Beach for locally loved restaurants, oceanfront bars and that unmistakable small-town beach vibe. Golf, Intracoastal views without the intracoastal price, state parks and the Atlantic Ocean—all right outside your door. This isn't just a home near the beach; it's the Flagler Beach lifestyle.
Location

Details

Type:
Residential
Parking:
Driveway / Garage Door Opener
Year Built:
1984
Lot:
0.18 Acres
Heating:
Central / Electric
Price/sqft:
$266
Cooling:
Central Air
HOA:
No Data

Valuation

Our model vs. what's actually selling nearby.
Estimate
$549,500
$292K – $1.2M
Confidence Low
List vs. estimate
At estimate
List $550,000 · +0.1%
List is in line with recent comparable activity.
Price per sq ft
$266
-26.7% vs. city median $363
Based on
6 MLS comparables
Median of recent comparable listings. Sold comps use closing price, active listings use list price.

Highlights

Annual tax
$7,465
2025
View
Garden, Water
Garage
2 car garage
Pets
Allowed
All facts and features
  • Flooring

    • Ceramic Tile

    Heating

    • Central

    • Electric

    Cooling

    • Central Air

    Appliances

    • Dishwasher

    • Disposal

    • Electric Water Heater

    • Microwave

    • Range

    Other interior features

    • Ceiling Fan(s)

    • Eating Space In Kitchen

    • Living Room/Dining Room Combo

    • Primary Bedroom Main Floor

    • Solid Surface Counters

    • Solid Wood Cabinets

    • Split Bedroom

    • Stone Counters

    • Thermostat

    • Walk-In Closet(s)

    • Window Treatments

    Bedrooms and bathrooms

    • Bedrooms: 3

    • Full bathrooms: 2

  • Parking

    • Driveway

    • Garage Door Opener

    Property

    • Levels: One

    • Exterior Features: Garden / Irrigation System

    Lot

    • Lot: 0.18 Acres

    Other Property Information

    • Parcel Number: 3012324700000000020

    • Zoning: RESI

  • Type and style

    • Property Type: Residential

    • Property Sub Type: Single Family Residence

  • Utility

    • BB/HS Internet Available

    • Cable Available

    • Electricity Connected

    • Phone Available

    • Public

    • Sewer Connected

    • Water Connected

  • Other financial information

    • Annual tax amount: $7,466

  • Source details

    • MLS ID: FC320790

    Other facts

    • Construction Materials: Block / Stucco

    • Foundation Details: Slab

    • Laundry Features: Electric Dryer Hookup / Inside / Laundry Room / Washer Hookup

    • Lot Features: FloodZone / Landscaped / Level / On Golf Course

    • Patio And Porch Features: Covered / Porch

    • Window Features: Shutters

    • Direction Faces: West

    • Architectural Style: Ranch

    • Garage Spaces: 2

    • Attached Garage: Yes

    • Garage: Yes

    • Living Area: 2064

    • Water Source: Public / Well

    • Subdivision Name: OCEAN PALM SUB

Private inquiry
Talk to the advisor on this listing.
Floor plans, HOA docs, off-market comparables, scheduling a private showing — one message, direct to the local specialist.

More like this

For Sale
$550,000
House
4 bds · 2 ba · 2,580 sqft
HALIFAX PLANTATION UNIT 02 SEC A, ORMOND BEACH
3722 LONGFORD CIRCLE
For Sale
$689,000
House
3 bds · 2 ba · 1,672 sqft
FUQUAY SUB, FLAGLER BEACH
1828 S CENTRAL AVENUE
New
For Sale
$435,000
Lots/Land
0.15 acres
VERANDA BAY, FLAGLER BEACH
48 CORONADO ROAD
New
For Sale
$589,000
House
3 bds · 2 ba · 1,186 sqft
FUQUAY SUB, FLAGLER BEACH
2135 S FLAGLER AVENUE
For Sale
$620,000
House
3 bds · 2 ba · 2,068 sqft
HALIFAX PLANTATION PH 01 SEC A, ORMOND BEACH
1384 ALEUT LANE
-$4K
For Sale
$485,000
House
3 bds · 2 ba · 1,488 sqft
MORNINGSIDE SUB, FLAGLER BEACH
2448 S DAYTONA AVENUE
For Sale
$560,000
House
3 bds · 2 ba · 1,508 sqft
ATLANTA BEACH SUB, FLAGLER BEACH
2722 ANNETTE STREET
-$10K
For Sale
$714,900
House
3 bds · 3 ba · 1,699 sqft
MORNINGSIDE SUB, FLAGLER BEACH
624 CUMBERLAND DRIVE

Market around this address

Live counts in the same area.
View all

The multiple listing information is provided by the Stellar MLS from a copyrighted compilation of listings. The compilation of listings and each individual listing are ©2026-present Stellar MLS. All Rights Reserved. The information provided is for consumers' personal, noncommercial use and may not be used for any purpose other than to identify prospective properties consumers may be interested in purchasing. All properties are subject to prior sale or withdrawal. All information provided is deemed reliable but is not guaranteed accurate, and should be independently verified. Listing courtesy of: AVALON GROUP REALTY