Sell Your Home
Get a free home valuation
Contact
Tell us about your needs
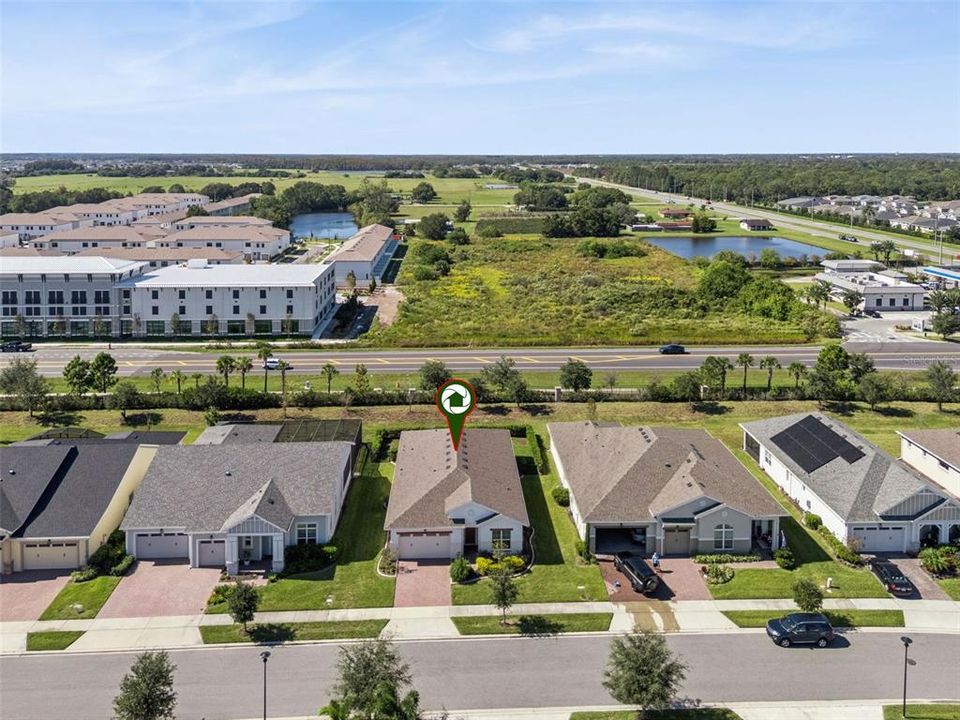
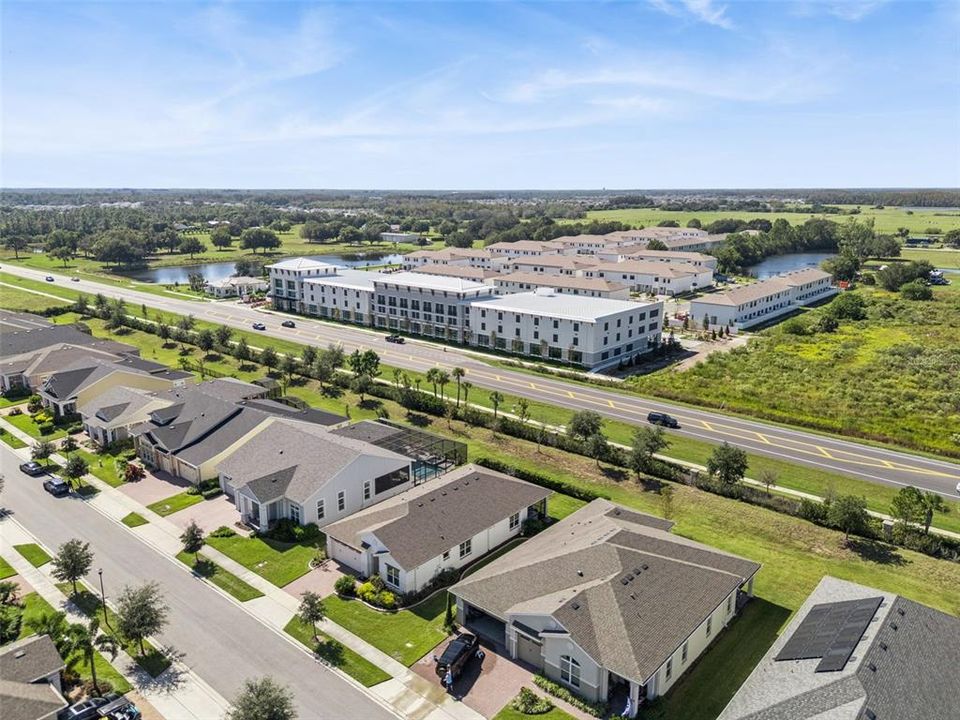
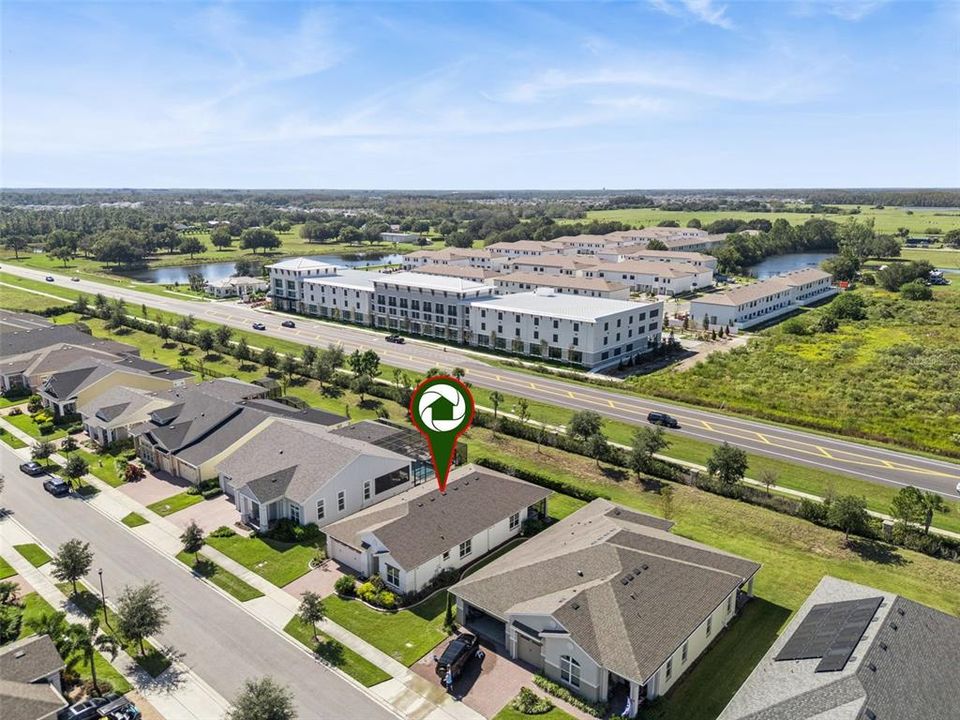
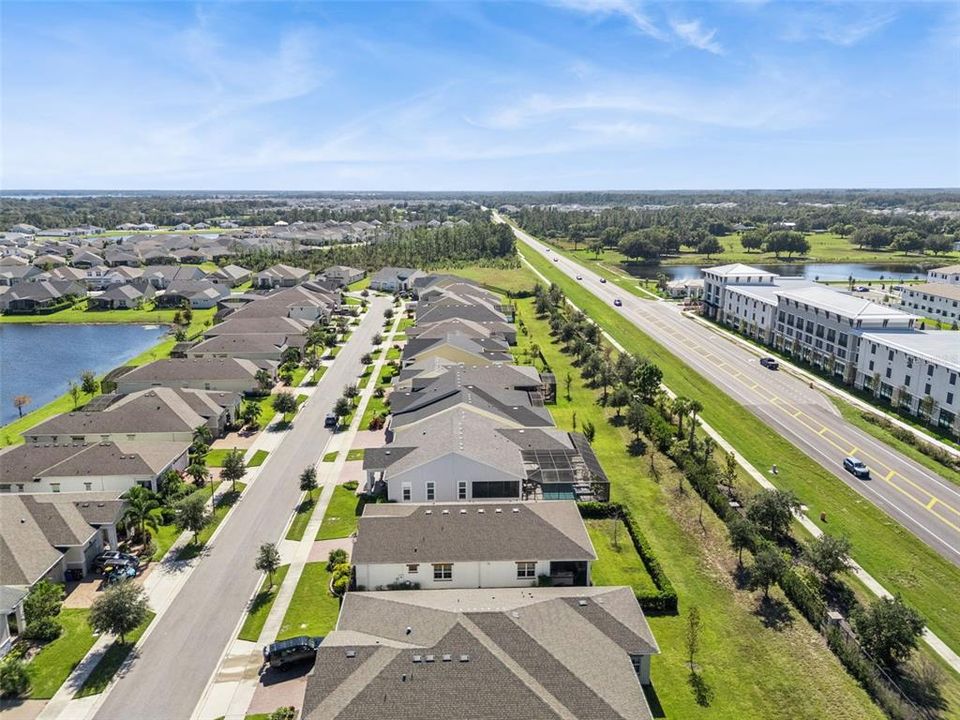
2632 MEADOWEDGE LOOP

House For Sale
$488,500

BTC: 5.77286693

ETH: 184.33962264

1 days
3 bds
3 ba
2,335 sqft

Overview

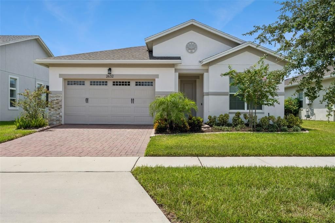
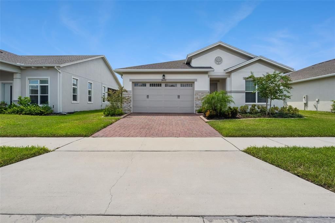
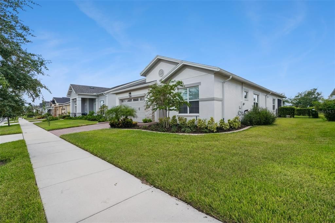
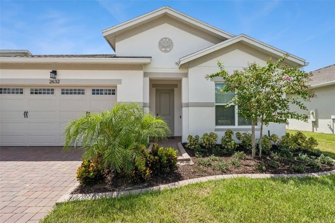
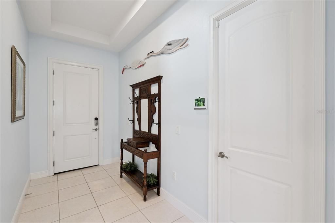
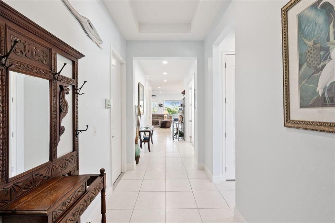
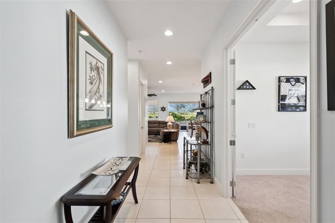
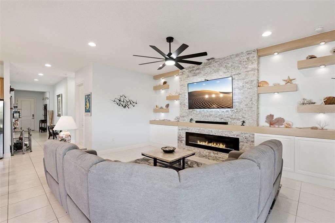
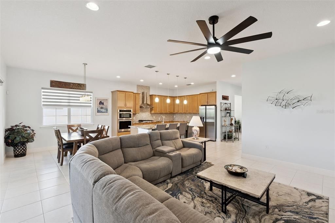
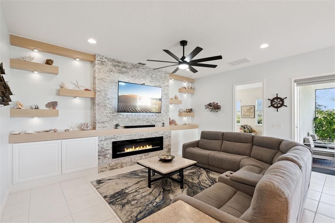
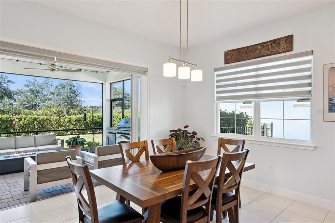
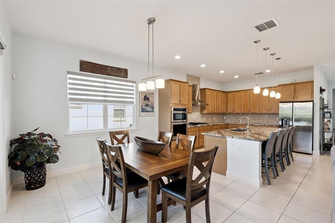
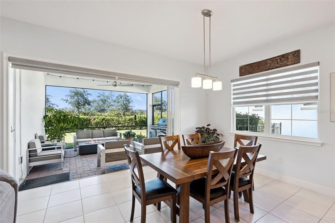
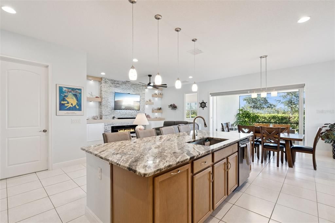
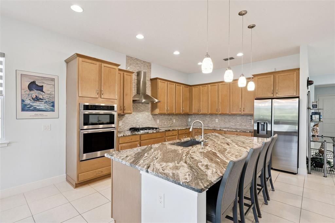
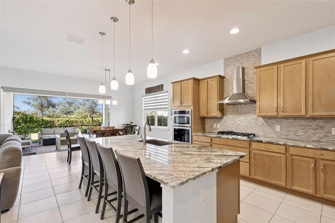
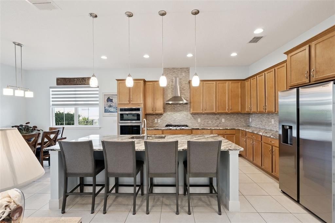
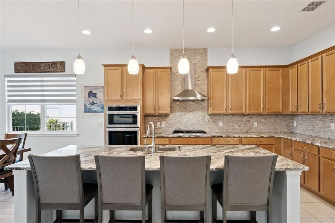
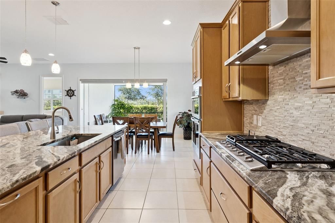
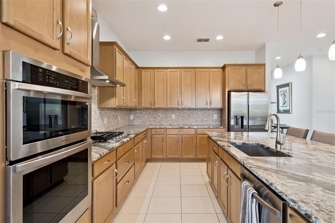
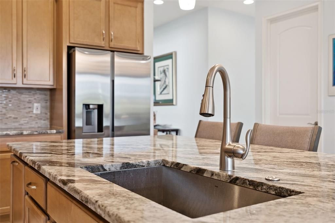
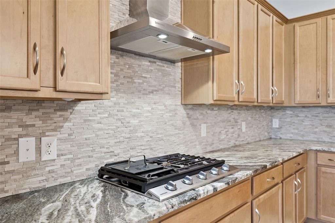
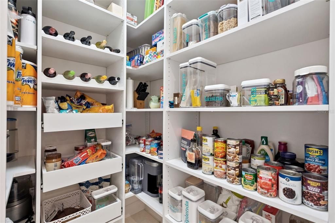
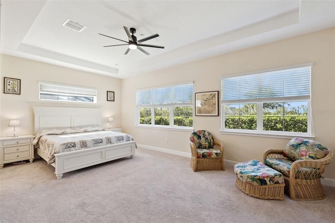
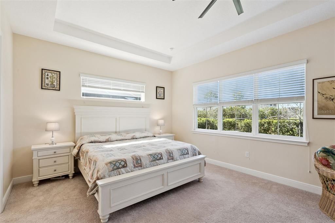
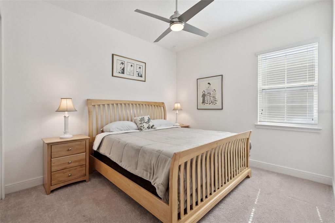
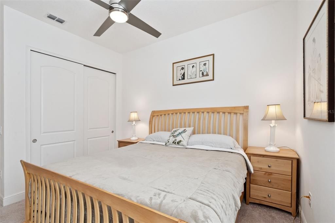
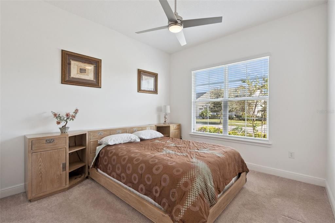
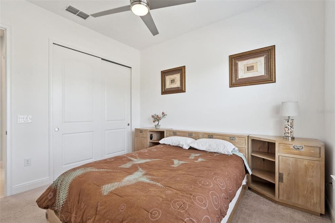
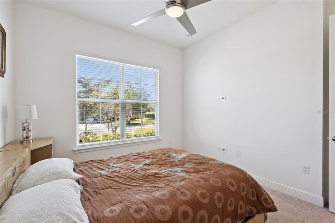
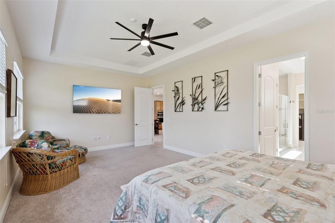
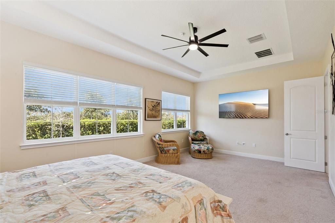
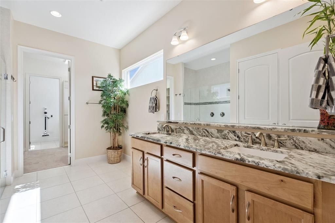
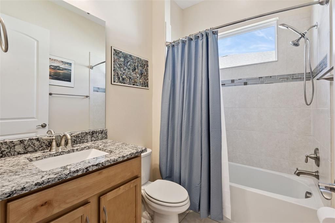
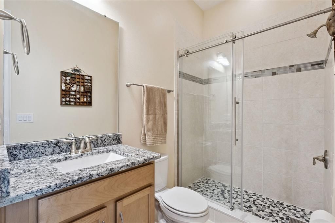
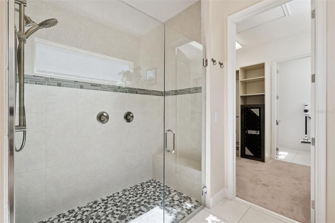
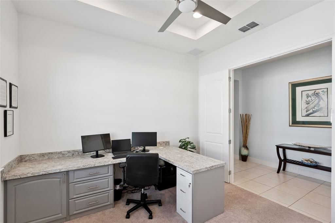
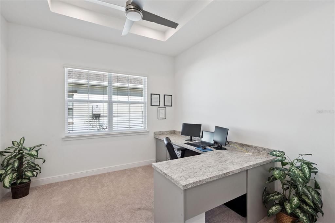
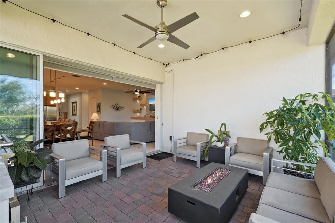
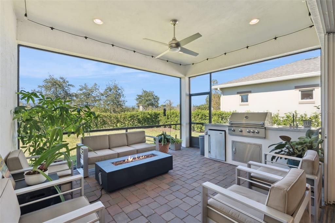
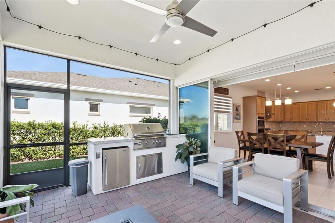
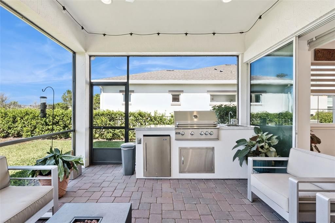
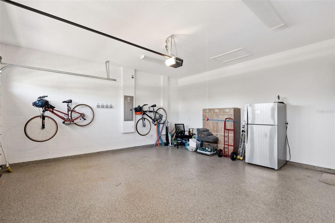
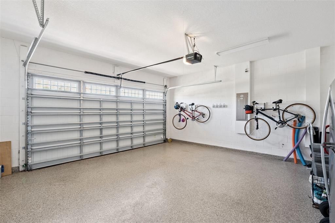
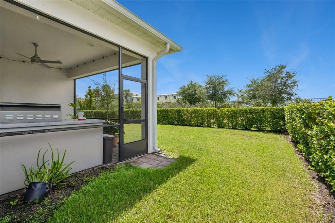
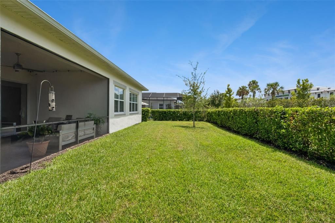
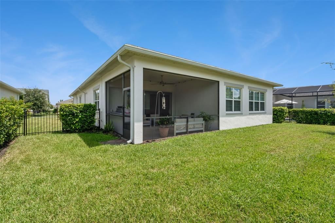
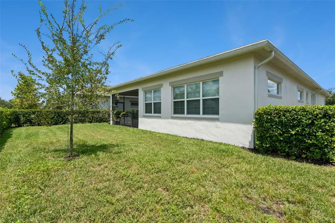
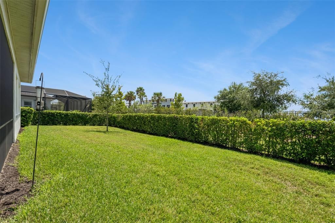
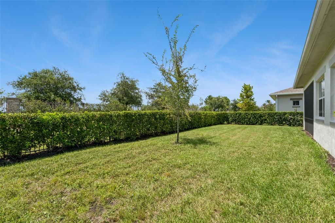
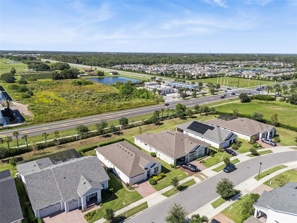
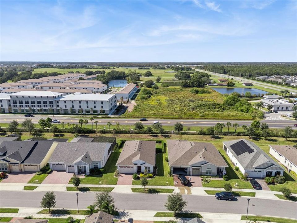
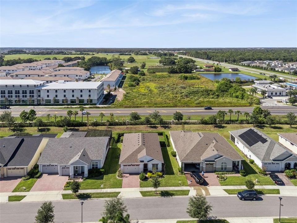
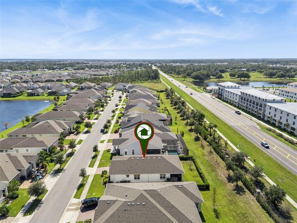
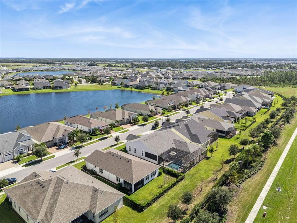
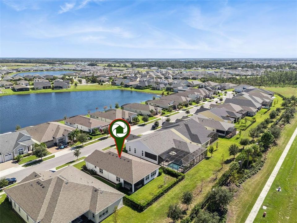
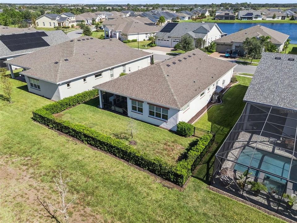
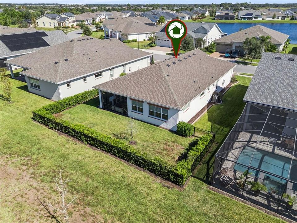
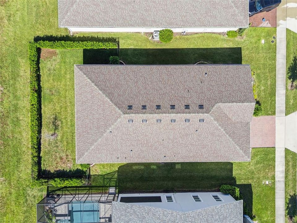
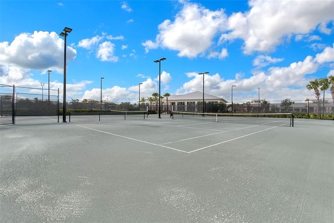
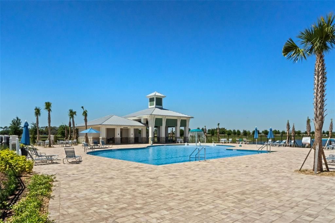
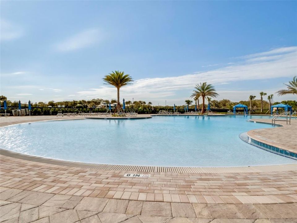
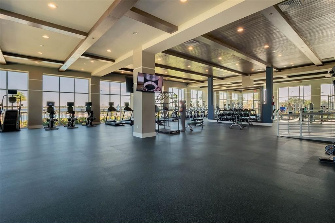
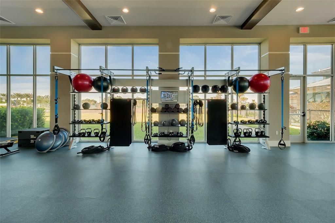
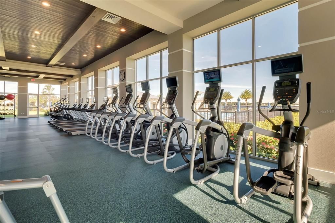
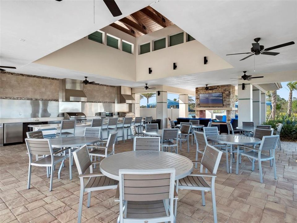
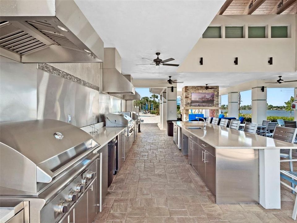
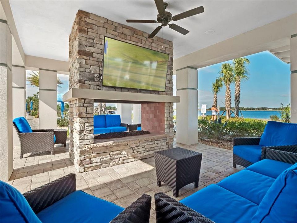
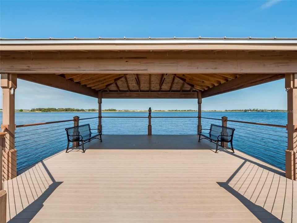
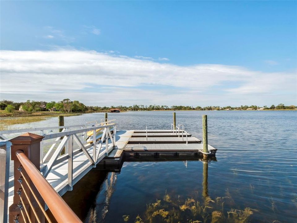
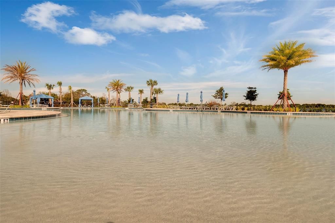
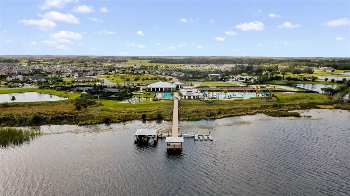
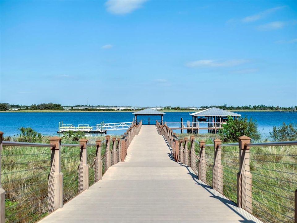
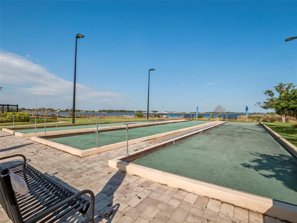
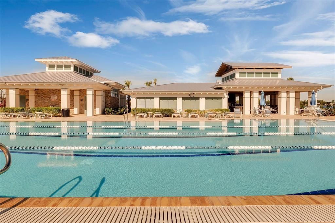
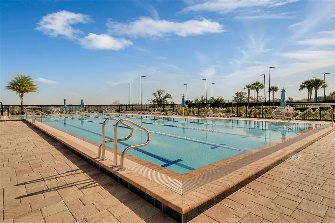
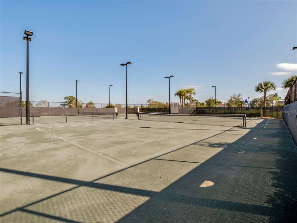
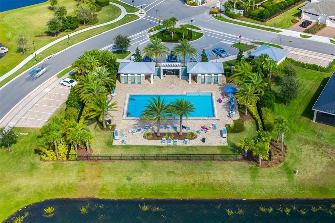
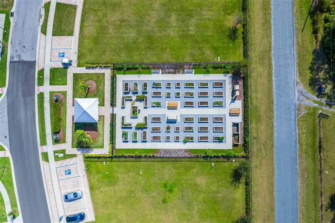
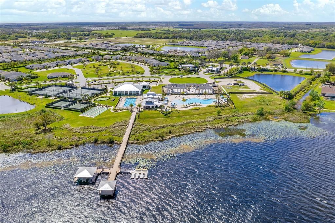
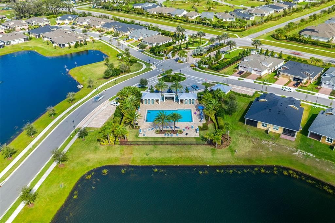
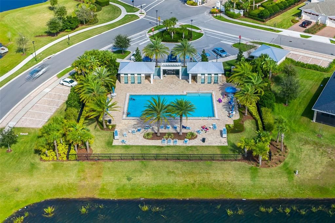
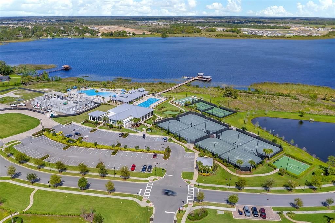
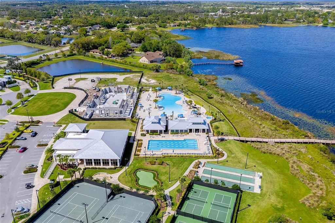
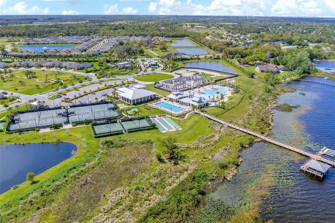
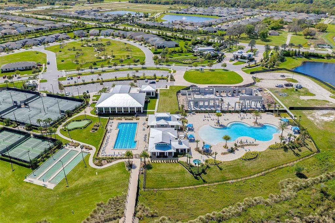
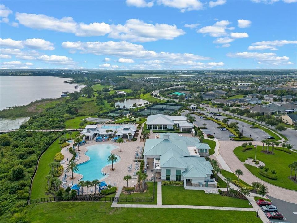
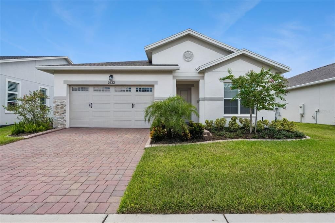
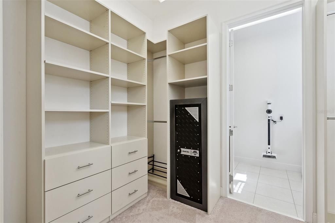
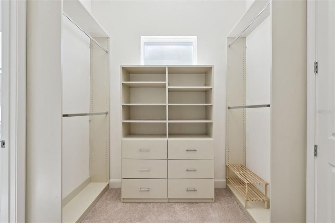
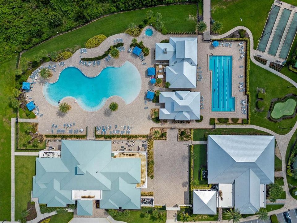
Stunning!! Ready for you to move in and call it your New "HOME SWEET HOME" JUST UPDATED with New Exterior Paint & Decorative Stone! Situated on an oversized 70-foot homesite in the highly sought-after Del Webb Twin Lakes Active Adult Community, this rare Wilford floor plan offers 3 bedrooms, 3 baths, and exceptional privacy, including a guest suite with its own en-suite. Seller will contribute 1% toward buyer closing costs or a one-year rate buydown. Features include a spacious primary suite with tray ceilings and custom closet by design closet shelving, ensuite primary bathroom with frameless glass doors, Pebble flooring, Shower fixture with detachable shower head to reach as you sit on the built-in Shower bench. Gourmet kitchen with granite island, 42" cabinets, pull-outs, 5-burner gas cooktop, vented hood, Custom Backsplash, Pendant lights and stainless appliances. Sliding glass doors open to an outdoor kitchen and entertaining area perfect for enjoying Florida living year-round. Large Living Room features a Custom-built Wall with Stone and Gas Fireplace, Floating shelves with under counter Lights and tons of Storage. Office features Built-in Custom Desk open and spacious. Domestic suite features added cabinets for storage. Garage with epoxy flooring. Residents enjoy resort-style amenities including pools, pickleball, tennis, State of the Art fitness center, crafts, saunas, boat rentals, and an active social calendar, with additional amenities coming in 2027. Live the lifestyle you've earned at Twin Lakes!
Location

Details

Type:
Residential
Parking:
Driveway / Garage Door Opener
Year Built:
2022
Lot:
0.19 Acres
Heating:
Electric / Heat Pump
Price/sqft:
$209
Cooling:
Central Air
HOA:
$373

Valuation

Our model vs. what's actually selling nearby.
Estimate
$488,500
$435K – $618K
Confidence Low
List vs. estimate
At estimate
List $488,500 · +0.0%
List is in line with recent comparable activity.
Price per sq ft
$209
-3.2% vs. city median $216
Based on
17 MLS comparables
Median of recent comparable listings. Sold comps use closing price, active listings use list price.

Highlights

Annual tax
$9,456
2025
HOA
$373/mo
Common Area Taxes, Community Pool, Escrow Reserves Fund
Furnished
Partially
Pets
Allowed
All facts and features
  • Flooring

    • Carpet

    • Ceramic Tile

    Heating

    • Electric

    • Heat Pump

    Cooling

    • Central Air

    Appliances

    • Wine Refrigerator

    • Built-In Oven

    • Convection Oven

    • Cooktop

    • Dishwasher

    • Disposal

    • Dryer

    • Ice Maker

    • Microwave

    • Range

    • Range Hood

    • Refrigerator

    • Tankless Water Heater

    • Washer

    Other interior features

    • Tray Ceiling(s)

    • Window Treatments

    • Built-in Features

    • Ceiling Fan(s)

    • Eating Space In Kitchen

    • High Ceilings

    • Living Room/Dining Room Combo

    • Primary Bedroom Main Floor

    • Open Floorplan

    • Split Bedroom

    • Stone Counters

    • Thermostat

    • Walk-In Closet(s)

    • Accessibility Features

    Bedrooms and bathrooms

    • Bedrooms: 3

    • Full bathrooms: 3

  • Parking

    • Driveway

    • Garage Door Opener

    Property

    • Levels: One

    • Exterior Features: Outdoor Kitchen / Irrigation System / Outdoor Grill / Rain Gutters / Sidewalk / Sliding Doors / Sprinkler Metered

    Lot

    • Lot: 0.19 Acres

    Other Property Information

    • Parcel Number: 172631526200016200

    • Zoning: RESIDENTIAL

  • Type and style

    • Property Type: Residential

    • Property Sub Type: Single Family Residence

  • Utility

    • Sprinkler Meter

    • Underground Utilities

    • Cable Connected

    • Electricity Connected

    • Public

    • Sewer Connected

    • Sprinkler Recycled

    • Street Lights

    • Water Connected

    • Natural Gas Connected

  • Other financial information

    • HOA: $373

    • HOA Frequency: Monthly

    • Annual tax amount: $9,456

  • Source details

    • MLS ID: S5158969

    Other facts

    • Construction Materials: Block / Stucco

    • Foundation Details: Slab

    • Fireplace Features: Gas / Family Room / Circulating / Masonry

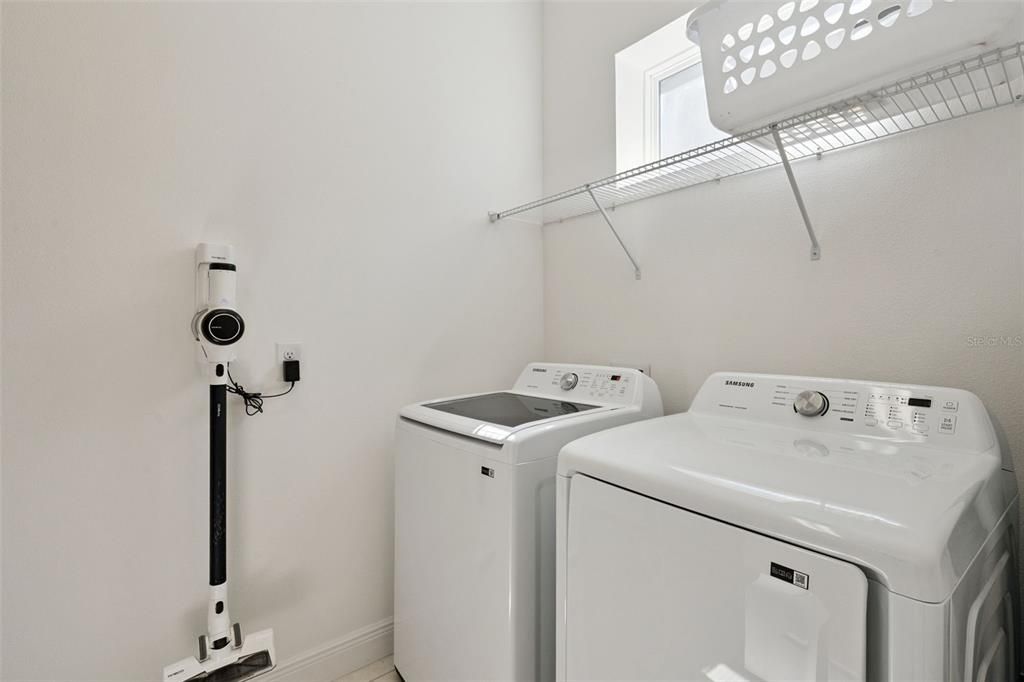
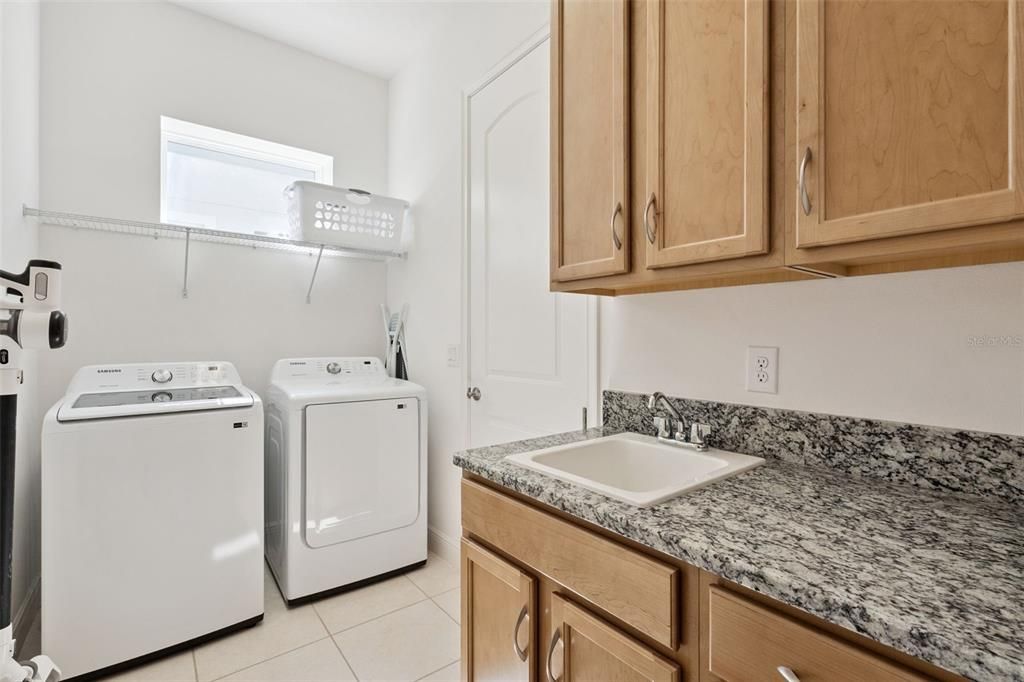
    • Laundry Features: Inside / Laundry Room

    • Lot Features: Sidewalk / Landscaped

    • Patio And Porch Features: Covered / Front Porch / Patio / Screened

    • Window Features: Thermal Windows / Blinds / Window Treatments

    • Direction Faces: East

    • Architectural Style: Traditional

    • Fireplace: Yes

    • Water Body Name: LIVE OAK LAKE

    • Attached Garage: Yes

    • Garage: Yes

    • Living Area: 2335

    • Water Source: Public

    • Lot Size Dimensions: 70 x 121 x 70 x 121

    • Subdivision Name: TWIN LAKES PH 2A-2B

Private inquiry
Talk to the advisor on this listing.
Floor plans, HOA docs, off-market comparables, scheduling a private showing — one message, direct to the local specialist.

More like this

New
For Sale
$480,000
House
5 bds · 3 ba · 2,392 sqft
THE RESERVE AT TWIN LAKES, ST CLOUD
5177 SPRINGRISE DRIVE
New
For Sale
$380,000
House
2 bds · 2 ba · 1,346 sqft
TWIN LAKES PH 1, ST CLOUD
2457 DREAM HOME COURT
New
For Sale
$385,000
House
3 bds · 2 ba · 2,167 sqft
RIVERCREST AT NARCOOSSEE, ST CLOUD
5015 RIVERSIDE WAY
New
For Sale
$399,000
House
2 bds · 2 ba · 1,422 sqft
TWIN LAKES PH 2C, ST CLOUD
5031 DANCY LANE
New
For Sale
$390,000
House
3 bds · 2 ba · 1,320 sqft
ARROWHEAD COUNTRY ESTATES UNREC, ST CLOUD
1355 E 10TH STREET
New
For Sale
$344,900
Townhouse
4 bds · 3 ba · 1,928 sqft
TURTLE CREEK PH 1A, ST CLOUD
4800 RIVERWALK DRIVE
New
For Sale
$460,000
House
3 bds · 2 ba · 2,551 sqft
LANCASTER PARK EAST PH 2, ST CLOUD
5414 MANCHESTER DRIVE
New
For Sale
$460,000
Lots/Land
6.80 acres
NON-SUB, ST CLOUD
000 E IRLO BRONSON MEMORIAL HIGHWAY

Market around this address

Live counts in the same area.
View all

The multiple listing information is provided by the Stellar MLS from a copyrighted compilation of listings. The compilation of listings and each individual listing are ©2026-present Stellar MLS. All Rights Reserved. The information provided is for consumers' personal, noncommercial use and may not be used for any purpose other than to identify prospective properties consumers may be interested in purchasing. All properties are subject to prior sale or withdrawal. All information provided is deemed reliable but is not guaranteed accurate, and should be independently verified. Listing courtesy of: WEICHERT REALTORS HALLMARK PRO