Sell Your Home
Get a free home valuation
Contact
Tell us about your needs

264 SIESTA VISTA COURT

House For Sale
$480,000

BTC: 5.77339427

ETH: 181.13207547

2 days
4 bds
3 ba
3,009 sqft

Overview

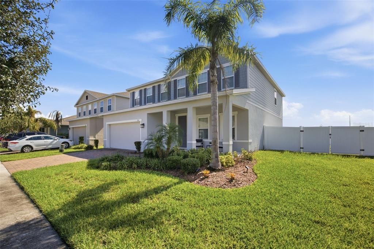
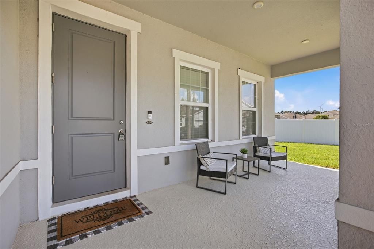
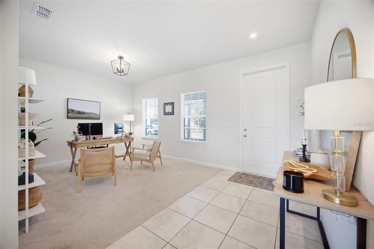
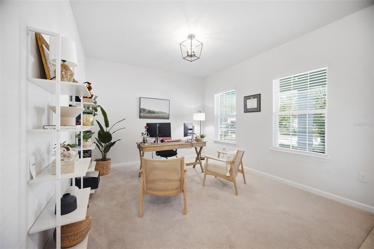
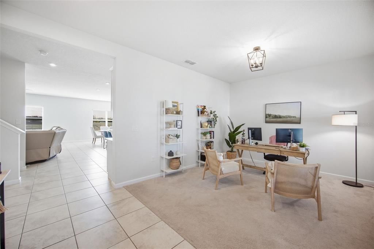
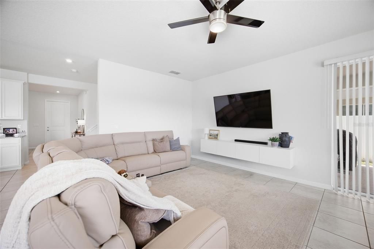
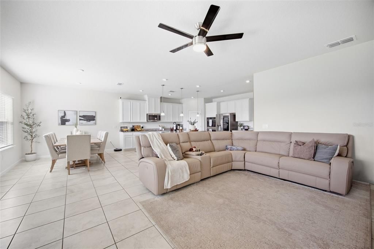
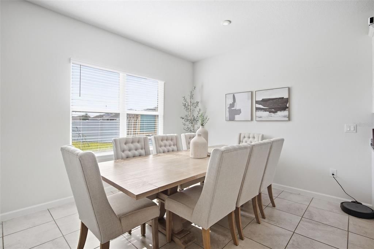
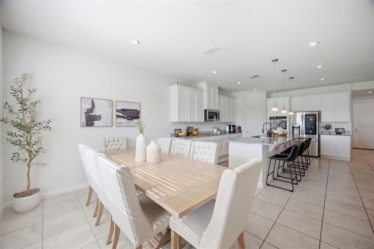
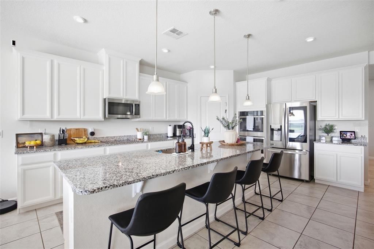
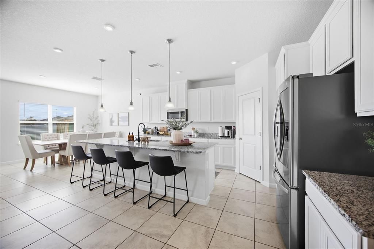
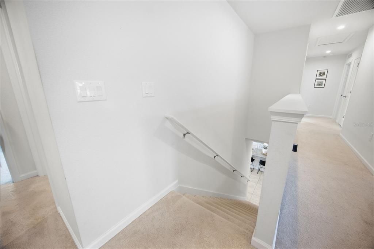
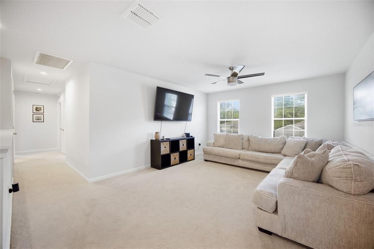
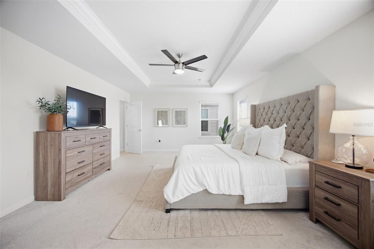
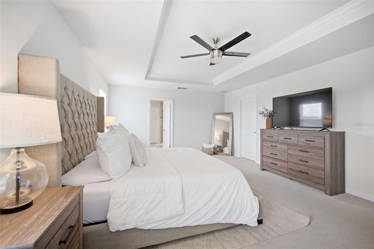
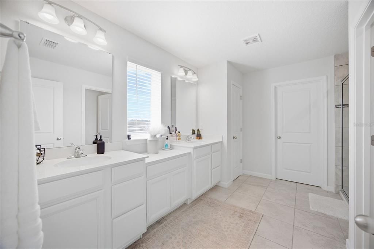
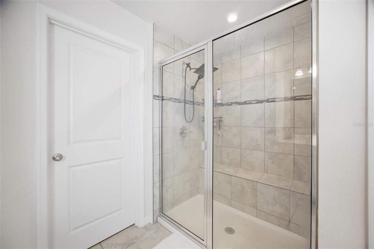
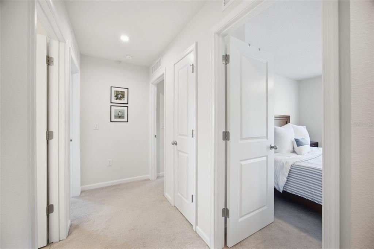
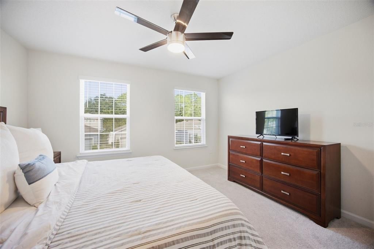
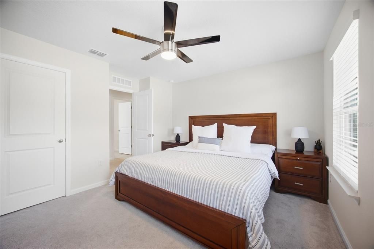
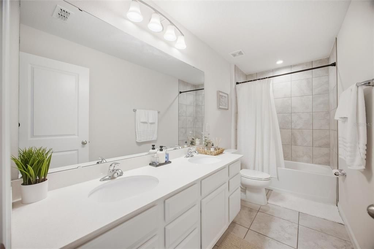
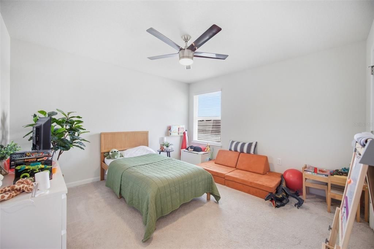
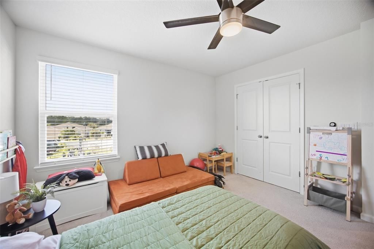
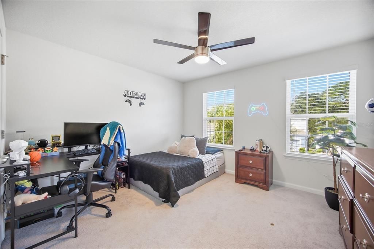
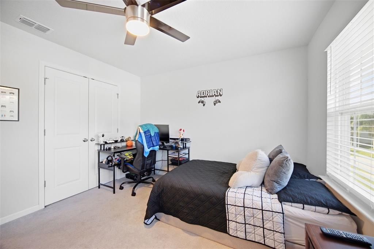
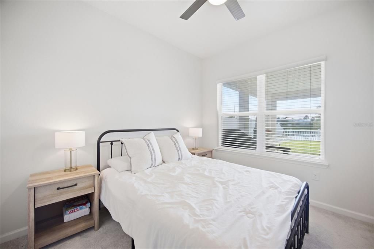
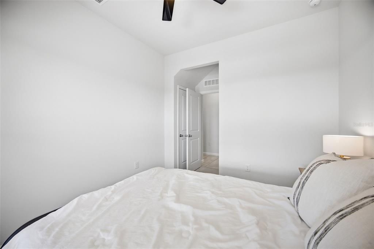
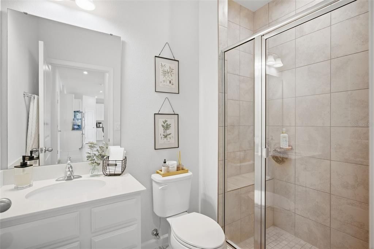
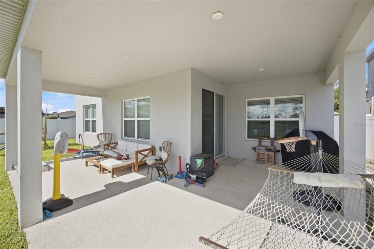
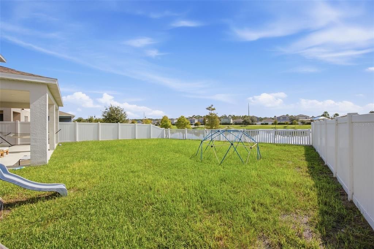
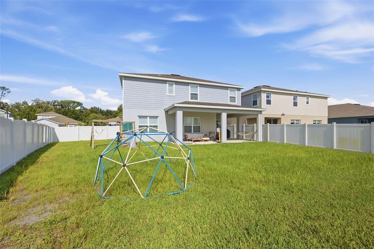
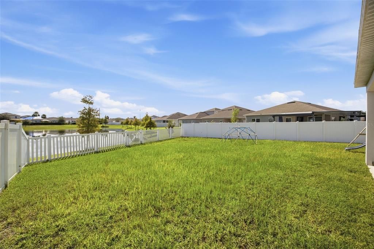
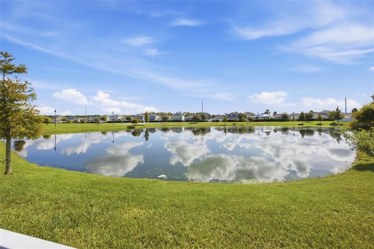
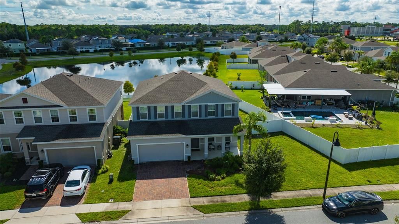
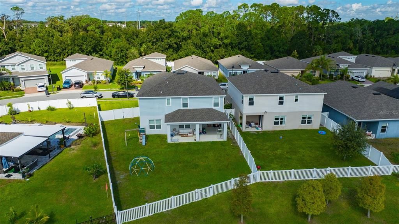
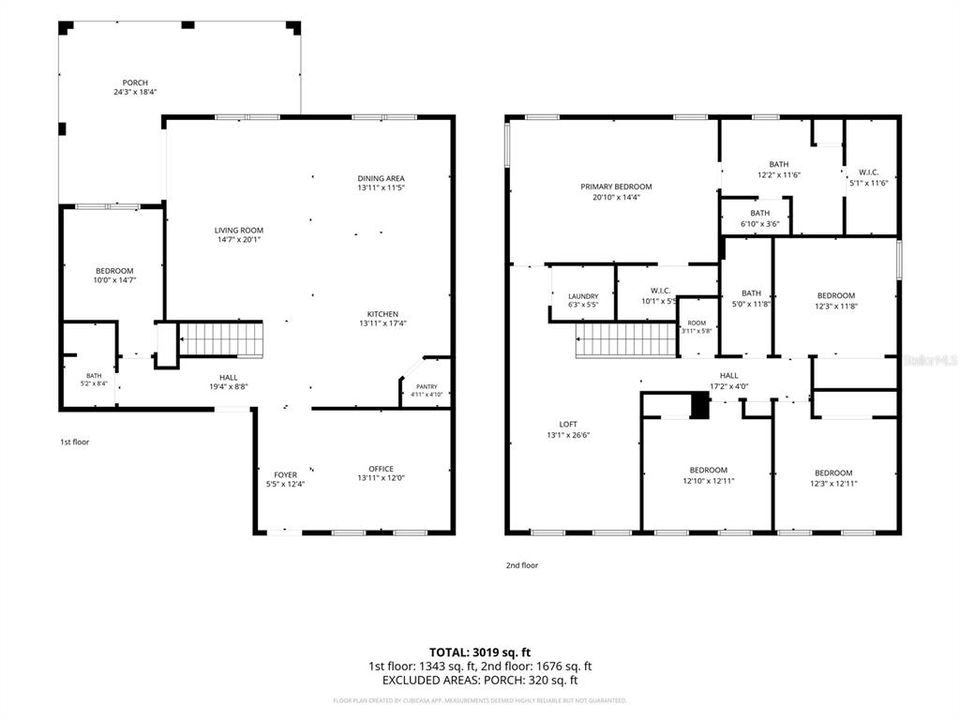
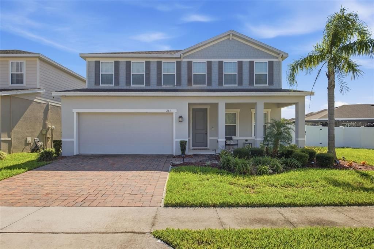
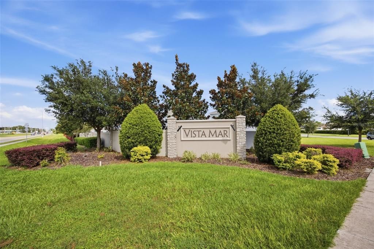
Welcome to 264 Siesta Vista Ct, where generous living space, a flexible floor plan, and peaceful pond views come together in this spacious 5-bedroom, 4-bath home offering over 3,000 square feet of living space. Step inside to a dedicated home office just off the foyer, ideal for working from home, studying, or creating a quiet flex space. The main living area opens into a bright and spacious kitchen featuring granite countertops, abundant cabinetry, stainless steel appliances, double wall ovens, a large island with breakfast seating, and a walk-in pantry. The open layout connects the kitchen, dining area, and living room, creating plenty of room for everyday living and entertaining. A first-floor bedroom and full bathroom provide a convenient option for guests or multigenerational living. Upstairs, the expansive 26-foot-long loft adds another versatile living area that can easily become a media room, playroom, game room, or second family room. The oversized primary suite offers plenty of room to unwind and includes two walk-in closets and a spacious en-suite bath with dual vanities and a large tiled shower. Three additional bedrooms and two more bathrooms complete the second floor, along with a conveniently located upstairs laundry room. Outside, the home enjoys one of its best features—a pond-front homesite with no immediate rear neighbor, providing an open view and a relaxing backdrop from the backyard. The covered front porch, two-car garage, and brick-paver driveway add to the home's curb appeal. Located in Vistamar Villages with convenient access to ChampionsGate, I-4, shopping, dining, attractions, and the greater Orlando area, this home offers the space and versatility to accommodate just about every stage of life.

Location

Details

Type:
Residential
Parking:
Driveway
Year Built:
2021
Lot:
0.19 Acres
Heating:
Central
Price/sqft:
$160
Cooling:
Central Air
HOA:
$254

Valuation

Our model vs. what's actually selling nearby.
Estimate
$497,500
$290K – $579K
Confidence Low
List vs. estimate
$17K below estimate
List $480,000 · -3.5%
Our model says this listing is priced below recent comparable activity. Expect competition.
Price per sq ft
$159
-14.7% vs. city median $186
Based on
6 MLS comparables
Median of recent comparable listings. Sold comps use closing price, active listings use list price.
Highlights

Annual tax
$5,052
2025
HOA
$254/qtr
View
Water
Garage
2 car garage
Pets
Allowed
All facts and features
  • Flooring

    • Carpet

    • Tile

    Heating

    • Central

    Cooling

    • Central Air

    Appliances

    • Built-In Oven

    • Cooktop

    • Microwave

    • Refrigerator

    Other interior features

    • Ceiling Fan(s)

    • High Ceilings

    • Kitchen/Family Room Combo

    • PrimaryBedroom Upstairs

    • Stone Counters

    • Tray Ceiling(s)

    • Walk-In Closet(s)

    Bedrooms and bathrooms

    • Bedrooms: 4

    • Full bathrooms: 3

  • Parking

    • Driveway

    Property

    • Levels: Two

    • Exterior Features: Lighting / Sidewalk / Sliding Doors

    Lot

    • Lot: 0.19 Acres

    Other Property Information

    • Parcel Number: 282607932852001750

  • Type and style

    • Property Type: Residential

    • Property Sub Type: Single Family Residence

  • Utility

    • BB/HS Internet Available

    • Cable Available

  • Other financial information

    • HOA: $254

    • HOA Frequency: Quarterly

    • Annual tax amount: $5,052

  • Source details

    • MLS ID: TB8552145

    Other facts

    • Construction Materials: Stucco

    • Foundation Details: Slab

    • Laundry Features: Laundry Room

    • Direction Faces: Northwest

    • Garage Spaces: 2

    • Attached Garage: Yes

    • Garage: Yes

    • Living Area: 3009

    • Water Source: Public

    • Subdivision Name: VISTAMAR VLGS

Private inquiry
Talk to the advisor on this listing.
Floor plans, HOA docs, off-market comparables, scheduling a private showing — one message, direct to the local specialist.

More like this

For Sale
$449,000
House
5 bds · 4 ba · 2,984 sqft
AVIANA PH 01, DAVENPORT
108 MIRO DRIVE
New
For Sale
$447,900
House
4 bds · 2 ba · 1,810 sqft
AUDREY RESERVE, DAVENPORT
4981 N HIGHWAY 547 N
New
For Sale
$415,000
Townhouse
3 bds · 2 ba · 2,250 sqft
FAIRWAY VILLAS-PH 2, DAVENPORT
1984 GREENBRIAR TERRACE
New
For Sale
$360,000
Condo/Co-op
2 bds · 2 ba · 1,432 sqft
REUNION GRANDE CONDO, KISSIMMEE
7593 GATHERING DRIVE UNIT 311
New
For Sale
$345,000
Townhouse
3 bds · 2 ba · 1,493 sqft
THE AZUR RESORT, DAVENPORT
620 TRIKOMO DRIVE
New
For Sale
$404,900
Condo/Co-op
5 bds · 4 ba · 2,703 sqft
SPECTRUM AT REUNION RESORT, REUNION
7740 SANDY RIDGE DRIVE UNIT 227
New
For Sale
$479,900
House
4 bds · 3 ba · 2,383 sqft
AUDREY RESERVE, DAVENPORT
4963 HIGHWAY 547 N
New
For Sale
$595,000
House
6 bds · 5 ba · 3,270 sqft
SOLTERRA PHASE 2D, Davenport
7656 Oakmoss Loop, Davenport FL 33837

Market around this address

Live counts in the same area.
View all

The multiple listing information is provided by the Stellar MLS from a copyrighted compilation of listings. The compilation of listings and each individual listing are ©2026-present Stellar MLS. All Rights Reserved. The information provided is for consumers' personal, noncommercial use and may not be used for any purpose other than to identify prospective properties consumers may be interested in purchasing. All properties are subject to prior sale or withdrawal. All information provided is deemed reliable but is not guaranteed accurate, and should be independently verified. Listing courtesy of: KELLER WILLIAMS SUBURBAN TAMPA