Sell Your Home
Get a free home valuation
Contact
Tell us about your needs
264 WOODS POINT ROAD

House For Sale
$700,000

BTC: 9.15032680

ETH: 291.66666667

2 days
3 bds
3 ba
2,837 sqft

Overview

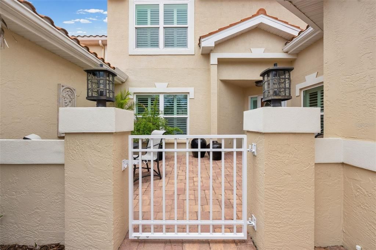
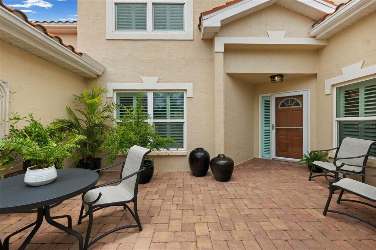
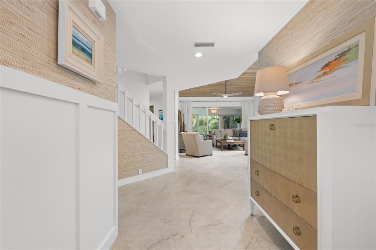
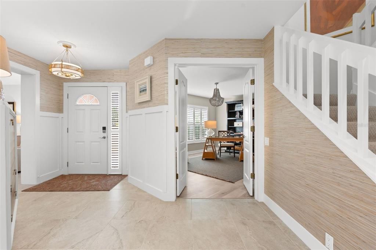
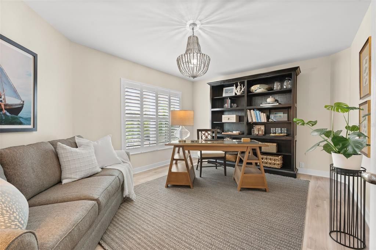
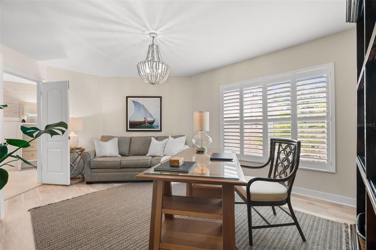
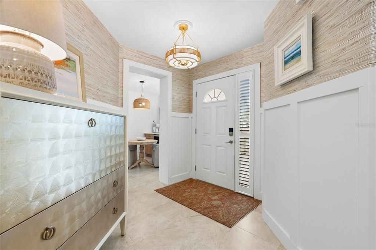
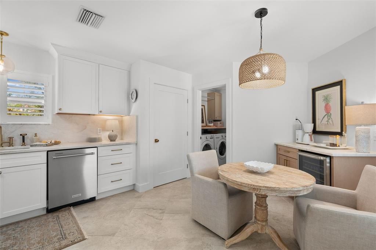
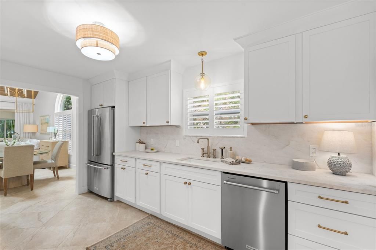
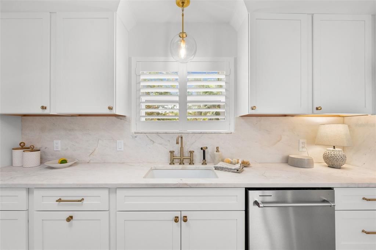
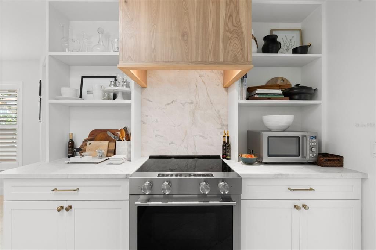
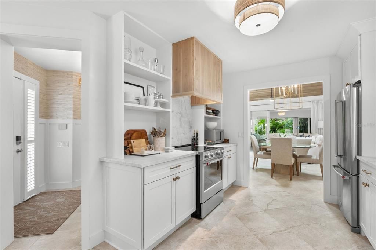
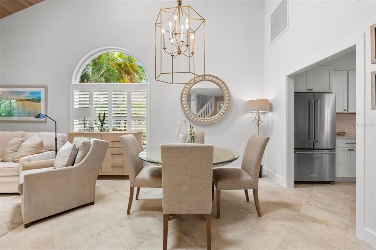
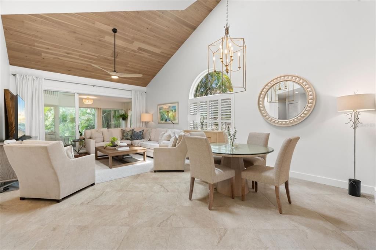
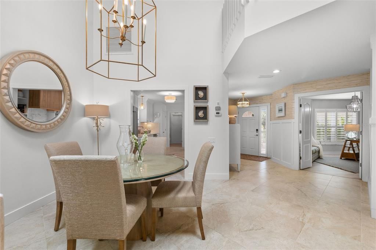
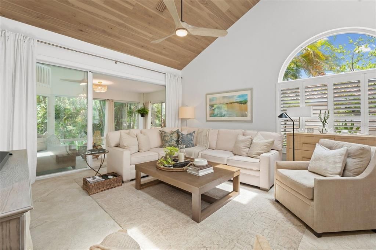
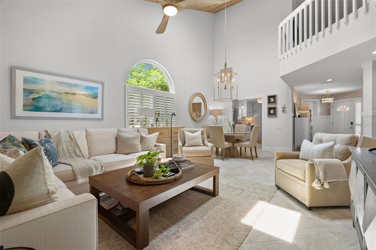
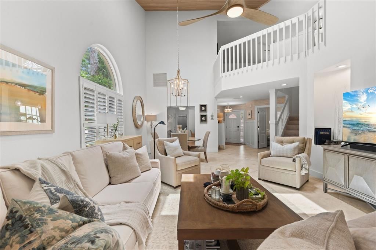
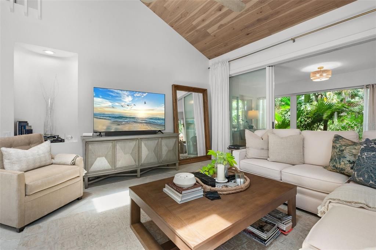
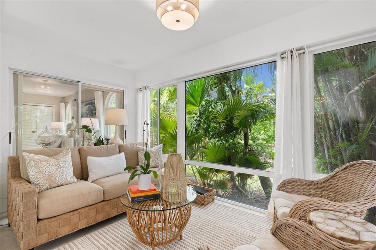
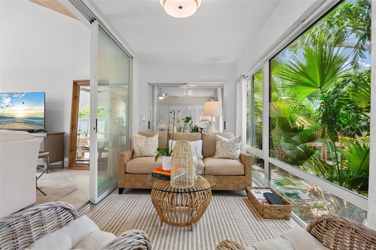
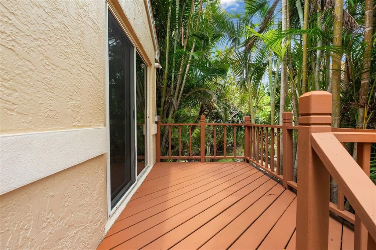
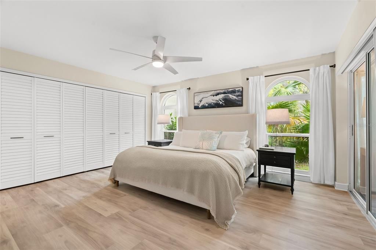
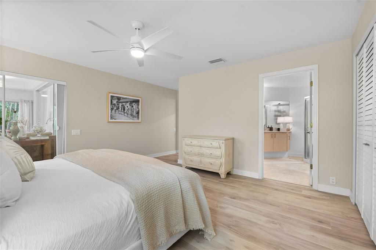
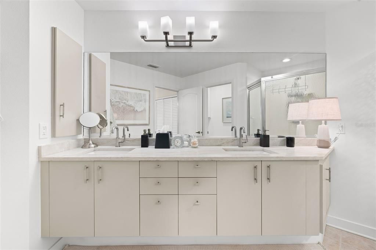
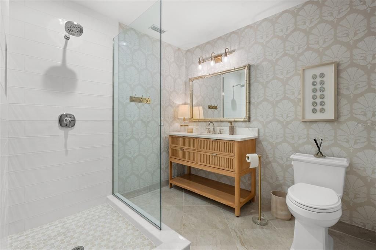
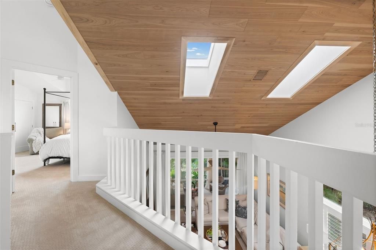
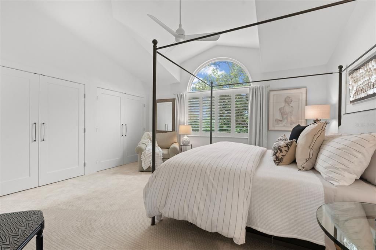
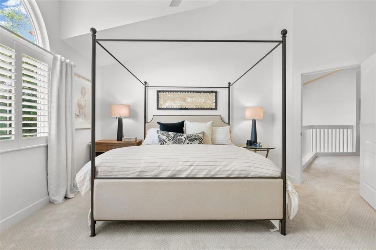
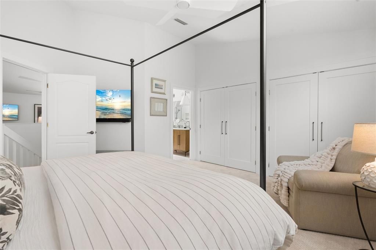
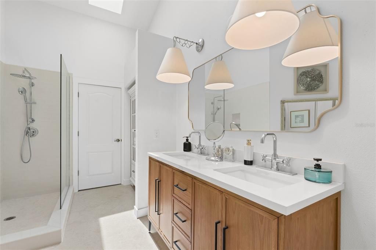
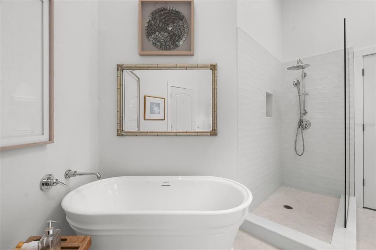
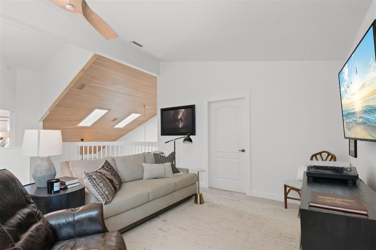
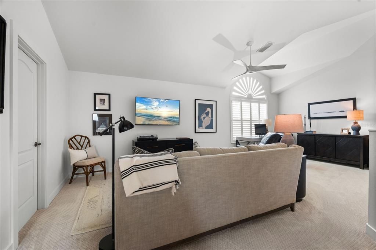
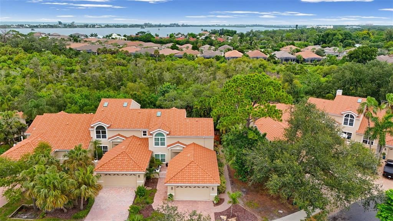
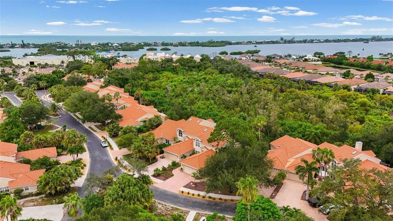

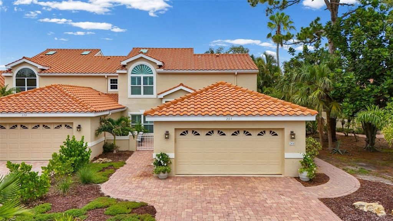
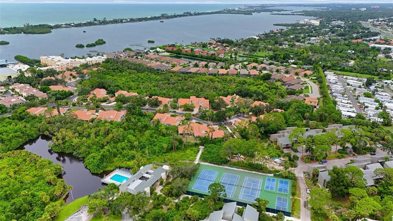
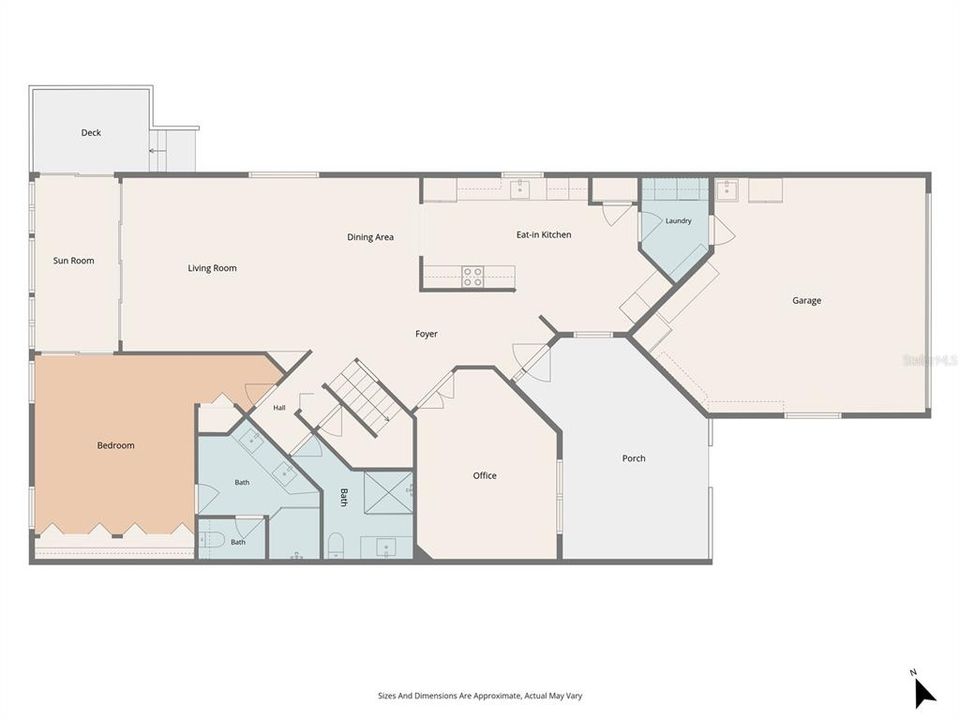
Ideally located to enjoy all that Sarasota, Venice and Casey Key has to offer, this superbly remodeled maintenance-free home offers more than 2,800 square feet of thoughtfully redesigned living space and lives comfortably like a private, stand-alone residence. Nestled within an intimate enclave of just 44 homes, this property offers the ultimate lock-and-leave lifestyle, with the HOA taking care of exterior building maintenance, roof and landscaping. Professionally redesigned this year, the kitchen and bathrooms are complemented by numerous upgrades throughout the home. In the main living area, a soaring cathedral ceiling with wood-plank detailing creates a warm, sophisticated focal point. The home offers two spacious primary suites, each with an ensuite bath—one on the main level for convenience and one upstairs for added privacy. A third upstairs bedroom or flex room adds versatility, while the main-level office provides an ideal space for working from home or enjoying hobbies. The generous main living area flows seamlessly into an additional spacious family room in the loft, providing plenty of room for both everyday living and entertaining. Step out to the expansive glassed-in lanai, where a peaceful preserve backdrop creates a private tropical setting framed by mature palms, bamboo, and lush Florida greenery. An attached two-car garage adds everyday convenience. Residents also enjoy access to the amenities of the adjacent Pine Run community, including a large, heated pool and clubhouse, fitness room, tennis courts, and pickleball courts. With its extensive recent updates, flexible floor plan, beautiful preserve setting, and exceptional maintenance-free lifestyle, this is a rare opportunity to enjoy relaxed Sarasota living in a truly special home.
Location

Details

Type:
Residential
Parking:
Garage Door Opener
Year Built:
1992
Lot:
0.16 Acres
Heating:
Central
Price/sqft:
$247
Cooling:
Central Air
HOA:
$2,500

Valuation

Our model vs. what's actually selling nearby.
Estimate
$592,500
$400K – $763K
Confidence Low
List vs. estimate
$107K above estimate
List $700,000 · +18.1%
Our model says this listing is priced above recent comparable activity. Room to negotiate.
Price per sq ft
$246
-33.7% vs. city median $372
Based on
6 MLS comparables
Median of recent comparable listings. Sold comps use closing price, active listings use list price.

Highlights

Annual tax
$6,093
2025
HOA
$2,500/qtr
Common Area Taxes, Community Pool, Escrow Reserves Fund
Pool
Heated
View
Park/Greenbelt, Trees/Woods
Garage
2 car garage
Pets
Allowed
All facts and features
  • Flooring

    • Carpet

    • Luxury Vinyl

    • Tile

    Heating

    • Central

    Cooling

    • Central Air

    Appliances

    • Dishwasher

    • Disposal

    • Dryer

    • Range

    • Range Hood

    • Refrigerator

    • Washer

    • Wine Refrigerator

    Other interior features

    • Cathedral Ceiling(s)

    • Ceiling Fan(s)

    • Dry Bar

    • Eating Space In Kitchen

    • High Ceilings

    • Living Room/Dining Room Combo

    • Open Floorplan

    • Primary Bedroom Main Floor

    • PrimaryBedroom Upstairs

    • Split Bedroom

    • Stone Counters

    • Thermostat

    • Vaulted Ceiling(s)

    • Window Treatments

    Bedrooms and bathrooms

    • Bedrooms: 3

    • Full bathrooms: 3

  • Parking

    • Garage Door Opener

    Property

    • Levels: Two

    • Exterior Features: Rain Gutters / Sliding Doors

    Lot

    • Lot: 0.16 Acres

    Other Property Information

    • Parcel Number: 0157020015

  • Type and style

    • Property Type: Residential

    • Property Sub Type: Single Family Residence

  • Utility

    • Electricity Connected

  • Other financial information

    • HOA: $2,500

    • HOA Frequency: Quarterly

    • Annual tax amount: $6,093

  • Source details

    • MLS ID: A4703025

    Other facts

    • Construction Materials: Block / Stucco

    • Foundation Details: Slab

    • Laundry Features: Laundry Room

    • Patio And Porch Features: Patio / Side Porch

    • Pool Features: Heated / In Ground

    • Window Features: Double Pane Windows

    • Direction Faces: Southeast

    • Garage Spaces: 2

    • Attached Garage: Yes

    • Garage: Yes

    • Living Area: 2837

    • Water Source: Public

    • Subdivision Name: BLACKBURN POINT WOODS

Private inquiry
Talk to the advisor on this listing.
Floor plans, HOA docs, off-market comparables, scheduling a private showing — one message, direct to the local specialist.

More like this

New
For Sale
$562,900
Commercial
0 room(s) · 1,204 sqft
PHASE 2 OF BAY STREET, OSPREY
New
For Sale
$759,000
House
4 bds · 3 ba · 2,582 sqft
PALMERO, NOKOMIS
15360 ISLA PALMA LANE
New
For Sale
$529,999
House
3 bds · 2 ba · 2,296 sqft
CALUSA LAKES, NOKOMIS
2087 TIMUCUA TRAIL
-$7K
For Sale
$557,000
House
3 bds · 2 ba · 1,932 sqft
CALUSA LAKES, NOKOMIS
2102 TEQUESTA TRAIL
For Sale
$630,000
House
5 bds · 3 ba · 2,434 sqft
SORRENTO PHASE 2 / PALMERO, NOKOMIS
15069 SHADY PALMS LANE
For Sale
$635,000
House
3 bds · 2 ba · 1,995 sqft
SORRENTO EAST, NOKOMIS
100 MATISSE CIRCLE W
For Sale
$499,900
House
3 bds · 2 ba · 2,247 sqft
SORRENTO EAST, NOKOMIS
131 DEGAS DRIVE
For Sale
$848,600
House
3 bds · 3 ba · 2,340 sqft
BELLACINA BY CASEY KEY PH 4, NOKOMIS
5880 SEMOLINO STREET

Market around this address

Live counts in the same area.
View all

The multiple listing information is provided by the Stellar MLS from a copyrighted compilation of listings. The compilation of listings and each individual listing are ©2026-present Stellar MLS. All Rights Reserved. The information provided is for consumers' personal, noncommercial use and may not be used for any purpose other than to identify prospective properties consumers may be interested in purchasing. All properties are subject to prior sale or withdrawal. All information provided is deemed reliable but is not guaranteed accurate, and should be independently verified. Listing courtesy of: MICHAEL SAUNDERS & COMPANY