Sell Your Home
Get a free home valuation
Contact
Tell us about your needs

2641 FERMOY DRIVE

House Active With Contract
$374,760

BTC: 5.76553846

ETH: 196.96842282

44 days
4 bds
2 ba
1,850 sqft

Overview

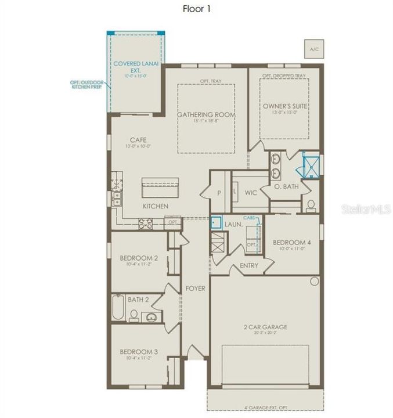
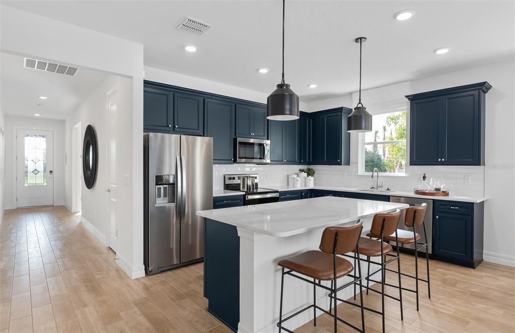
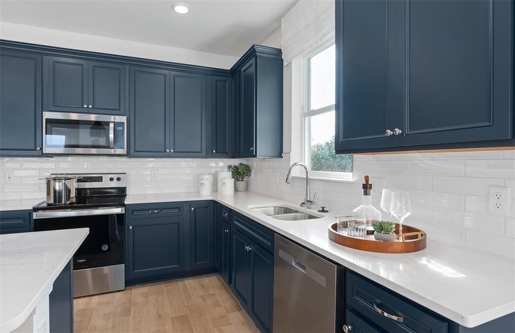
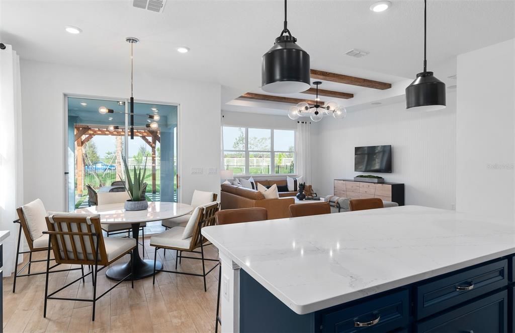
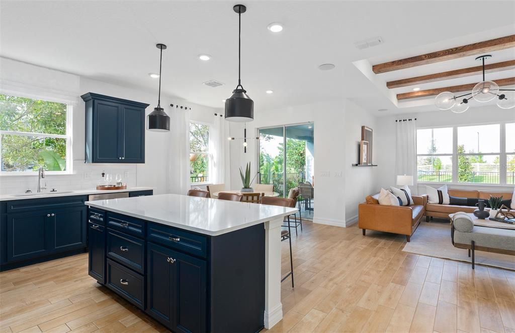
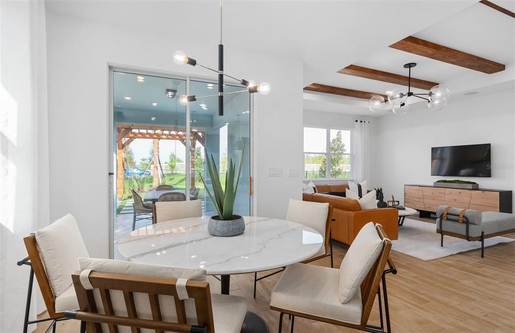
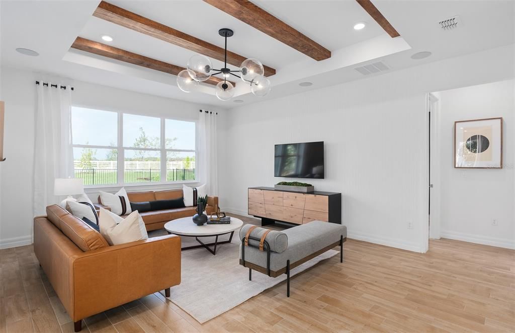
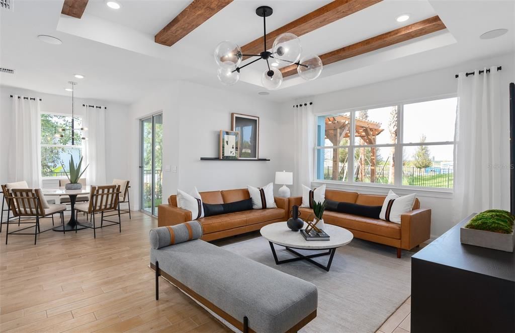
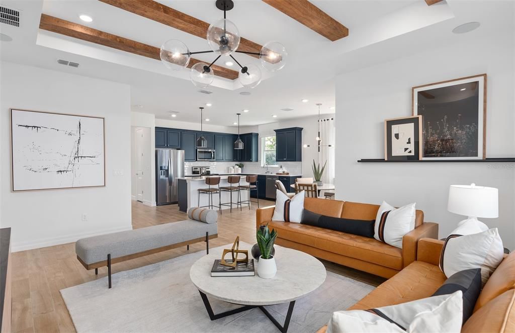
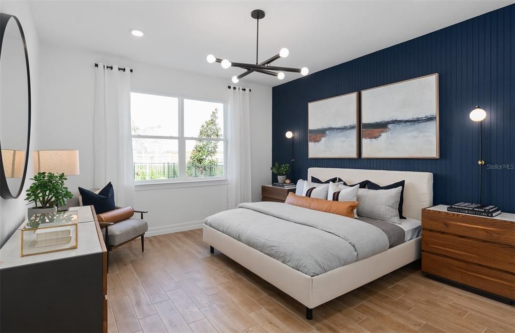
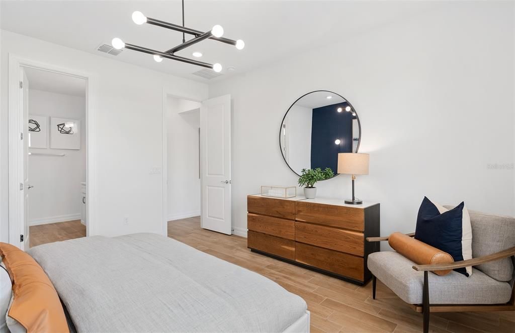
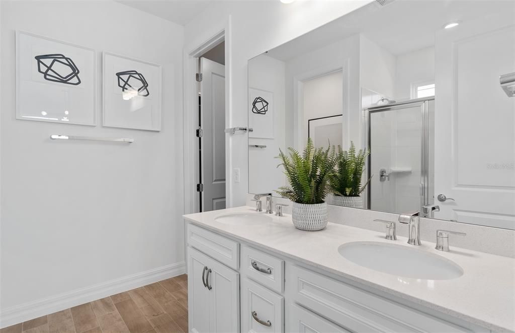
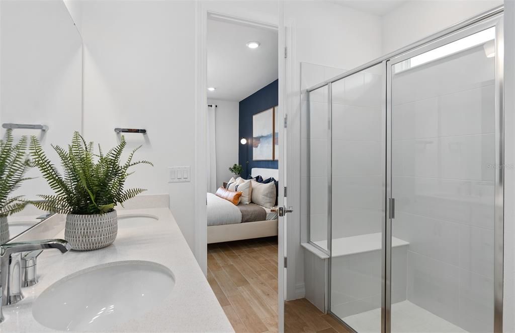
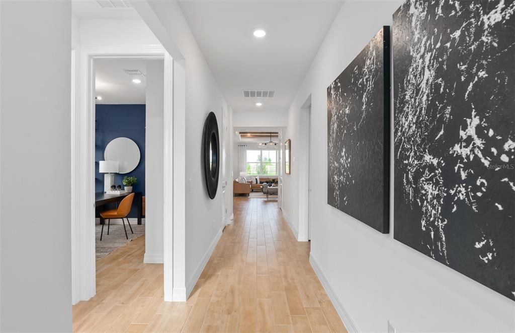
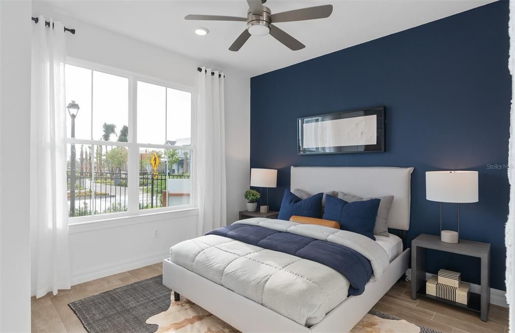
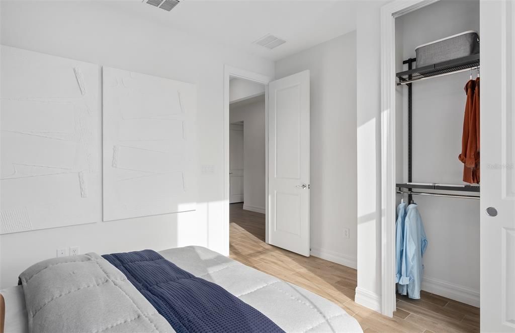
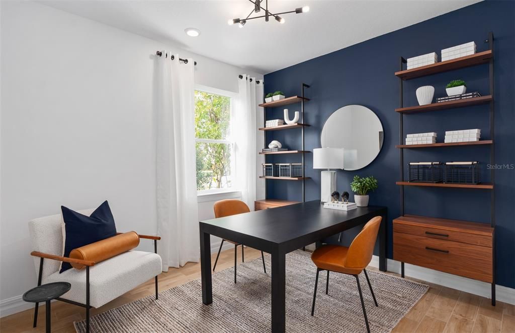
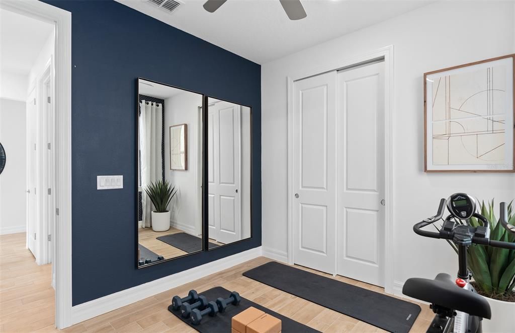
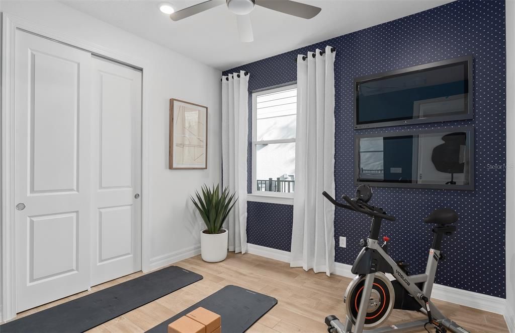
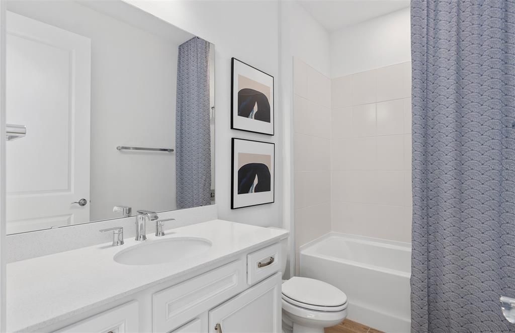
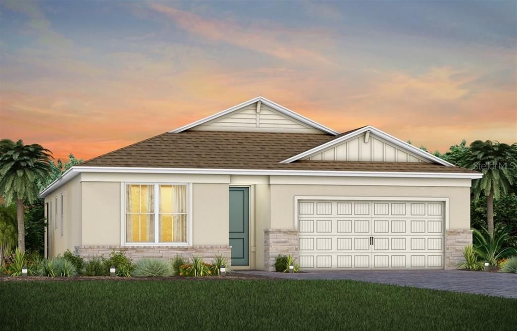
Uncover the pinnacle of golfing luxury and coastal lifestyle at Waterstone at Halifax Plantation. This new construction community in Ormond Beach, FL offers single-family homes, boasting a variety of exquisite designs. Personalize your new home to reflect your unique style and needs. Located 1 mile off of I-95 and minutes from pristine beaches, embark on a journey where luxury meets tranquility. Welcome to your dream home – the Highgate. This stunning new construction features 4 spacious bedrooms, 2 luxurious bathrooms, and a 2-car garage. With its open-concept design, the kitchen, café, and gathering room seamlessly flow together, leading to a serene covered lanai, perfect for entertaining or relaxing. The chef-inspired kitchen is equipped with Whirlpool stainless steel appliances – including a refrigerator, a convenient walk-in pantry, and a large center island ideal for meal prep and socializing. It’s complemented by elegant soft-close white cabinetry, quartz countertops, and a charming decorative tile backsplash, with a stainless-steel single bowl sink, upgraded faucet, and pendant lighting pre-wiring for added luxury. The private Owner’s Suite includes a large walk-in closet and a spa-like en suite bathroom featuring dual sinks set on a quartz-topped vanity, a private water closet, and a spacious frameless glass-enclosed shower. Three additional bedrooms, a second bathroom, and a well-appointed laundry room are thoughtfully positioned at the front of the home, ensuring ample privacy and space for the whole family. Every detail of this home has been carefully curated, from the wood-look tile flooring in the kitchen, gathering room, cafe, bathrooms, and laundry room to the plush, stain-resistant Shaw carpet in the bedrooms. Designer-curated finishes elevate every corner of this home, including chrome hardware and plumbing fixtures, 2” faux wood blinds, brand new Whirlpool washer and dryer, a utility sink and built-in cabinets in the laundry room, 8’ interior doors, and Sherwin Williams Agreeable Gray Interior Wall Paint throughout. Enjoy the convenience of modern living with a smart thermostat, video doorbell, and LED down lightings. With its stunning design and thoughtful touches, the Highgate home provides the perfect blend of luxury and functionality for today’s lifestyle.

Location

Details

Type:
Residential
Parking:
Driveway / Garage Door Opener
Year Built:
2026
Lot:
0.14 Acres
Heating:
Central / Electric / Heat Pump
Price/sqft:
$203
Cooling:
Central Air
HOA:
$114

Valuation

Our model vs. what's actually selling nearby.
Estimate
$379,990
$361K – $441K
Confidence Medium
List vs. estimate
At estimate
List $374,760 · -1.4%
List is in line with recent comparable activity.
Price per sq ft
$202
-11.3% vs. city median $228
Based on
7 MLS comparables
Median of recent comparable listings. Sold comps use closing price, active listings use list price.

Highlights

Annual tax
$628
2025
HOA
$114/mo
Escrow Reserves Fund, Internet, Maintenance Grounds
Garage
2 car garage
Pets
Number Limit
All facts and features
  • Flooring

    • Carpet

    • Tile

    Heating

    • Central

    • Electric

    • Heat Pump

    Cooling

    • Central Air

    Appliances

    • Dishwasher

    • Disposal

    • Dryer

    • Electric Water Heater

    • Microwave

    • Range

    • Refrigerator

    • Washer

    Other interior features

    • Eating Space In Kitchen

    • Kitchen/Family Room Combo

    • Open Floorplan

    • Smart Home

    • Split Bedroom

    • Stone Counters

    • Thermostat

    • Tray Ceiling(s)

    • Walk-In Closet(s)

    • Window Treatments

    Bedrooms and bathrooms

    • Bedrooms: 4

    • Full bathrooms: 2

  • Parking

    • Driveway

    • Garage Door Opener

    Property

    • Levels: One

    • Exterior Features: Hurricane Shutters / Irrigation System / Lighting / Sidewalk / Sliding Doors

    Lot

    • Lot: 0.14 Acres

    Other Property Information

    • Parcel Number: 312404000280

    • Zoning: RESI

  • Type and style

    • Property Type: Residential

    • Property Sub Type: Single Family Residence

  • Utility

    • BB/HS Internet Available

    • Cable Available

    • Electricity Connected

    • Phone Available

    • Public

    • Sewer Connected

    • Street Lights

    • Underground Utilities

    • Water Connected

    Green energy

    • HVAC

    • Insulation

    • Roof

    • Thermostat

    • Water Heater

    • Windows

  • Other financial information

    • HOA: $114

    • HOA Frequency: Monthly

    • Annual tax amount: $628

  • Source details

    • MLS ID: O6410197

    Other facts

    • Construction Materials: Block / Stucco

    • Foundation Details: Slab

    • Laundry Features: Inside / Laundry Room

    • Lot Features: Cleared / Landscaped / Sidewalk

    • Patio And Porch Features: Covered / Rear Porch

    • Window Features: Blinds / Double Pane Windows / Insulated Windows / Low-Emissivity Windows

    • Direction Faces: South

    • Architectural Style: Coastal

    • Garage Spaces: 2

    • Attached Garage: Yes

    • Garage: Yes

    • Living Area: 1850

    • Water Source: Public

    • Lot Size Dimensions: 50 x 125

    • Subdivision Name: WATERSTONE AT HALIFAX PLANTATION

Private inquiry
Talk to the advisor on this listing.
Floor plans, HOA docs, off-market comparables, scheduling a private showing — one message, direct to the local specialist.

More like this

Active With Contract
$367,740
House
4 bds · 2 ba · 1,828 sqft
FOUNTAIN VIEW, ORMOND BEACH
1644 HOUMAS STREET
New
Active With Contract
$350,000
House
3 bds · 2 ba · 1,695 sqft
HALIFAX PLANTATION UN II SEC P, ORMOND BEACH
3124 BAILEY ANN DRIVE
New
Active With Contract
$389,990
House
4 bds · 2 ba · 2,034 sqft
ARCHER'S MILL, ORMOND BEACH
3032 KINGSMAN TRAIL
New
Active With Contract
$329,999
3 bds · 2 ba · 1,684 sqft
HALIFAX PLANTATION UN 02 SEC G, ORMOND BEACH
3167 KAILANI COURT
Active With Contract
$425,990
House
4 bds · 3 ba · 2,336 sqft
FOUNTAIN VIEW, ORMOND BEACH
1339 FOUNTAIN VIEW STREET
Active With Contract
$328,990
House
3 bds · 2 ba · 1,328 sqft
FOUNTAIN VIEW, ORMOND BEACH
1484 MORNING WALK DRIVE
-$26K
Active With Contract
$304,740
House
3 bds · 2 ba · 1,572 sqft
RIDGEHAVEN, ORMOND BEACH
168 PARKHAVEN DRIVE
-$4K
Active With Contract
$401,990
House
4 bds · 3 ba · 2,020 sqft
FOUNTAIN VIEW, ORMOND BEACH
1332 FOUNTAIN VIEW STREET

Market around this address

Live counts in the same area.
View all

The multiple listing information is provided by the Stellar MLS from a copyrighted compilation of listings. The compilation of listings and each individual listing are ©2026-present Stellar MLS. All Rights Reserved. The information provided is for consumers' personal, noncommercial use and may not be used for any purpose other than to identify prospective properties consumers may be interested in purchasing. All properties are subject to prior sale or withdrawal. All information provided is deemed reliable but is not guaranteed accurate, and should be independently verified. Listing courtesy of: PULTE REALTY OF NORTH FLORIDA LLC