Sell Your Home
Get a free home valuation
Contact
Tell us about your needs
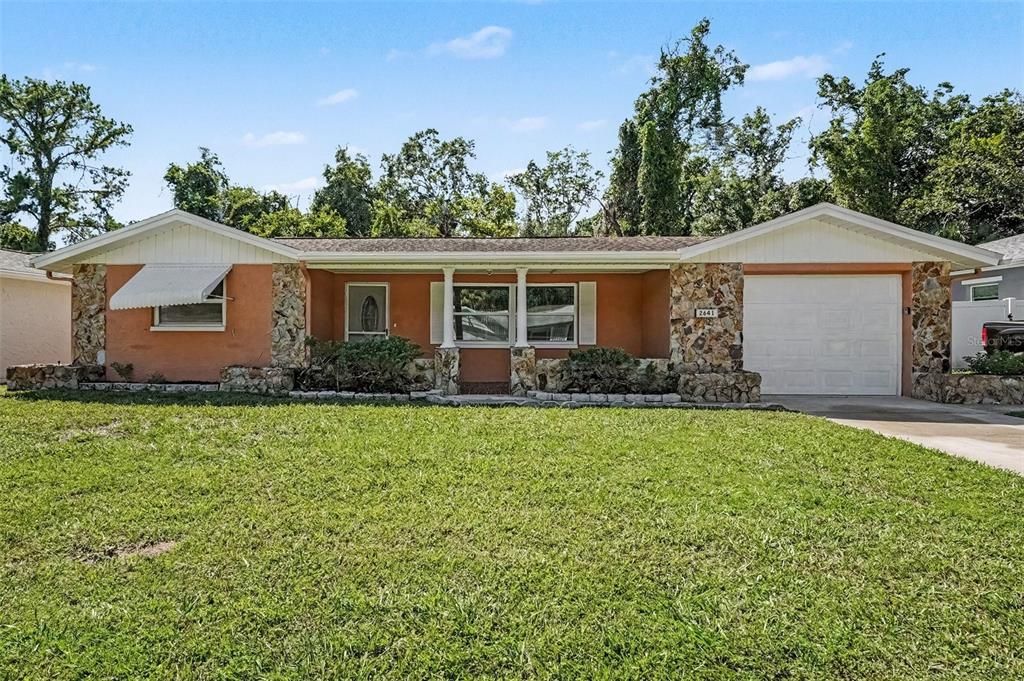
2641 FLINTWOOD DRIVE

House For Sale
$284,900

BTC: 3.59722222

ETH: 116.33319722

New
3 bds
2 ba
1,354 sqft

Overview

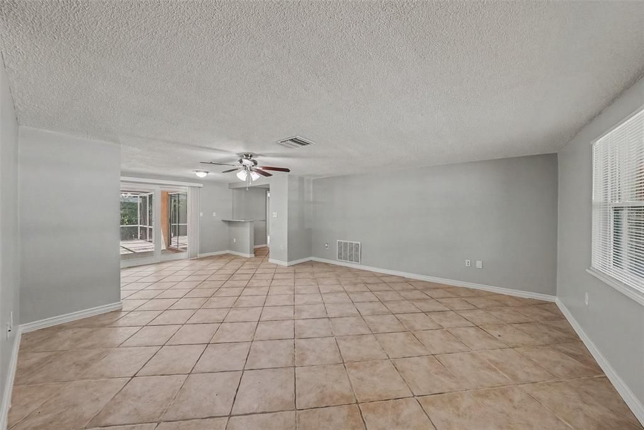
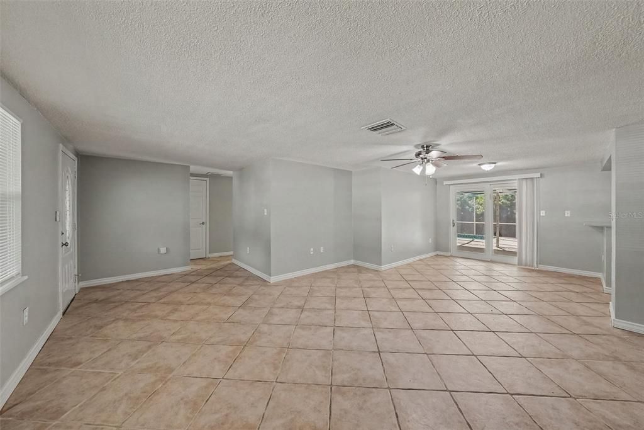
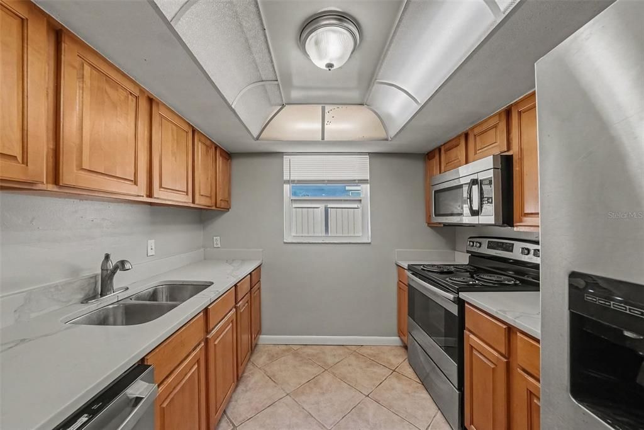
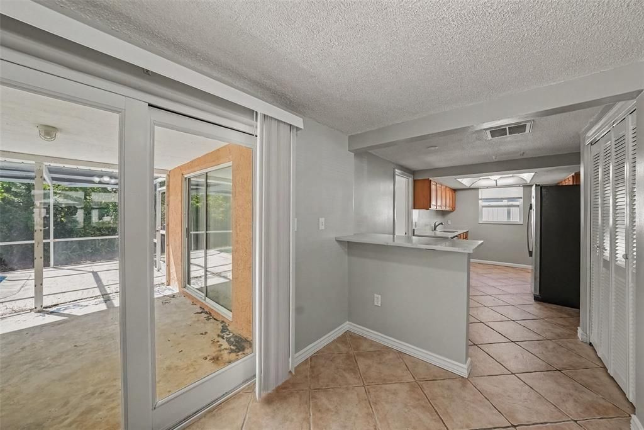
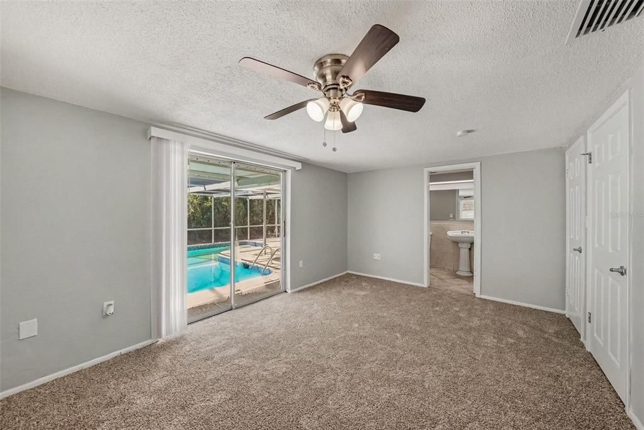
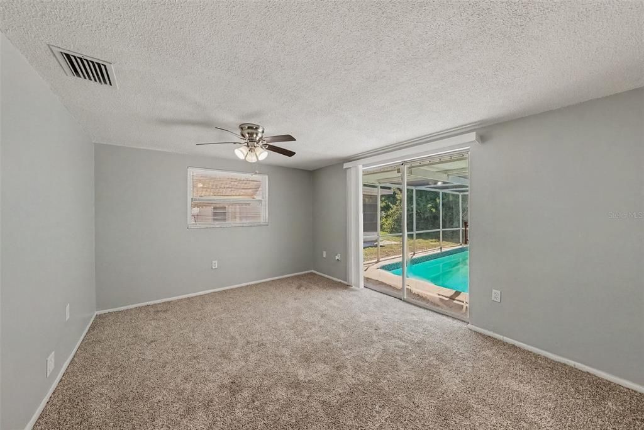
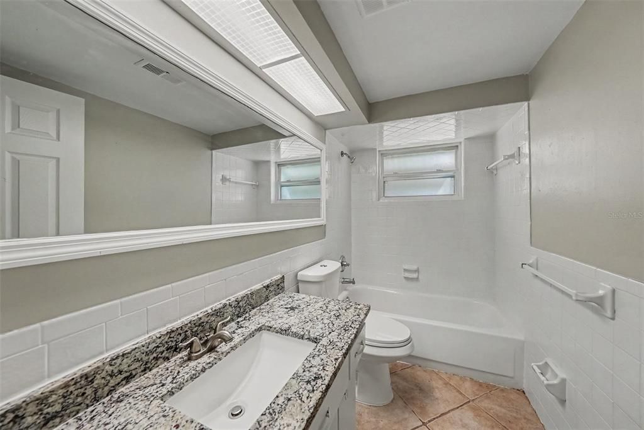
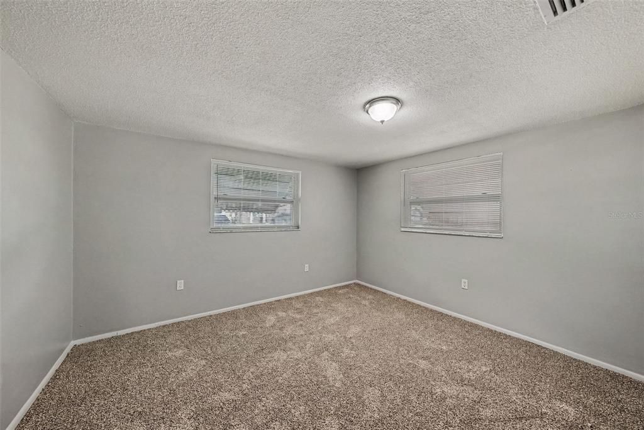
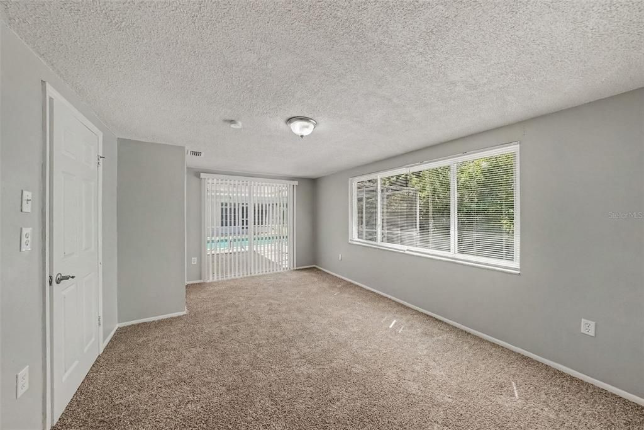
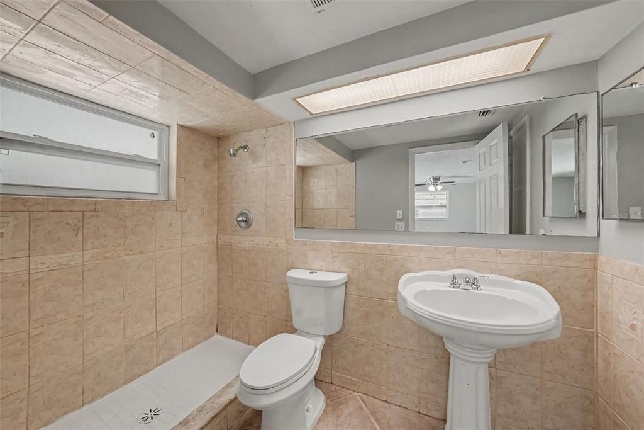
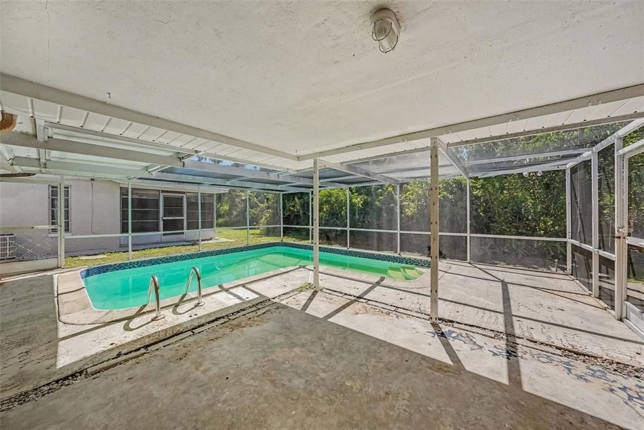
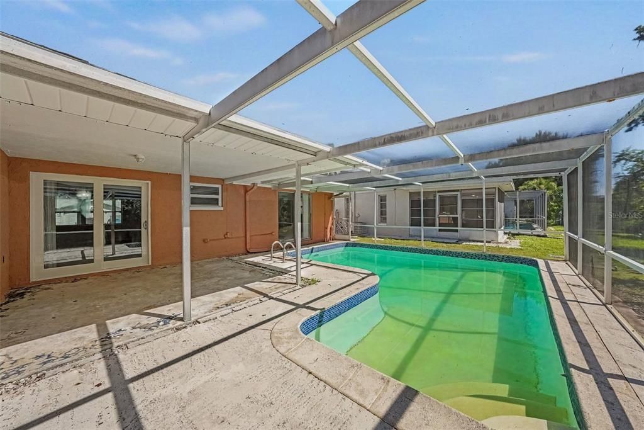
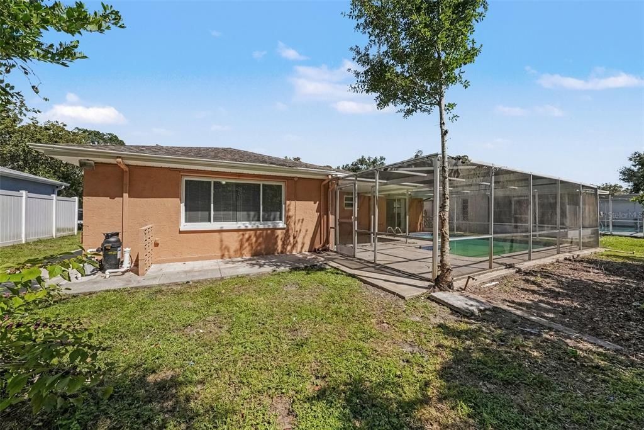
This 3-bedroom, 2-bathroom home is located in the Oak Hill Unit neighbourhood. This home features a welcoming open floor plan that creates a seamless flow throughout the main living spaces, perfect for both everyday life and entertaining. The updated kitchen is beautifully appointed with granite countertops and stainless-steel appliances. For your privacy, the primary bedroom includes a dedicated attached bathroom. Step outside to discover your own private swimming pool, offering a great space to relax and unwind. Conveniently located near public schools and just a short drive to Gulf beaches, shopping, dining, and other amenities. Schedule your private showing today!

Location

Details

Type:
Residential
Parking:
No Data
Year Built:
1973
Lot:
0.12 Acres
Heating:
Central
Price/sqft:
$210
Cooling:
Central Air
HOA:
No Data

Valuation

Our model vs. what's actually selling nearby.
Estimate
$239,000
$150K – $298K
Confidence Low
List vs. estimate
$45K above estimate
List $284,900 · +19.2%
Our model says this listing is priced above recent comparable activity. Room to negotiate.
Price per sq ft
$210
+4.2% vs. city median $201
Based on
422 MLS comparables
Median of recent comparable listings. Sold comps use closing price, active listings use list price.

Highlights

Annual tax
$4,318
2025
Pool
In Ground
View
City
Garage
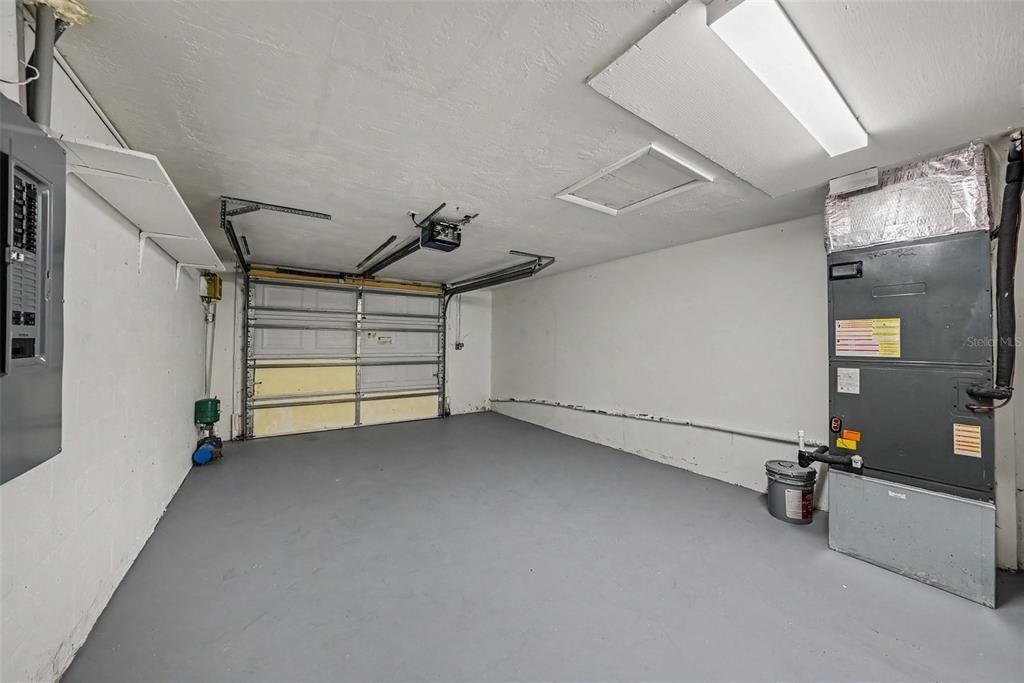
1 car garage
Pets
Allowed
All facts and features
  • Flooring

    • Carpet

    • Laminate

    • Vinyl

    Heating

    • Central

    Cooling

    • Central Air

    Appliances

    • Microwave

    • Range

    • Refrigerator

    Other interior features

    • Ceiling Fan(s)

    Bedrooms and bathrooms

    • Bedrooms: 3

    • Full bathrooms: 2

  • Property

    • Levels: One

    • Pool Private: Yes

    • Exterior Features: Rain Gutters

    Lot

    • Lot: 0.12 Acres

    Other Property Information

    • Parcel Number: 302616023A000000140

    • Zoning: R4

  • Type and style

    • Property Type: Residential

    • Property Sub Type: Single Family Residence

  • Utility

    • Cable Available

    • Cable Connected

    • Electricity Connected

    • Public

    • Sprinkler Well

  • Other financial information

    • Annual tax amount: $4,318

  • Source details

    • MLS ID: O6438494

    Other facts

    • Construction Materials: Concrete

    • Foundation Details: Slab

    • Laundry Features: None

    • Lot Features: Level

    • Patio And Porch Features: Patio

    • Pool Features: In Ground

    • Direction Faces: East

    • Architectural Style: Traditional

    • Garage Spaces: 1

    • Attached Garage: Yes

    • Garage: Yes

    • Living Area: 1354

    • Water Source: Public / Well

    • Lot Size Dimensions: 85 x 60 x 85 x 60

    • Subdivision Name: OAK HILL

Private inquiry
Talk to the advisor on this listing.
Floor plans, HOA docs, off-market comparables, scheduling a private showing — one message, direct to the local specialist.

More like this

For Sale
$310,000
House
3 bds · 2 ba · 1,470 sqft
HOLIDAY LAKE ESTATES, HOLIDAY
3400 SUPREME DRIVE
For Sale
$229,900
House
2 bds · 1 ba · 840 sqft
HOLIDAY GARDENS ESTATES, NEW PORT RICHEY
4901 DAPHNE STREET
For Sale
$269,000
House
3 bds · 2 ba · 1,291 sqft
HOLIDAY LAKE ESTATES, HOLIDAY
3214 KILBURN ROAD
For Sale
$249,900
House
2 bds · 2 ba · 1,354 sqft
OAK HILL, HOLIDAY
2530 FLINTWOOD DRIVE
New
For Sale
$270,000
House
3 bds · 1 ba · 1,080 sqft
HOLIDAY LAKE ESTATES, HOLIDAY
3130 COLDWELL DRIVE
New
For Sale
$279,900
House
2 bds · 2 ba · 1,608 sqft
BEACON WOODS GOLF COUNTRY, NEW PORT RICHEY
4715 NEEDLE PALM DRIVE
New
For Sale
$314,900
House
3 bds · 2 ba · 1,356 sqft
TAHITIAN HOMES, HOLIDAY
2229 ROSELAWN DRIVE
New
For Sale
$245,000
House
3 bds · 2 ba · 995 sqft
MEADOWS, NEW PORT RICHEY
5116 MURIEL LANE

Market around this address

Live counts in the same area.
View all

The multiple listing information is provided by the Stellar MLS from a copyrighted compilation of listings. The compilation of listings and each individual listing are ©2026-present Stellar MLS. All Rights Reserved. The information provided is for consumers' personal, noncommercial use and may not be used for any purpose other than to identify prospective properties consumers may be interested in purchasing. All properties are subject to prior sale or withdrawal. All information provided is deemed reliable but is not guaranteed accurate, and should be independently verified. Listing courtesy of: ENTERA REALTY LLC