
Sell Your Home
Get a free home valuation
Contact
Tell us about your needs
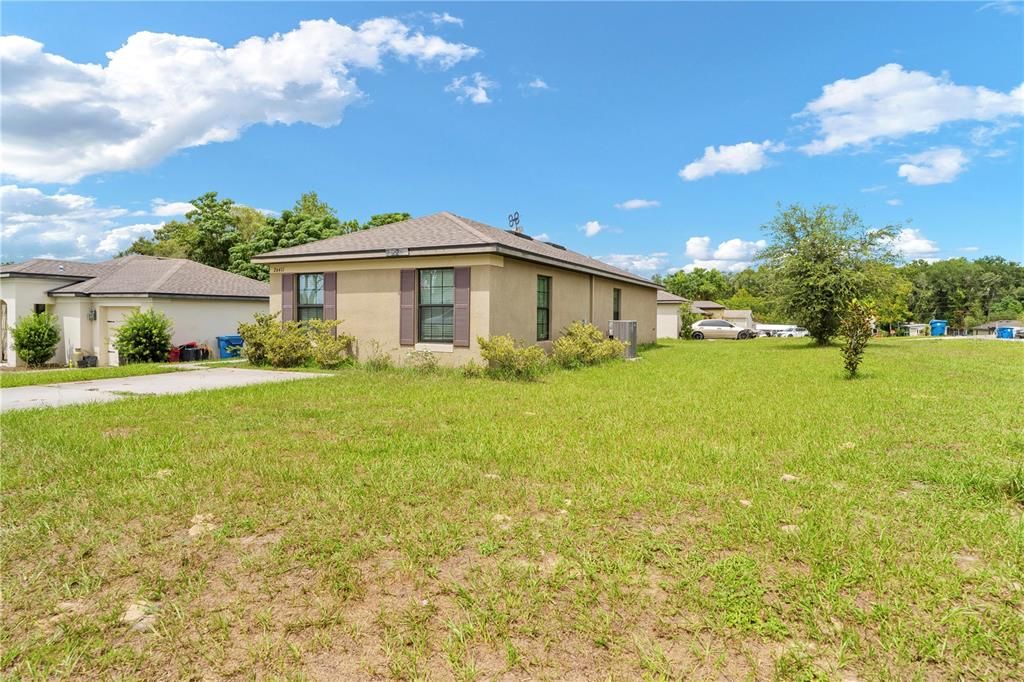
26411 BERTRAM ROAD

House Recently Sold
$155,000

BTC: 1.89024390

ETH: 63.73355263

Sold on: 2025-10-15
5 days
2 bds
2 ba
1,000 sqft

Overview

Charming 2-Bedroom Home with Upgrades on Corner Lot in Hill 'N Dale Motivated Sellers, let make a Deal!!! Welcome to the beautiful Orchid floor plan by LGI Homes, built in 2019 and nestled in the family-friendly community of Hill 'N Dale. This upgraded one-story home offers 2 spacious bedrooms, 2 full baths and upgrades. With a little TLC this home can be brought back to its original glory. Enjoy an open-concept layout perfect for entertaining, featuring a modern kitchen with energy-efficient stainless steel appliances, stunning wood cabinetry, and elegant brushed nickel hardware. The master suite is a peaceful retreat, complete with a generous walk-in closet and en-suite bathroom. Sitting on a desirable corner lot, this home also boasts a dedicated utility room and professionally designed for tropical landscaping that enhances the curb appeal. As a resident of Hill 'N Dale, you'll have access to fantastic community amenities including a park with a playground, basketball court, multipurpose sports field, gazebo, and a covered picnic area. Don’t miss your chance to own this move-in ready gem—schedule your private showing today!

Location

Details

Type:
Residential
Parking:
No Data
Year Built:
2019
Lot:
0.15 Acres
Heating:
Central
Price/sqft:
$160
Cooling:
Central Air
HOA:
No Data

Valuation

Our model vs. what's actually selling nearby.
Estimate
$234,900
$192K – $258K
Confidence Low
List vs. estimate
$74K below estimate
List $160,000 · -31.9%
Our model says this listing is priced below recent comparable activity. Expect competition.
Price per sq ft
$160
-19.8% vs. city median $199
Based on
6 MLS comparables
Median of recent comparable listings. Sold comps use closing price, active listings use list price.

Highlights

Annual tax
$2,918
2024
All facts and features
  • Flooring

    • Tile

    Heating

    • Central

    Cooling

    • Central Air

    Appliances

    • Dishwasher

    • Range

    • Refrigerator

    Other interior features

    • Ceiling Fan(s)

    Bedrooms and bathrooms

    • Bedrooms: 2

    • Full bathrooms: 2

  • Property

    • Levels: One

    • Exterior Features: Lighting

    Lot

    • Lot: 0.15 Acres

    Other Property Information

    • Parcel Number: R3412220045500030070

    • Zoning: R1A

  • Type and style

    • Property Type: Residential

    • Property Sub Type: Single Family Residence

  • Utility

    • Cable Available

    • Electricity Available

  • Other financial information

    • Annual tax amount: $2,918

  • Source details

    • MLS ID: TB8422738

    Other facts

    • Construction Materials: Block / Stucco

    • Foundation Details: Slab

    • Laundry Features: Inside

    • Direction Faces: North

    • Living Area: 1000

    • Water Source: Public

    • Subdivision Name: HILL N DALE THE VILLAGE

Private inquiry
Talk to the advisor on this listing.
Floor plans, HOA docs, off-market comparables, scheduling a private showing — one message, direct to the local specialist.

More like this

Recently Sold
$207,000
3 bds · 2 ba · 1,344 sqft
N/A, BROOKSVILLE
24435 POWELL ROAD
Recently Sold
$117,000
House
3 bds · 2 ba · 1,092 sqft
HILL N DALE, BROOKSVILLE
6400 CAMMIE STREET
New
Recently Sold
$185,000
House
3 bds · 2 ba · 960 sqft
HILL N DALE, BROOKSVILLE
27287 DALE AVENUE
New
Recently Sold
$124,000
2 bds · 2 ba · 874 sqft
BRAEWOOD MOBILE HOME SUB, BROOKSVILLE
29188 GLENWOOD STREET
New
Recently Sold
$130,000
2 bds · 2 ba · 840 sqft
COOPER TERRACE, BROOKSVILLE
9243 COOPER TERRACE
New
Recently Sold
$180,000
2 bds · 2 ba · 864 sqft
CEDAR LANE SITES, BROOKSVILLE
24464 CASEY ROAD
New
Recently Sold
$160,000
Lots/Land
6.10 acres
BROOKSVILLE
TBD RICHBARN ROAD
New
Recently Sold
$140,000
House
2 bds · 2 ba · 1,152 sqft
ACREAGE, BROOKSVILLE
25247 OUTBACK WAY

Market around this address

Live counts in the same area.
View all

The multiple listing information is provided by the Stellar MLS from a copyrighted compilation of listings. The compilation of listings and each individual listing are ©2026-present Stellar MLS. All Rights Reserved. The information provided is for consumers' personal, noncommercial use and may not be used for any purpose other than to identify prospective properties consumers may be interested in purchasing. All properties are subject to prior sale or withdrawal. All information provided is deemed reliable but is not guaranteed accurate, and should be independently verified. Listing courtesy of: HOMAN REALTY GROUP INC