Sell Your Home
Get a free home valuation
Contact
Tell us about your needs

2642 FERMOY DRIVE

House For Sale
$647,000

BTC: 8.07553811

ETH: 266.03618421

2 days
5 bds
4 ba
3,567 sqft

Overview

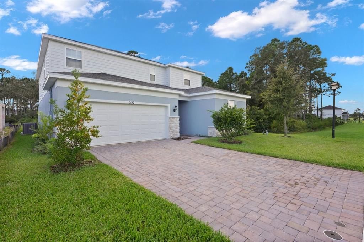
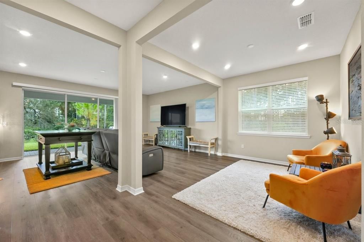
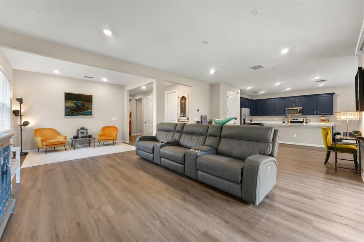
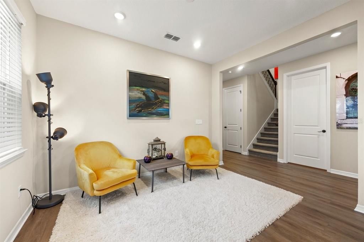
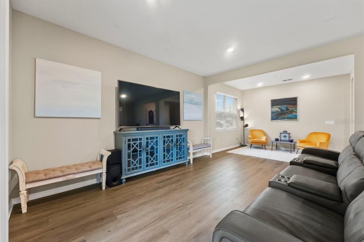
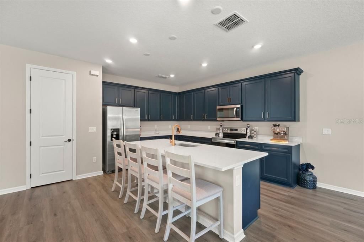
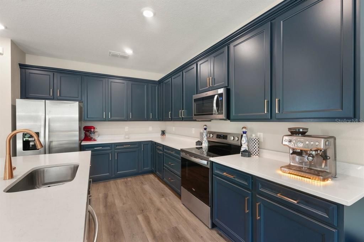
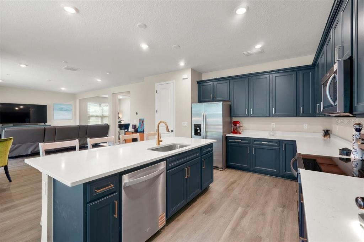
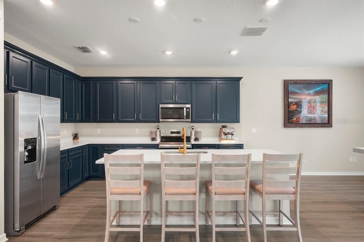
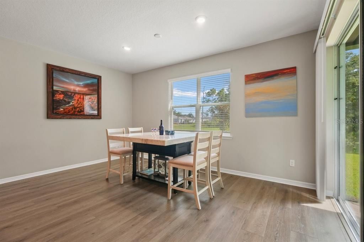
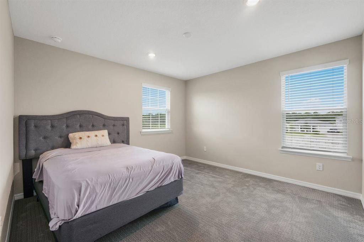
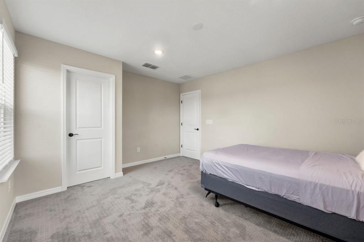
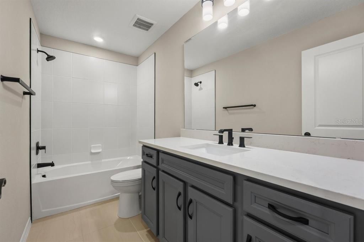
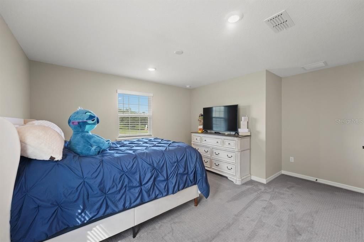
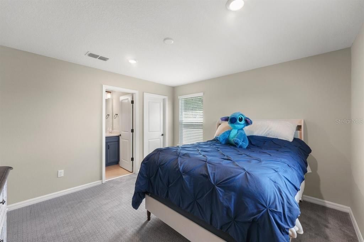
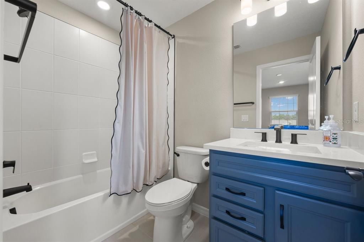
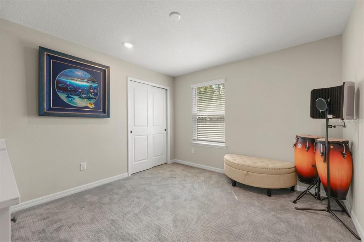
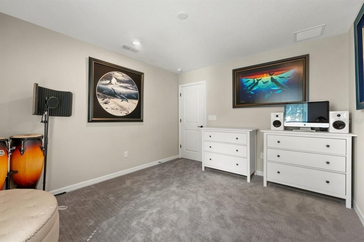
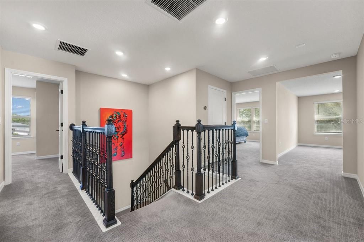
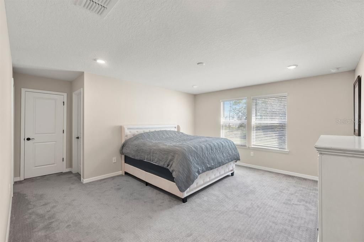
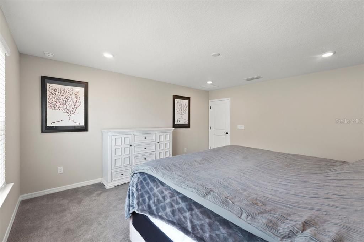
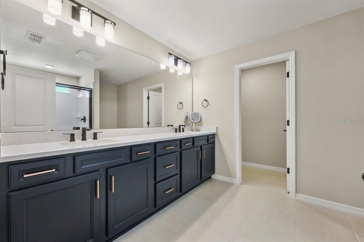
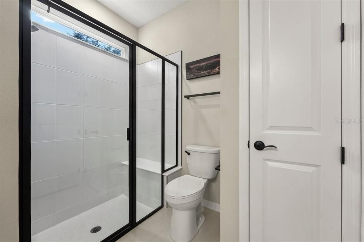
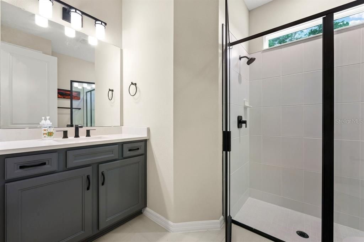
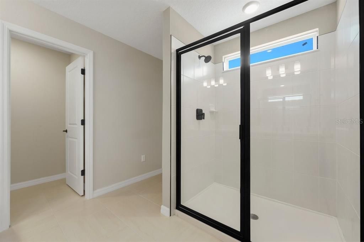
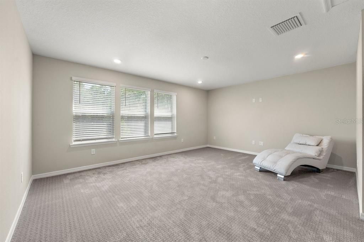
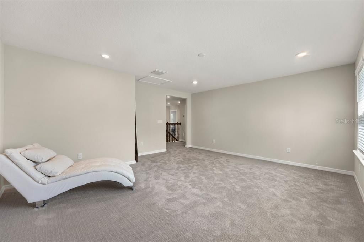
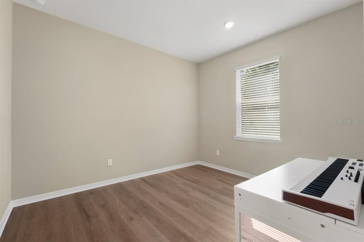
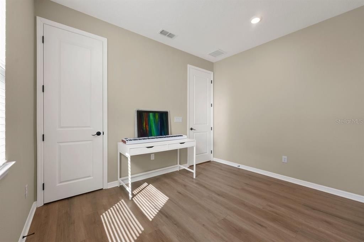
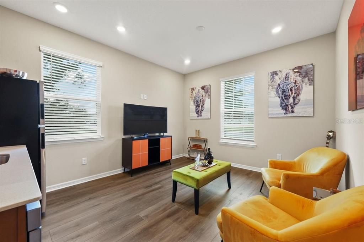
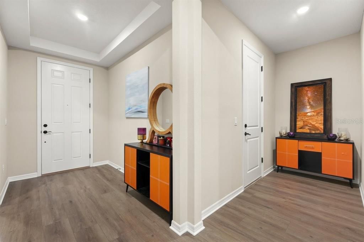
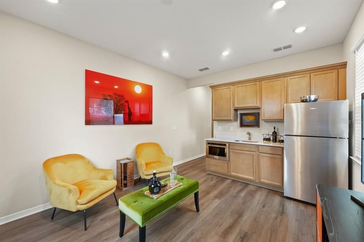
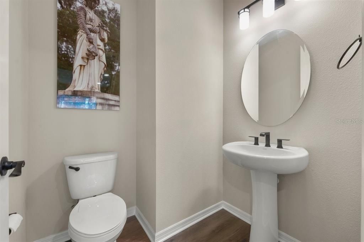
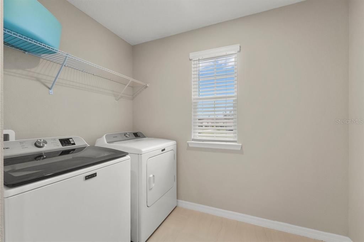
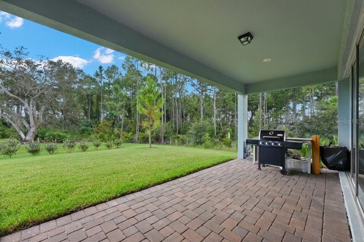
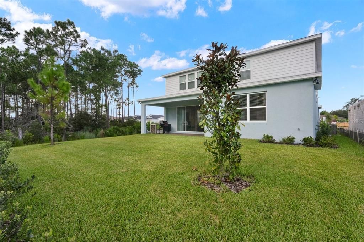
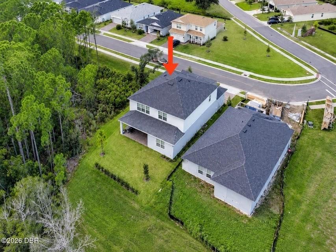
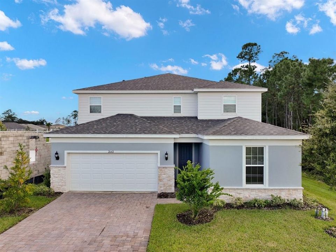
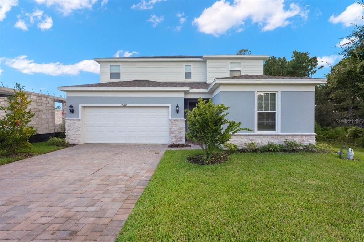
Location, location, location! Built in 2025 by Pulte Homes, this exceptional Serena AllGen residence is perfectly positioned in the highly desirable Halifax Plantation community, offering a luxury location, exceptional privacy, and ample space both inside and out. Set on a premium conservation-view homesite, the home enjoys a peaceful natural backdrop with no rear neighbors, creating a serene setting for everyday living and entertaining. The covered paver patio is ideal for outdoor dining, grilling, or simply relaxing while taking in the private preserve views. Thoughtfully designed for today's multigenerational lifestyle, this impressive two-story home offers 5 bedrooms, 4 full baths, 1 half bath, a huge upstairs loft/bonus living area, and a private first-floor mother-in-law suite. Complete with its own living room, kitchenette, bedroom, and full bath, the suite provides an outstanding independent space for extended family, guests, live-in help, or anyone seeking added comfort and separation. The main level is designed for effortless entertaining and everyday living, featuring an open-concept kitchen, spacious living room, dining area, and large walk-in pantry. The kitchen serves as a stylish centerpiece with upgraded blue cabinetry, upgraded countertops, and upgraded appliances. Every appliance has been upgraded, while upgraded Moen faucets, hardware, and distinguished finishes elevate the home's overall design and functionality. Additional first-floor enhancements include 8-foot interior doors, an elegant iron-spindle staircase, and extensive electrical upgrades. Every light and wall outlet has been thoughtfully added throughout the home, providing exceptional convenience and flexibility. The home is also prewired for a 7.1 surround-sound system, making it ready for an immersive home theater or entertainment setup. Upstairs, the generous primary suite features a large bedroom, private bath, and walk-in closet. A second upstairs ensuite offers additional privacy and comfort for family members or guests, while the remaining guest bedrooms are notably spacious. The second level also includes multiple full baths, a dedicated laundry room, a huge loft, and a versatile bonus room/living area—offering abundant room for family, work, play, media, and guests. Berber carpet throughout the second floor adds a comfortable, durable finishing touch. Outside, the spacious three-car garage features durable epoxy flooring for a polished and practical finish. The home's premium conservation setting, privacy, and generous indoor-outdoor living space make it especially appealing for buyers seeking a refined Florida lifestyle. Wi-Fi is included through the HOA, adding everyday value and connectivity. This move-in-ready home delivers the versatility today's buyers need, with flexible spaces that can easily adapt as life changes. Combined with its luxury location, private conservation backdrop, upgraded finishes, extensive electrical enhancements, and rare first-floor in-law suite, this is an exceptional opportunity to own a thoughtfully designed home in Halifax Plantation.

Location

Details

Type:
Residential
Parking:
No Data
Year Built:
2025
Lot:
0.14 Acres
Heating:
Central / Electric
Price/sqft:
$181
Cooling:
Central Air
HOA:
$213

Valuation

Our model vs. what's actually selling nearby.
Estimate
$499,990
$496K – $1.2M
Confidence Low
List vs. estimate
$147K above estimate
List $647,000 · +29.4%
Our model says this listing is priced above recent comparable activity. Room to negotiate.
Price per sq ft
$181
-20.7% vs. city median $228
Based on
5 MLS comparables
Median of recent comparable listings. Sold comps use closing price, active listings use list price.

Highlights

Annual tax
$654
2025
HOA
$213/qtr
View
Trees/Woods
Garage
3 car garage
Pets
Allowed
All facts and features
  • Flooring

    • Carpet

    • Laminate

    Heating

    • Central

    • Electric

    Cooling

    • Central Air

    Appliances

    • Dishwasher

    • Microwave

    • Range

    • Refrigerator

    Other interior features

    • Open Floorplan

    • Walk-In Closet(s)

    Bedrooms and bathrooms

    • Bedrooms: 5

    • Bathrooms: 1

    • Full bathrooms: 4

  • Property

    • Levels: Two

    • Exterior Features: Private Yard

    Lot

    • Lot: 0.14 Acres

    Other Property Information

    • Parcel Number: 312404001110

    • Zoning: RES

  • Type and style

    • Property Type: Residential

    • Property Sub Type: Single Family Residence

  • Utility

    • Electricity Connected

    • Sewer Connected

    • Water Connected

  • Other financial information

    • HOA: $213

    • HOA Frequency: Quarterly

    • Annual tax amount: $655

  • Source details

    • MLS ID: V4951789

    Other facts

    • Construction Materials: Other

    • Foundation Details: Slab

    • Laundry Features: Laundry Room / Upper Level

    • Lot Features: Cleared

    • Direction Faces: North

    • Garage Spaces: 3

    • Attached Garage: Yes

    • Garage: Yes

    • Living Area: 3567

    • Water Source: Public

    • Subdivision Name: WATERSTONE SUB

Private inquiry
Talk to the advisor on this listing.
Floor plans, HOA docs, off-market comparables, scheduling a private showing — one message, direct to the local specialist.

More like this

New
For Sale
$515,000
House
4 bds · 3 ba · 2,641 sqft
HALIFAX PLANTATION SEC M-2-A U, ORMOND BEACH
3034 ADRIAN DRIVE
New
For Sale
$499,000
House
3 bds · 4 ba · 2,138 sqft
PLANTATION BAY SEC 01B-05 UNIT 01, ORMOND BEACH
410 LONG COVE COURT
For Sale
$735,000
House
3 bds · 2 ba · 2,419 sqft
HALIFAX PLANTATION UNIT 02 SEC E, ORMOND BEACH
3448 ACOMA DRIVE
For Sale
$460,990
House
5 bds · 4 ba · 3,314 sqft
ARCHER'S MILL, ORMOND BEACH
3045 KINGSMAN TRAIL
For Sale
$839,000
House
3 bds · 3 ba · 3,596 sqft
PLANTATION BAY PH 01A UNIT 01-6, ORMOND BEACH
13 BAY POINT DRIVE
-$4K
For Sale
$500,000
House
4 bds · 3 ba · 2,787 sqft
ARCHERS MILL, ORMOND BEACH
3060 KINGSMAN TRAIL
For Sale
$455,000
House
3 bds · 2 ba · 1,948 sqft
HALIFAX PLANTATION SEC M-2-A U, ORMOND BEACH
3087 SILVERMINES AVE
-$64K
For Sale
$633,000
House
5 bds · 3 ba · 4,274 sqft
PLANTATION BAY PH 01A UNIT 01-6, ORMOND BEACH
24 BAY POINTE DRIVE

Market around this address

Live counts in the same area.
View all

The multiple listing information is provided by the Stellar MLS from a copyrighted compilation of listings. The compilation of listings and each individual listing are ©2026-present Stellar MLS. All Rights Reserved. The information provided is for consumers' personal, noncommercial use and may not be used for any purpose other than to identify prospective properties consumers may be interested in purchasing. All properties are subject to prior sale or withdrawal. All information provided is deemed reliable but is not guaranteed accurate, and should be independently verified. Listing courtesy of: REALTY PROS ASSURED