Sell Your Home
Get a free home valuation
Contact
Tell us about your needs
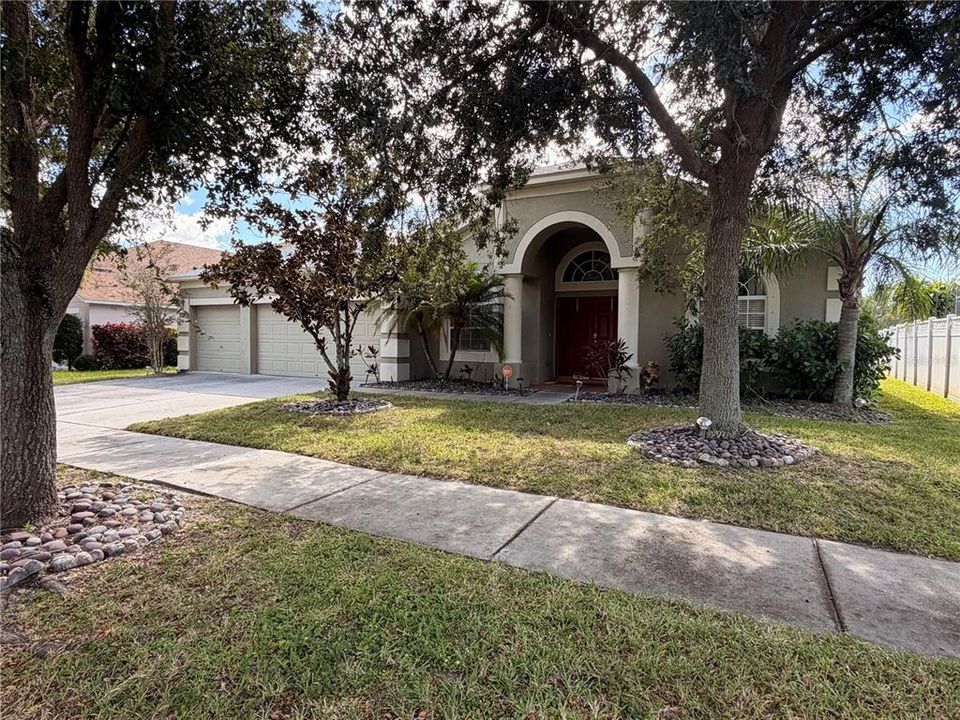
2642 YUKON CLIFF DRIVE

House For Sale
$389,900

BTC: 4.90440252

ETH: 165.51273289

New
Waterfront
4 bds
3 ba
2,593 sqft

Overview

Southshore Home for a great price. This 4-bedroom 3 bath home has everything. Going through the front door you are greeted by a high ceiling and stunning architectural enhancements. The den has a custom-built wall unit with LED lighting and crown moldings, and is balanced by a large dining room also with crown molding and chair rail. You’ll immediately notice the custom architectural niches. The kitchen is complete with over 22 feet of granite countertops, center island prep center, custom built in eating area, walk in pantry, stainless-steel appliances, and soaring 20ft ceilings. The large family room is open to the kitchen for easy entertaining, and features a 16ft vaulted ceiling and 8ft triple sliders opening up to a screened porch overlooking a water view. In the primary bedroom there are 2 walk-in closets and an en-suite bathroom has double cultured marble counters with integral sinks, a garden tub, and separate shower. The 3 secondary bedrooms are all spacious with the 3rd bedroom offering an en-suite bathroom. All this is located in a community full of amenities and just minutes from the interstate.

Location

Details

Type:
Residential
Parking:
Garage Door Opener
Year Built:
2006
Lot:
0.18 Acres
Heating:
Central / Heat Pump
Price/sqft:
$150
Cooling:
Central Air
HOA:
$17

Valuation

Our model vs. what's actually selling nearby.
Estimate
$449,900
$377K – $458K
Confidence Medium
List vs. estimate
$60K below estimate
List $389,900 · -13.3%
Our model says this listing is priced below recent comparable activity. Expect competition.
Price per sq ft
$150
-11.6% vs. city median $170
Based on
5 MLS comparables
Median of recent comparable listings. Sold comps use closing price, active listings use list price.

Highlights

Annual tax
$3,912
2025
HOA
$17/mo
View
Water
Waterfront
Pond
Pets
Allowed
All facts and features
  • Flooring

    • Carpet

    • Ceramic Tile

    Heating

    • Central

    • Heat Pump

    Cooling

    • Central Air

    Appliances

    • Dishwasher

    • Disposal

    • Electric Water Heater

    • Microwave

    • Range

    • Refrigerator

    Other interior features

    • Cathedral Ceiling(s)

    • Ceiling Fan(s)

    • Crown Molding

    • Eating Space In Kitchen

    • High Ceilings

    • In Wall Pest System

    • Open Floorplan

    • Primary Bedroom Main Floor

    • Split Bedroom

    • Stone Counters

    • Walk-In Closet(s)

    • Window Treatments

    Bedrooms and bathrooms

    • Bedrooms: 4

    • Full bathrooms: 3

  • Parking

    • Garage Door Opener

    Property

    • Levels: One

    • Exterior Features: Hurricane Shutters / Rain Gutters / Sliding Doors

    Lot

    • Lot: 0.18 Acres

    Other Property Information

    • Parcel Number: U20321986T00001200025.0

    • Zoning: PD

  • Type and style

    • Property Type: Residential

    • Property Sub Type: Single Family Residence

  • Utility

    • Cable Available

    • Cable Connected

    • Electricity Connected

    • Private

    • Sewer Connected

  • Other financial information

    • HOA: $17

    • HOA Frequency: Monthly

    • Annual tax amount: $3,912

  • Source details

    • MLS ID: TB8561568

    Other facts

    • Construction Materials: Block / Stucco

    • Foundation Details: Slab

    • Laundry Features: Inside

    • Lot Features: In County

    • Patio And Porch Features: Covered / Deck / Patio / Porch / Screened

    • Window Features: Blinds

    • Direction Faces: West

    • Architectural Style: Contemporary

    • Waterfront: Yes

    • Attached Garage: Yes

    • Garage: Yes

    • Living Area: 2593

    • Water Source: Public

    • Lot Size Dimensions: 72 x 110

    • Subdivision Name: RIVER BEND PHASE 3A

Private inquiry
Talk to the advisor on this listing.
Floor plans, HOA docs, off-market comparables, scheduling a private showing — one message, direct to the local specialist.

More like this

New
For Sale
$355,000
House
4 bds · 2 ba · 1,828 sqft
BROOKSIDE, RUSKIN
1215 12TH STREET SE
New
For Sale
$370,000
House
4 bds · 2 ba · 1,866 sqft
BROOKSIDE, RUSKIN
1212 ACE OUTLAW AVENUE
New
For Sale
$299,999
House
3 bds · 2 ba · 1,281 sqft
RUSKIN CITY MAP OF, RUSKIN
114 4TH STREET NW
New
For Sale
$357,900
House
4 bds · 2 ba · 2,416 sqft
BROOKSIDE ESTATES, RUSKIN
1001 SWAYING SAWGRASS AVENUE
New
For Sale
$324,900
House
3 bds · 3 ba · 1,730 sqft
CAMPUS SHORES SUB, RUSKIN
405 2ND STREET SW
New
For Sale
$305,000
House
4 bds · 2 ba · 1,914 sqft
SPENCER CREEK, RUSKIN
1716 RIPPLE JADE PLACE
New
For Sale
$425,000
House
5 bds · 2 ba · 2,949 sqft
RIVERBEND WEST PH 2, RUSKIN
128 CASCADE BEND DRIVE
New
For Sale
$274,900
House
3 bds · 2 ba · 1,810 sqft
WELLINGTON NORTH AT BAY PARK, RUSKIN
909 15TH STREET NE

Market around this address

Live counts in the same area.
View all

The multiple listing information is provided by the Stellar MLS from a copyrighted compilation of listings. The compilation of listings and each individual listing are ©2026-present Stellar MLS. All Rights Reserved. The information provided is for consumers' personal, noncommercial use and may not be used for any purpose other than to identify prospective properties consumers may be interested in purchasing. All properties are subject to prior sale or withdrawal. All information provided is deemed reliable but is not guaranteed accurate, and should be independently verified. Listing courtesy of: FLORIDA EXECUTIVE REALTY 2