Sell Your Home
Get a free home valuation
Contact
Tell us about your needs
2643 MIRIAM STREET S

House For Sale
$485,000

BTC: 6.33490073

ETH: 215.55555556

New
4 bds
2 ba
1,384 sqft

Overview

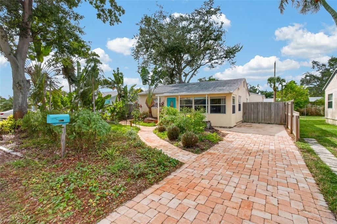
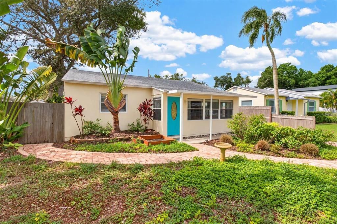
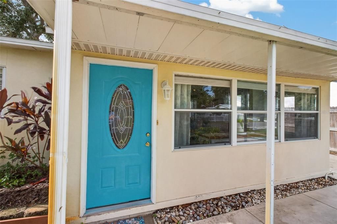
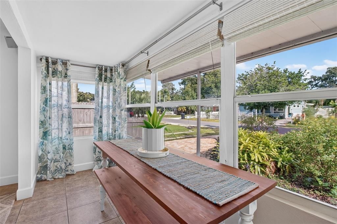
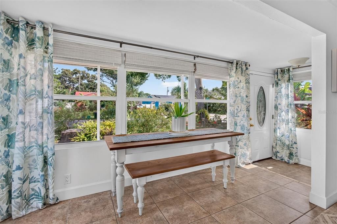
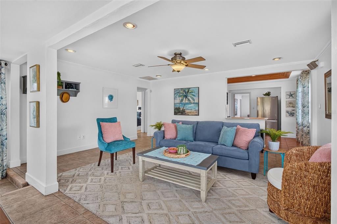
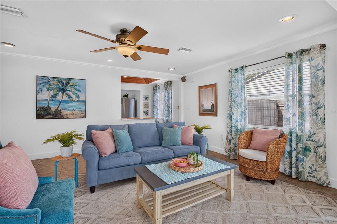
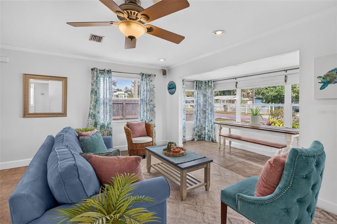
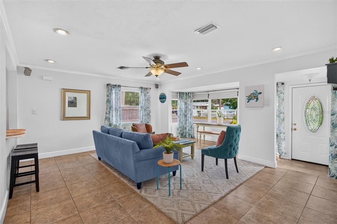
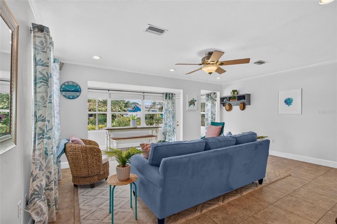
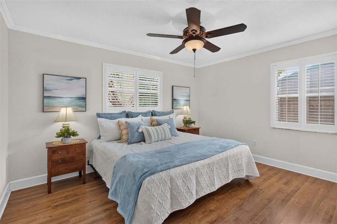
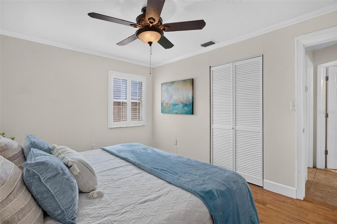
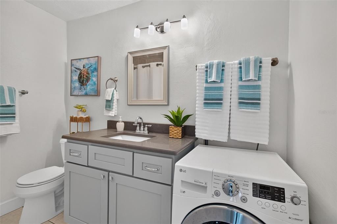
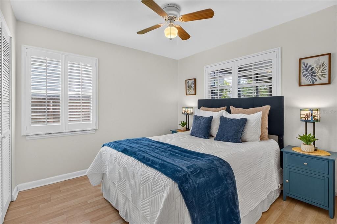
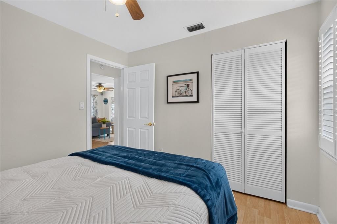
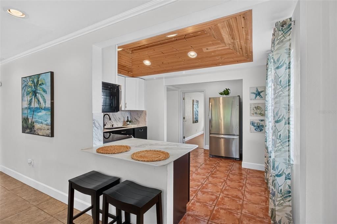
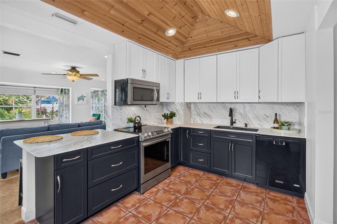
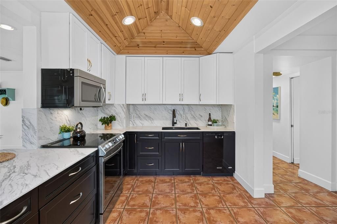
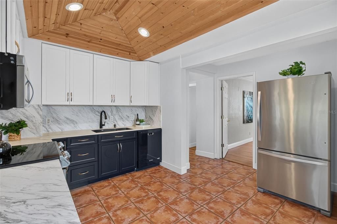
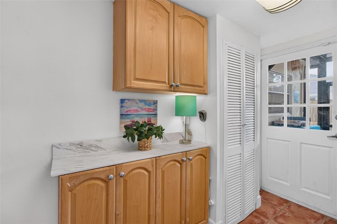
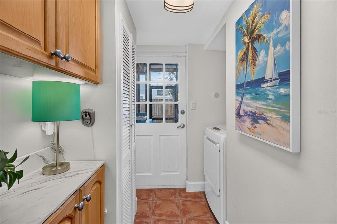
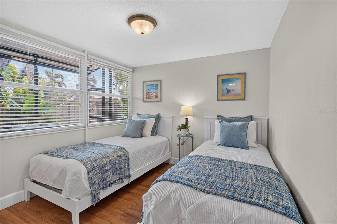
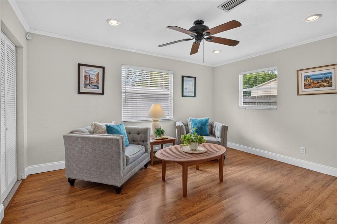
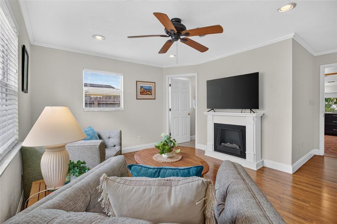
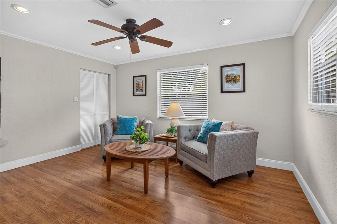
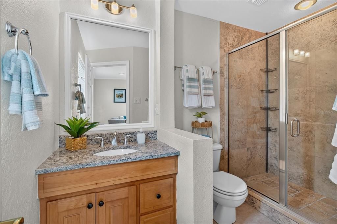
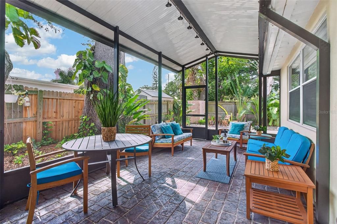
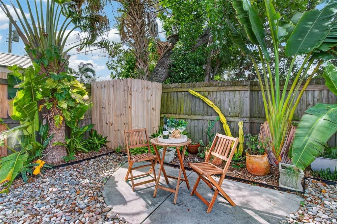
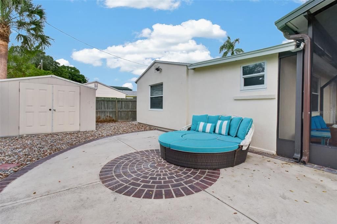
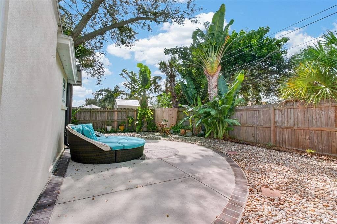
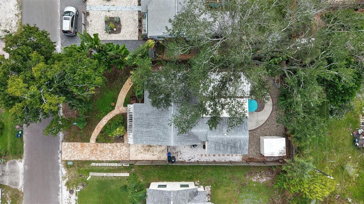
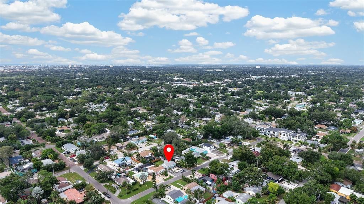
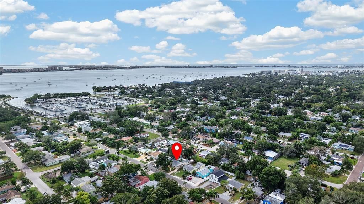
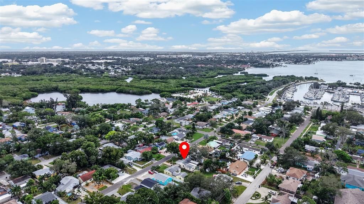
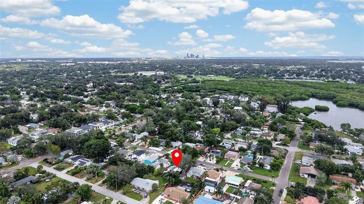
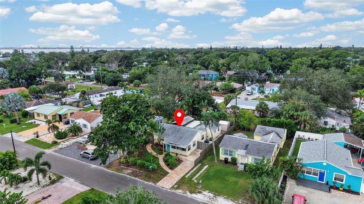
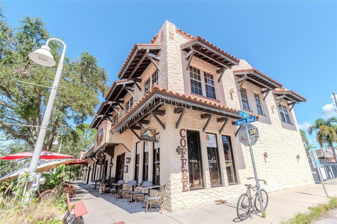
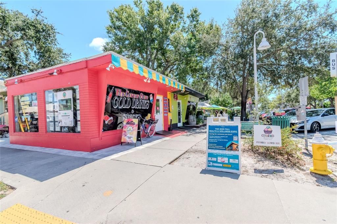
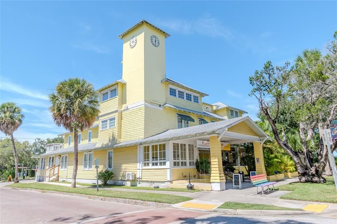
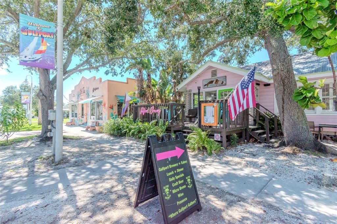
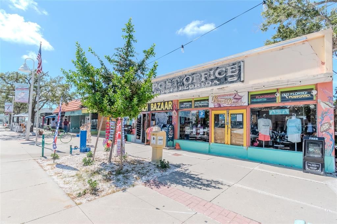
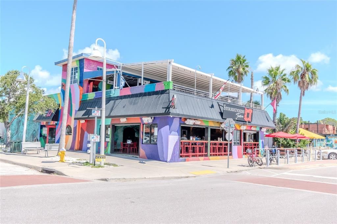
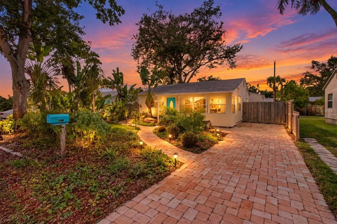
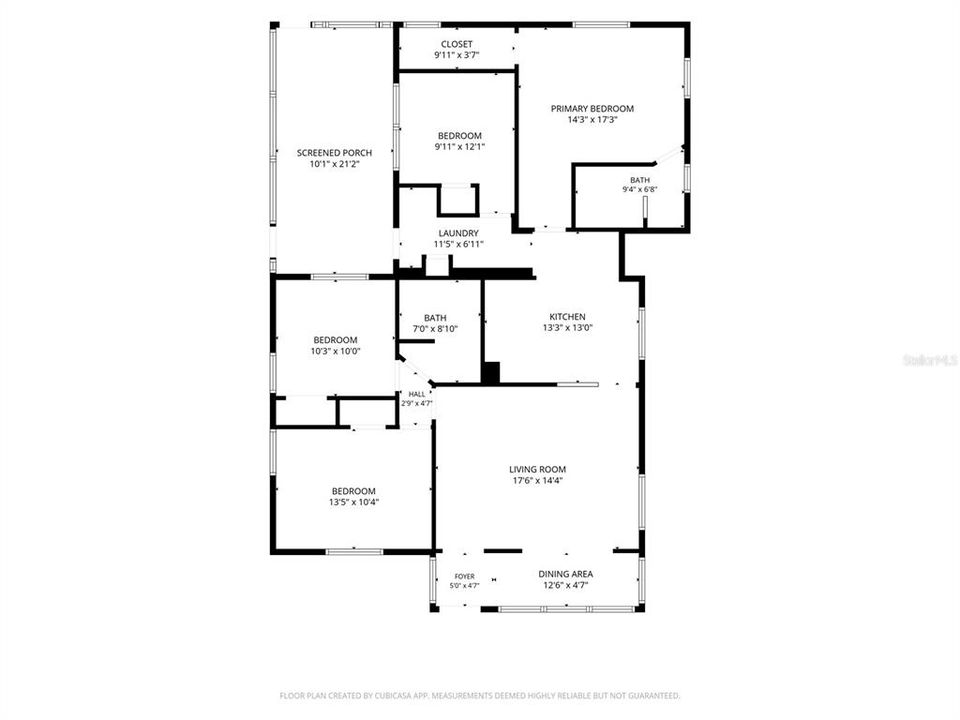
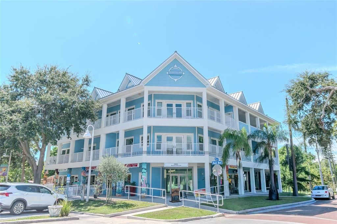
Welcome to Gulfport’s sought-after Marina District, a beloved neighborhood known for its walkability, coastal charm, and access to the waterfront, parks, and arts district. This rare 4-bed, 2-bath bungalow offers the classic Gulfport feel with the added space so many homes in this area lack. Mature tropical landscaping creates a private garden oasis in the front and back yards. Enjoy a welcoming front covered entry and a screened-in lanai leading to the backyard patio, perfect for relaxing or entertaining. Inside, a sun-lit dining area, spacious living room, and updated kitchen shine with 2024 Whirlpool appliances, upgraded cabinetry, Thinscape countertops, and a custom tongue-and-groove tray ceiling that blends historic Gulfport warmth with a clean, modern layout. The four-bedroom design offers exceptional flexibility for family gatherings, guests, work-from-home, or creative space. Other major updates include a 2019 roof and 2020 water heater. A large tool shed, sprinkler system and spring-fed irrigation well add convenience. Outdoor lovers will appreciate the home’s proximity to the Clam Bayou bike trail, connecting to the Pinellas Trail and leading to downtown St. Petersburg. Kayaking, paddleboarding, bird-watching, and waterfront strolls are part of everyday life here. This is a spacious, character-filled home in one of Gulfport’s most desirable neighborhoods — just moments from the Municipal Marina, Clam Bayou, and sunsets. It's a 4 minute drive or an easy 1 mile bike ride to Beach Blvd’s shops, restaurants, and markets. Although in Flood Zone AE, the home did not take on interior water during the 2024 storms.
Location

Details

Type:
Residential
Parking:
No Data
Year Built:
1951
Lot:
0.11 Acres
Heating:
Central
Price/sqft:
$350
Cooling:
Central Air
HOA:
No Data

Valuation

Our model vs. what's actually selling nearby.
Estimate
$384,900
$237K – $543K
Confidence Low
List vs. estimate
$100K above estimate
List $485,000 · +26.0%
Our model says this listing is priced above recent comparable activity. Room to negotiate.
Price per sq ft
$350
-7.9% vs. city median $380
Based on
47 MLS comparables
Median of recent comparable listings. Sold comps use closing price, active listings use list price.

Highlights

Annual tax
$7,127
2025
Furnished
Negotiable
All facts and features
  • Flooring

    • Ceramic Tile

    • Luxury Vinyl

    Heating

    • Central

    Cooling

    • Central Air

    Appliances

    • Dishwasher

    • Dryer

    • Electric Water Heater

    • Exhaust Fan

    • Microwave

    • Range

    • Range Hood

    • Refrigerator

    • Washer

    Other interior features

    • Ceiling Fan(s)

    • Eating Space In Kitchen

    • Primary Bedroom Main Floor

    • Solid Wood Cabinets

    • Split Bedroom

    • Thermostat Attic Fan

    • Window Treatments

    Bedrooms and bathrooms

    • Bedrooms: 4

    • Full bathrooms: 2

  • Property

    • Levels: One

    • Exterior Features: Awning(s) / Courtyard / Irrigation System

    Lot

    • Lot: 0.11 Acres

    Other Property Information

    • Parcel Number: 343116379260020080

  • Type and style

    • Property Type: Residential

    • Property Sub Type: Single Family Residence

  • Utility

    • BB/HS Internet Available

    • Cable Available

    • Electricity Connected

    • Phone Available

    • Public

    • Sewer Connected

    • Sprinkler Well

    • Water Connected

  • Other financial information

    • Annual tax amount: $7,128

  • Source details

    • MLS ID: TB8560828

    Other facts

    • Construction Materials: Stucco

    • Foundation Details: Slab

    • Laundry Features: Electric Dryer Hookup / Inside / Washer Hookup

    • Window Features: Aluminum Frames / Blinds / Shutters

    • Direction Faces: East

    • Living Area: 1384

    • Water Source: None

    • Lot Size Dimensions: 50 x 100

    • Subdivision Name: HAYNSWORTH HEIGHTS

Private inquiry
Talk to the advisor on this listing.
Floor plans, HOA docs, off-market comparables, scheduling a private showing — one message, direct to the local specialist.

More like this

For Sale
$449,900
House
3 bds · 1 ba · 1,580 sqft
EAGLE CREST, ST PETERSBURG
6049 5TH AVENUE N
New
For Sale
$459,900
Commercial
0 room(s)
St Petersburg
4536 1ST AVENUE N, St Petersburg FL 33713
New
For Sale
$350,000
Condo/Co-op
2 bds · 2 ba · 890 sqft
PALMA DEL MAR II, ST PETERSBURG
6218 PALMA DEL MAR BOULEVARD S UNIT 114
New
For Sale
$549,900
House
3 bds · 2 ba · 1,600 sqft
NORTH KENWOOD, ST PETERSBURG
1111 32ND STREET N
New
For Sale
$454,900
House
4 bds · 3 ba · 1,869 sqft
LAMPARILLA SUB, ST PETERSBURG
2327 LAMPARILLA WAY S
New
For Sale
$365,000
House
3 bds · 1 ba · 887 sqft
BEVERLY HILLS, ST PETERSBURG
570 53RD STREET S
New
For Sale
$349,900
Condo/Co-op
2 bds · 2 ba · 1,175 sqft
BAYWAY ISLES POINT BRITTANY FIVE, ST PETERSBURG
5220 BRITTANY DRIVE S UNIT 1408
New
For Sale
$399,000
Multi-family
6 bds · 1,456 sqft
PRATHERS 31ST STREET ACREAGE LT 7 PT REP, ST PETERSBURG
2925 13TH AVENUE S

Market around this address

Live counts in the same area.
View all

The multiple listing information is provided by the Stellar MLS from a copyrighted compilation of listings. The compilation of listings and each individual listing are ©2026-present Stellar MLS. All Rights Reserved. The information provided is for consumers' personal, noncommercial use and may not be used for any purpose other than to identify prospective properties consumers may be interested in purchasing. All properties are subject to prior sale or withdrawal. All information provided is deemed reliable but is not guaranteed accurate, and should be independently verified. Listing courtesy of: GULFPORT REALTY