Sell Your Home
Get a free home valuation
Contact
Tell us about your needs
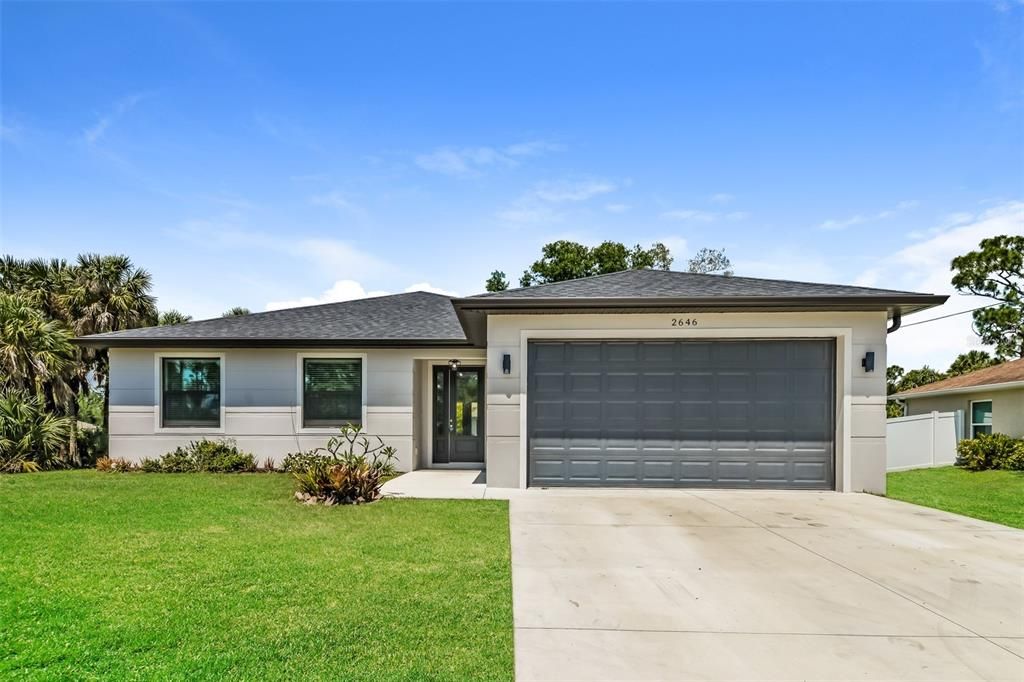
2646 MORRIETTA LANE

House For Sale
$325,000

BTC: 4.17657264

ETH: 135.41666667

1 days
3 bds
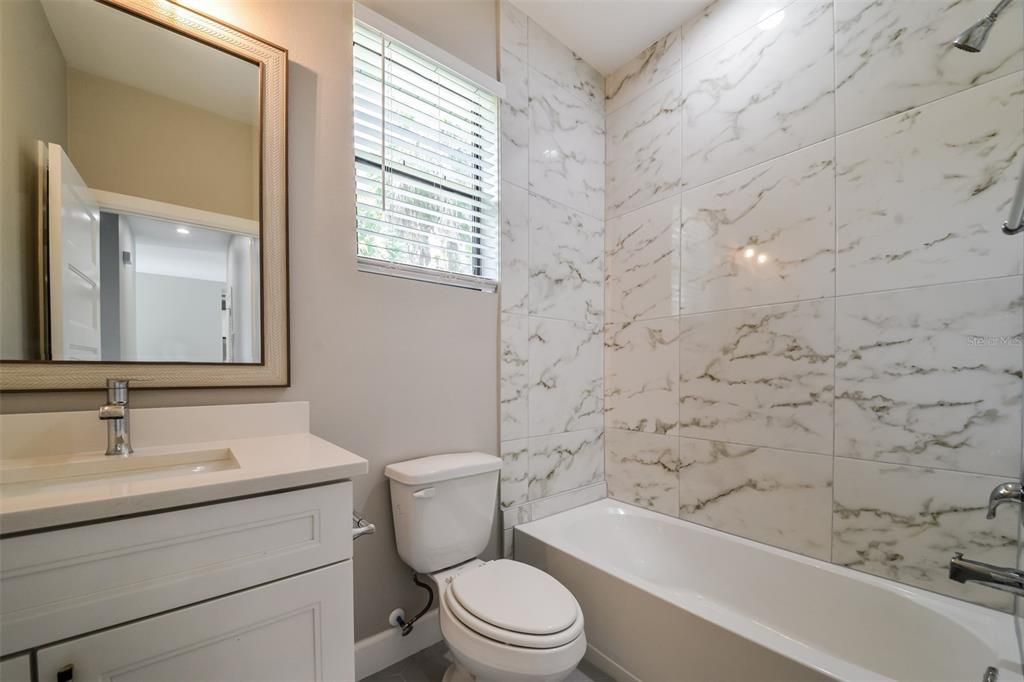
2 ba
1,534 sqft

Overview

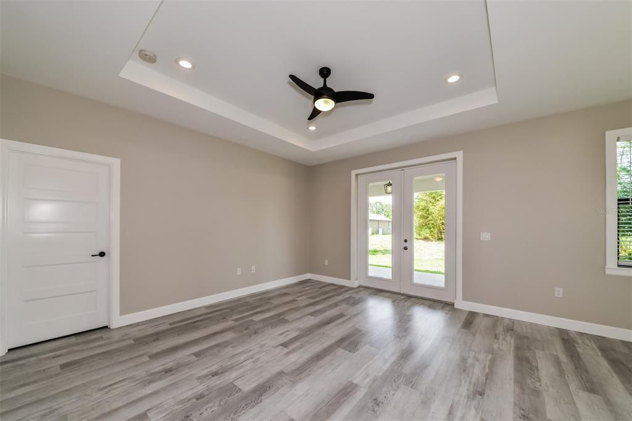
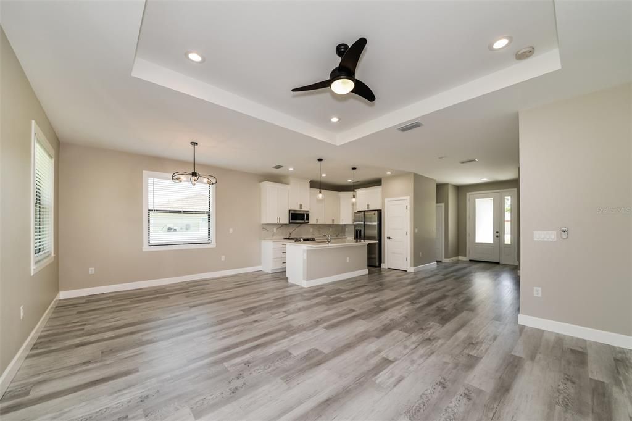
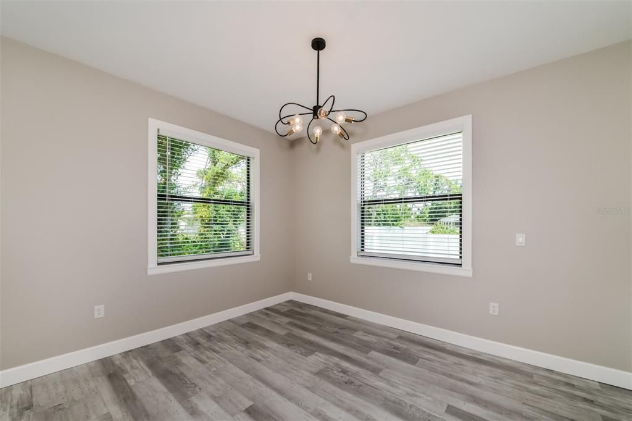
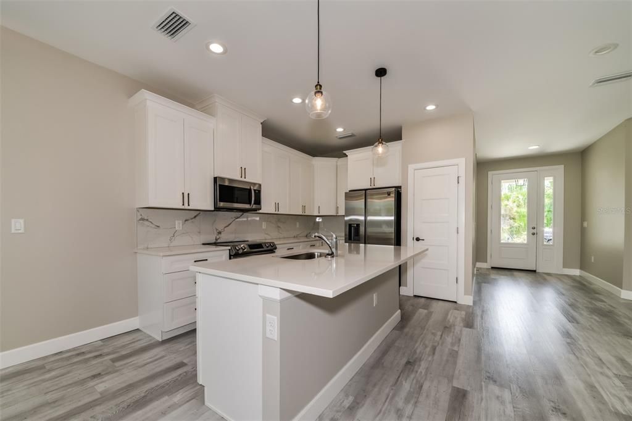
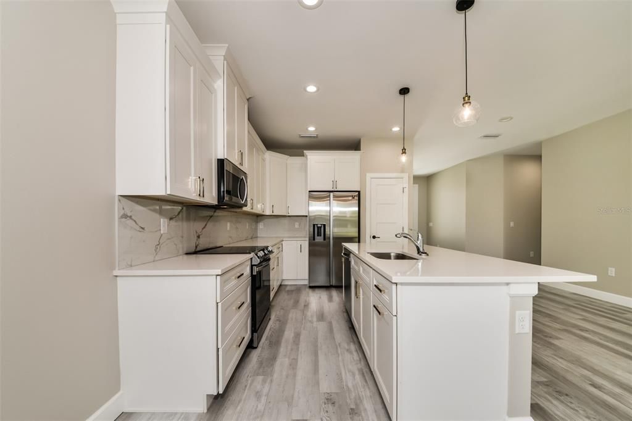
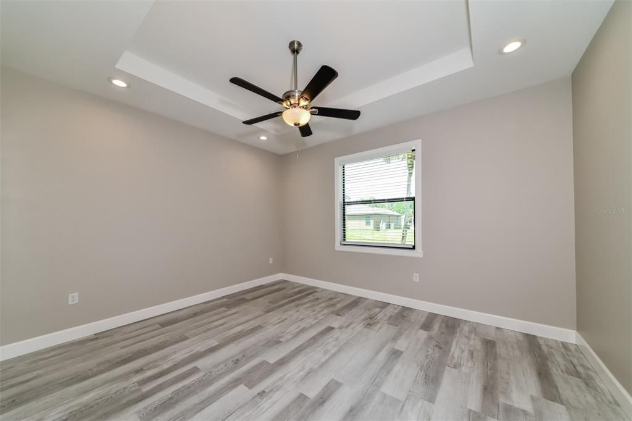
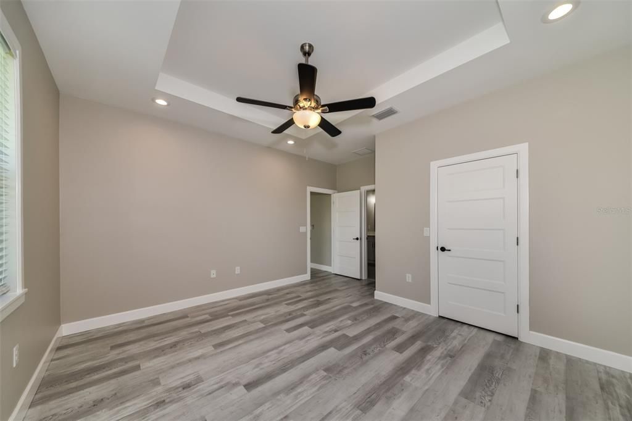
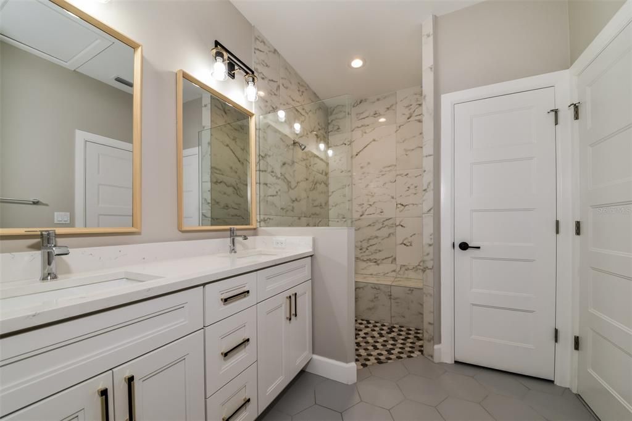
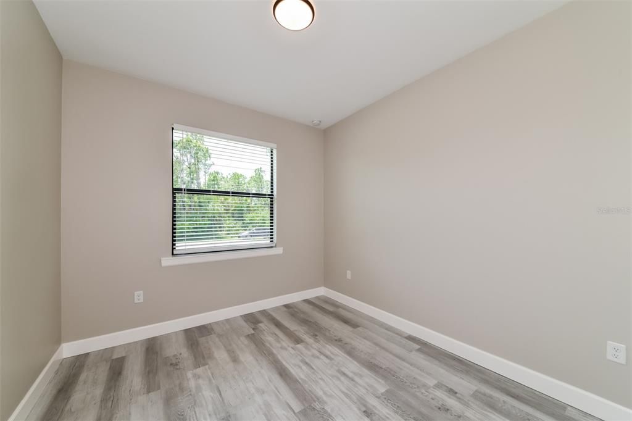
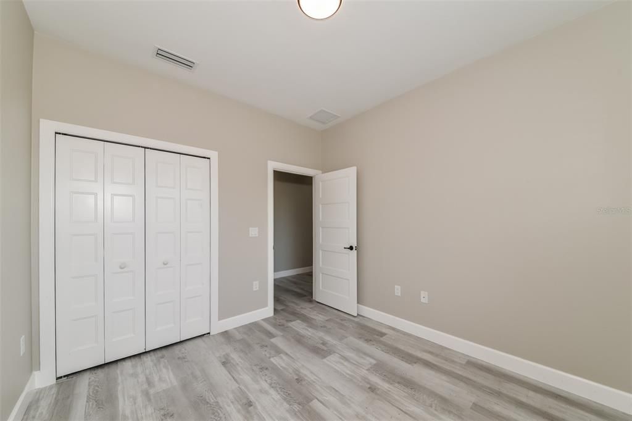
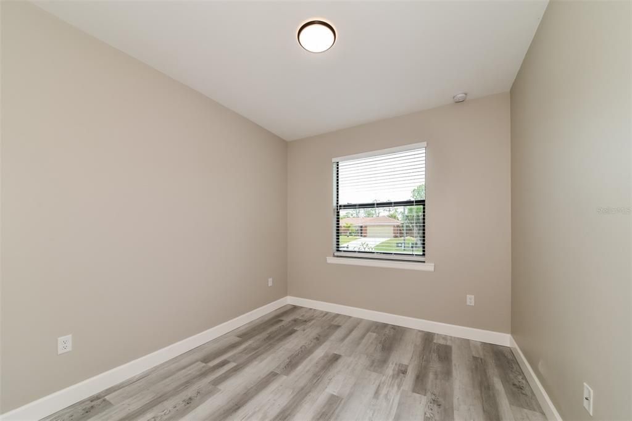
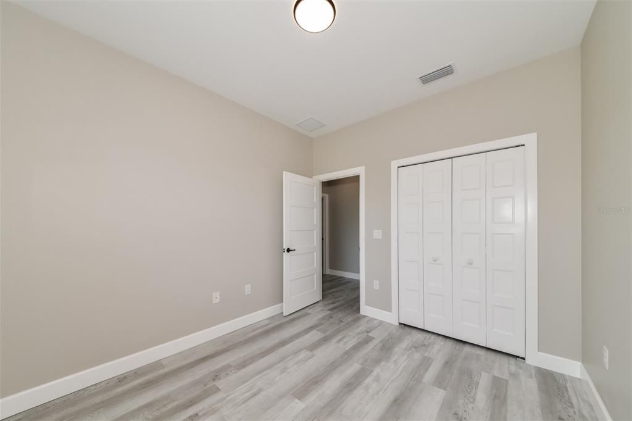
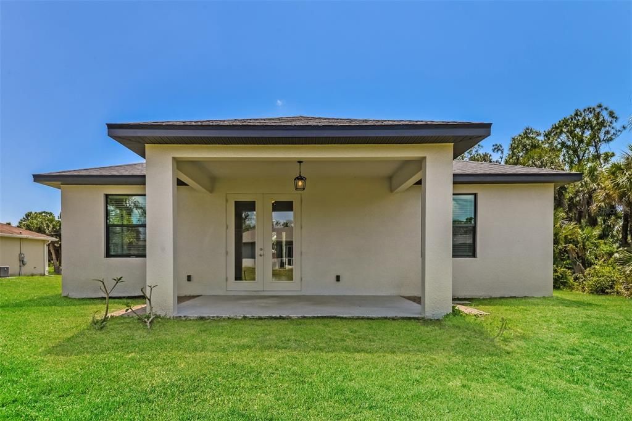
Welcome home to this like-new 3/2 home featuring a spacious living area with tray ceilings and a kitchen that overlooks the dining and living spaces. The home offers a clean, modern feel throughout with vinyl flooring and neutral finishes throughout. Enjoy the covered patio overlooking the backyard. Conveniently located near shopping, dining, and everyday amenities. Easy to show!

Location

Details

Type:
Residential
Parking:
No Data
Year Built:
2021
Lot:
0.23 Acres
Heating:
Central / Electric
Price/sqft:
$212
Cooling:
Central Air
HOA:
No Data

Valuation

Our model vs. what's actually selling nearby.
Estimate
$330,000
$227K – $380K
Confidence Low
List vs. estimate
At estimate
List $325,000 · -1.5%
List is in line with recent comparable activity.
Price per sq ft
$211
+5.1% vs. city median $201
Based on
660 MLS comparables
Median of recent comparable listings. Sold comps use closing price, active listings use list price.

Highlights

Annual tax
$4,947
2025
Garage
2 car garage
All facts and features
  • Flooring

    • Ceramic Tile

    • Vinyl

    Heating

    • Central

    • Electric

    Cooling

    • Central Air

    Appliances

    • Dishwasher

    • Microwave

    • Range

    • Refrigerator

    Other interior features

    • High Ceilings

    • Open Floorplan

    • Tray Ceiling(s)

    Bedrooms and bathrooms

    • Bedrooms: 3

    • Full bathrooms: 2

  • Property

    • Levels: One

    • Exterior Features: French Doors

    Lot

    • Lot: 0.23 Acres

    Other Property Information

    • Parcel Number: 0987034009

  • Type and style

    • Property Type: Residential

    • Property Sub Type: Single Family Residence

  • Utility

    • Cable Available

    • Electricity Connected

  • Other financial information

    • Annual tax amount: $4,947

  • Source details

    • MLS ID: C7529836

    Other facts

    • Construction Materials: Block

    • Foundation Details: Slab

    • Laundry Features: Other

    • Direction Faces: Southwest

    • Architectural Style: Custom

    • Garage Spaces: 2

    • Attached Garage: Yes

    • Garage: Yes

    • Living Area: 1534

    • Water Source: Well

    • Subdivision Name: 1504 - PORT CHARLOTTE SUB 05

Private inquiry
Talk to the advisor on this listing.
Floor plans, HOA docs, off-market comparables, scheduling a private showing — one message, direct to the local specialist.

More like this

For Sale
$349,900
House
3 bds · 2 ba · 1,482 sqft
PORT CHARLOTTE SUB 05, NORTH PORT
2522 NANETTE LANE
New
For Sale
$285,000
House
2 bds · 2 ba · 1,454 sqft
CYPRESS FALLS PH 1E, NORTH PORT
2590 OSWEGO DRIVE
New
For Sale
$325,000
House
3 bds · 2 ba · 1,437 sqft
1799 - PORT CHARLOTTE SUB 51, NORTH PORT
5260 SUNNYVALE ROAD
New
For Sale
$250,000
House
3 bds · 2 ba · 1,226 sqft
PORT CHARLOTTE SUB 51, NORTH PORT
2153 KOWAL AVENUE
New
For Sale
$389,000
House
3 bds · 2 ba · 1,604 sqft
PORT CHARLOTTE SUB 04, NORTH PORT
4454 PERSIAN LANE
New
For Sale
$299,000
House
3 bds · 2 ba · 1,474 sqft
PORT CHARLOTTE SUB 25, NORTH PORT
4812 TAHITI STREET
New
For Sale
$269,900
House
3 bds · 2 ba · 1,441 sqft
PORT CHARLOTTE SUB 02, NORTH PORT
5264 BRICKELL DRIVE
New
For Sale
$325,000
House
4 bds · 2 ba · 1,683 sqft
PORT CHARLOTTE SUB 25, NORTH PORT
2341 SNUG STREET

Market around this address

Live counts in the same area.
View all

The multiple listing information is provided by the Stellar MLS from a copyrighted compilation of listings. The compilation of listings and each individual listing are ©2026-present Stellar MLS. All Rights Reserved. The information provided is for consumers' personal, noncommercial use and may not be used for any purpose other than to identify prospective properties consumers may be interested in purchasing. All properties are subject to prior sale or withdrawal. All information provided is deemed reliable but is not guaranteed accurate, and should be independently verified. Listing courtesy of: SOVEREIGN REAL ESTATE GROUP