Sell Your Home
Get a free home valuation
Contact
Tell us about your needs

2648 DINVILLE STREET

House For Sale
$649,000

BTC: 8.16352201

ETH: 266.85855263

3 days
5 bds
5 ba
2,297 sqft

Overview

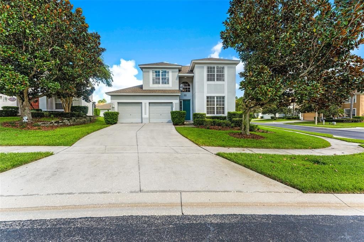
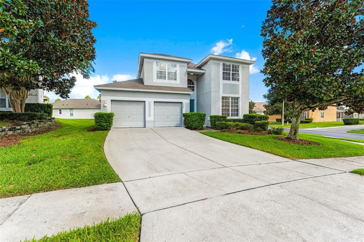
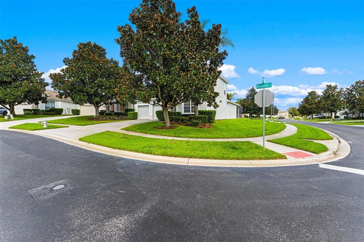
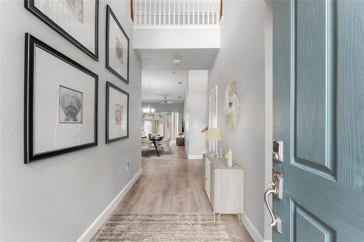
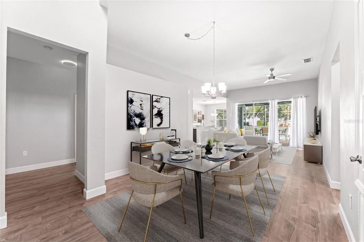
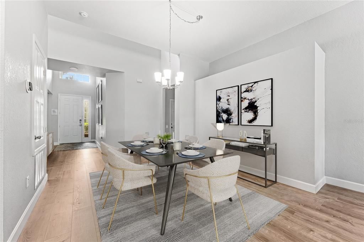
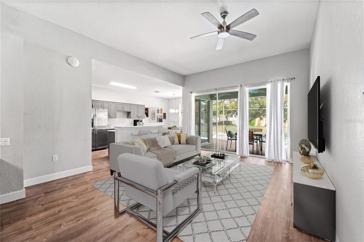
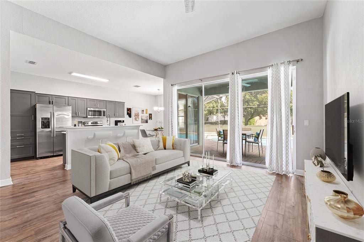
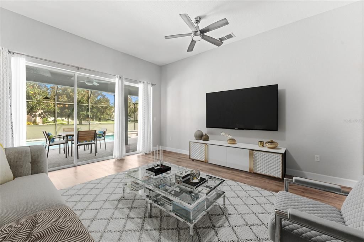
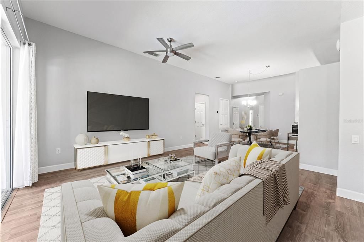
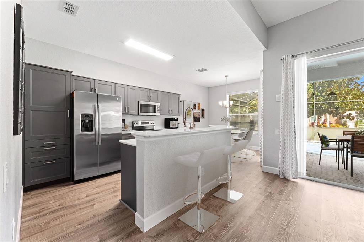
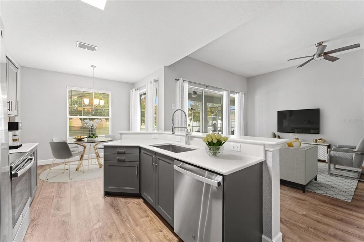
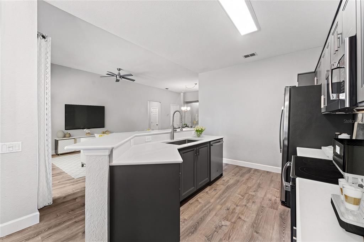
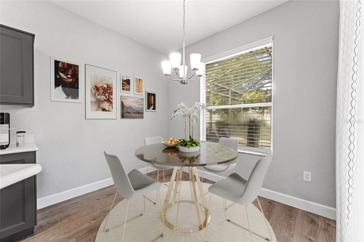
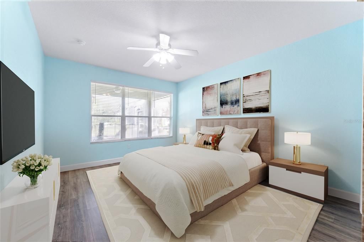
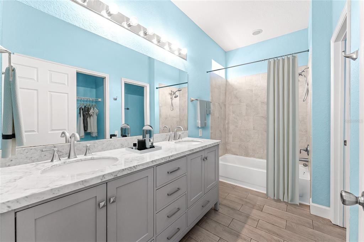
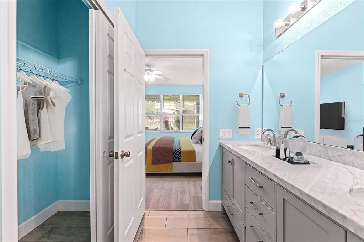
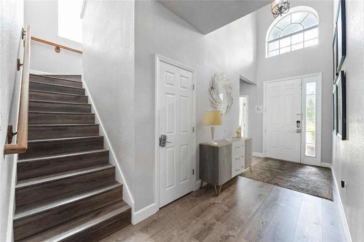
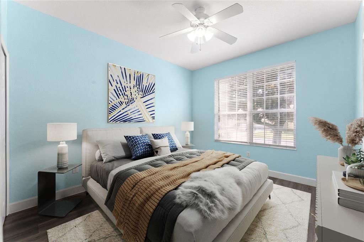
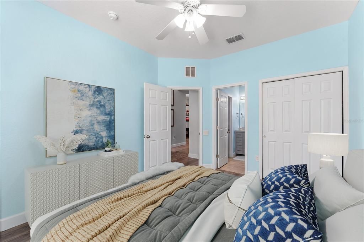
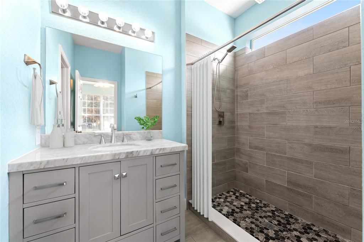
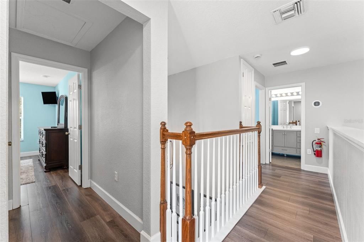
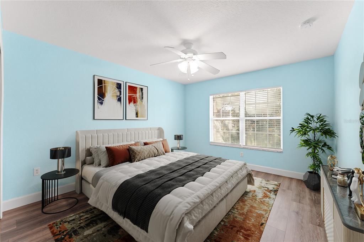
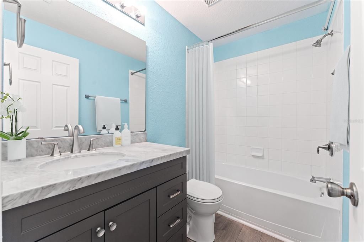
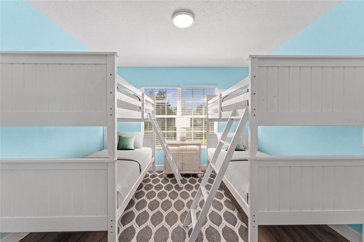
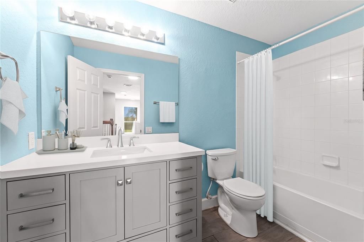
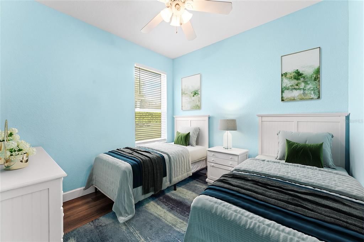
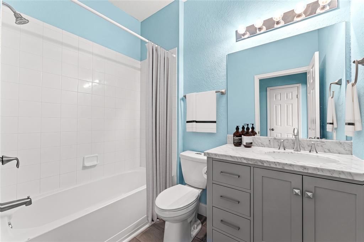
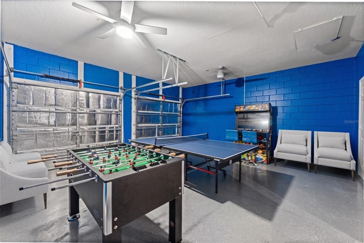
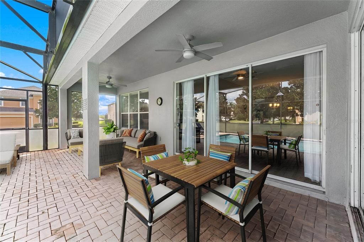
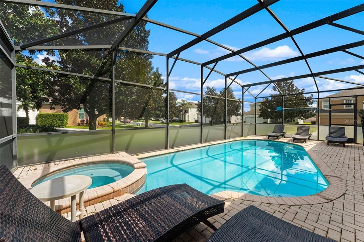
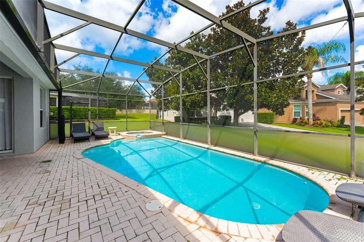
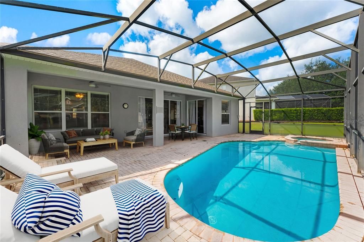
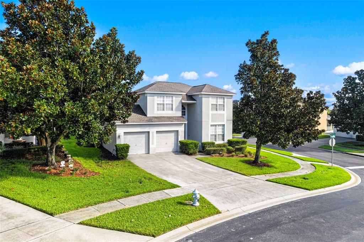
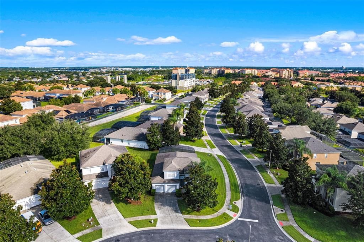
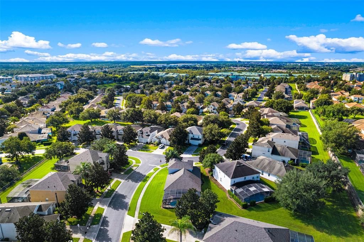
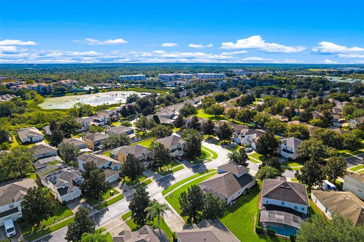
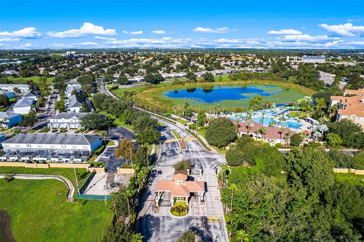
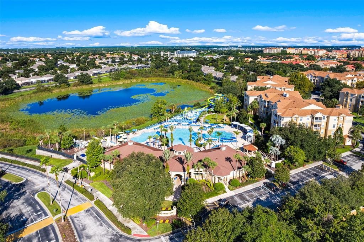
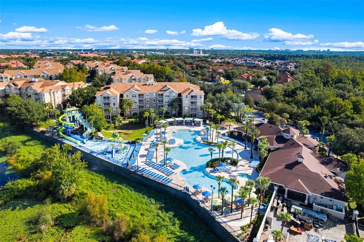
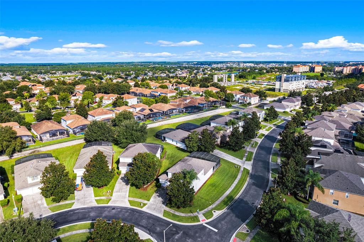
Virtually staged. Picture this: after a full day chasing Disney magic, you turn down a palm-lined street guarded by a friendly attendant at the gate, and pull into your own beach-toned retreat, fully renovated, fully furnished, and ready for its next short-term rental story. Step inside a 2022 top-to-bottom transformation: a reimagined kitchen with new cabinetry, countertops, and appliances, fresh flooring underfoot, and a fresh coat of paint tying every room together. Overhead, a brand-new 2023 roof keeps watch, and a newly resurfaced pool (2025) is ready for the first splash of the evening. Every bedroom here comes with its own private, full ensuite bath, the kind of layout built for STR turnover and multi-family rental setups, where privacy matters as much as square footage. Head to the converted garage and the party finds its home: ping pong, foosball, and arcade games waiting for rematches long after the sun goes down. Slide open the doors to the screened lanai, and the day winds down poolside, indoor and outdoor living blending into one long golden-hour hangout. Minutes from Walt Disney World, shopping, dining, and the highways that connect it all, this home is built for vacation memories and steady rental performance alike. And the HOA is doing the heavy lifting: lawn service, irrigation maintenance, daily valet trash pickup, internet, basic cable, and a 24/7 manned guard gate, all wrapped around a resort-style amenity package: a lagoon-style community pool with waterslide and zero-entry access, clubhouse, fitness center, movie theater, billiards room, table tennis, lighted tennis and basketball courts, sand volleyball, putting green, RV/boat parking, and playgrounds throughout. This isn't just a place to stay, it's a place that keeps paying you back.

Location

Details

Type:
Residential
Parking:
No Data
Year Built:
2006
Lot:
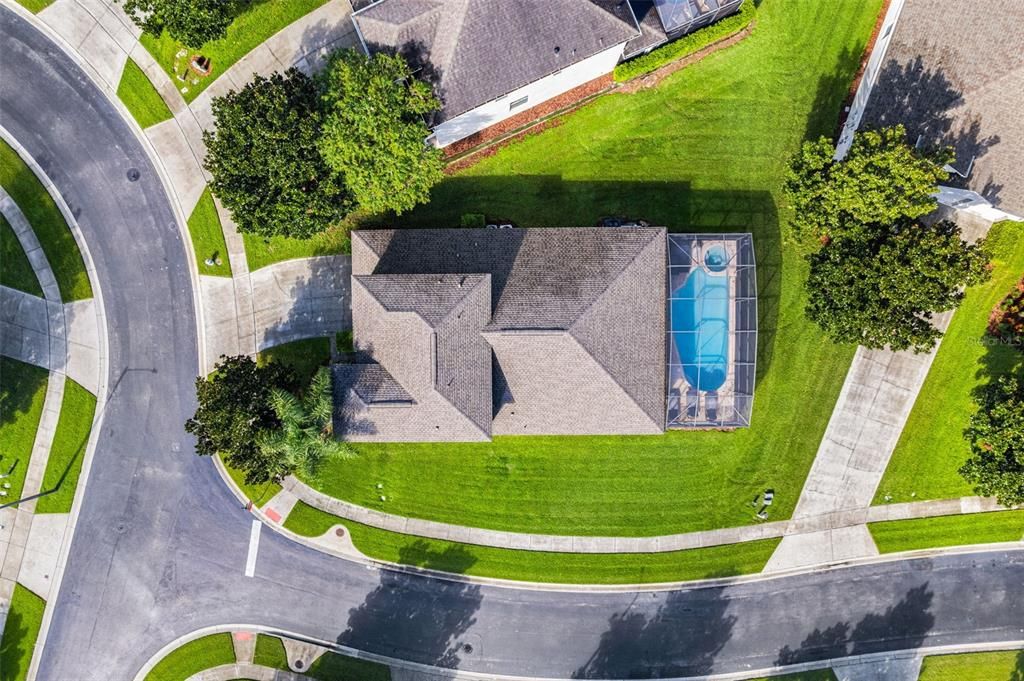
0.22 Acres
Heating:
Electric
Price/sqft:
$283
Cooling:
Central Air
HOA:
$512

Valuation

Our model vs. what's actually selling nearby.
Estimate
$509,000
$445K – $642K
Confidence Low
List vs. estimate
$140K above estimate
List $649,000 · +27.5%
Our model says this listing is priced above recent comparable activity. Room to negotiate.
Price per sq ft
$282
+41.0% vs. city median $200
Based on
8 MLS comparables
Median of recent comparable listings. Sold comps use closing price, active listings use list price.

Highlights

Annual tax
$6,656
2025
HOA
$512/qtr
24-Hour Guard, Cable TV, Common Area Taxes
Pool
Child Safety Fence
Garage
2 car garage
Furnished
Furnished
Pets
Allowed
All facts and features
  • Flooring

    • Luxury Vinyl

    • Porcelain Tile

    Heating

    • Electric

    Cooling

    • Central Air

    Appliances

    • Dishwasher

    • Disposal

    • Dryer

    • Electric Water Heater

    • Exhaust Fan

    • Microwave

    • Range

    • Refrigerator

    • Washer

    Other interior features

    • Cathedral Ceiling(s)

    • Ceiling Fan(s)

    • High Ceilings

    • PrimaryBedroom Upstairs

    • Walk-In Closet(s)

    Bedrooms and bathrooms

    • Bedrooms: 5

    • Full bathrooms: 5

  • Property

    • Levels: Two

    • Pool Private: Yes

    • Exterior Features: Irrigation System / Lighting / Outdoor Grill / Rain Gutters / Sidewalk / Sliding Doors

    Lot

    • Lot: 0.22 Acres

    Other Property Information

    • Parcel Number: 102527548300012420

    • Zoning: OPUD

  • Type and style

    • Property Type: Residential

    • Property Sub Type: Single Family Residence

  • Utility

    • Cable Connected

    • Electricity Connected

    • Fiber Optics

    • Sewer Connected

    • Water Connected

  • Other financial information

    • HOA: $512

    • HOA Frequency: Quarterly

    • Annual tax amount: $6,656

  • Source details

    • MLS ID: O6440035

    Other facts

    • Construction Materials: Stucco

    • Foundation Details: Slab

    • Laundry Features: Laundry Room

    • Pool Features: Child Safety Fence / Heated / In Ground / Lighting / Pool Alarm / Screen Enclosure

    • Window Features: Window Treatments

    • Direction Faces: Southeast

    • Garage Spaces: 2

    • Attached Garage: Yes

    • Garage: Yes

    • Living Area: 2297

    • Water Source: Public

    • Subdivision Name: WINDSOR HILLS PH 3

Private inquiry
Talk to the advisor on this listing.
Floor plans, HOA docs, off-market comparables, scheduling a private showing — one message, direct to the local specialist.

More like this

New
For Sale
$678,000
House
6 bds · 4 ba · 2,812 sqft
WINDSOR HILLS PH 3, KISSIMMEE
2669 MANESTY LANE
New
For Sale
$625,000
House
5 bds · 3 ba · 2,449 sqft
FORMOSA GARDENS UNIT 1, KISSIMMEE
7980 SEA PEARL CIRCLE
New
For Sale
$600,000
House
4 bds · 2 ba
LINDFIELD UNIT FOUR, Kissimmee
8616 Cavendish Dr, Kissimmee FL 33747
New
For Sale
$719,000
House
6 bds · 4 ba · 2,812 sqft
WINDSOR HILLS, KISSIMMEE
2624 BOWRING STREET
New
For Sale
$479,999
House
5 bds · 4 ba · 2,136 sqft
INDIAN CREEK PH 4, KISSIMMEE
2647 ONEIDA LOOP
New
For Sale
$575,000
House
3 bds · 2 ba · 2,042 sqft
FOUR SEASONS AT ORLANDO PH 3C & 3D, KISSIMMEE
7890 STONEY BAY LOOP
New
For Sale
$475,000
House
4 bds · 3 ba · 1,791 sqft
INDIAN CREEK PH 6, KISSIMMEE
8095 INDIAN CREEK BOULEVARD
New
For Sale
$595,000
House
6 bds · 4 ba · 2,901 sqft
EMERALD ISLAND RESORT PH 3, KISSIMMEE
2658 EMERALD ISLAND BOULEVARD

Market around this address

Live counts in the same area.
View all

The multiple listing information is provided by the Stellar MLS from a copyrighted compilation of listings. The compilation of listings and each individual listing are ©2026-present Stellar MLS. All Rights Reserved. The information provided is for consumers' personal, noncommercial use and may not be used for any purpose other than to identify prospective properties consumers may be interested in purchasing. All properties are subject to prior sale or withdrawal. All information provided is deemed reliable but is not guaranteed accurate, and should be independently verified. Listing courtesy of: LPT REALTY, LLC