Sell Your Home
Get a free home valuation
Contact
Tell us about your needs

2649 SIMONTON AVENUE

House For Sale
$479,900

BTC: 7.49843750

ETH: 252.22848253

6 days
Waterfront
3 bds
2 ba
1,919 sqft

Overview

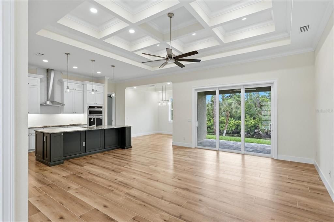
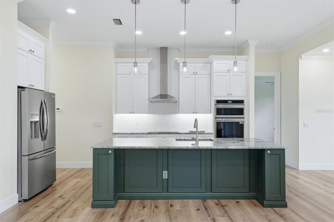
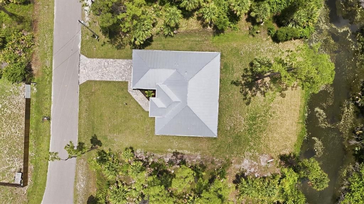
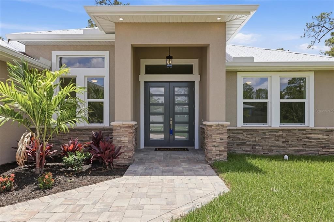
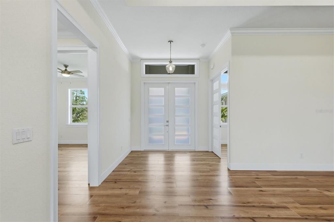
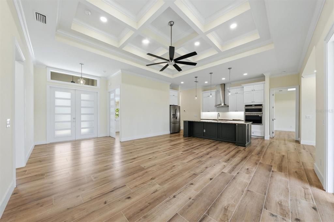
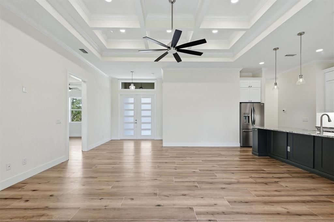
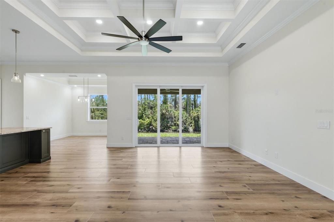
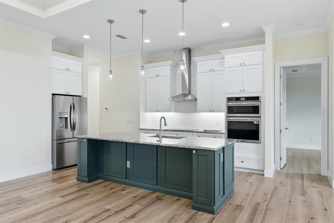
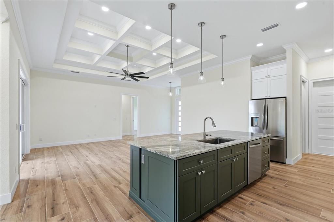
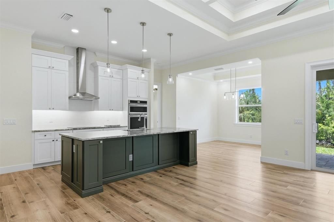
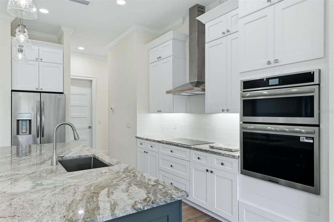
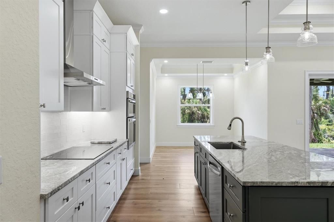
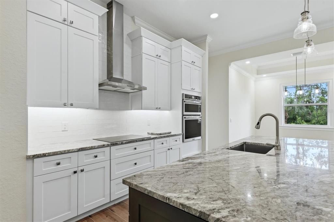
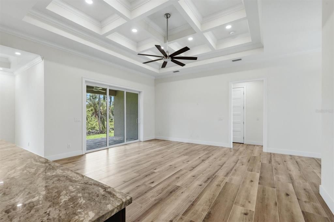
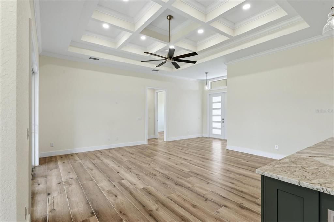
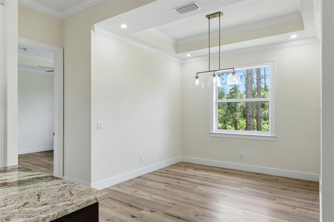
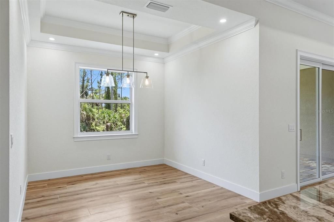
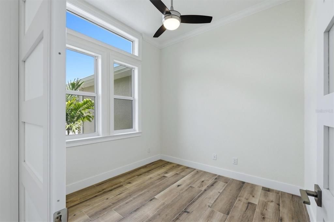
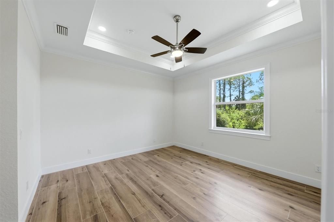
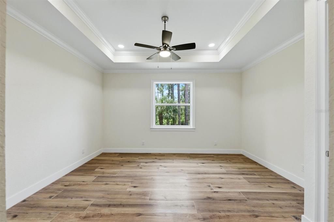
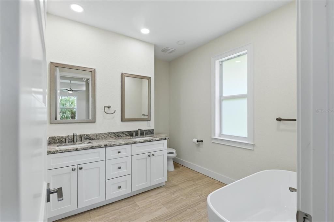
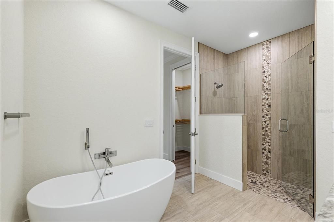
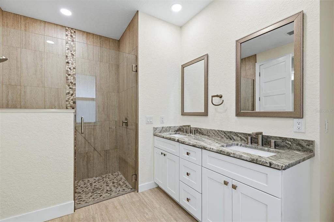
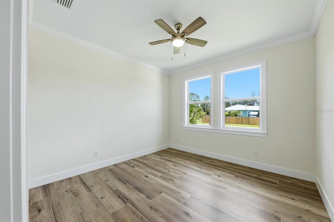
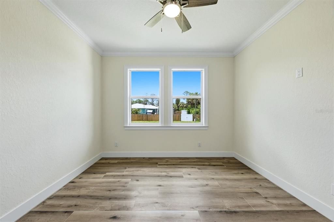
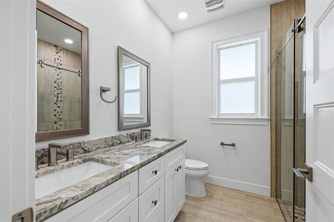
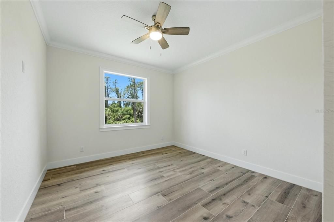
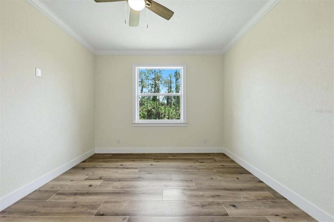
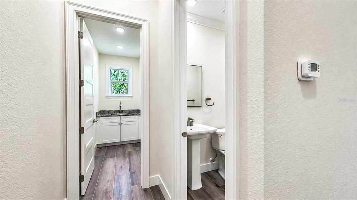
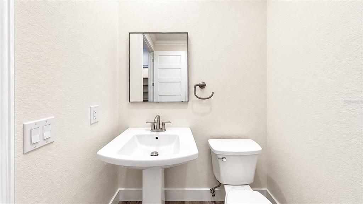
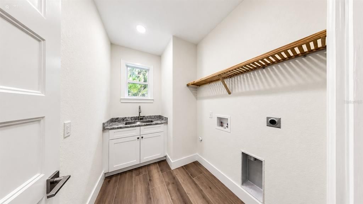
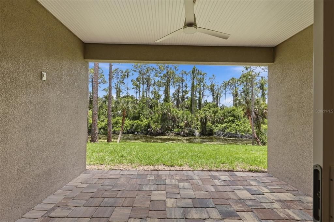
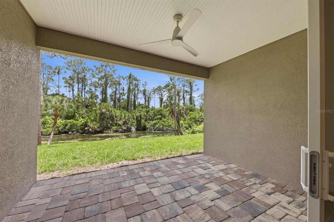
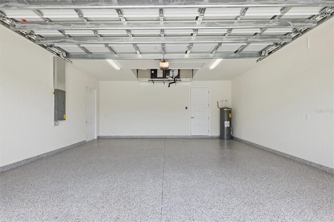
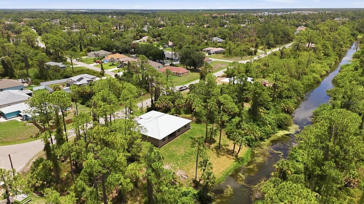
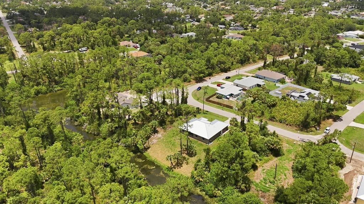
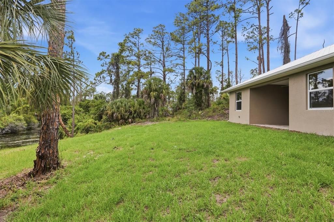
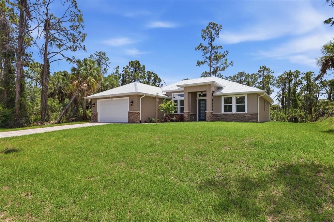
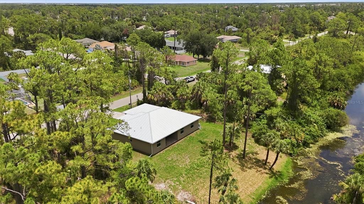
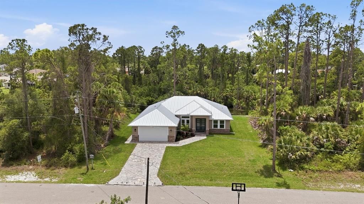
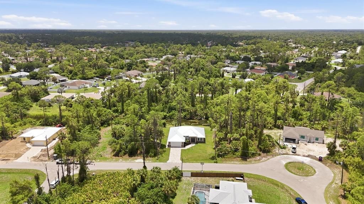
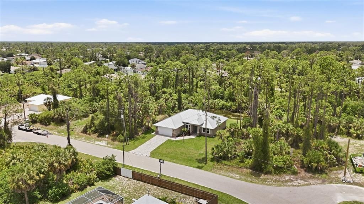
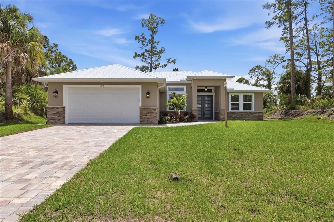
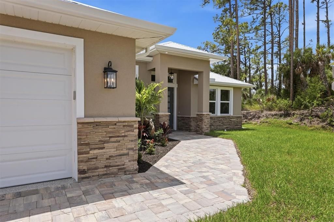
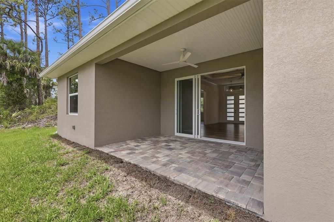
Stunning New Construction Canal-Front Home with Premium Custom Upgrades You would have to design and build it yourself to surpass the custom features and upgrades found throughout this exceptional new construction home on a freshwater canal. Thoughtfully crafted with elevated finishes, spacious living areas, and waterway views, this 3-bedroom, 2.5-bath residence also includes a private den with frosted-glass French doors. The open great room showcases custom coffered ceilings and sliding glass doors overlooking the canal, creating a bright and inviting space for everyday living and entertaining. The adjacent dinette features a tray ceiling, while the beautifully appointed kitchen offers Shaker-style solid wood cabinetry with soft-close doors and drawers, an accent-color island measuring approximately 10'6" x 4', granite countertops, subway tile backsplash, and a walk-in pantry. The primary suite is a relaxing retreat with a tray ceiling, two walk-in closets, and custom ventilated wood shelving. The spa-inspired primary bath features a spacious custom-tiled shower, double vanity, and freestanding tub. The second bath includes dual sinks and a custom shower, while the half bath is finished with a pedestal sink. All bathrooms include upgraded brushed nickel Moen faucets and Kohler fixtures. Included appliances are Whirlpool built-in combination wall oven and microwave, induction glass cooktop, French door refrigerator, dishwasher, vent hood, and disposal. Additional interior upgrades include upgraded lighting fixtures and ceiling fans throughout, porcelain wood-look tile flooring, crown molding, wood windowsills with upgraded trim, and 8-foot solid-core Craftsman-style interior doors. Built for comfort, efficiency, and durability, the home features hurricane-impact windows and doors, a metal roof, spray foam insulation, a whole-house water filtration and softener system, and stone accents on the front elevation. Exterior highlights include a paver driveway, sidewalks, lanai, and an oversized 2-car garage with epoxy floors. This impressive canal-front home combines new construction quality with custom-level finishes and thoughtful upgrades throughout—offering the perfect blend of style, comfort, and the privacy of waterfront.

Location

Details

Type:
Residential
Parking:
Oversized
Year Built:
2026
Lot:
0.23 Acres
Heating:
Central / Electric
Price/sqft:
$250
Cooling:
Central Air
HOA:
No Data

Valuation

Our model vs. what's actually selling nearby.
Estimate
$380,850
$335K – $469K
Confidence Low
List vs. estimate
$99K above estimate
List $479,900 · +26.0%
Our model says this listing is priced above recent comparable activity. Room to negotiate.
Price per sq ft
$250
+22.4% vs. city median $204
Based on
285 MLS comparables
Median of recent comparable listings. Sold comps use closing price, active listings use list price.

Highlights

Annual tax
$814
2025
View
Trees/Woods, Water
Waterfront
Canal - Freshwater
Garage
2 car garage
All facts and features
  • Flooring

    • Porcelain Tile

    Heating

    • Central

    • Electric

    Cooling

    • Central Air

    Appliances

    • Built-In Oven

    • Cooktop

    • Dishwasher

    • Disposal

    • Electric Water Heater

    • Exhaust Fan

    • Microwave

    • Refrigerator

    • Water Filtration System

    • Water Softener

    Other interior features

    • Ceiling Fan(s)

    • Coffered Ceiling(s)

    • Crown Molding

    • High Ceilings

    • Kitchen/Family Room Combo

    • Open Floorplan

    • Primary Bedroom Main Floor

    • Solid Wood Cabinets

    • Split Bedroom

    • Stone Counters

    • Thermostat

    • Tray Ceiling(s)

    • Walk-In Closet(s)

    Bedrooms and bathrooms

    • Bedrooms: 3

    • Bathrooms: 1

    • Full bathrooms: 2

  • Parking

    • Oversized

    Property

    • Levels: One

    • Exterior Features: Rain Gutters / Sliding Doors

    Lot

    • Lot: 0.23 Acres

    Other Property Information

    • Parcel Number: 0982047523

    • Zoning: RSF2

  • Type and style

    • Property Type: Residential

    • Property Sub Type: Single Family Residence

  • Utility

    • Electricity Connected

  • Other financial information

    • Annual tax amount: $815

  • Source details

    • MLS ID: C7528074

    Other facts

    • Construction Materials: Block / Stucco

    • Foundation Details: Slab

    • Laundry Features: Inside / Laundry Room

    • Lot Features: Cleared / Landscaped / Private

    • Window Features: Aluminum Frames / Thermal Windows

    • Direction Faces: North

    • Waterfront: Yes

    • Garage Spaces: 2

    • Attached Garage: Yes

    • Garage: Yes

    • Living Area: 1919

    • Water Source: Private / Well

    • Lot Size Dimensions: 80 x 125

    • Subdivision Name: PORT CHARLOTTE SUB 08

Private inquiry
Talk to the advisor on this listing.
Floor plans, HOA docs, off-market comparables, scheduling a private showing — one message, direct to the local specialist.
More like this

For Sale
$475,000
House
3 bds · 2 ba · 1,701 sqft
PORT CHARLOTTE SEC 016, PORT CHARLOTTE
131 SUNDIET STREET
For Sale
$359,000
House
3 bds · 2 ba · 1,674 sqft
PORT CHARLOTTE SUB 01, NORTH PORT
3369 JENNINGS STREET
New
For Sale
$550,000
House
3 bds · 2 ba · 1,692 sqft
PORT CHARLOTTE SUB 11, NORTH PORT
3503 LAVILLA AVENUE
New
For Sale
$345,000
House
3 bds · 2 ba · 1,714 sqft
PORT CHARLOTTE SUB 33, NORTH PORT
1458 E HALLMARK BOULEVARD
New
For Sale
$377,600
House
4 bds · 3 ba · 2,115 sqft
PORT CHARLOTTE SUB 20, NORTH PORT
3710 OCEANSIDE ST.
New
For Sale
$359,000
House
3 bds · 2 ba · 1,631 sqft
PORT CHARLOTTE SUB 20, NORTH PORT
3793 CIRCLEVILLE STREET
New
For Sale
$410,900
House
4 bds · 3 ba · 1,984 sqft
PORT CHARLOTTE SUB 25, NORTH PORT
2874 TALLEYRAND AVENUE
New
For Sale
$399,000
House
3 bds · 2 ba · 1,733 sqft
PORT CHARLOTTE SUB 08, NORTH PORT
3772 PARKINS TERRACE

Market around this address

Live counts in the same area.
View all

The multiple listing information is provided by the Stellar MLS from a copyrighted compilation of listings. The compilation of listings and each individual listing are ©2026-present Stellar MLS. All Rights Reserved. The information provided is for consumers' personal, noncommercial use and may not be used for any purpose other than to identify prospective properties consumers may be interested in purchasing. All properties are subject to prior sale or withdrawal. All information provided is deemed reliable but is not guaranteed accurate, and should be independently verified. Listing courtesy of: COLDWELL BANKER SUNSTAR REALTY