Sell Your Home
Get a free home valuation
Contact
Tell us about your needs

26505 SAVAGE CIR

House Recently Sold
$495,000

BTC: 5.91963645

ETH: 203.53618421

Sold on: 2024-04-05
3 days
4 bds
3 ba
2,411 sqft

Overview

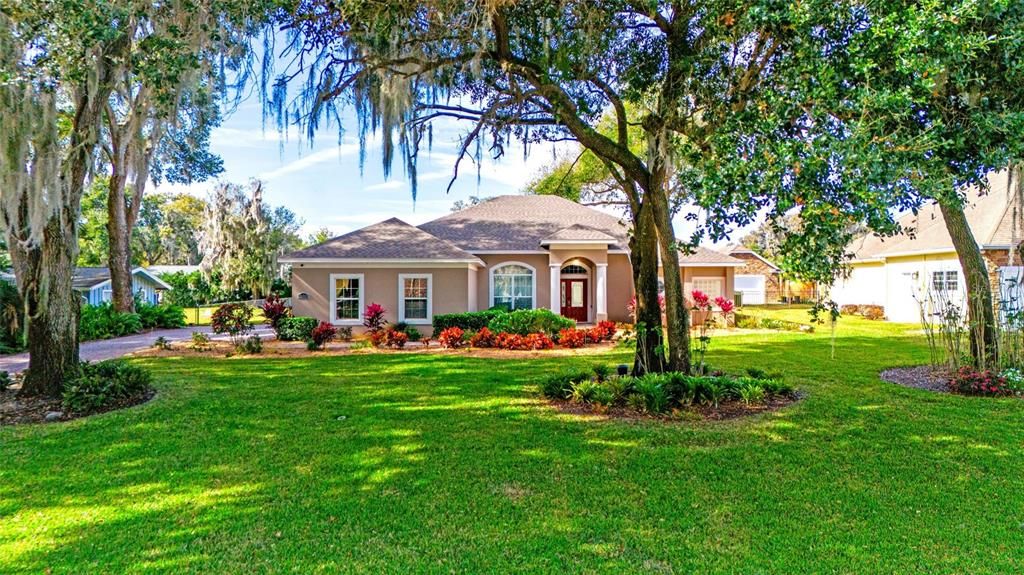
Majestic oaks and lake breezes welcome you alongside the Little Lake Harris. Your oversized lot (0.48 acres) offers tranquility in the quiet town of Howey-in-the-Hills. This beautiful home features four bedrooms, three full bathrooms, an open split floor plan, a three-car garage, a remodeled kitchen, new HVAC (2023), a Kenetico water system for the well (installed 2023), and a new roof (replaced in 2021). The heart of the home is the remodeled kitchen, a chef's delight featuring updated American Woodmark cabinetry, stainless steel appliances, Dekton countertops, and a sizable island perfect for casual dining. Adjacent to the kitchen, the dinette area overlooks the sprawling backyard, providing an ideal setting for gatherings and entertainment. Natural light floods the living room, adorned with vaulted ceilings and tasteful tile flooring. Multiple windows and sliding glass doors accentuate the airy ambiance and offer picturesque views of the surroundings, including glimpses of the nearby lake from the dining room. The primary suite is updated with luxury vinyl flooring. Double sliding glass doors offer access to the screened-in lanai and views of your spacious backyard. Two large, separate walk-in closets take you to the primary bathroom, which includes a granite-topped vanity with double sinks, a garden tub, a separate walk-in shower, and toilet room. On the opposite wing of the home, three additional bedrooms and two bathrooms provide ample accommodations for family and guests, ensuring comfort and privacy for all. Howey-in-the-Hills offers small-town living in close proximity to city amenities. The beautiful Mission Inn Resort, the historic Howey Mansion, gorgeous golf courses, and the Harris Chain of Lakes are only steps from your front door. Nearby, you can enjoy time in Tavares, billed as the Seaplane Capital of the World, and Historic downtown Mount Dora, where various festivals are held year round. From downtown markets and bakeries to quaint shops and boat ramps, your community is nestled in central Lake County yet only approximately 45 minutes from Orlando attractions and shopping, as well as approximately 90 minutes to Atlantic and Gulf coast beaches!

Location

Details

Type:
Residential
Parking:
Garage Faces Side
Year Built:
2007
Lot:
0.48 Acres
Heating:
Central
Price/sqft:
$205
Cooling:
Central Air
HOA:
$600

Valuation

Our model vs. what's actually selling nearby.
Estimate
$495,000
$434K – $596K
Confidence Low
List vs. estimate
At estimate
List $495,000 · +0.0%
List is in line with recent comparable activity.
Price per sq ft
$205
+2.1% vs. city median $201
Based on
12 MLS comparables
Median of recent comparable listings. Sold comps use closing price, active listings use list price.

Highlights

Annual tax
$3,593
2022
HOA
$600/yr
View
Trees/Woods
Garage
3 car garage
Pets
Allowed
All facts and features
  • Flooring

    • Carpet

    • Luxury Vinyl

    • Tile

    Heating

    • Central

    Cooling

    • Central Air

    Appliances

    • Dishwasher

    • Dryer

    • Microwave

    • Range

    • Refrigerator

    • Washer

    • Water Filtration System

    • Water Softener

    Other interior features

    • Kitchen/Family Room Combo

    • Open Floorplan

    • Split Bedroom

    • Walk-In Closet(s)

    Bedrooms and bathrooms

    • Bedrooms: 4

    • Full bathrooms: 3

  • Parking

    • Garage Faces Side

    Property

    • Levels: One

    • Exterior Features: Sliding Doors

    Lot

    • Lot: 0.48 Acres

    Other Property Information

    • Parcel Number: 242025005000001300

    • Zoning: R-2

  • Type and style

    • Property Type: Residential

    • Property Sub Type: Single Family Residence

  • Utility

    • Electricity Connected

  • Other financial information

    • HOA: $600

    • HOA Frequency: Annually

    • Annual tax amount: $3,593

  • Source details

    • MLS ID: G5078166

    Other facts

    • Construction Materials: Brick / Stucco

    • Foundation Details: Slab

    • Laundry Features: Inside

    • Lot Features: Near Golf Course / Near Marina / Oversized Lot / Unincorporated

    • Patio And Porch Features: Covered / Rear Porch / Screened

    • Direction Faces: Northeast

    • Garage Spaces: 3

    • Attached Garage: Yes

    • Garage: Yes

    • Living Area: 2411

    • Water Source: Well

    • Lot Size Dimensions: 100 x 210

    • Subdivision Name: CYPRESS POINT SUB

Private inquiry
Talk to the advisor on this listing.
Floor plans, HOA docs, off-market comparables, scheduling a private showing — one message, direct to the local specialist.

More like this

Recently Sold
$499,506
House
4 bds · 3 ba · 2,510 sqft
TALICHET, HOWEY IN THE HILLS
570 VIA BELLA COURT
Recently Sold
$523,108
House
4 bds · 4 ba · 2,945 sqft
TALICHET, HOWEY IN THE HILLS
575 VIA BELLA COURT
Recently Sold
$520,526
House
4 bds · 4 ba · 2,945 sqft
TALICHET, HOWEY IN THE HILLS
586 VIA BELLA COURT
Recently Sold
$549,000
House
3 bds · 2 ba · 2,043 sqft
LAS COLINAS PH I SUB, HOWEY IN THE HILLS
25936 SAN RAFAEL COURT
Recently Sold
$512,971
House
4 bds · 3 ba · 2,510 sqft
316120, HOWEY IN THE HILLS
583 VIA BELLA COURT
Recently Sold
$365,000
Condo/Co-op
2 bds · 2 ba · 2,021 sqft
MISSION CORONADO CONDO UNIT 1A, HOWEY IN THE HILLS
9316 AVENIDA SAN PABLO UNIT 14A
Recently Sold
$527,253
House
4 bds · 3 ba · 2,718 sqft
TALICHET PHASE 2, HOWEY IN THE HILLS
566 VIA BELLA COURT
Recently Sold
$596,946
House
6 bds · 4 ba · 3,972 sqft
TALICHET, HOWEY IN THE HILLS
555 VIA BELLA COURT

Market around this address

Live counts in the same area.
View all

The multiple listing information is provided by the Stellar MLS from a copyrighted compilation of listings. The compilation of listings and each individual listing are ©2026-present Stellar MLS. All Rights Reserved. The information provided is for consumers' personal, noncommercial use and may not be used for any purpose other than to identify prospective properties consumers may be interested in purchasing. All properties are subject to prior sale or withdrawal. All information provided is deemed reliable but is not guaranteed accurate, and should be independently verified. Listing courtesy of: EXP REALTY LLC