Sell Your Home
Get a free home valuation
Contact
Tell us about your needs

2651 CEDAR CREST DRIVE

House Recently Sold
$640,000

BTC: 7.69785903

ETH: 241.50943396

Sold on: 2026-09-21
71 days
4 bds
3 ba
2,650 sqft

Overview

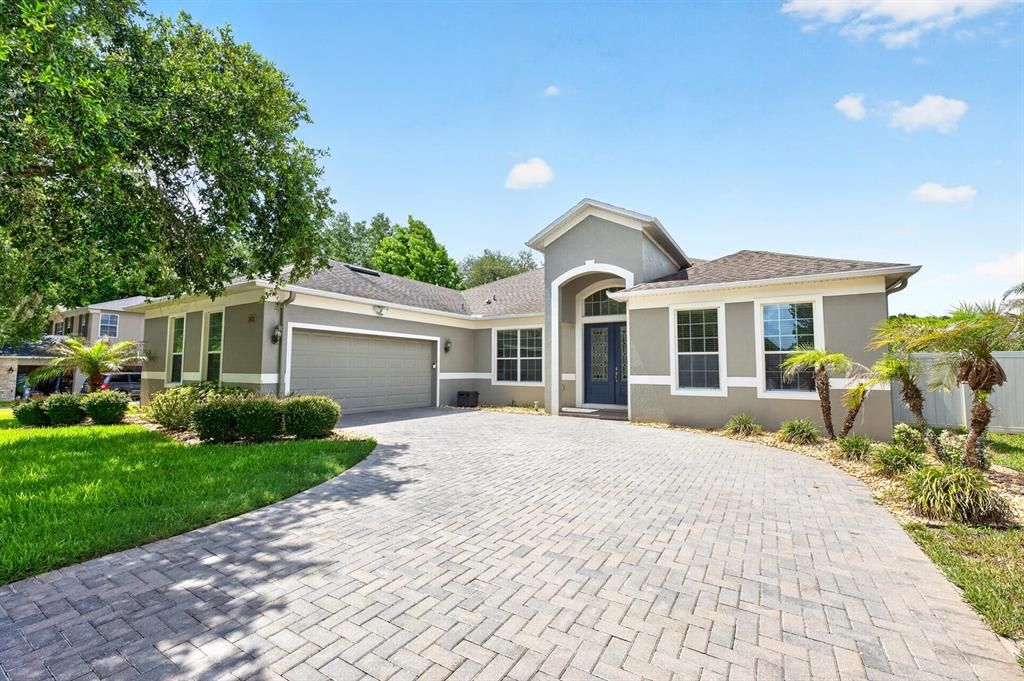
PRICE ADJUSTMENT on this beautiful FULLY FURNISHED POOL HOME! Hello INSTANT EQUITY, priced under appraisal value. IMPECCABLY MAINTAINED 4-bedroom, 3-bath POOL HOME in the DESIRABLE GATED COMMUNITY of Wekiva Run, where elegant design, thoughtful upgrades, and resort-style outdoor living come together on an OVERSIZED LOT. Offering more than 2,600 SQUARE FEET of living space, this home feels as fresh and inviting as the day it was built. As you arrive, you'll appreciate the home's EXCEPTIONAL CURB APPEAL highlighted by lush landscaping, a brick paver driveway, and an elegant French-door entry with ETCHED GLASS ACCENTS. Inside, a grand foyer welcomes you into a home filled with GRACEFUL ARCHITECTURAL DETAILS, soaring 9-foot ceilings, and beautiful ceramic tile flooring throughout the main living areas. Designed with both comfort and entertaining in mind, the SPACIOUS OPEN FLOOR PLAN centers around a SHOWSTOPPER KITCHEN that overlooks the Living Room. Featuring 42-inch cabinetry, stone countertops, STAINLESS STEEL APPLIANCES, a large center island with breakfast bar seating, a closet pantry, and an adjoining Breakfast Nook with PEACEFUL VIEWS of the pool area. The Living Room is bright and inviting with sliding glass doors that flood the space with NATURAL LIGHT, and provide seamless access to the OUTDOOR OASIS. For more formal gatherings, a separate Dining Room with LUXURY VINYL PLANK FLOORING offers an elegant space for hosting family and friends. The generous Primary Suite serves as a luxurious retreat, featuring luxury vinyl plank flooring, a sitting area overlooking the pool, PRIVATE ACCESS TO THE LANAI, dual closets—including a walk-in closet—and a SPACIOUS EN SUITE BATH with split vanities, a garden tub, step-in shower, and private water closet. Nearby, FRENCH DOORS open to a VERSATILE DEN/OFFICE, perfect for working from home, a library, hobby room, or flex space.THREE ADDITIONAL LARGE BEDROOMS and two full Baths provide plenty of room for family and guests, while a conveniently located Laundry Room adds everyday practicality. Step outside and discover your own PRIVATE BACKYARD RESORT. Added in 2023, the spectacular screened pool features a WATERFALL FEATURE, sun shelf, and electric heater, creating a luxurious setting for relaxation and entertaining year-round. The FULLY FENCED EXPANSIVE BACKYARD offers additional space for pets, play, or gardening while maintaining privacy and security. Additional valuable updates include a NEW TANKLESS WATER HEATER (2022) and WATER SOFTENER (2018). The current owners have METICULOUSLY MAINTAINED the sprinkler system, HVAC system, and pool, reflecting the exceptional care this home has received. Even better, the HOA has been PAID THROUGH THE END OF THE YEAR providing added value for the next owner. Residents of Wekiva Run enjoy a GATED ENTRANCE, community park, and playground, all within a PEACEFUL NEIGHBORHOOD setting. Conveniently located in Apopka, you'll enjoy easy access to OUTDOOR DESTINATIONS such as Wekiwa Springs State Park, Kelly Park, and Rock Springs Run. Nearby shopping, dining, and entertainment options abound, while CONVENIENT ACCESS to SR 429 makes commuting to downtown Orlando, Lake Mary, Winter Garden, and Central Florida's WORLD-FAMOUS ATTRACTIONS a breeze. Combining elegant interiors, a SPECTACULAR PRIVATE POOL, meticulous maintenance, and a prime Apopka location, this exceptional home offers the very best of Florida living. Act quickly—this GEM won't last long!

Location

Details

Type:
Residential
Parking:
Driveway / Garage Door Opener / Garage Faces Side
Year Built:
2014
Lot:
0.37 Acres
Heating:
Central / Electric
Price/sqft:
$242
Cooling:
Central Air
HOA:
$150

Valuation

Our model vs. what's actually selling nearby.
Estimate
$580,000
$409K – $767K
Confidence Low
List vs. estimate
$60K above estimate
List $640,000 · +10.3%
Our model says this listing is priced above recent comparable activity. Room to negotiate.
Price per sq ft
$241
+9.7% vs. city median $220
Based on
7 MLS comparables
Median of recent comparable listings. Sold comps use closing price, active listings use list price.

Highlights

Annual tax
$4,811
2025
HOA
$150/mo
Pool
Gunite
View
Pool
Garage
2 car garage
Furnished
Furnished
Pets
Allowed
All facts and features
  • Flooring

    • Carpet

    • Ceramic Tile

    • Luxury Vinyl

    Heating

    • Central

    • Electric

    Cooling

    • Central Air

    Appliances

    • Dishwasher

    • Disposal

    • Dryer

    • Microwave

    • Range

    • Refrigerator

    • Tankless Water Heater

    • Washer

    • Water Softener

    Other interior features

    • Ceiling Fan(s)

    • Eating Space In Kitchen

    • High Ceilings

    • Kitchen/Family Room Combo

    • Open Floorplan

    • Primary Bedroom Main Floor

    • Split Bedroom

    • Stone Counters

    • Thermostat

    • Tray Ceiling(s)

    • Walk-In Closet(s)

    Bedrooms and bathrooms

    • Bedrooms: 4

    • Full bathrooms: 3

  • Parking

    • Driveway

    • Garage Door Opener

    • Garage Faces Side

    Property

    • Levels: One

    • Pool Private: Yes

    • Exterior Features: French Doors / Irrigation System / Lighting / Private Mailbox / Rain Gutters / Sidewalk / Sliding Doors / Sprinkler Metered

    Lot

    • Lot: 0.37 Acres

    Other Property Information

    • Parcel Number: 302028914001370

    • Zoning: RSF-1A

  • Type and style

    • Property Type: Residential

    • Property Sub Type: Single Family Residence

  • Utility

    • BB/HS Internet Available

    • Cable Available

    • Electricity Connected

    • Public

    • Sewer Connected

    • Water Connected

  • Other financial information

    • HOA: $150

    • HOA Frequency: Monthly

    • Annual tax amount: $4,811

  • Source details

    • MLS ID: O6412084

    Other facts

    • Construction Materials: Block / Stucco

    • Foundation Details: Slab

    • Laundry Features: Laundry Room

    • Lot Features: Landscaped / Oversized Lot / Sidewalk

    • Patio And Porch Features: Enclosed / Patio / Screened

    • Pool Features: Gunite / Heated / In Ground / Lighting / Pool Alarm / Salt Water / Screen Enclosure

    • Window Features: Blinds / Double Pane Windows

    • Direction Faces: Southeast

    • Garage Spaces: 2

    • Attached Garage: Yes

    • Garage: Yes

    • Living Area: 2650

    • Water Source: Public

    • Subdivision Name: WEKIVA RUN PH II-A

Private inquiry
Talk to the advisor on this listing.
Floor plans, HOA docs, off-market comparables, scheduling a private showing — one message, direct to the local specialist.

More like this

Recently Sold
$449,000
House
4 bds · 2 ba · 1,828 sqft
CROSSROADS/KELLY PK PH 2B, APOPKA
5015 MARSHELDER STREET
Recently Sold
$630,659
4 bds · 4 ba · 4,182 sqft
VISTA RESERVE, APOPKA
2461 KNOLL DRIVE
Recently Sold
$700,000
House
4 bds · 3 ba · 2,979 sqft
WEKIVA RUN PHASE 3-A 75/57 LOT 205, APOPKA
2226 PARKSIDE MEADOW DRIVE
Recently Sold
$478,000
House
4 bds · 3 ba · 3,395 sqft
PARKSIDE AT ERROL ESTATES SUB, APOPKA
801 PARKSIDE POINTE BOULEVARD
Recently Sold
$530,000
House
4 bds · 3 ba · 2,815 sqft
CHANDLER ESTATES, APOPKA
3575 STATHAM DRIVE
Recently Sold
$514,990
House
5 bds · 3 ba · 2,663 sqft
CROSSROADS/KELLY PK PH 2B, APOPKA
4931 MARSHELDER STREET
Recently Sold
$444,990
House
4 bds · 2 ba · 1,828 sqft
CROSSROADS AT KELLY PARK, APOPKA
5163 NICKERBEAN STREET
Recently Sold
$475,000
House
4 bds · 2 ba · 2,496 sqft
OAK HILL RESERVE PH 02, APOPKA
1355 EDISON TREE ROAD

Market around this address

Live counts in the same area.
View all

The multiple listing information is provided by the Stellar MLS from a copyrighted compilation of listings. The compilation of listings and each individual listing are ©2026-present Stellar MLS. All Rights Reserved. The information provided is for consumers' personal, noncommercial use and may not be used for any purpose other than to identify prospective properties consumers may be interested in purchasing. All properties are subject to prior sale or withdrawal. All information provided is deemed reliable but is not guaranteed accurate, and should be independently verified. Listing courtesy of: WEMERT GROUP REALTY LLC