Sell Your Home
Get a free home valuation
Contact
Tell us about your needs

2654 AUGUSTA DRIVE N

House For Sale
$822,900

BTC: 9.79642857

ETH: 310.52830189

2 days
4 bds
3 ba
2,142 sqft

Overview

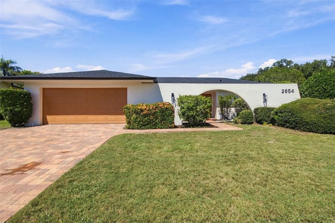
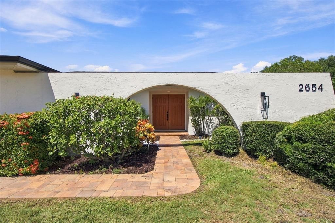
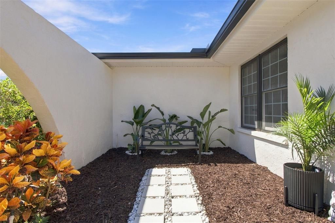
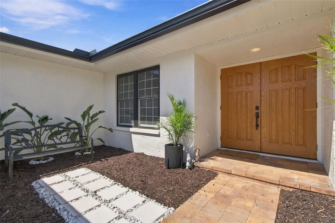
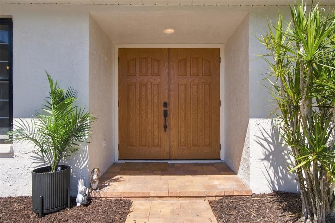
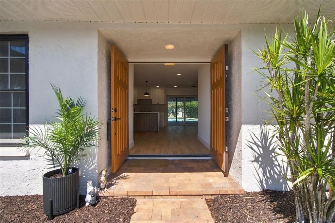
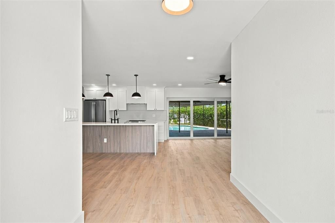
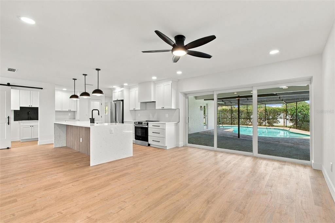
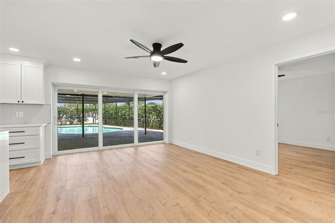
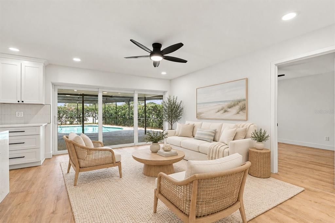
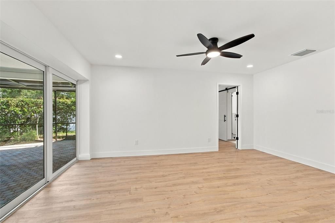
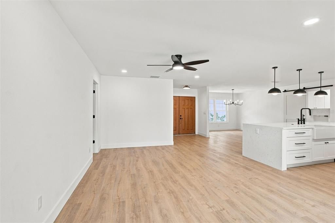
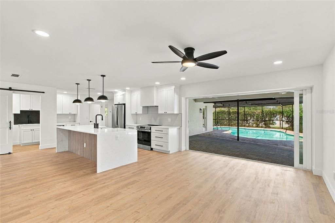
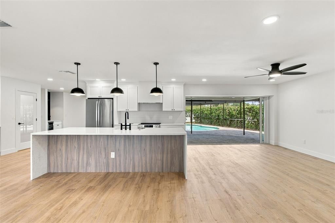
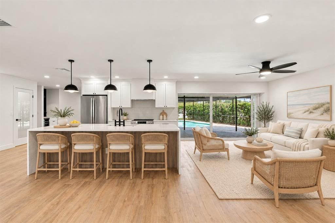
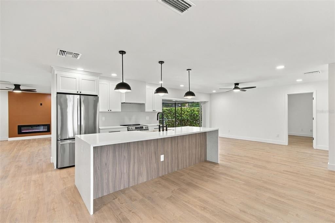
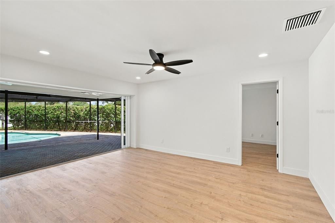
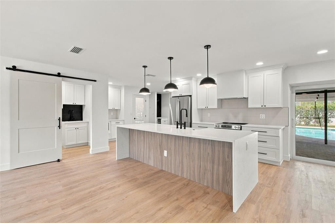
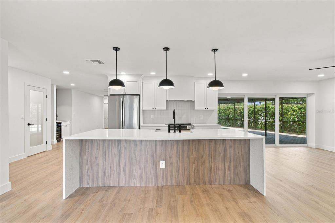
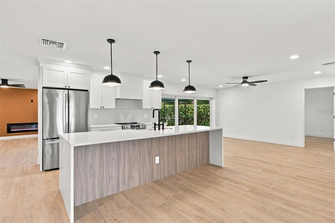
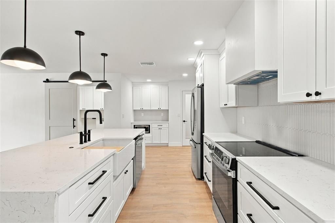
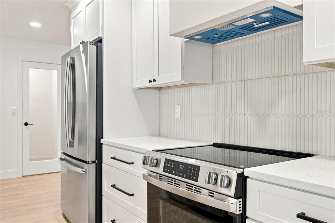
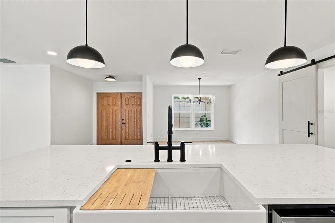
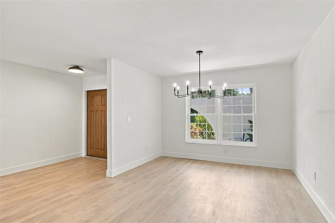
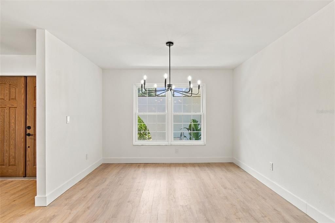
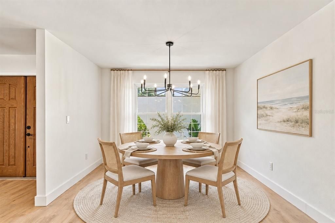
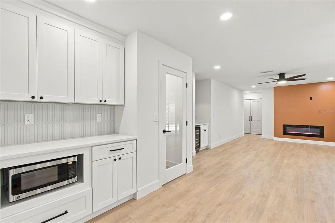
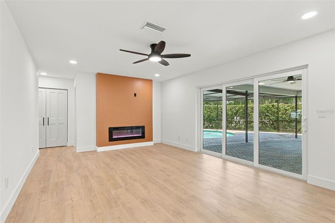
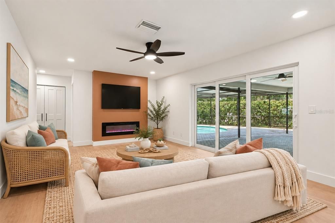
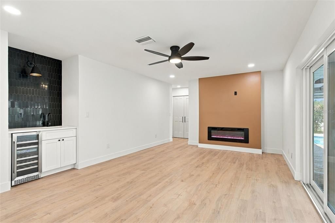
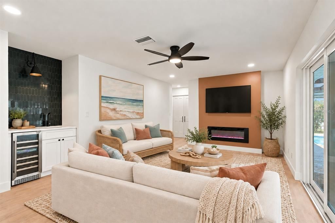
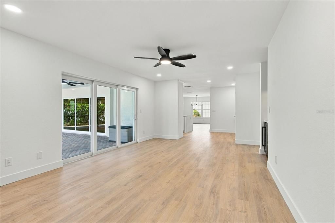
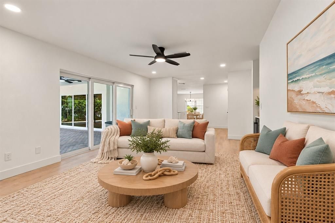
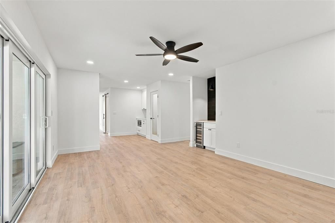
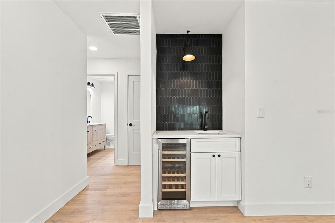
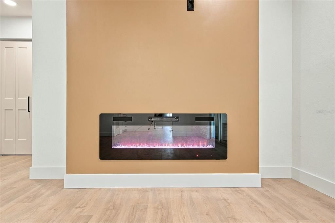
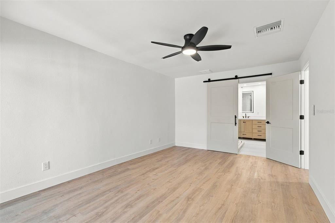
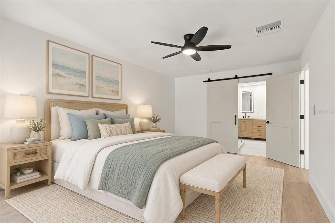
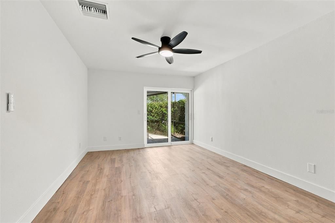
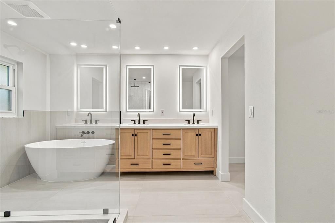
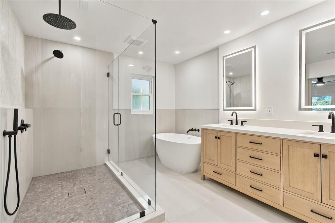
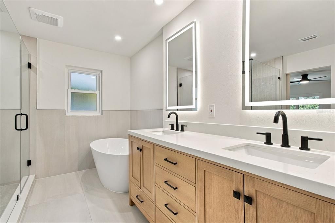
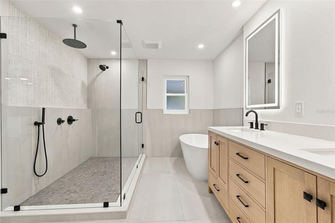
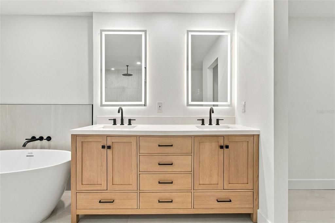
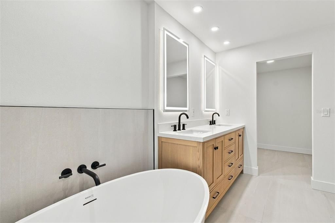
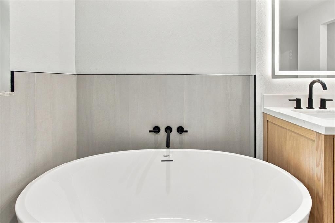
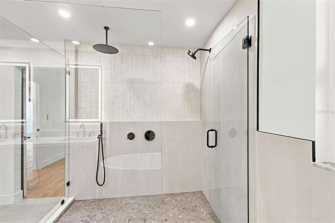
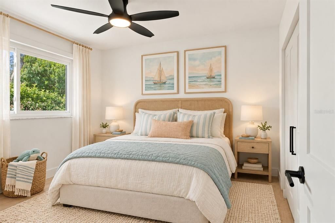
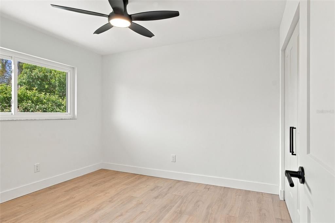
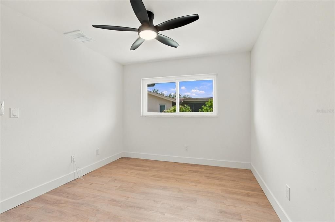
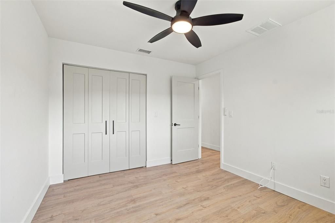
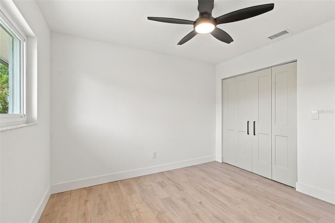
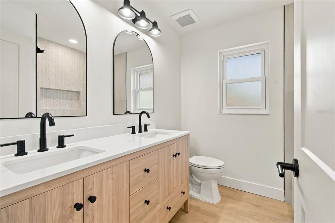
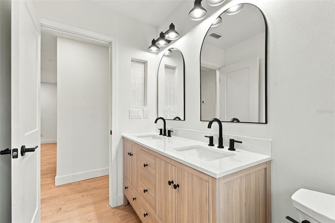
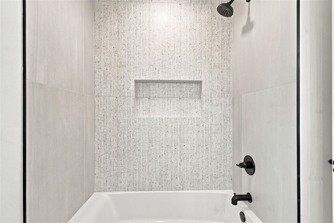
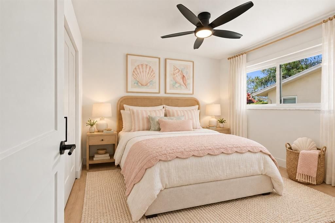
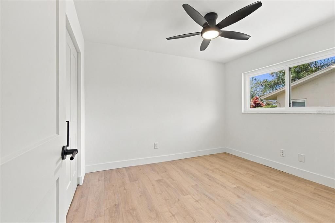
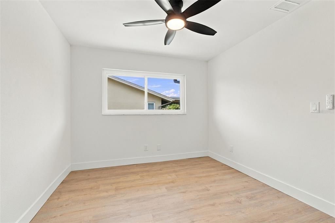
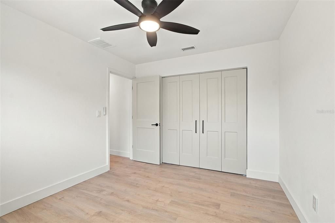
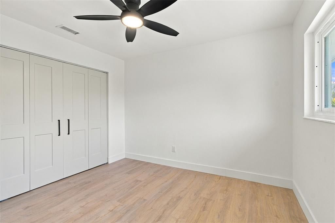
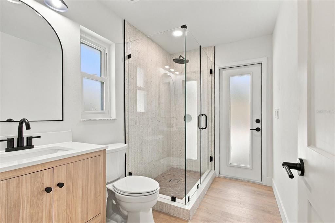
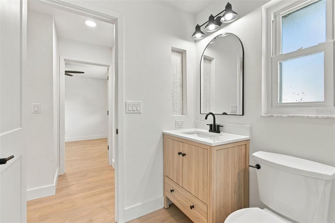
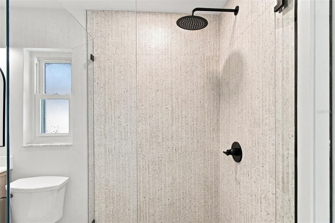
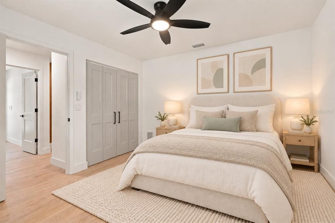
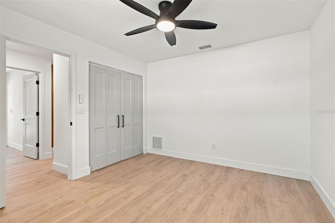
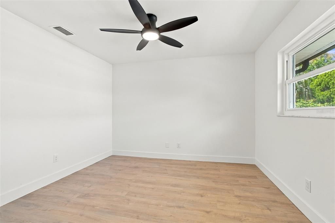
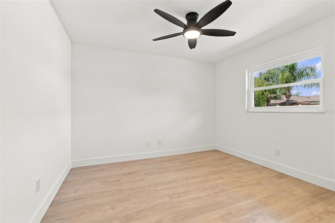
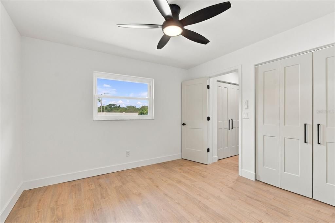
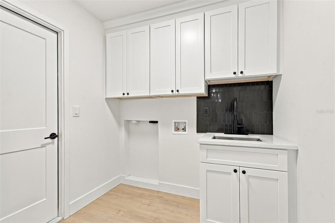
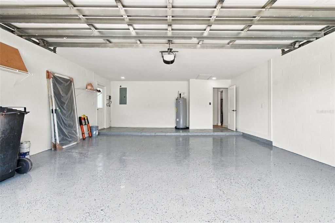
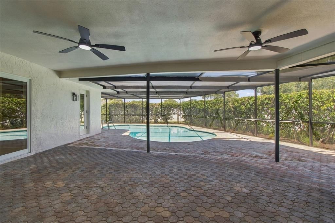
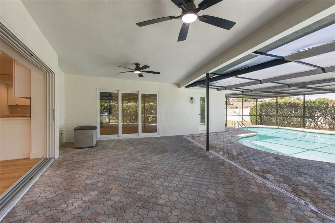
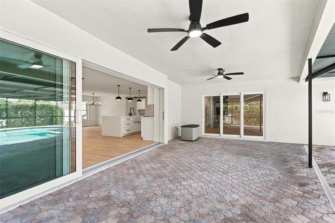
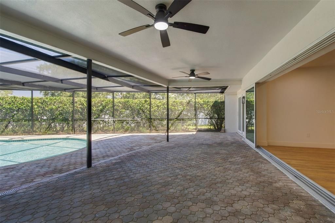
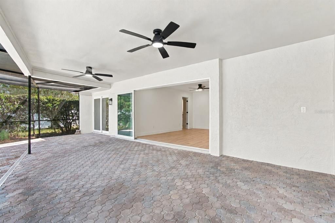
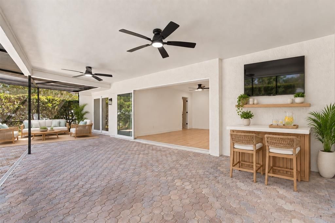
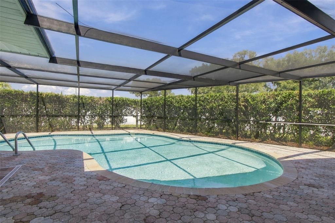
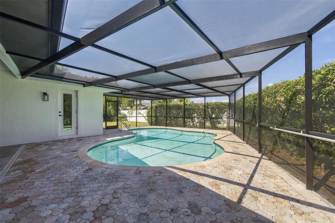
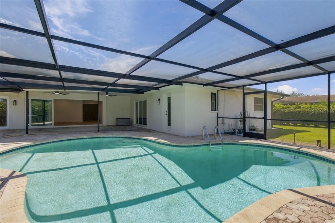
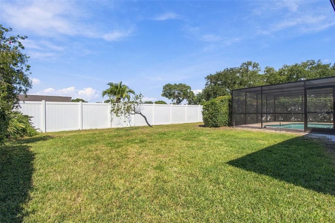
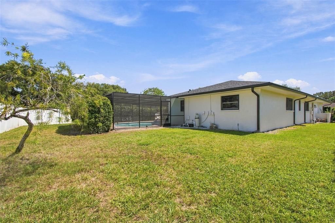
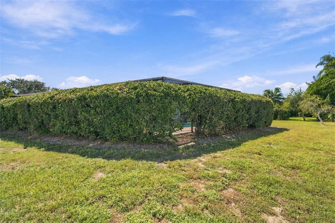
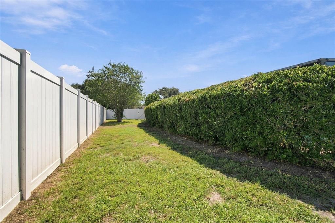
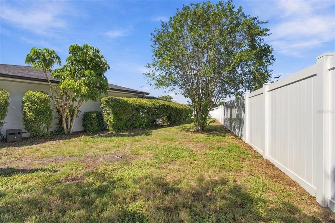
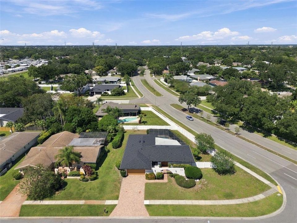
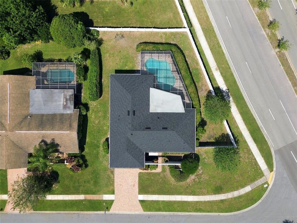
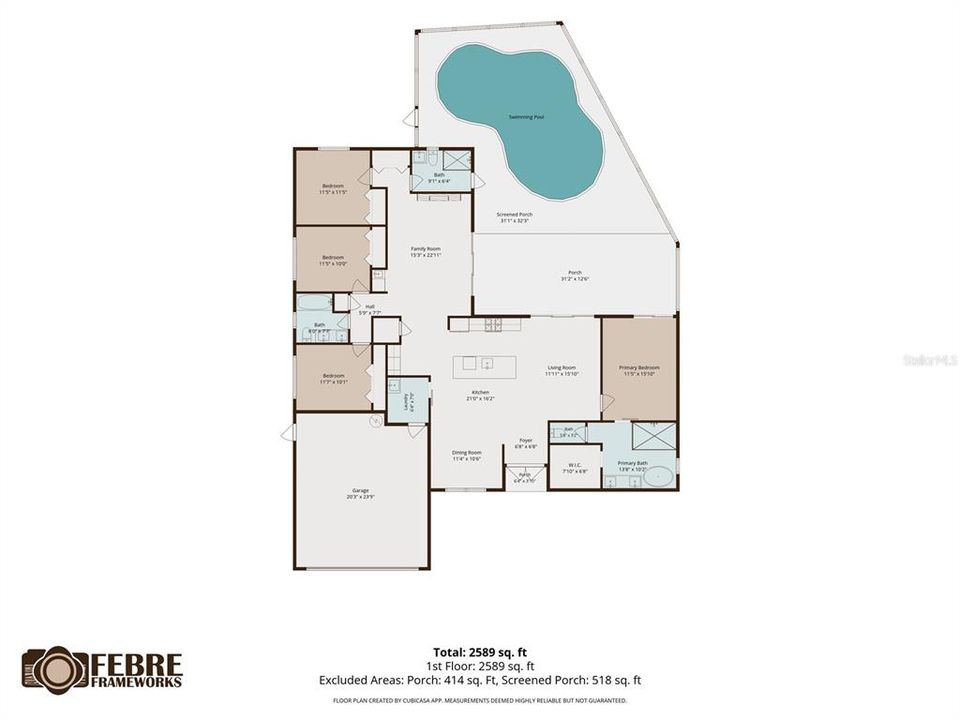
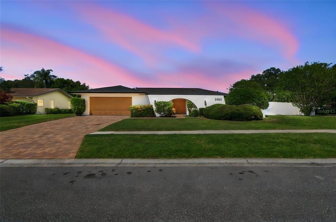
Some photos are virtually staged: There’s something special about a home that feels welcoming before you even step inside. Set on a nearly one-third-acre corner lot in Clubhouse Estates of Countryside, this beautifully renovated 4-bedroom, 3-bathroom pool home pairs modern finishes with inviting spaces to gather, unwind, and enjoy life in Clearwater. A pavered driveway and walkway lead to a private courtyard, where wood double front doors set the tone for what awaits inside. A brand-new roof, a 2026 HVAC system, a 2026 water heater, and an attached 2-car garage add to the appeal. All doors, windows, and sliders feature energy-efficient, hurricane-impact PGT products for comfort and peace of mind. Inside, luxury vinyl plank flooring flows throughout more than 2,100 square feet of living space, while recessed lighting and an open layout create a bright, cohesive feel. The stunning kitchen brings together ample white cabinetry, a complementary backsplash, stainless steel appliances, and a custom vent hood. A large island with waterfall-edge quartz countertops and modern pendant lighting creates a natural gathering spot, while a separate dining room offers space for meals and special occasions. Nearby, the family room invites you to settle in with a modern electric fireplace and an indoor wet bar with a wine fridge that makes entertaining easy. Sliding glass doors connect the space to the lanai, keeping the pool and outdoor living areas part of the everyday view. The owner’s suite offers a private retreat with sliding glass doors to the lanai, a walk-in closet, and a barn door leading into the beautifully finished ensuite bathroom. Dual sinks with LED mirrors, a large soaking tub, and a frameless glass-enclosed shower with multiple showerheads, including a rainfall showerhead, create a spa-inspired feel. The split-bedroom floor plan places the secondary bedrooms and bathrooms on the opposite side of the home for privacy, with cohesive modern finishes throughout. The indoor laundry room features generous storage, a utility sink, and a coordinating backsplash. Slide open the pocket glass doors and let the living space extend outdoors. The screened, pavered lanai offers plenty of room for lounging, dining, and gathering around the inground pool. An existing patio hookup provides the opportunity to create an outdoor wet bar for poolside entertaining. Beyond the screen, a fenced backyard lined with hedges creates privacy—an inviting setting for slow mornings, afternoon swims, and evenings outside. Countryside brings everyday convenience and weekend possibilities together. Just steps away, the paved, multi-use Duke Energy Trail offers space for walking, jogging, and cycling. Countryside Mall and the surrounding shopping and dining corridor keep errands and dinner plans close to home, while nearby Countryside Country Club offers golf, tennis, fitness, and social opportunities through a separate membership, with clubhouse access available through a small additional membership. Spend a morning browsing downtown Dunedin’s local shops and stopping for coffee, head to Safety Harbor for lunch along Main Street and a waterfront stroll, or pack up for a beach day at Honeymoon Island or Clearwater Beach. With a beautifully renovated interior, inviting outdoor living, and so much to enjoy nearby, this home gives you plenty of reasons to love where you live. Schedule your showing today!

Location

Details

Type:
Residential
Parking:
Driveway
Year Built:
1978
Lot:
0.32 Acres
Heating:
Central
Price/sqft:
$384
Cooling:
Central Air
HOA:
No Data

Valuation

Our model vs. what's actually selling nearby.
Estimate
$625,000
$389K – $882K
Confidence Low
List vs. estimate
$197K above estimate
List $822,900 · +31.7%
Our model says this listing is priced above recent comparable activity. Room to negotiate.
Price per sq ft
$384
+35.3% vs. city median $283
Based on
9 MLS comparables
Median of recent comparable listings. Sold comps use closing price, active listings use list price.

Highlights

Annual tax
$3,270
2025
Pool
In Ground
Garage
2 car garage
All facts and features
  • Flooring

    • Luxury Vinyl

    Heating

    • Central

    Cooling

    • Central Air

    Appliances

    • Dishwasher

    • Microwave

    • Range

    • Range Hood

    • Refrigerator

    • Wine Refrigerator

    Other interior features

    • Ceiling Fan(s)

    • Open Floorplan

    • Primary Bedroom Main Floor

    • Split Bedroom

    • Stone Counters

    • Walk-In Closet(s)

    • Wet Bar

    Bedrooms and bathrooms

    • Bedrooms: 4

    • Full bathrooms: 3

  • Parking

    • Driveway

    Property

    • Levels: One

    • Pool Private: Yes

    • Exterior Features: Courtyard / Private Yard / Sidewalk

    Lot

    • Lot: 0.32 Acres

    Other Property Information

    • Parcel Number: 202816168000001380

  • Type and style

    • Property Type: Residential

    • Property Sub Type: Single Family Residence

  • Utility

    • BB/HS Internet Available

    • Cable Available

    • Public

  • Other financial information

    • Annual tax amount: $3,270

  • Source details

    • MLS ID: TB8553340

    Other facts

    • Construction Materials: Block

    • Foundation Details: Slab

    • Fireplace Features: Electric / Family Room

    • Laundry Features: Laundry Room

    • Lot Features: Corner Lot

    • Pool Features: In Ground / Screen Enclosure

    • Direction Faces: South

    • Fireplace: Yes

    • Garage Spaces: 2

    • Attached Garage: Yes

    • Garage: Yes

    • Living Area: 2142

    • Water Source: Public

    • Subdivision Name: CLUBHOUSE ESTATES OF COUNTRYSIDE

Private inquiry
Talk to the advisor on this listing.
Floor plans, HOA docs, off-market comparables, scheduling a private showing — one message, direct to the local specialist.

More like this

For Sale
$725,000
House
3 bds · 2 ba · 2,069 sqft
PIPERS MEADOW, PALM HARBOR
903 WHIPPOORWILL DRIVE
For Sale
$799,900
House
4 bds · 3 ba · 2,532 sqft
HIGHLAND WOODS SUB, DUNEDIN
2219 ELIZABETH WAY
For Sale
$715,000
House
4 bds · 2 ba · 2,254 sqft
NORTH BAY HILLS FIRST ADD UNIT TWO, SAFETY HARBOR
3104 BLUE HERON STREET
New
For Sale
$839,900
House
3 bds · 3 ba · 2,491 sqft
COUNTRYSIDE TR 55, CLEARWATER
2893 ROLLINGWOOD COURT
New
For Sale
$649,000
House
3 bds · 2 ba · 1,903 sqft
WORTHINGTON, OLDSMAR
4914 AUGUSTA AVENUE
New
For Sale
$578,000
House
3 bds · 2 ba · 2,018 sqft
LAKE ST GEORGE-UNIT 1, PALM HARBOR
3992 ORCHARD HILL CIRCLE
For Sale
$729,000
House
3 bds · 2 ba · 1,870 sqft
ALLENS RIDGE -, PALM HARBOR
1598 VIRGINIA AVENUE
For Sale
$615,000
House
3 bds · 2 ba · 1,928 sqft
WEXFORD LEAS-UNIT 3, PALM HARBOR
390 MERAVAN COURT

Market around this address

Live counts in the same area.
View all

The multiple listing information is provided by the Stellar MLS from a copyrighted compilation of listings. The compilation of listings and each individual listing are ©2026-present Stellar MLS. All Rights Reserved. The information provided is for consumers' personal, noncommercial use and may not be used for any purpose other than to identify prospective properties consumers may be interested in purchasing. All properties are subject to prior sale or withdrawal. All information provided is deemed reliable but is not guaranteed accurate, and should be independently verified. Listing courtesy of: MAVREALTY