Sell Your Home
Get a free home valuation
Contact
Tell us about your needs
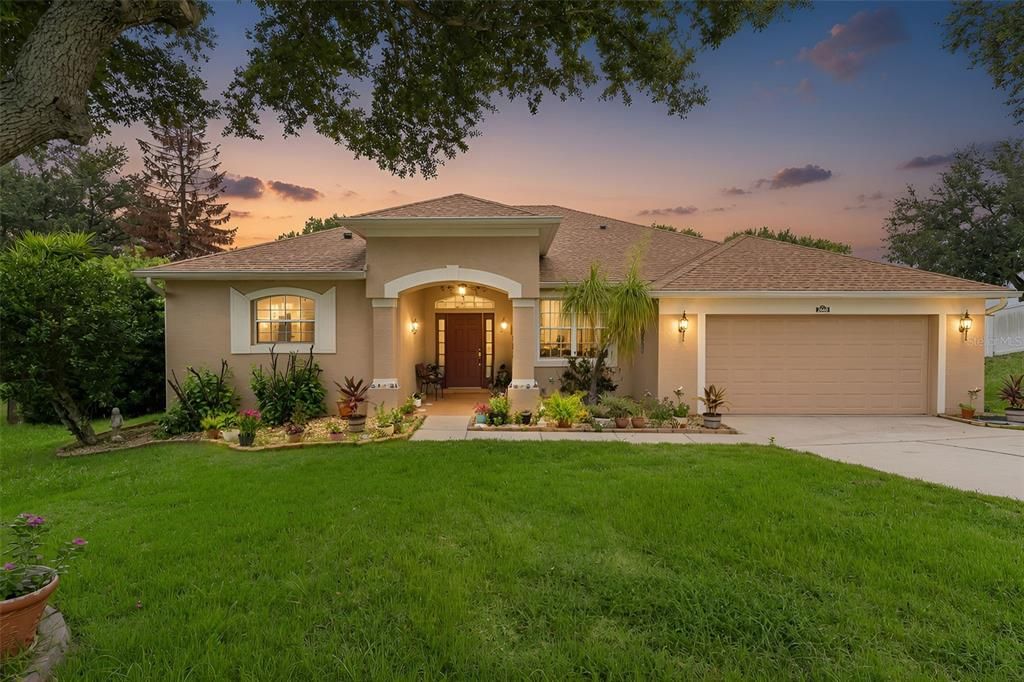
2660 LEDGEMONT COURT

House For Sale
$469,900

BTC: 7.26050680

ETH: 246.97262751

9 days
4 bds
3 ba
2,454 sqft

Overview

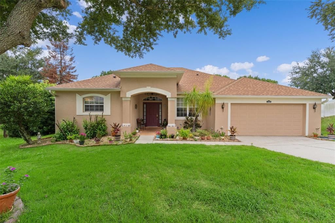
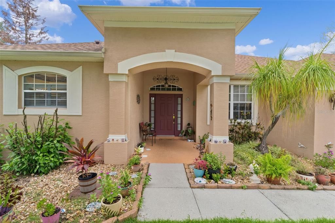
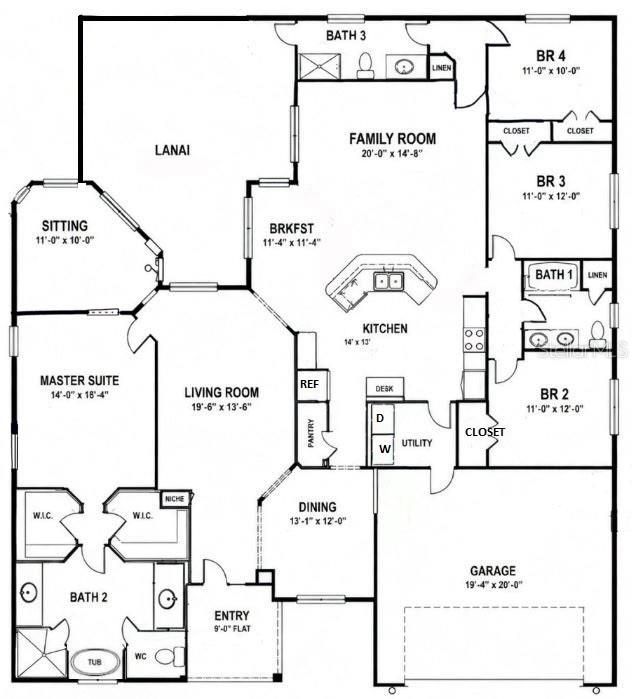
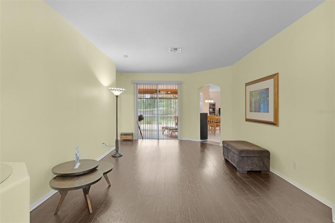
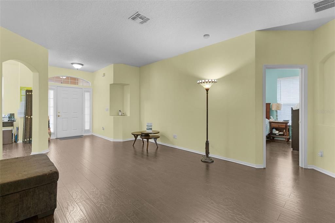
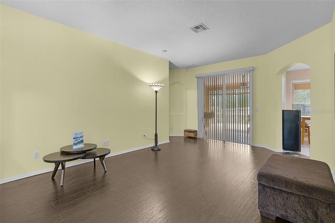
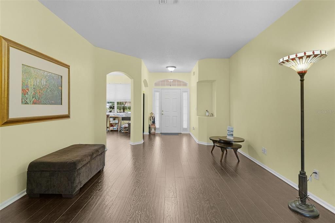
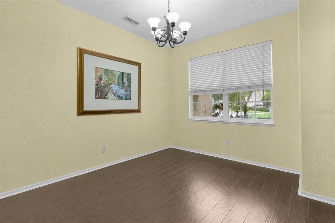
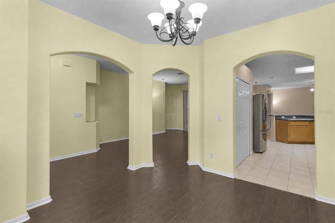
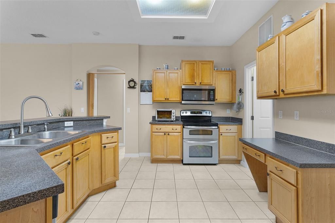
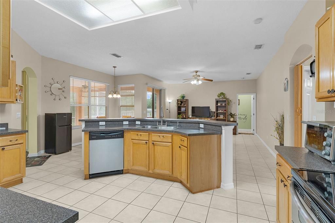
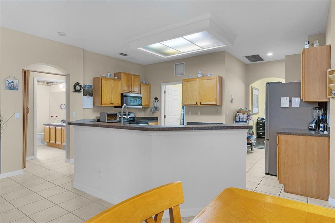
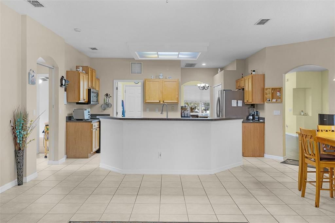
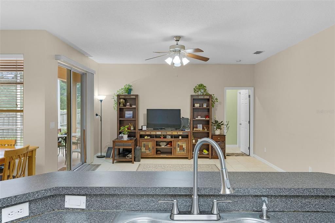
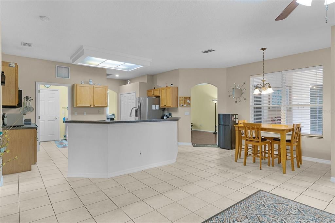
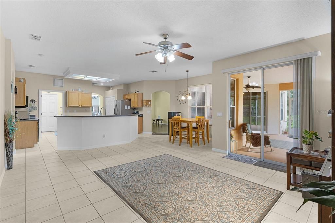
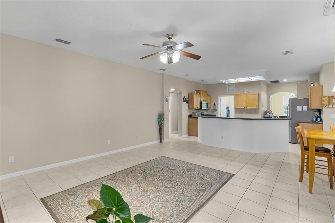
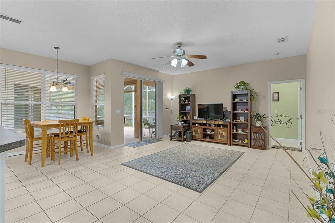
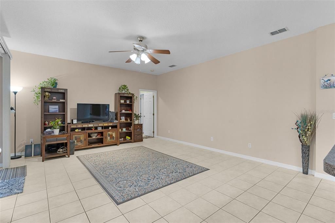
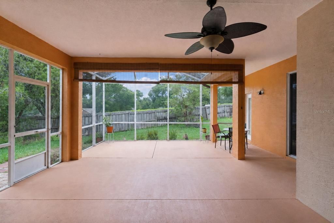
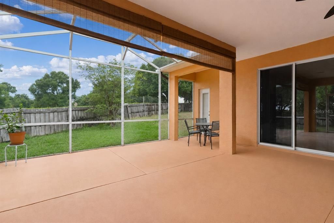
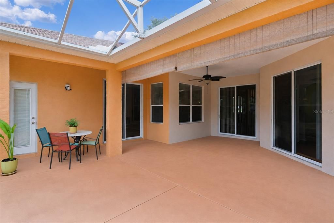
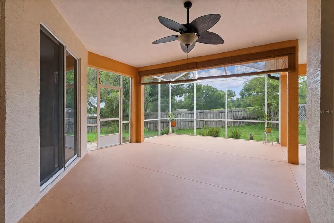
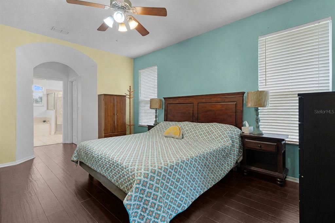
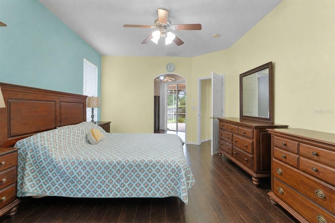
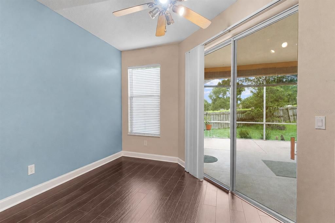
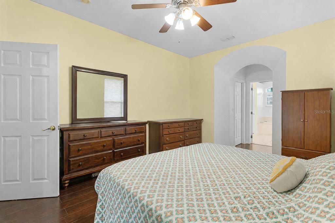
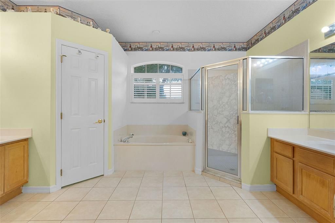
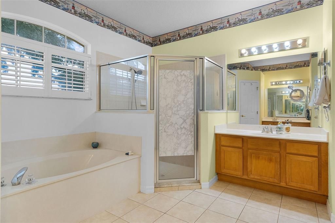
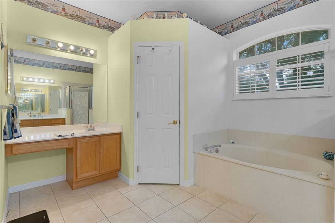
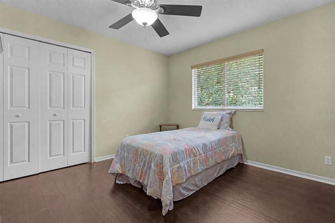
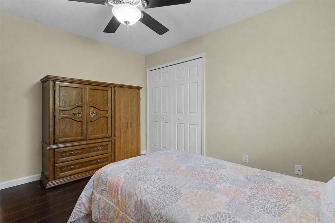
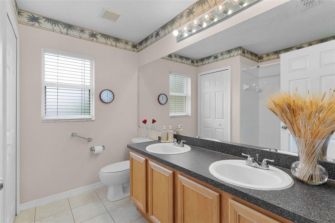
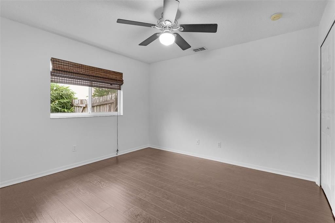
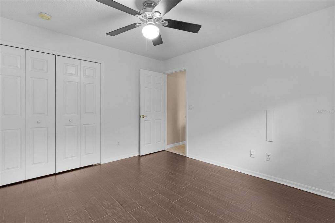
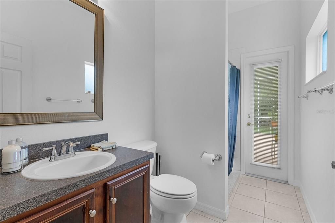
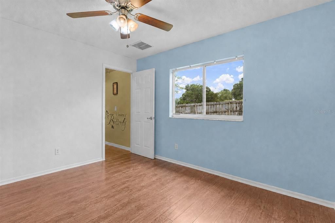
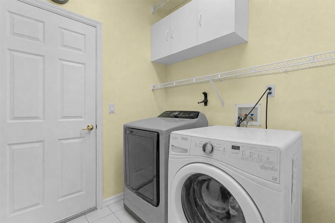
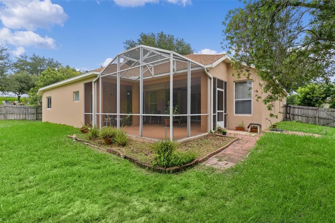
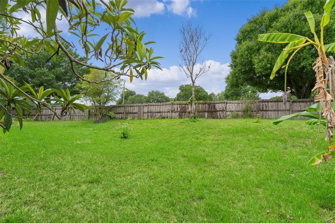
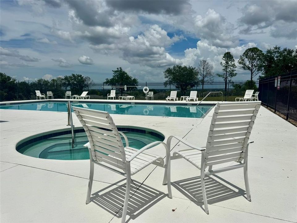
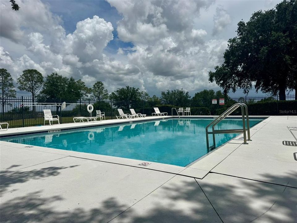
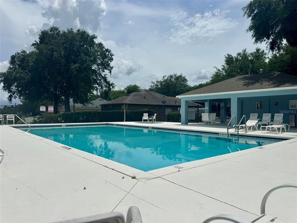
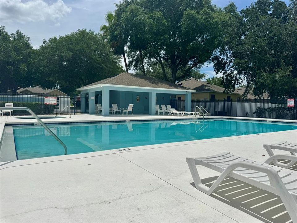
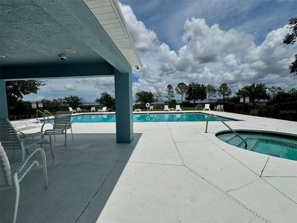
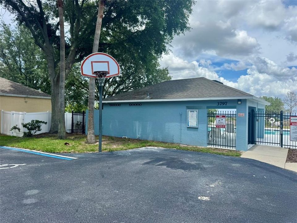
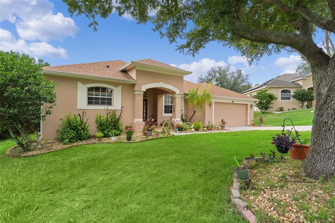
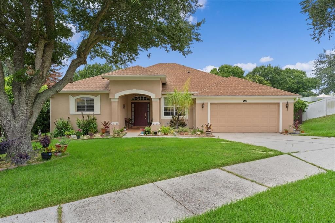
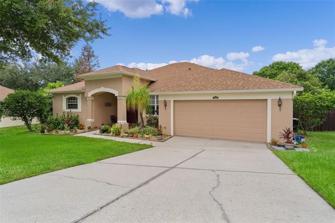
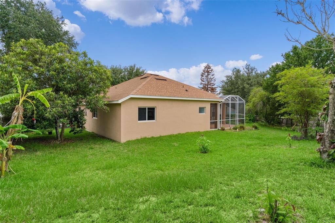
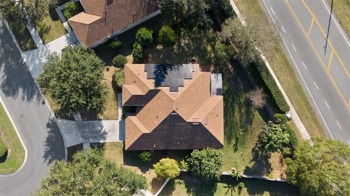
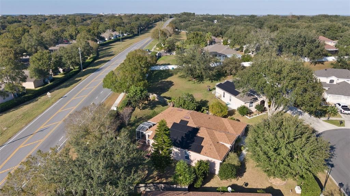
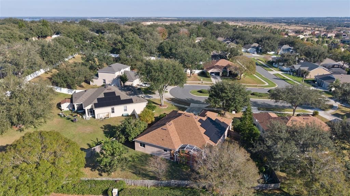
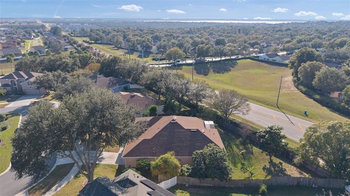
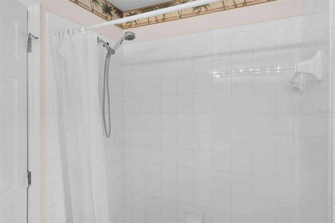
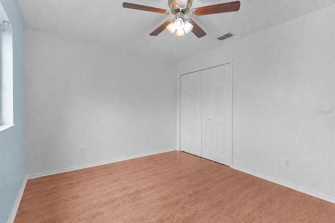
Spacious 4-bedroom, 3-bath home with a private in-law suite located on a quiet cul-de-sac in the hills of Clermont. Residents enjoy access to a community pool and hot tub while being just minutes from highly rated schools, shopping, dining, top-tier golf and tennis, nature trails, and everyday conveniences. Designed with a flexible split floor plan, one bedroom and full bath are situated in their own private wing with a separate exterior entrance to the screened lanai, offering excellent space for multi-generational living. The primary suite features an adjoining flex room with direct access to the lanai, providing additional space for a home office, sitting room, fitness area, or nursery. Inside, you'll find formal living and dining rooms, a separate family room, a breakfast nook, and a spacious kitchen with a pantry and adjacent laundry room. Ceramic tile and wood laminate flooring run throughout the home with no carpet. The oversized 460-square-foot screened lanai is accessible from the formal living room, family room, primary suite, and the in-law suite bathroom, creating seamless indoor-outdoor living and providing plenty of room for entertaining or adding a hot tub. The fully fenced backyard features mature fruit trees. Recent updates include a new roof (2023) and solar panels (2025). The optional transferable solar lease with a low monthly payment can significantly reduce electricity costs. A 1-year home warranty covering the A/C and appliances is included. Conveniently located approximately 30 minutes from Disney or Universal and about one hour from Orlando International Airport, this home offers a spacious, flexible layout, energy-efficient upgrades, and a sought after Central Florida location.
Location

Details

Type:
Residential
Parking:
Driveway / Garage Door Opener
Year Built:
2003
Lot:
0.28 Acres
Heating:
Central
Price/sqft:
$191
Cooling:
Central Air
HOA:
$64

Valuation

Our model vs. what's actually selling nearby.
Estimate
$359,900
$309K – $509K
Confidence Low
List vs. estimate
$110K above estimate
List $469,900 · +30.6%
Our model says this listing is priced above recent comparable activity. Room to negotiate.
Price per sq ft
$191
-13.8% vs. city median $222
Based on
15 MLS comparables
Median of recent comparable listings. Sold comps use closing price, active listings use list price.

Highlights

Annual tax
$3,040
2025
HOA
$64/mo
Community Pool, Pool Maintenance, Private Road
Pool
Gunite
Garage
2 car garage
Pets
Allowed
All facts and features
  • Flooring

    • Ceramic Tile

    • Laminate

    • Hardwood

    Heating

    • Central

    Cooling

    • Central Air

    Appliances

    • Dishwasher

    • Disposal

    • Microwave

    • Range

    • Refrigerator

    Other interior features

    • Ceiling Fan(s)

    • Eating Space In Kitchen

    • High Ceilings

    • Split Bedroom

    • Window Treatments

    Bedrooms and bathrooms

    • Bedrooms: 4

    • Full bathrooms: 3

  • Parking

    • Driveway

    • Garage Door Opener

    Property

    • Levels: One

    • Exterior Features: Irrigation System / Sliding Doors

    Lot

    • Lot: 0.28 Acres

    Other Property Information

    • Parcel Number: 032326191000000800

    • Zoning: PUD

  • Type and style

    • Property Type: Residential

    • Property Sub Type: Single Family Residence

  • Utility

    • Cable Connected

    • Electricity Connected

    • Natural Gas Connected

    • Public

    • Sewer Connected

    • Water Connected

  • Other financial information

    • HOA: $64

    • HOA Frequency: Monthly

    • Annual tax amount: $3,041

  • Source details

    • MLS ID: OM729897

    Other facts

    • Construction Materials: Block / Stucco

    • Foundation Details: Block

    • Laundry Features: Inside / Laundry Room

    • Lot Features: Cul-De-Sac

    • Patio And Porch Features: Covered / Enclosed / Front Porch / Rear Porch / Screened

    • Pool Features: Gunite / Heated / In Ground

    • Window Features: Shutters

    • Direction Faces: Southeast

    • Garage Spaces: 2

    • Attached Garage: Yes

    • Garage: Yes

    • Living Area: 2454

    • Water Source: Public

    • Subdivision Name: CLERMONT SOMERSET ESTATES

Private inquiry
Talk to the advisor on this listing.
Floor plans, HOA docs, off-market comparables, scheduling a private showing — one message, direct to the local specialist.

More like this

+$15K
For Sale
$534,000
House
5 bds · 4 ba · 2,731 sqft
CLERMONT NOTTINGHAM AT LEGENDS, CLERMONT
1112 GLENRAVEN LANE
New
For Sale
$365,000
House
4 bds · 2 ba · 1,878 sqft
TERRACE GROVE SUB, CLERMONT
13552 PITANGA STREET
+$1K
For Sale
$511,340
House
6 bds · 3 ba · 2,643 sqft
WELLNESS WAY 40S, CLERMONT
6080 MEDITATION DRIVE
+$1K
For Sale
$376,990
Townhouse
3 bds · 2 ba · 1,834 sqft
WELLNESS WAY 22 TH, CLERMONT
5804 ENERGY WAY
+$1K
For Sale
$373,990
Townhouse
3 bds · 2 ba · 1,689 sqft
WELLNESS WAY 22 TH, CLERMONT
3284 NAMASTE DRIVE
New
For Sale
$399,000
House
3 bds · 3 ba · 2,047 sqft
SPRING VALLEY PHASE III, Clermont
11909 Windflower Court, Clermont FL 34711
New
For Sale
$349,900
House
3 bds · 2 ba · 1,782 sqft
CAMBRIDGE/KINGS RDG SUB, CLERMONT
4075 KINGSLEY STREET
New
For Sale
$459,999
House
3 bds · 2 ba · 2,151 sqft
VISTAS ADD 02, CLERMONT
10308 CALLE DE FLORES DRIVE

Market around this address

Live counts in the same area.
View all

The multiple listing information is provided by the Stellar MLS from a copyrighted compilation of listings. The compilation of listings and each individual listing are ©2026-present Stellar MLS. All Rights Reserved. The information provided is for consumers' personal, noncommercial use and may not be used for any purpose other than to identify prospective properties consumers may be interested in purchasing. All properties are subject to prior sale or withdrawal. All information provided is deemed reliable but is not guaranteed accurate, and should be independently verified. Listing courtesy of: FLORIDA'S CHOICE REALTY