Sell Your Home
Get a free home valuation
Contact
Tell us about your needs

26619 DOVE DRIVE

House For Sale
$883,623

BTC: 11.35543276

ETH: 368.17625000

16 days
3 bds
3 ba
2,306 sqft

Overview

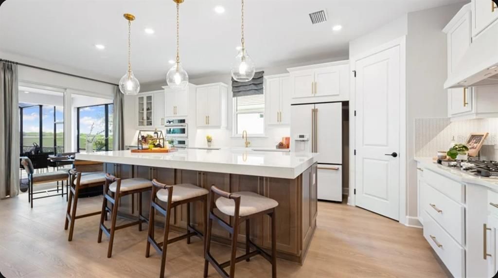
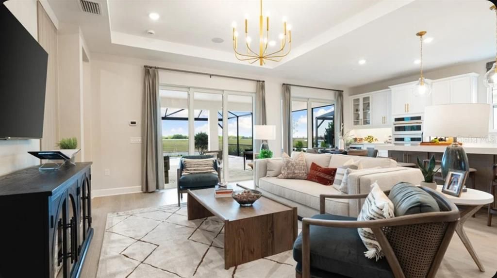
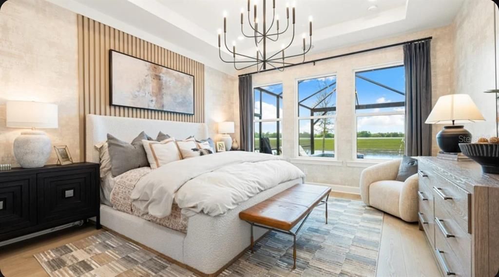
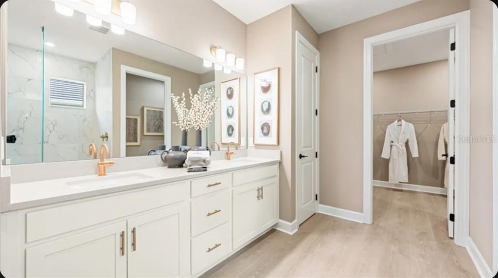
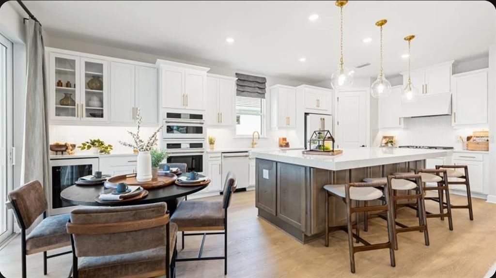
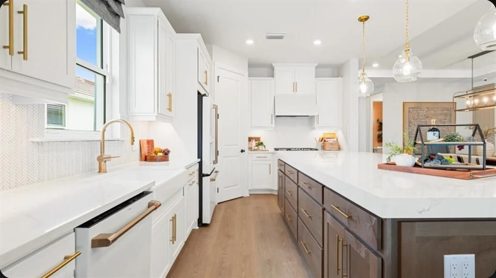
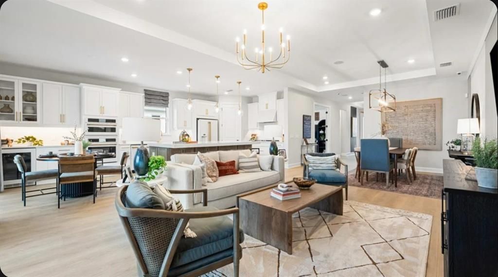
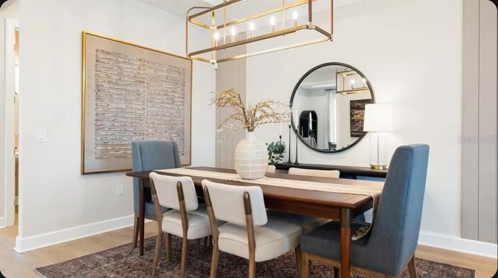
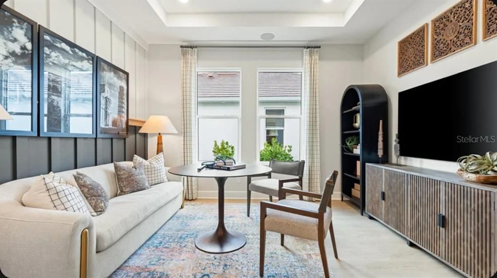
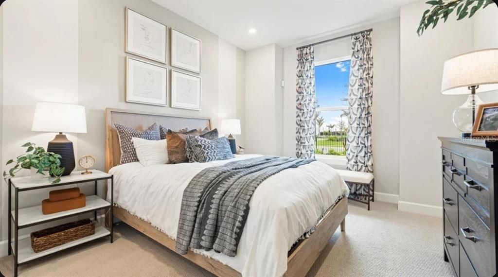
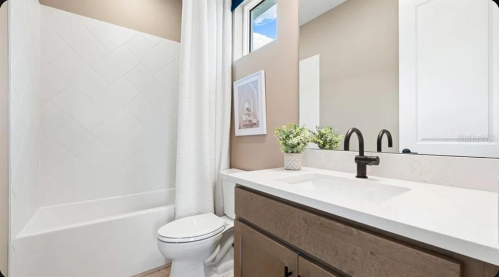
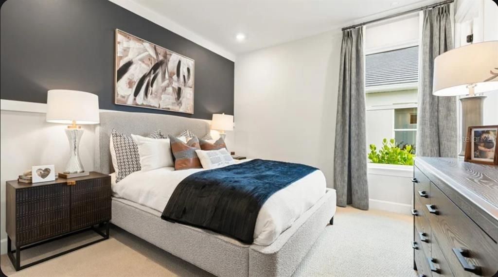
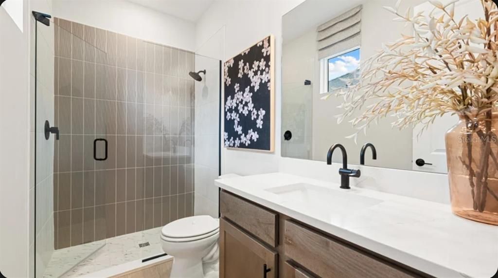
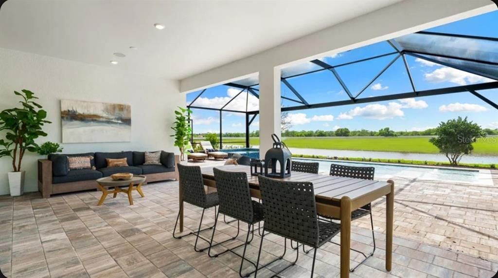
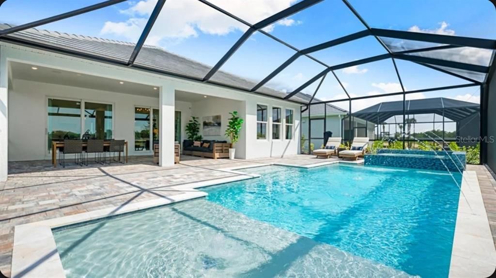
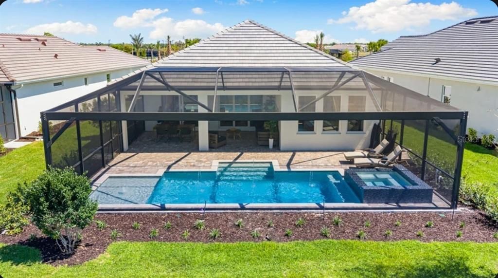
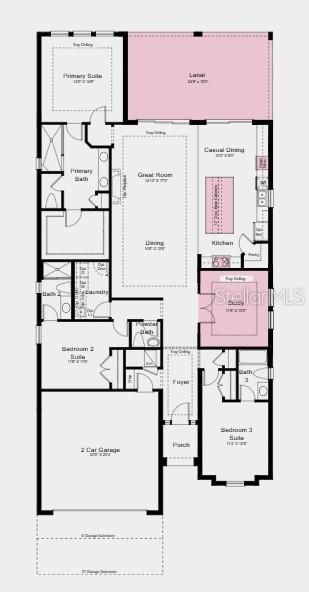
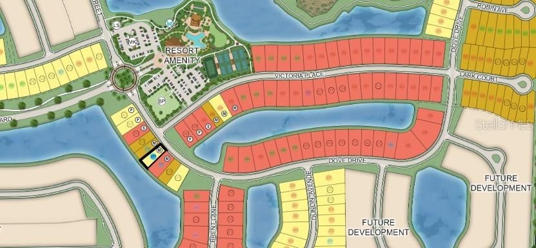
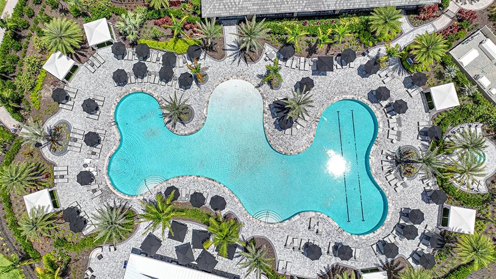
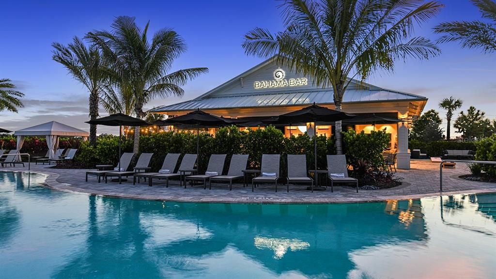
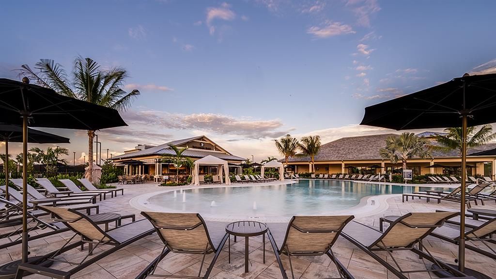
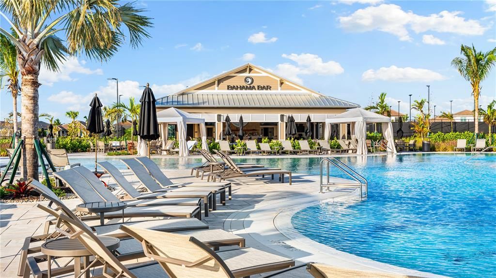
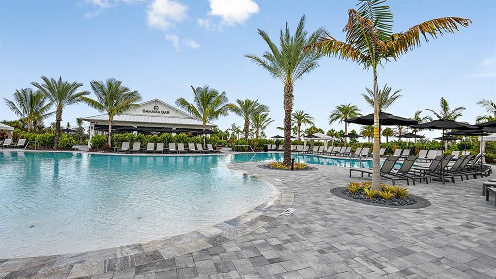
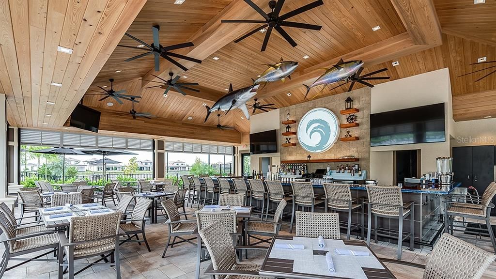
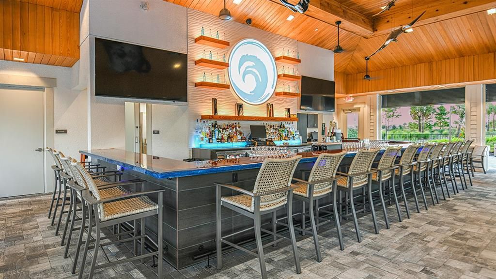
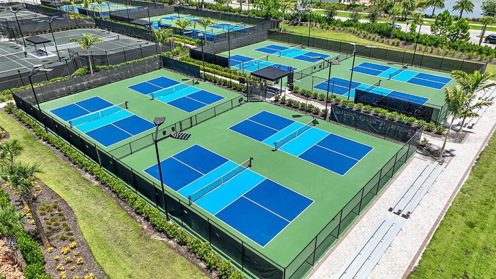
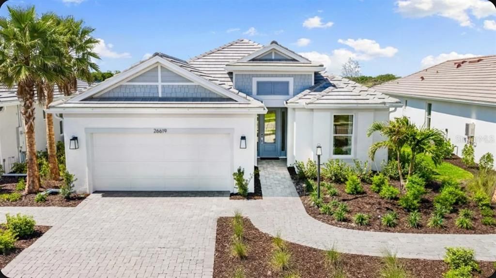
What's Special: Model Leaseback | Water View | Extended Patio | Close to Amenities. Model Home Leaseback - Available Now for Closing! This model home purchase includes our Model Leaseback Program. Model leaseback terms vary be model home. Please see a Community Sales Manager for additional details. Restrictions may apply. Welcome to the Lazio II at 26619 Dove Drive in Esplanade at Starling! Designed for comfort and effortless style, this thoughtfully crafted home showcases an open-concept layout ideal for both everyday living and entertaining. Enter through the inviting front porch into a welcoming foyer that leads to a dining area, spacious great room, and gourmet kitchen. Sliding glass doors extend the living space outdoors to an expansive covered lanai and private pool, creating the perfect setting for relaxing and gathering with friends. Tucked away for added privacy, the luxurious primary suite features a spa-inspired bathroom and generous walk-in closet. At the front of the home, two secondary bedroom suites each have their own bathroom, while a private study and conveniently located laundry room add flexibility and function. Additional Highlights Include: tray ceiling package, 4' garage extension, pool and spa, impact windows throughout the house, all appliances included, and 8' interior doors. MLS#A4702070 - Esplanade at Starling offers resort-style living in a gated Punta Gorda community. Enjoy a resort pool, Bahama Bar, spa, fitness center, and wellness programs designed for active living. Tennis, pickleball, bocce, and a Bark Park provide recreation for every lifestyle, while concierge services and social amenities make it easy to relax, connect, and enjoy every day. *Model Home Prices exclude furniture, decorative accessories, and closing costs and already include any lot premium, Seller installed options and upgrades; Buyer-selected options are no longer available. For financed buyers, lender restrictions on leasebacks for certain lenders may apply. No representation of any kind is made or implied regarding the Model Home’s future value or benefits, or availability of financing for a leaseback transaction. See Model Home Purchase Agreement, Model Home Addendum, Model Home Leaseback Agreement and, if applicable Non-Realty Bill of Sale Addendum (for furniture and any other non-realty personal property sold separately in select model homes) for details. Model homes subject to prior sale.

Location

Details

Type:
Residential
Parking:
Driveway
Year Built:
2026
Lot:
0.19 Acres
Heating:
Central
Price/sqft:
$383
Cooling:
Central Air
HOA:
$383

Valuation

Our model vs. what's actually selling nearby.
Estimate
$555,000
$451K – $761K
Confidence Low
List vs. estimate
$328K above estimate
List $883,623 · +59.2%
Our model says this listing is priced above recent comparable activity. Room to negotiate.
Price per sq ft
$383
+73.6% vs. city median $220
Based on
5 MLS comparables
Median of recent comparable listings. Sold comps use closing price, active listings use list price.

Highlights

HOA
$383/mo
Community Pool, Other
Pool
In Ground
View
Water
Garage
2 car garage
Pets
Allowed
All facts and features
  • Flooring

    • Carpet

    • Vinyl

    Heating

    • Central

    Cooling

    • Central Air

    Appliances

    • Built-In Oven

    • Cooktop

    • Dishwasher

    • Disposal

    • Dryer

    • Exhaust Fan

    • Gas Water Heater

    • Microwave

    • Range

    • Refrigerator

    • Tankless Water Heater

    • Washer

    • Wine Refrigerator

    Other interior features

    • High Ceilings

    • Open Floorplan

    • Primary Bedroom Main Floor

    • Split Bedroom

    • Tray Ceiling(s)

    • Walk-In Closet(s)

    Bedrooms and bathrooms

    • Bedrooms: 3

    • Bathrooms: 1

    • Full bathrooms: 3

  • Parking

    • Driveway

    Property

    • Levels: One

    • Pool Private: Yes

    • Exterior Features: Irrigation System / Other / Rain Gutters / Sliding Doors

    Lot

    • Lot: 0.19 Acres

    Other Property Information

    • Parcel Number: 422316200087

    • Zoning: RES

  • Type and style

    • Property Type: Residential

    • Property Sub Type: Single Family Residence

  • Utility

    • Underground Utilities

  • Other financial information

    • HOA: $383

    • HOA Frequency: Monthly

  • Source details

    • MLS ID: A4702070

    Other facts

    • Construction Materials: Concrete / Stucco

    • Foundation Details: Slab

    • Laundry Features: Inside / Laundry Room

    • Patio And Porch Features: Covered / Front Porch / Patio / Screened

    • Pool Features: In Ground

    • Direction Faces: Northeast

    • Architectural Style: Traditional

    • Garage Spaces: 2

    • Attached Garage: Yes

    • Garage: Yes

    • Living Area: 2306

    • Water Source: Public

    • Subdivision Name: ESPLANADE AT STARLING

Private inquiry
Talk to the advisor on this listing.
Floor plans, HOA docs, off-market comparables, scheduling a private showing — one message, direct to the local specialist.

More like this

New
For Sale
$849,000
House
3 bds · 3 ba · 2,449 sqft
HERITAGE LANDING GOLF & COUNTRY CLUB, PUNTA GORDA
25043 GOLDEN FERN DRIVE
-$15K
For Sale
$659,900
House
4 bds · 3 ba · 2,957 sqft
TURNLEAF, PUNTA GORDA
13067 CAMELOT LANE
For Sale
$1,055,858
House
3 bds · 3 ba · 2,833 sqft
ESPLANADE AT STARLING, PUNTA GORDA
26625 DOVE DRIVE
For Sale
$1,055,858
House
3 bds · 3 ba
Esplanade at Starling, Punta Gorda
26625 Dove Drive, Punta Gorda FL 33955
For Sale
$883,623
House
3 bds · 3 ba
Esplanade at Starling, Punta Gorda
26619 Dove Drive, Punta Gorda FL 33955
For Sale
$628,494
House
3 bds · 3 ba
Esplanade at Starling, Punta Gorda
26752 Dove Drive, Punta Gorda FL 33955
For Sale
$628,494
House
3 bds · 3 ba · 2,573 sqft
ESPLANADE AT STARLING, PUNTA GORDA
26752 DOVE DRIVE
For Sale
$674,999
House
3 bds · 3 ba · 2,903 sqft
ESPLANADE AT STARLING, PUNTA GORDA
26431 ARGUS PLACE

Market around this address

Live counts in the same area.
View all

The multiple listing information is provided by the Stellar MLS from a copyrighted compilation of listings. The compilation of listings and each individual listing are ©2026-present Stellar MLS. All Rights Reserved. The information provided is for consumers' personal, noncommercial use and may not be used for any purpose other than to identify prospective properties consumers may be interested in purchasing. All properties are subject to prior sale or withdrawal. All information provided is deemed reliable but is not guaranteed accurate, and should be independently verified. Listing courtesy of: TAYLOR MORRISON RLTY OF FLA