Sell Your Home
Get a free home valuation
Contact
Tell us about your needs
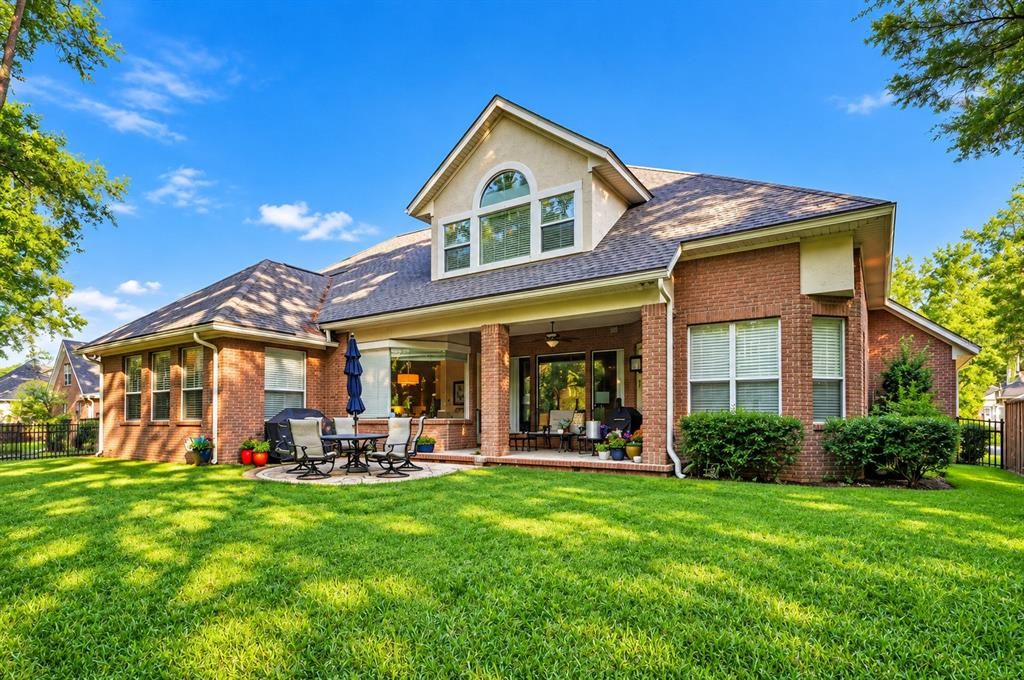
2668 SCOTT MILL LANE

House For Sale
$999,000

BTC: 12.27876106

ETH: 410.77302632

New
4 bds
3 ba
3,751 sqft

Overview

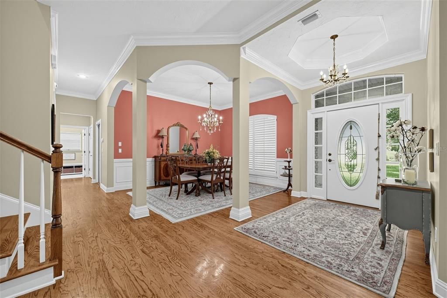
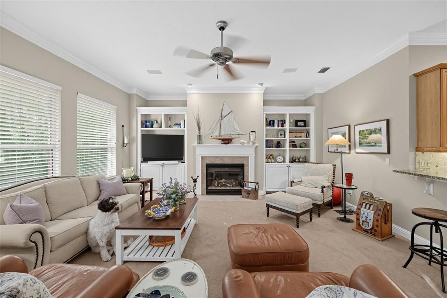
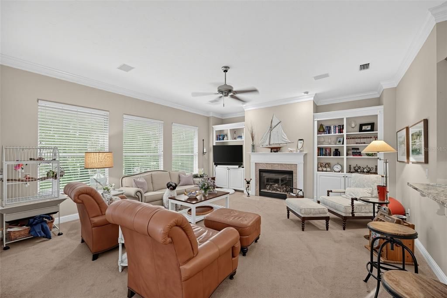
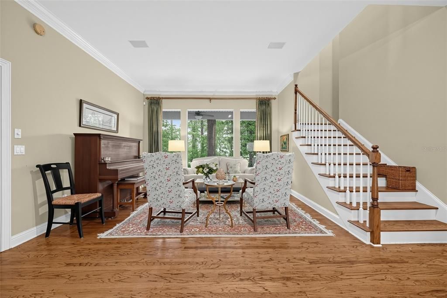
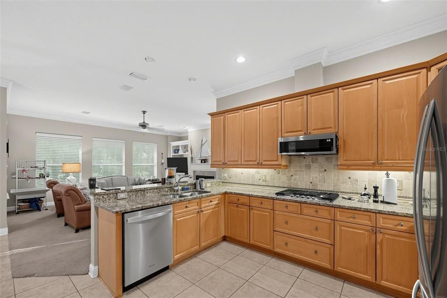
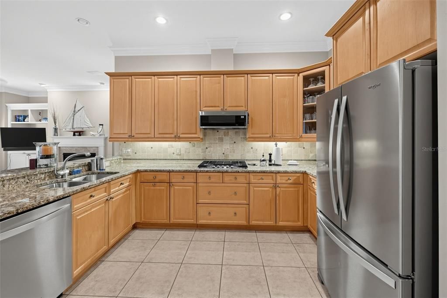
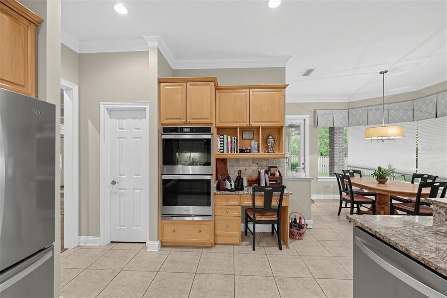
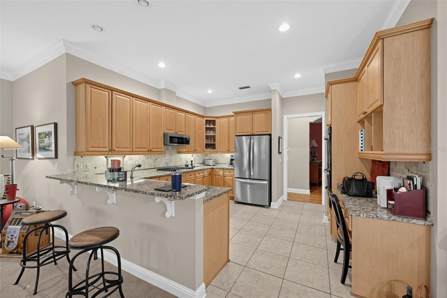
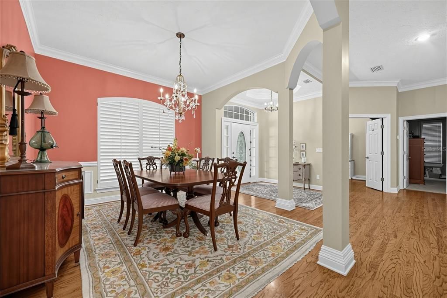
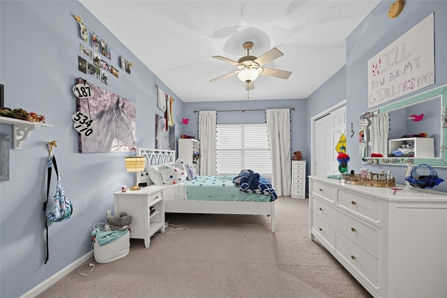
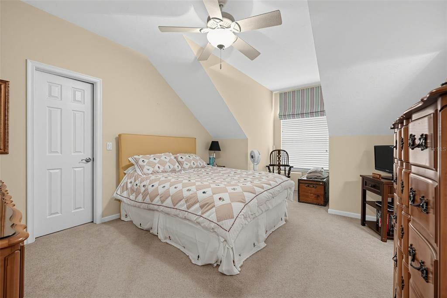
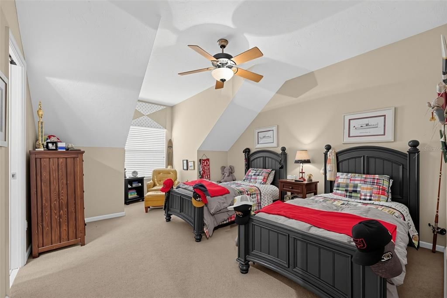
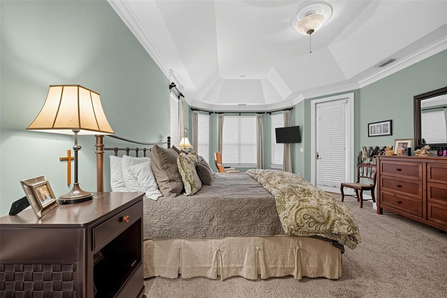
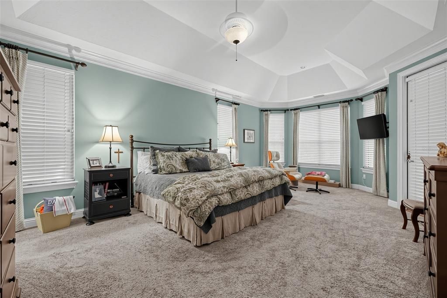
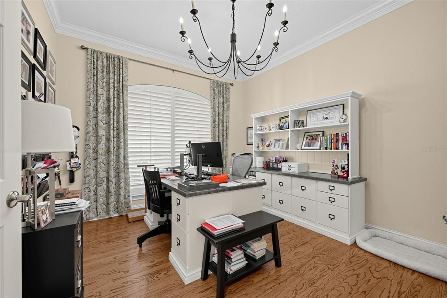
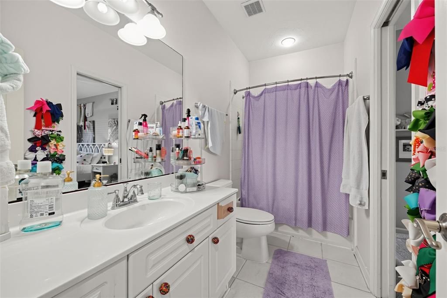
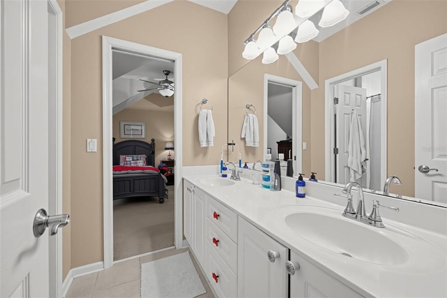
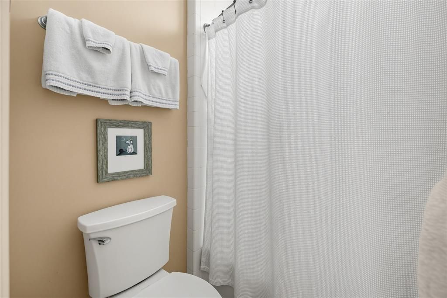
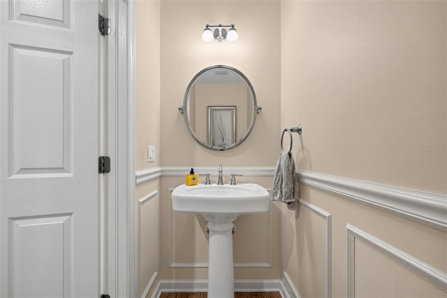
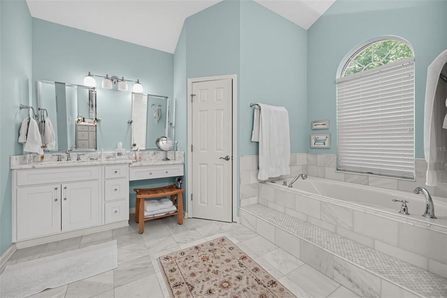
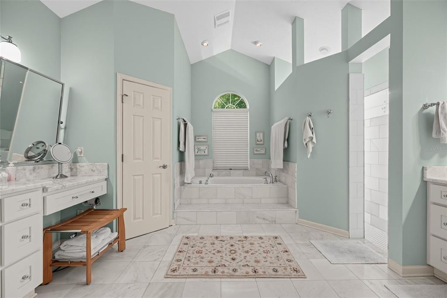
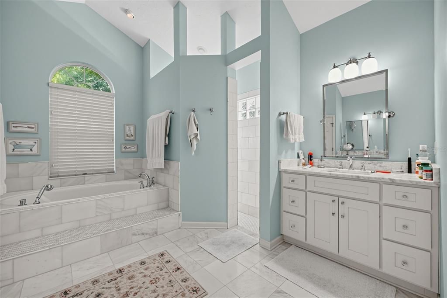
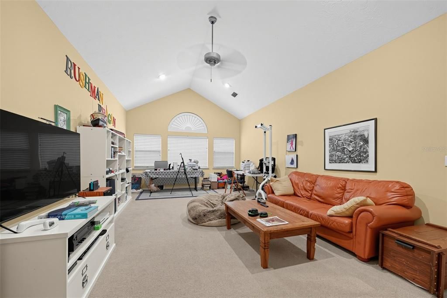
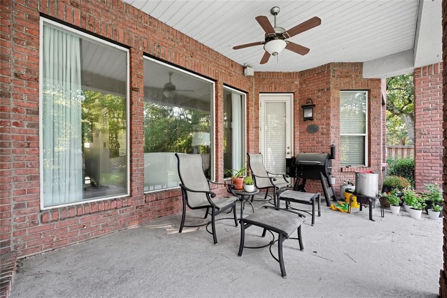
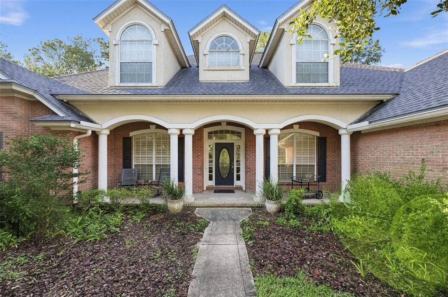
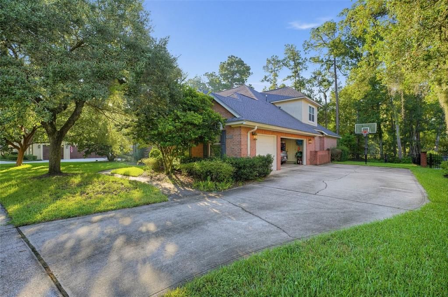
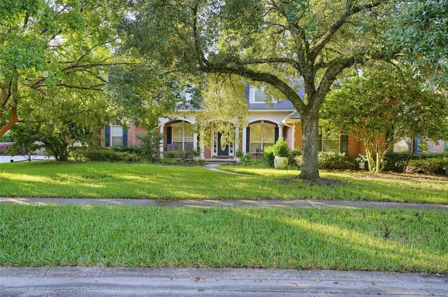
Beautiful brick home nestled among mature trees and lush landscaping in Jacksonville's desirable Scott Mill area. 4 bedrooms, 3.5 bathrooms, and 2,751 square feet of living space, this inviting residence combines timeless architectural charm with a spacious, functional floor plan. Beautiful hardwood floors, elegant crown molding, graceful archways, and a welcoming foyer that opens to a formal dining room accented by a sparkling chandelier. The spacious family room features a cozy fireplace, custom built-in shelving, and abundant natural light. The well-appointed kitchen has granite countertops, stainless steel appliances, generous cabinetry, a breakfast bar, and convenient access to the main living areas. The primary bathroom provides has dual vanities, a soaking tub, and a separate walk-in shower. Outside, enjoy a beautifully shaded yard with mature trees, established landscaping, and a covered rear patio perfect for morning coffee, outdoor dining, or relaxing evenings. A generous driveway, attached garage, and charming covered front porch complete this attractive property.

Location

Details

Type:
Residential
Parking:
No Data
Year Built:
2000
Lot:
0.33 Acres
Heating:
Central / Electric
Price/sqft:
$266
Cooling:
Central Air
HOA:
No Data

Highlights

Annual tax
$7,815
2025
Garage
2 car garage
All facts and features
  • Flooring

    • Tile

    • Hardwood

    Heating

    • Central

    • Electric

    Cooling

    • Central Air

    Appliances

    • Dishwasher

    • Dryer

    • Microwave

    • Range

    • Refrigerator

    • Washer

    Other interior features

    • Built-in Features

    • Cathedral Ceiling(s)

    • Ceiling Fan(s)

    • Crown Molding

    • Eating Space In Kitchen

    • High Ceilings

    • Kitchen/Family Room Combo

    • Open Floorplan

    • Vaulted Ceiling(s)

    • Walk-In Closet(s)

    Bedrooms and bathrooms

    • Bedrooms: 4

    • Bathrooms: 1

    • Full bathrooms: 3

  • Property

    • Levels: Two

    • Exterior Features: Lighting / Private Entrance / Private Mailbox / Private Yard / Sidewalk / Storage

    Lot

    • Lot: 0.33 Acres

    Other Property Information

    • Parcel Number: 1560377010

    • Zoning: RLD-90

  • Type and style

    • Property Type: Residential

    • Property Sub Type: Single Family Residence

  • Utility

    • Cable Connected

    • Electricity Connected

    • Sewer Connected

    • Water Connected

  • Other financial information

    • Annual tax amount: $7,815

  • Source details

    • MLS ID: C7532083

    Other facts

    • Construction Materials: Block

    • Foundation Details: Block / Slab

    • Fireplace Features: Living Room

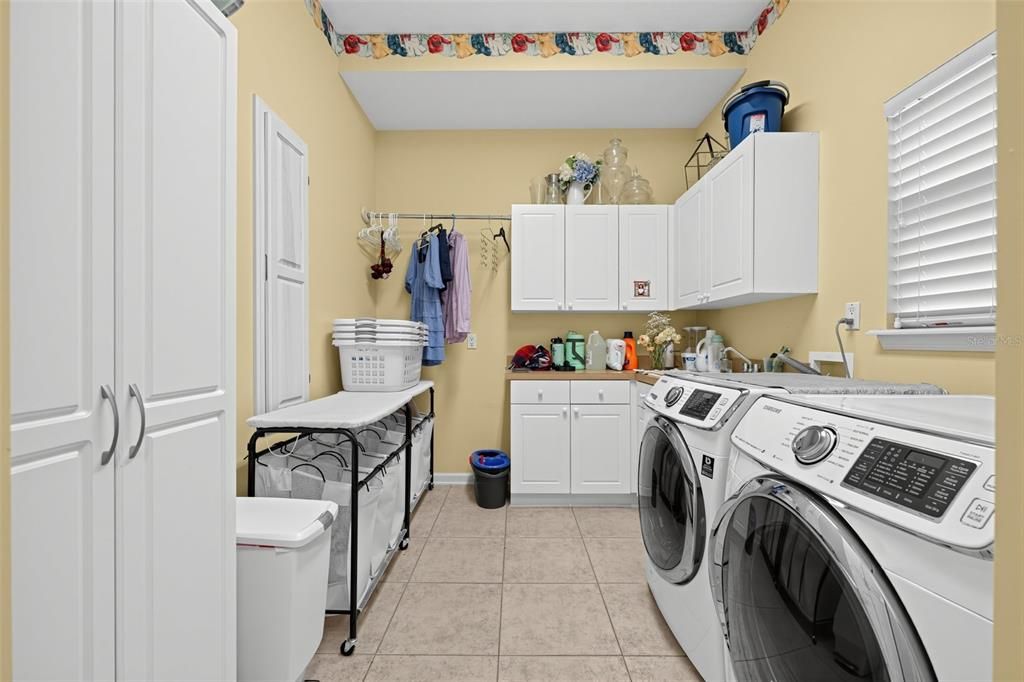
    • Laundry Features: Inside / Laundry Room

    • Direction Faces: Northeast

    • Fireplace: Yes

    • Garage Spaces: 2

    • Attached Garage: Yes

    • Garage: Yes

    • Living Area: 3751

    • Water Source: Public

    • Lot Size Dimensions: 101 x 145

    • Subdivision Name: WAVERLY

Private inquiry
Talk to the advisor on this listing.
Floor plans, HOA docs, off-market comparables, scheduling a private showing — one message, direct to the local specialist.

More like this

No similar properties found in the area

Market around this address

Live counts in the same area.
View all

The multiple listing information is provided by the Stellar MLS from a copyrighted compilation of listings. The compilation of listings and each individual listing are ©2026-present Stellar MLS. All Rights Reserved. The information provided is for consumers' personal, noncommercial use and may not be used for any purpose other than to identify prospective properties consumers may be interested in purchasing. All properties are subject to prior sale or withdrawal. All information provided is deemed reliable but is not guaranteed accurate, and should be independently verified. Listing courtesy of: LAMAR PROPERTIES, INC.