Sell Your Home
Get a free home valuation
Contact
Tell us about your needs
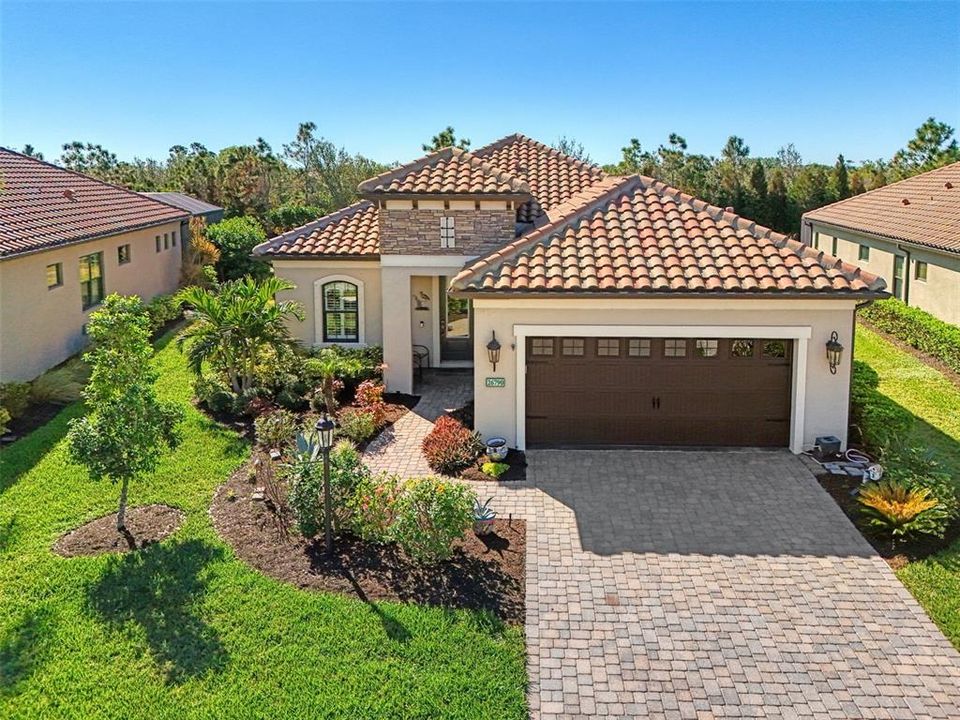
26790 WEISKOPF DRIVE

House Recently Sold
$640,000

BTC: 7.71084337

ETH: 263.15789474

Sold on: 2025-10-29
New
3 bds
2 ba
2,066 sqft

Overview

Make your dreams come true with this Move In Ready home in beautiful Boca Royale! The White Star offers a split floor plan with room to entertain all your family and friends. Fall in love with this model-like, energy efficient home and enjoy all that maintenance free upscale resort lifestyle offers. As you enter through the front door, you are greeted by a bright and cheery foyer adorned with crown molding, and a coffered ceiling. Making your way in to the main living area, you immediately see your aqua blue pool through the sliding glass doors. Storm Smart Roll Down Hurricane protection added to keep you safe in climate weather. Indulge in your culinary dreams with a kitchen designed for a chef! This expansive kitchen features quartz countertops, upgraded 42"wood cabinets, tropical themed subway tile backsplash, under cabinet lighting, seating at the breakfast bar island, GE appliances including a gas stove, Ventilation to the outside, plenty of cabinets for extra storage and closet pantry with Custom Organizers, an Under Sink Reverse Osmosis Water System. Enjoy privacy in your office/den that could double as a 4th bedroom when company calls. The spacious master bedroom includes ensuite bathroom with walk-in, glass enclosed shower, dual vanities with quartz countertops and two separate walk-in closets, complete with custom closet organizers. With this well designed, split bedroom floor plan, your guest will have a comfortable visit. Both guest bedrooms are situated on either side of the second full bathroom with quartz countertops and tile tub with shower. Across the hall is the laundry room with a spacious linen closet. Open the sliders to your extended screened lanai for indoor/outdoor living at its best! Design your own custom outdoor kitchen with natural gas line and plumbing in place. Take time to soak up the sun in your Heated Pool with a waterfall feature. You will love all the upgrades! From Recessed Lighting, stylish lighting fixtures, energy efficient smart Honeywell Thermostat, Ceramic Tile Floor and Plantation Shutter Throughout and Crown Molding, Whole Home Water Softener, Epoxy Garage Floor and Upgraded Landscaping will have you ready for Florida living and entertaining the minute you move in. Live your Florida dream life at the luxurious resort style pool with tropical palms, cabanas for shade and clubhouse for parties and gatherings. Play golf on the newly Renovated 18 Hole Course with putting and chipping and full driving range, tennis, pickle ball and achieve health and wellness in the fitness center. Minutes to multiple gulf beaches, charming Dearborn Street and savory local cuisine. Call now for your showing!

Location

Details

Type:
Residential
Parking:
No Data
Year Built:
2020
Lot:
0.20 Acres
Heating:
Central
Price/sqft:
$314
Cooling:
Central Air
HOA:
$1,358

Valuation

Our model vs. what's actually selling nearby.
Estimate
$649,000
$519K – $729K
Confidence Low
List vs. estimate
At estimate
List $649,000 · +0.0%
List is in line with recent comparable activity.
Price per sq ft
$314
+18.9% vs. city median $264
Based on
11 MLS comparables
Median of recent comparable listings. Sold comps use closing price, active listings use list price.

Highlights

Annual tax
$5,863
2024
HOA
$1,357/qtr
24-Hour Guard, Common Area Taxes, Community Pool
Pool
Heated
Garage
2 car garage
Pets
Allowed
All facts and features
  • Flooring

    • Tile

    Heating

    • Central

    Cooling

    • Central Air

    Appliances

    • Disposal

    • Dryer

    • Microwave

    • Range

    • Refrigerator

    • Washer

    Other interior features

    • Ceiling Fan(s)

    • Coffered Ceiling(s)

    • High Ceilings

    • Split Bedroom

    • Walk-In Closet(s)

    Bedrooms and bathrooms

    • Bedrooms: 3

    • Bathrooms: 1

    • Full bathrooms: 2

  • Property

    • Levels: One

    • Pool Private: Yes

    • Exterior Features: Hurricane Shutters / Irrigation System / Sidewalk / Sliding Doors

    Lot

    • Lot: 0.20 Acres

    Other Property Information

    • Parcel Number: 0484080061

    • Zoning: RSF1

  • Type and style

    • Property Type: Residential

    • Property Sub Type: Single Family Residence

  • Utility

    • BB/HS Internet Available

    • Electricity Connected

    • Natural Gas Connected

    • Phone Available

    • Sewer Connected

    • Sprinkler Recycled

    • Underground Utilities

    • Water Connected

  • Other financial information

    • HOA: $1,358

    • HOA Frequency: Quarterly

    • Annual tax amount: $5,863

  • Source details

    • MLS ID: D6144022

    Other facts

    • Construction Materials: Block / Stucco

    • Foundation Details: Slab

    • Laundry Features: Laundry Room

    • Pool Features: Heated / In Ground

    • Direction Faces: North

    • Garage Spaces: 2

    • Attached Garage: Yes

    • Garage: Yes

    • Living Area: 2066

    • Water Source: Public

    • Subdivision Name: BOCA ROYALE PH 2 UN 12

Private inquiry
Talk to the advisor on this listing.
Floor plans, HOA docs, off-market comparables, scheduling a private showing — one message, direct to the local specialist.

More like this

Recently Sold
$425,000
House
2 bds · 2 ba · 1,546 sqft
ENGLEWOOD GARDENS, ENGLEWOOD
1115 LARCHMONT DRIVE
Recently Sold
$781,868
House
3 bds · 3 ba · 2,483 sqft
BEACHWALK BY MANASOTA KEY, ENGLEWOOD
25030 COQUINA RIDGE WAY
Recently Sold
$660,000
House
3 bds · 3 ba · 1,884 sqft
DALELAKE ESTATES, ENGLEWOOD
1061 OWL DRIVE
Recently Sold
$649,000
House
2 bds · 2 ba · 1,626 sqft
LEMON BAY SUNSET SUB, ENGLEWOOD
1221 BAYSHORE DRIVE
Recently Sold
$785,000
House
3 bds · 2 ba · 2,822 sqft
MANASOTA LAND & TIMBER CO, VENICE
5800 MONROE ROAD
Recently Sold
$664,610
House
3 bds · 2 ba · 2,235 sqft
BOCA ROYALE EAST 40'S, ENGLEWOOD
11405 SPRING HILL TER
Recently Sold
$520,000
House
4 bds · 3 ba · 2,976 sqft
VENTURA VILLAGE, VENICE
5352 LAYTON DRIVE
Recently Sold
$715,000
House
3 bds · 3 ba · 2,045 sqft
ENGLEWOOD GARDENS, ENGLEWOOD
1171 LARCHMONT DRIVE

Market around this address

Live counts in the same area.
View all

The multiple listing information is provided by the Stellar MLS from a copyrighted compilation of listings. The compilation of listings and each individual listing are ©2026-present Stellar MLS. All Rights Reserved. The information provided is for consumers' personal, noncommercial use and may not be used for any purpose other than to identify prospective properties consumers may be interested in purchasing. All properties are subject to prior sale or withdrawal. All information provided is deemed reliable but is not guaranteed accurate, and should be independently verified. Listing courtesy of: RE/MAX ALLIANCE GROUP