Sell Your Home
Get a free home valuation
Contact
Tell us about your needs
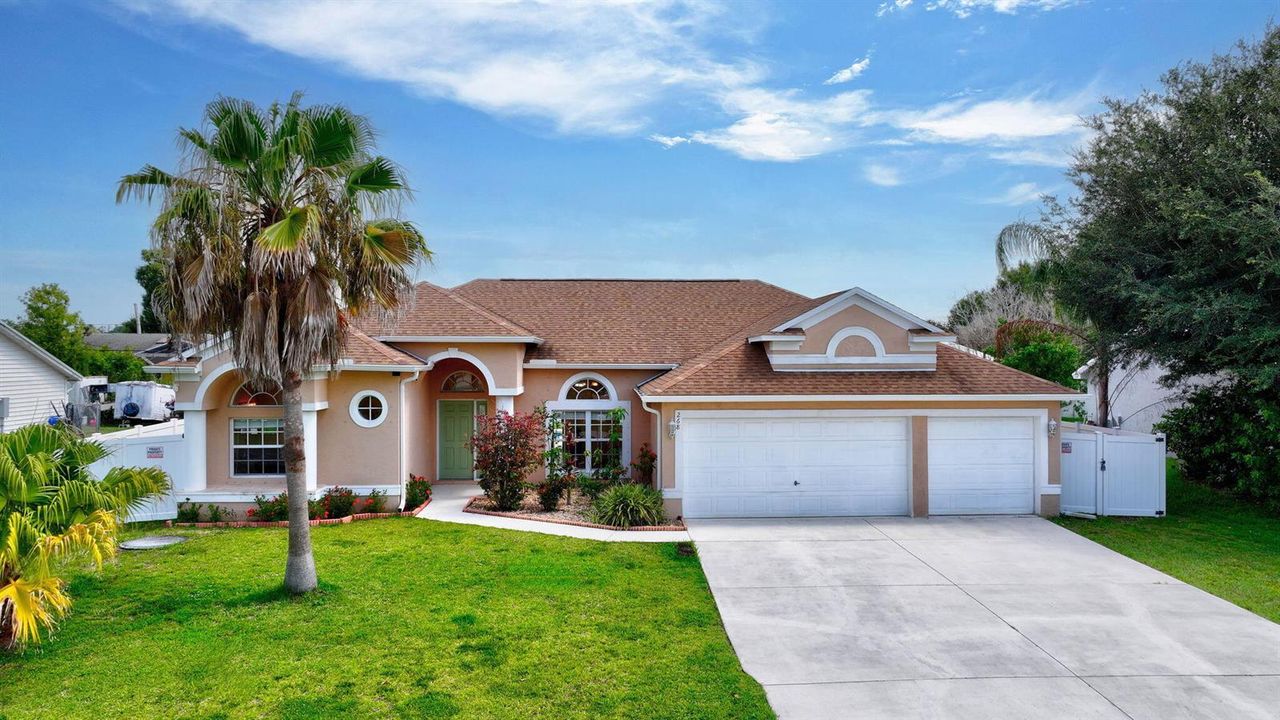
268 SW Moselle Avenue, Port St. Lucie FL 34984

House Active With Contract
$560,000

BTC: 8.72274143

ETH: 294.32788126

13 days
4 bds
3 ba
2,349 sqft

Overview

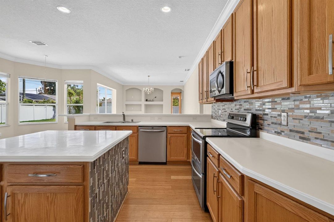
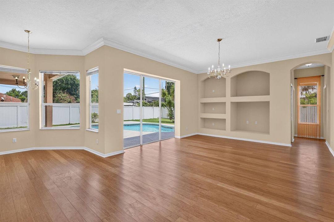
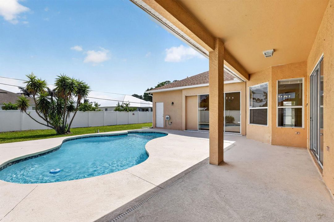
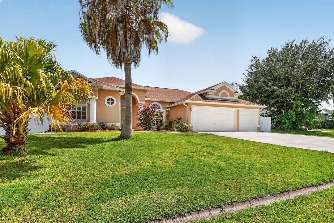
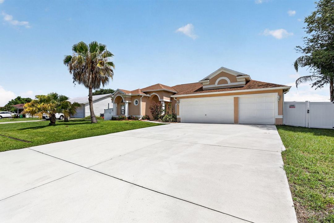
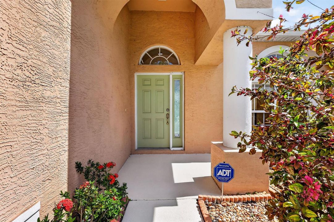
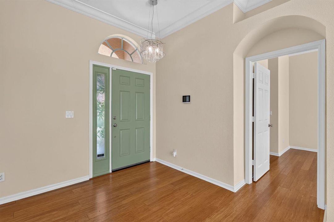
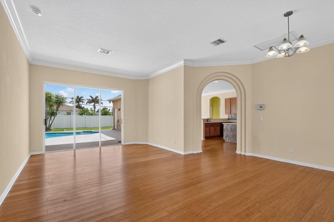
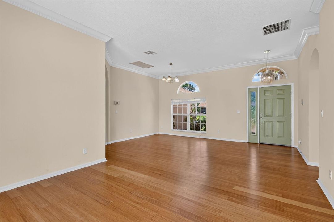
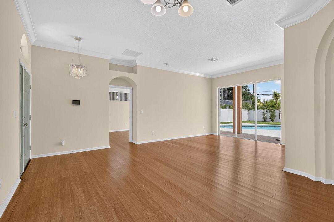
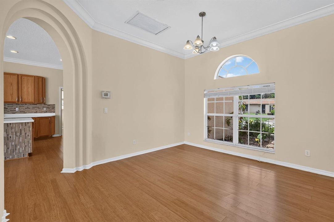
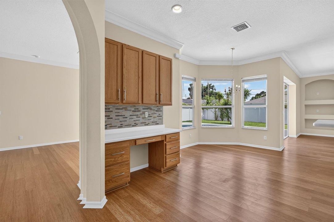
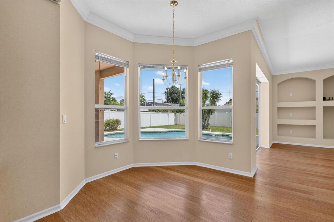
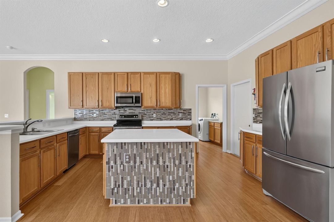
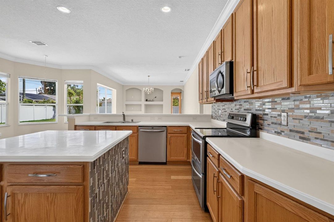
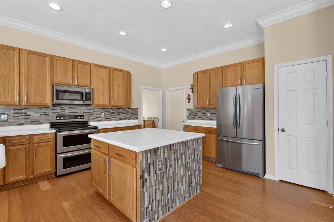
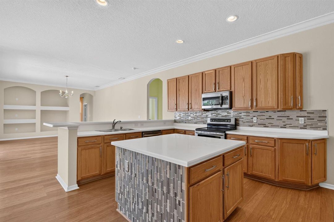
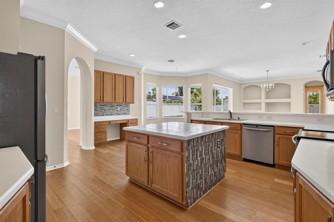
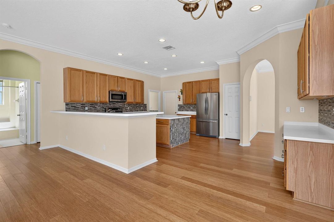
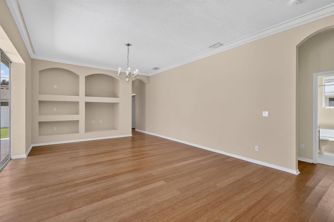
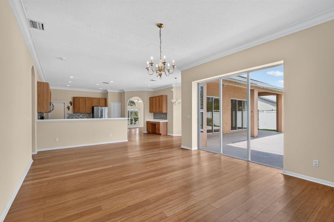
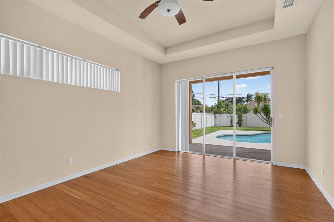
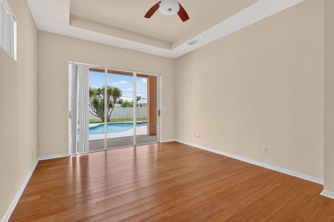
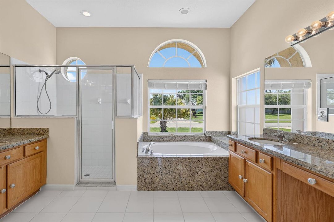
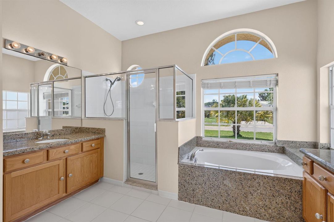
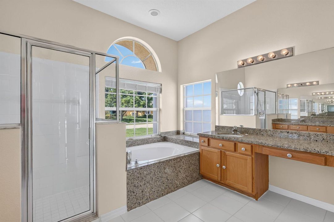
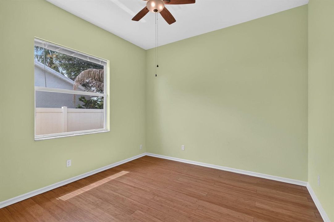
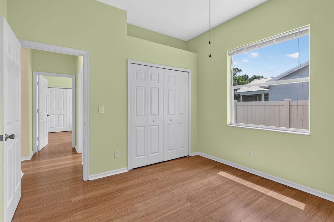
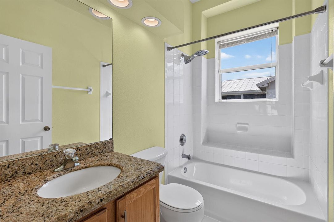
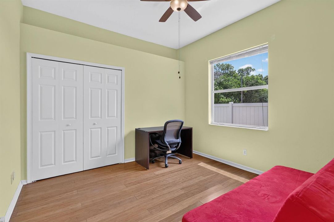
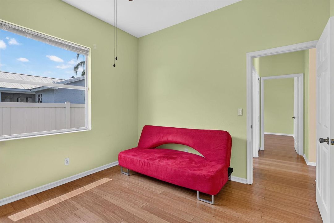
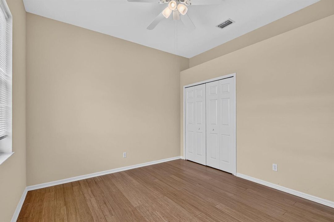
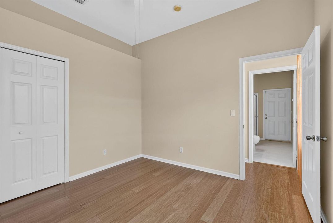
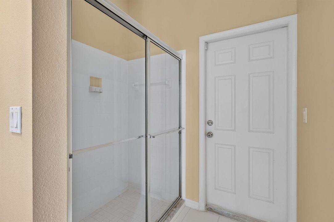
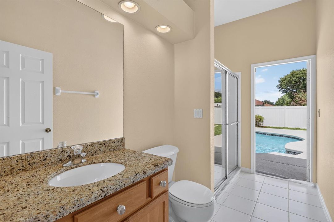
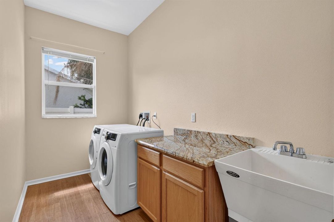
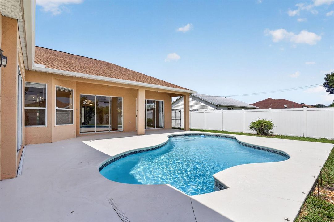
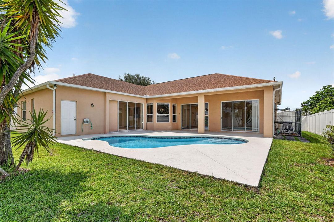
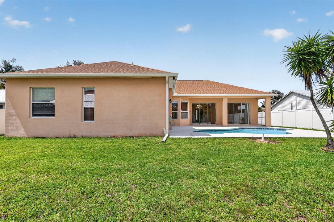
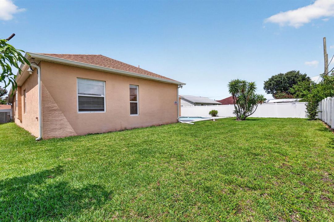
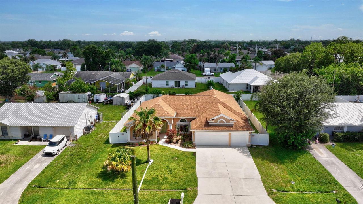
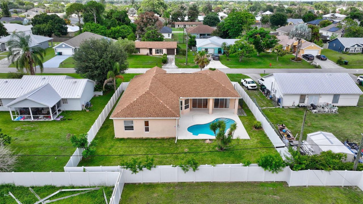
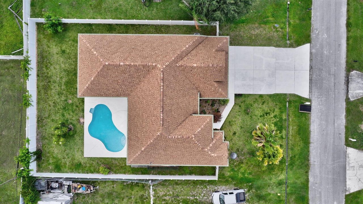
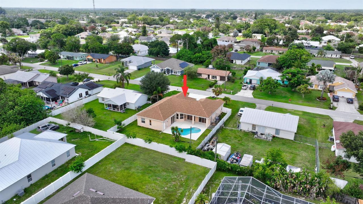
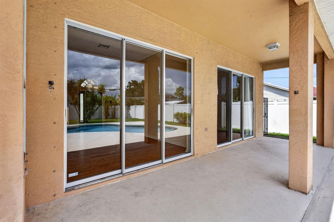
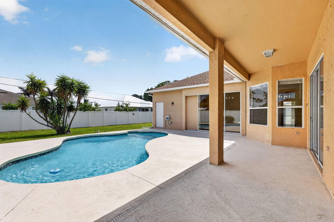
Where Comfort Meets Convenience for Either a Primary or Secondary Home! This move-in ready, spacious and comfortable home offers 4BR, 3BA, a 3-car garage, 2,349 SF of living area and 3,176 SF total, and was built in 2005 with CBS construction. Recent updates include a new roof (2022), new AC (2024), new fence (2023), and pool resurfacing (2024). Featuring a large kitchen with an island, a full set of Frigidaire stainless steel appliances, a breakfast nook overlooking the POOL, a spacious open floor plan and sliders to the lanai and pool patio, this home has been perfectly designed to create an incredible atmosphere for entertaining! Take a moment to explore everything the master bedroom and bathroom have to offer in the photo section. >> Click more for more information >> Working from home? No problem! You've got your own home office right off the kitchen. The 3 additional guest bedrooms and 2 bathrooms can easily accommodate your large family or a group of friends. Additionally, the 3-car garage and extended driveway offer space for your toys! Enjoy the Florida lifestyle year-round with a heated pool! Conveniently located near I-95, FL Tpke, and a public boat launch and PBI airport. ALL WITHOUT THE HASSLE OF HOA RULES & FEES!! Look for the complete list of features of this home under the document tab.
Location

Details

Type:
Residential
Parking:
2 Or More Spaces / Driveway / Parking Garage
Year Built:
2005
Lot:
0.23 Acres
Heating:
Central / Electric
Price/sqft:
$238
Cooling:
Ceiling Fan(s) / Central Air / Electric
HOA:
No Data

Valuation

Our model vs. what's actually selling nearby.
Estimate
$433,900
$296K – $510K
Confidence Low
List vs. estimate
$126K above estimate
List $560,000 · +29.1%
Our model says this listing is priced above recent comparable activity. Room to negotiate.
Price per sq ft
$238
+1.4% vs. city median $235
Based on
85 MLS comparables
Median of recent comparable listings. Sold comps use closing price, active listings use list price.

Highlights

Annual tax
$9,968
2025
Pool
Fenced
View
Pool
Garage
3 car garage
Pets
Allowed
All facts and features
  • Flooring

    • Wood

    Heating

    • Central

    • Electric

    Cooling

    • Ceiling Fan(s)

    • Central Air

    • Electric

    Appliances

    • Dishwasher

    • Disposal

    • Dryer

    • Microwave

    • Electric Range

    • Refrigerator

    • Self Cleaning Oven

    • Wall Oven

    • Washer

    Other interior features

    • Closet Cabinetry

    • Cooking Island

    • Entrance Foyer

    • Laundry Tub

    • Pantry

    • Roman Tub

    • Split Bedroom

    • Vaulted Ceiling(s)

    • Walk-In Closet(s)

    • Family Room

    • Utility Room

    • Utility Room/Laundry

    Bedrooms and bathrooms

    • Bedrooms: 4

    • Full bathrooms: 3

  • Parking

    • 2 Or More Spaces

    • Driveway

    • Parking Garage

    Property

    • Levels: 1

    • Pool Private: Yes

    Lot

    • Lot: 0.23 Acres

    Other Property Information

    • Parcel Number: 342058525010003

    • Zoning: RS-2 PSL

  • Type and style

    • Property Type: Residential

    • Property Sub Type: Single Family Residence

  • Utility

    • Cable Connected

    • Electricity Connected

    • Cable Available

    • Electricity Available

    • Sewer Available

    • Water Available

  • Other financial information

    • Annual tax amount: $9,968

  • Source details

    • MLS ID: B26045439

    Other facts

    • Construction Materials: CBS Construction

    • Laundry Features: Laundry Tub / Laundry Room / Utility Room/Laundry

    • Lot Features: Less Than 1/4 Acre Lot / Less Than 1 Acre

    • Patio And Porch Features: Patio

    • Pool Features: Fenced / Gunite / Heated / Private

    • Window Features: Complete Panel Shutters/Awnings

    • Direction Faces: North

    • Other Structures: Livable / Other Bldg Incl

    • Architectural Style: Mediterranean

    • Garage Spaces: 3

    • Attached Garage: Yes

    • Garage: Yes

    • Living Area: 2349

    • Water Source: Public

    • Subdivision Name: PORT ST LUCIE SECTION 18

Private inquiry
Talk to the advisor on this listing.
Floor plans, HOA docs, off-market comparables, scheduling a private showing — one message, direct to the local specialist.

More like this

Active With Contract
$572,481
House
4 bds · 3 ba · 2,600 sqft
Veranda Oaks, Port St. Lucie
3602 SE Cedarstone Place, Port St. Lucie FL 34984
New
Active With Contract
$450,000
House
3 bds · 2 ba · 1,961 sqft
Panther Trace South,Sawgrass Lakes, Port St. Lucie
363 SW PANTHER Trace, Port St. Lucie FL 34953
New
Active With Contract
$400,000
House
4 bds · 2 ba · 1,798 sqft
PORT ST LUCIE SECTION 12, Port St. Lucie
1237 SW Granville Avenue, Port St. Lucie FL 34953
New
Active With Contract
$399,990
House
3 bds · 2 ba · 1,916 sqft
PORT ST LUCIE SECTION 39, Port St. Lucie
437 SE Nome Drive, Port St. Lucie FL 34984
New
Active With Contract
$415,000
House
4 bds · 2 ba · 2,236 sqft
PORT ST LUCIE SEC-21, Port St. Lucie
981 SW Mccomkle Avenue, Port St. Lucie FL 34953
New
Active With Contract
$450,000
House
4 bds · 3 ba · 2,267 sqft
PORT ST LUCIE SECTION 13, Port St. Lucie
1849 SW Burlington Street, Port St. Lucie FL 34984
New
Active With Contract
$479,900
House
3 bds · 2 ba · 2,409 sqft
PORT ST LUCIE SECTION 41, Port St. Lucie
301 SW Buzby Court, Port St. Lucie FL 34953
New
Active With Contract
$409,888
House
3 bds · 2 ba · 1,664 sqft
PORT ST LUCIE SECTION 5, Port St. Lucie
2309 SW FERN Circle, Port St. Lucie FL 34953

Market around this address

Live counts in the same area.
View all

The multiple listing information is provided by the Miami Association of REALTORS® from a copyrighted compilation of listings. The compilation of listings and each individual listing are ©2026-present Miami Association of REALTORS®. All Rights Reserved. The information provided is for consumers' personal, noncommercial use and may not be used for any purpose other than to identify prospective properties consumers may be interested in purchasing. All properties are subject to prior sale or withdrawal. All information provided is deemed reliable but is not guaranteed accurate, and should be independently verified. Listing courtesy of: William Raveis Real Estate