
Sell Your Home
Get a free home valuation
Contact
Tell us about your needs
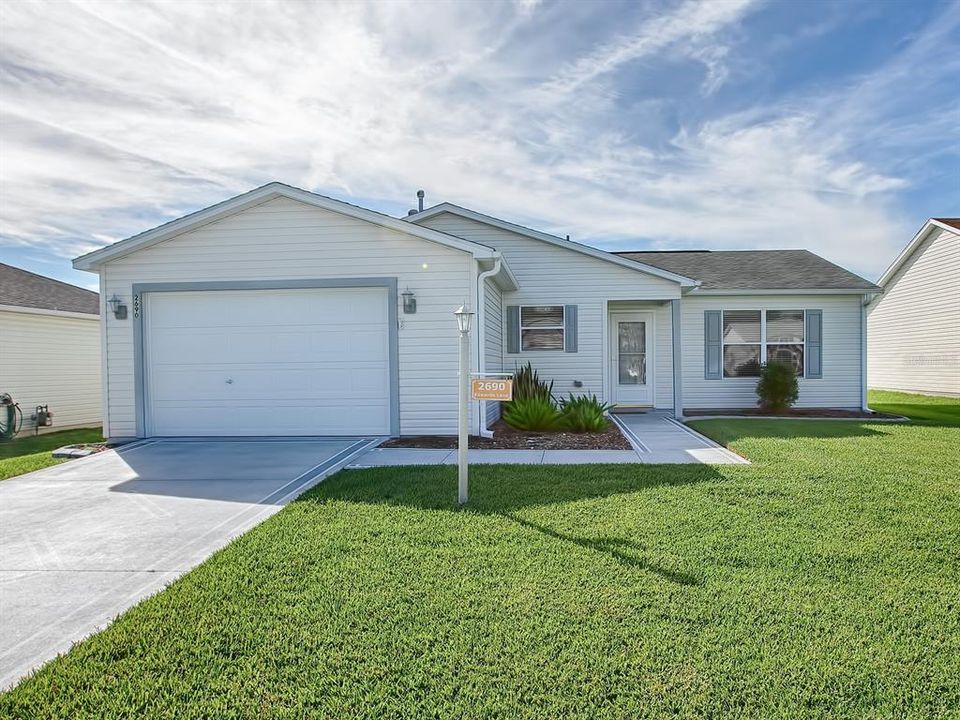
2690 EDWARDS LANE

House Recently Sold
$252,000

BTC: 3.03103199

ETH: 95.09433962

Sold on: 2021-12-07
2 days
2 bds
2 ba
1,100 sqft

Overview

LOVELY 2/2 LAREDO 3 LOCATED IN THE VILLAGE OF LYNNHAVEN! Nice curb appeal with PAINTED DRIVE and WALKWAY and well maintained yard and landscaping! You'll find TILE in the foyer, kitchen and baths with LOVELY LAMINATE flooring throughout the living area and hallway to the guest suite and carpet in the bedrooms! The kitchen has laminate counter tops, OAK cabinets and GAS stove! There are VAULTED CEILINGS in the main living area! The living room has sliding glass doors that open out to the screened lanai with PAINTED FLOOR and you'll love all the PRIVACY you have around you. The guest room has a large closet and there is a linen closet in the hallway to the guest bath. The guest bath has a tub/shower! This split floorplan home has the master bedroom on the opposite side with a large walk-in closet and an EN-SUITE master bath with linen closet and large shower with a seat and glass enclosure! The 1.5 garage has extra cabinets, painted floor and a remote screened garage door! This is a nice feature in the Summer in order to keep the garage cooler with fresh air - you can see out but no one can see in! GREAT LOCATION close to golf, swimming and recreation. Everyone loves the adult pool close by, while the Churchill Downs Village Recreation Center is home to one of the area's family pools, perfect for the grandkids! Arnold Palmer Legends Country Club is right down the street complete with its restaurant, driving range, pro shop and golf academy. Three executive courses nearby are Pimlico, Churchill Downs and Belmont! Come take a look! This one won't last long!

Location

Details

Type:
Residential
Parking:
Garage Door Opener / Golf Cart Parking
Year Built:
2004
Lot:
0.14 Acres
Heating:
Central / Natural Gas
Price/sqft:
$226
Cooling:
Central Air
HOA:
No Data

Valuation

Our model vs. what's actually selling nearby.
Estimate
$215,500
$200K – $239K
Confidence Medium
List vs. estimate
$33K above estimate
List $249,000 · +15.5%
Our model says this listing is priced above recent comparable activity. Room to negotiate.
Price per sq ft
$226
Based on
6 MLS comparables
Median of recent comparable listings. Sold comps use closing price, active listings use list price.

Highlights

Annual tax
$1,858
2020
Garage
1 car garage
Pets
Allowed
All facts and features
  • Flooring

    • Carpet

    • Laminate

    • Tile

    Heating

    • Central

    • Natural Gas

    Cooling

    • Central Air

    Appliances

    • Dishwasher

    • Disposal

    • Dryer

    • Gas Water Heater

    • Microwave

    • Range

    • Refrigerator

    • Washer

    Other interior features

    • Ceiling Fan(s)

    • Living Room/Dining Room Combo

    • Primary Bedroom Main Floor

    • Open Floorplan

    • Split Bedroom

    • Vaulted Ceiling(s)

    • Walk-In Closet(s)

    • Window Treatments

    Bedrooms and bathrooms

    • Bedrooms: 2

    • Full bathrooms: 2

  • Parking

    • Garage Door Opener

    • Golf Cart Parking

    Property

    • Levels: One

    • Exterior Features: Gray Water System / Irrigation System / Rain Gutters / Sliding Doors

    Lot

    • Lot: 0.14 Acres

    Other Property Information

    • Parcel Number: D20E123

    • Zoning: R1

  • Type and style

    • Property Type: Residential

    • Property Sub Type: Single Family Residence

  • Utility

    • BB/HS Internet Available

    • Cable Available

    • Electricity Connected

    • Natural Gas Connected

    • Public

    • Sewer Connected

    • Sprinkler Recycled

    • Street Lights

    • Underground Utilities

    • Water Connected

  • Other financial information

    • Annual tax amount: $1,858

  • Source details

    • MLS ID: G5048334

    Other facts

    • Construction Materials: Vinyl Siding / Wood Frame

    • Foundation Details: Slab

    • Laundry Features: In Garage

    • Patio And Porch Features: Covered / Screened

    • Window Features: Blinds

    • Direction Faces: North

    • Garage Spaces: 1

    • Attached Garage: Yes

    • Garage: Yes

    • Living Area: 1100

    • Water Source: Public

    • Lot Size Dimensions: 60 x 100

    • Subdivision Name: THE VILLAGES

Private inquiry
Talk to the advisor on this listing.
Floor plans, HOA docs, off-market comparables, scheduling a private showing — one message, direct to the local specialist.

More like this

Recently Sold
$265,000
House
2 bds · 2 ba · 1,156 sqft
THE VILLAGES, THE VILLAGES
1832 ORANGE COURT
New
Recently Sold
$282,500
House
3 bds · 2 ba · 1,723 sqft
THE VILLAGES, THE VILLAGES
2535 CARIBE DRIVE
New
Recently Sold
$275,000
House
2 bds · 2 ba · 1,148 sqft
THE VILLAGES, THE VILLAGES
2439 GREENHILL TRAIL
New
Recently Sold
$292,500
House
3 bds · 2 ba · 1,392 sqft
VILLAGES OF SUMTER, THE VILLAGES
2366 DUE WEST DRIVE
New
Recently Sold
$275,000
House
2 bds · 2 ba · 1,156 sqft
VILLAGES OF SUMTER INGLEWOOD VILLAS, THE VILLAGES
444 ALDRICH AVENUE
New
Recently Sold
$269,000
House
3 bds · 2 ba · 1,380 sqft
THE VILLAGES, THE VILLAGES
2129 DARLINGTON DRIVE
Recently Sold
$231,777
House
2 bds · 2 ba · 1,142 sqft
VILLAGES OF SUMTER, THE VILLAGES
1006 DAVENPORT DRIVE
Recently Sold
$279,900
House
2 bds · 2 ba · 1,188 sqft
THE VILLAGES, THE VILLAGES
2346 OAK BEND PLACE

Market around this address

Live counts in the same area.
View all

The multiple listing information is provided by the Stellar MLS from a copyrighted compilation of listings. The compilation of listings and each individual listing are ©2026-present Stellar MLS. All Rights Reserved. The information provided is for consumers' personal, noncommercial use and may not be used for any purpose other than to identify prospective properties consumers may be interested in purchasing. All properties are subject to prior sale or withdrawal. All information provided is deemed reliable but is not guaranteed accurate, and should be independently verified. Listing courtesy of: NEXTHOME LOVE REAL ESTATE