Sell Your Home
Get a free home valuation
Contact
Tell us about your needs
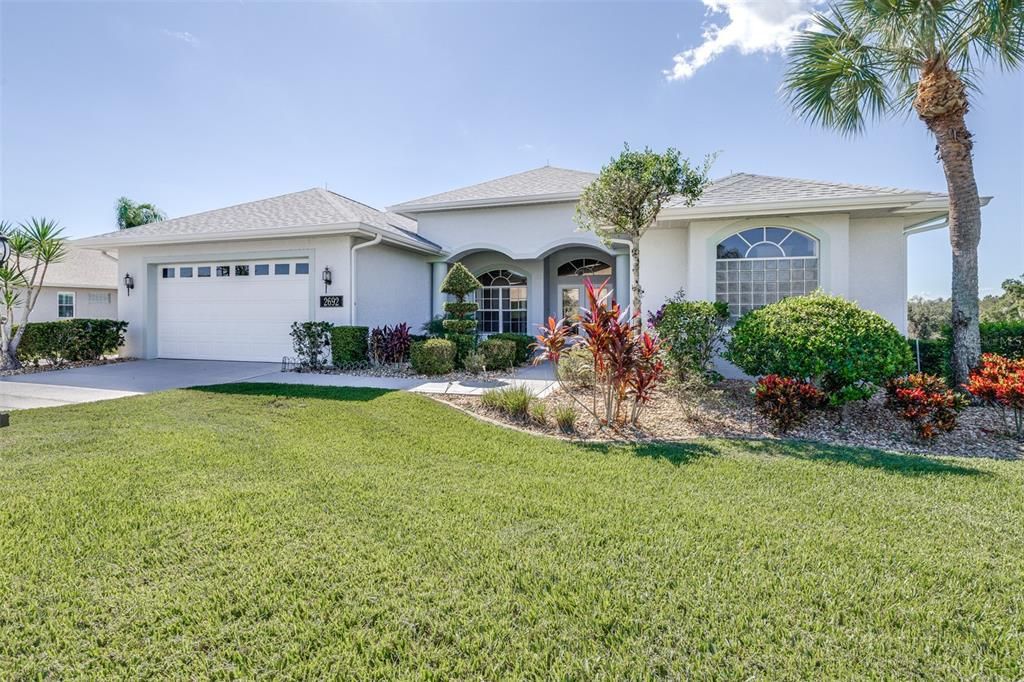
2692 HUNTINGTON HILLS DR

House For Sale
$549,900

BTC: 8.56542056

ETH: 289.01946769

-$15K (2026/07/08)
290 days
3 bds
2 ba
2,533 sqft

Overview

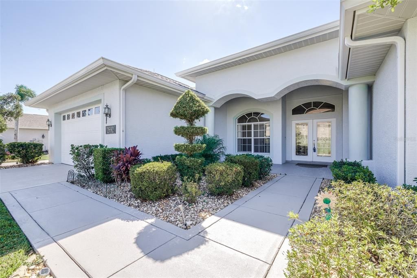
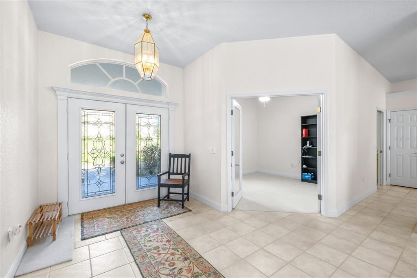
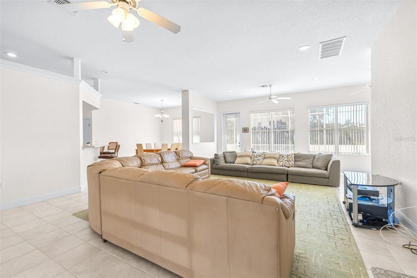
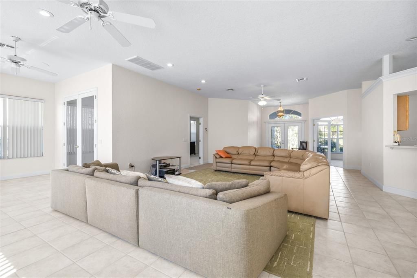
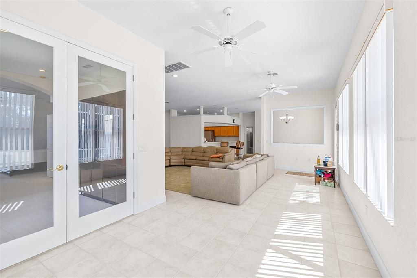
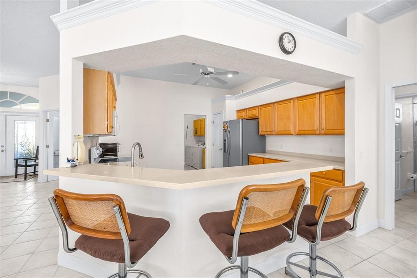
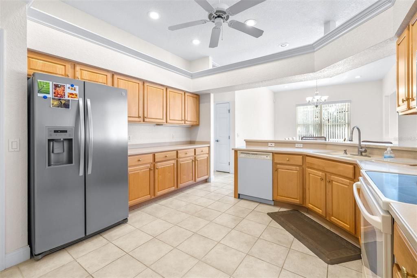
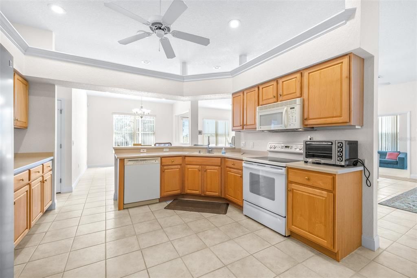
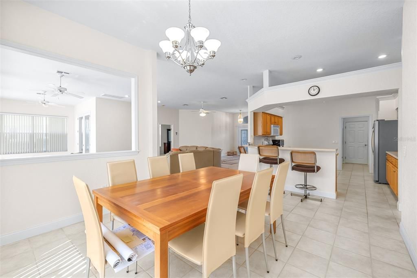
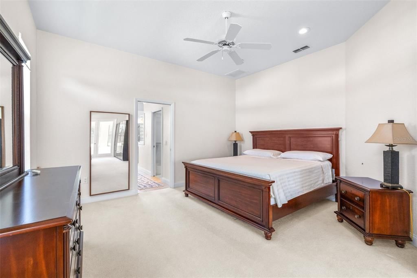
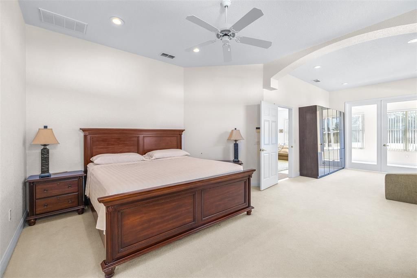
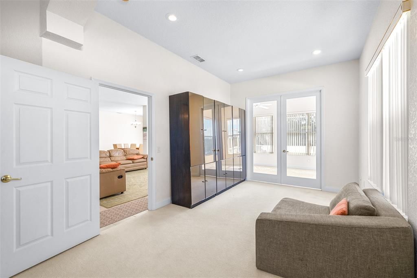
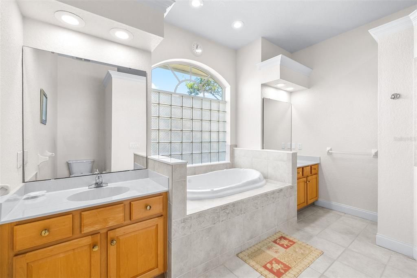
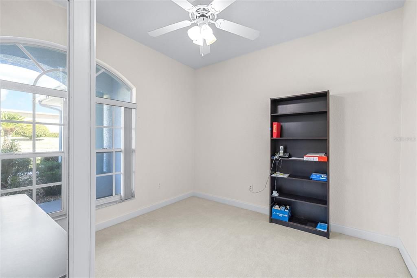
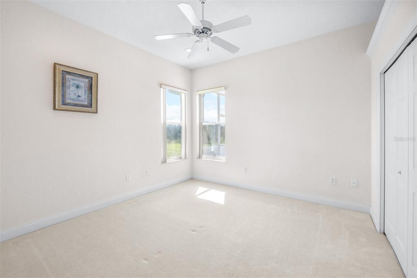
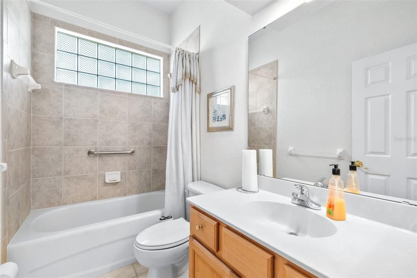
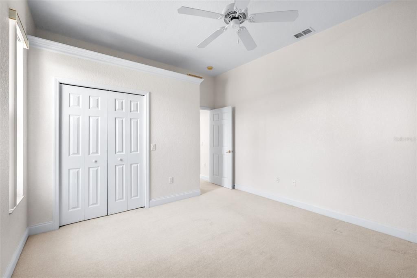
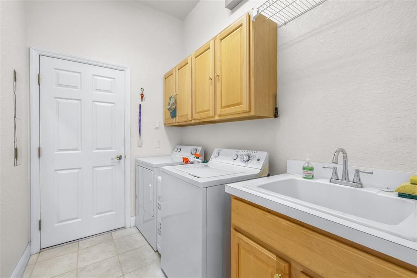
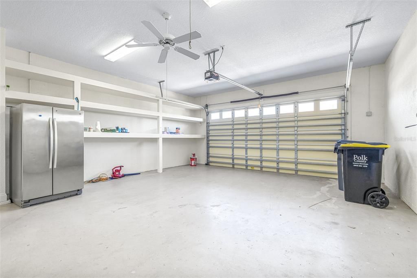
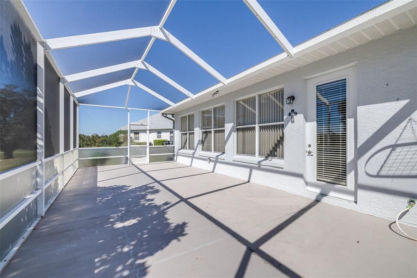
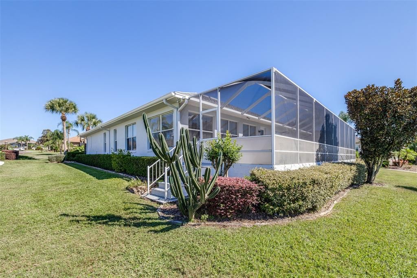
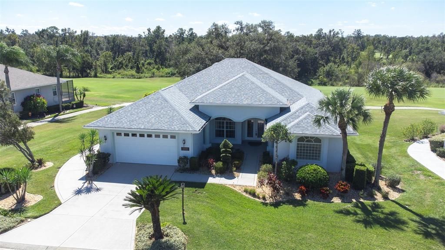
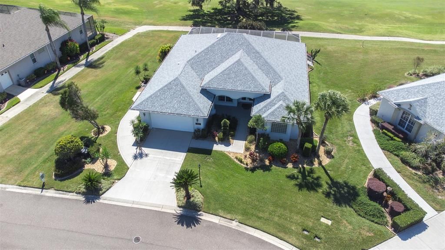
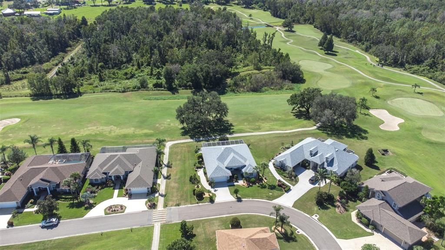
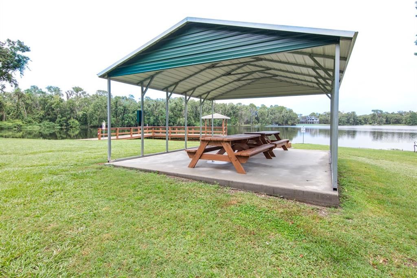
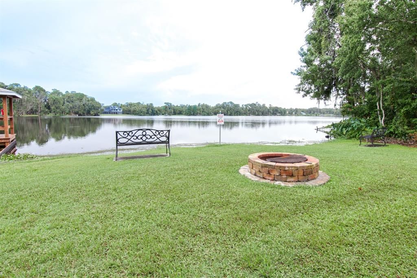
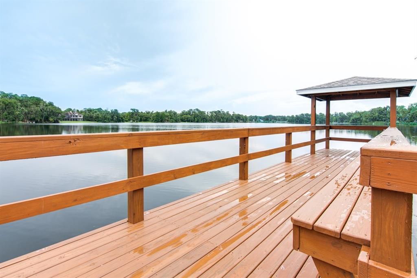
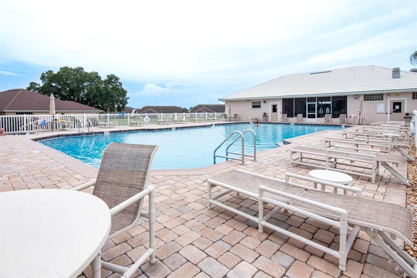
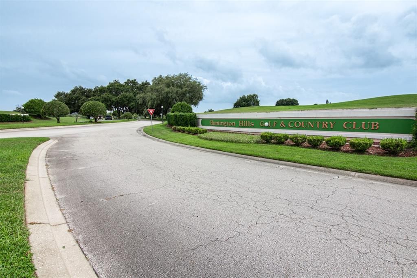
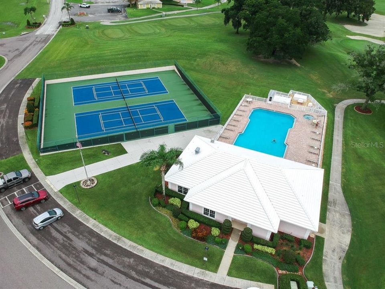
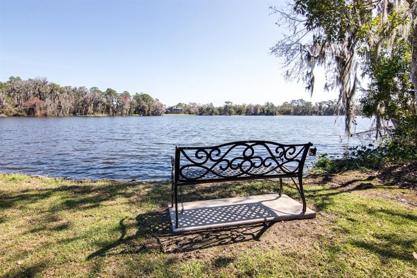

Stunning Golf Course Home in Huntington Hills, North Lakeland. Nestled along the 7th fairway of the world renowned Huntington Hills Golf Club, this immaculately maintained 3-bedroom, 2-bath single-family home offers an unmatched blend of comfort, style, and breathtaking golf course views. Boasting an open split floor plan, this residence is designed for both relaxation and entertaining, with abundant natural light filling the spacious, bright, and airy interior. Step outside to the huge, oversized lanai, perfectly positioned to capture spectacular views of multiple golf holes and the surrounding farmland—an ideal space to unwind or host gatherings while enjoying the tranquil scenery. The oversized 29-foot garage provides ample room for vehicles, storage, or even a workshop. Recent major updates include a new roof (2025) and newer AC system, ensuring peace of mind for years to come. The interior features solid surface countertops, generous living spaces, and all the comforts of a well-cared-for, thoughtfully updated home. This home is part of a vibrant resort-style community offering a clubhouse, pool, restaurant, bar, and golf course with optional memberships. Residents also enjoy access to a park, lake, spacious dock, and boat launch—perfect for outdoor enthusiasts. Conveniently located near shopping, airports, and world-famous theme parks, all within a 45-minute drive. Included in the sale are select furnishings, a garage refrigerator, and a golf cart, making this beautiful home move-in ready. Easy to show—schedule your private tour today and experience the best of Florida golf course living!

Location

Details

Type:
Residential
Parking:
Driveway / Garage Door Opener / Golf Cart Garage / Oversized
Year Built:
2003
Lot:
0.28 Acres
Heating:
Central / Heat Pump
Price/sqft:
$217
Cooling:
Central Air
HOA:
No Data

Valuation

Our model vs. what's actually selling nearby.
Estimate
$385,000
$349K – $483K
Confidence Low
List vs. estimate
$164K above estimate
List $549,900 · +42.8%
Our model says this listing is priced above recent comparable activity. Room to negotiate.
Price per sq ft
$217
+8.3% vs. city median $200
Based on
7 MLS comparables
Median of recent comparable listings. Sold comps use closing price, active listings use list price.

Highlights

Annual tax
$5,555
2025
View
Golf Course, Park/Greenbelt
Garage
2 car garage
Pets
Allowed
All facts and features
  • Flooring

    • Carpet

    • Ceramic Tile

    Heating

    • Central

    • Heat Pump

    Cooling

    • Central Air

    Appliances

    • Dishwasher

    • Disposal

    • Dryer

    • Electric Water Heater

    • Microwave

    • Range

    • Refrigerator

    • Washer

    Other interior features

    • Cathedral Ceiling(s)

    • Ceiling Fan(s)

    • Crown Molding

    • Eating Space In Kitchen

    • High Ceilings

    • Solid Surface Counters

    • Solid Wood Cabinets

    • Split Bedroom

    • Thermostat

    • Vaulted Ceiling(s)

    • Walk-In Closet(s)

    • Window Treatments

    Bedrooms and bathrooms

    • Bedrooms: 3

    • Full bathrooms: 2

  • Parking

    • Driveway

    • Garage Door Opener

    • Golf Cart Garage

    • Oversized

    Property

    • Levels: One

    • Exterior Features: French Doors / Irrigation System / Rain Gutters

    Lot

    • Lot: 0.28 Acres

    Other Property Information

    • Parcel Number: 232722007499000360

  • Type and style

    • Property Type: Residential

    • Property Sub Type: Single Family Residence

  • Utility

    • Cable Connected

    • Electricity Connected

    • Underground Utilities

    • Water Connected

  • Other financial information

    • Annual tax amount: $5,555

  • Source details

    • MLS ID: L4956473

    Other facts

    • Construction Materials: Block / Stucco

    • Foundation Details: Slab

    • Laundry Features: Electric Dryer Hookup / Inside / Laundry Room / Washer Hookup

    • Lot Features: In County / Level / On Golf Course / Private / Unincorporated

    • Patio And Porch Features: Enclosed / Screened

    • Window Features: Blinds / Window Treatments

    • Direction Faces: North

    • Architectural Style: Traditional

    • Water Body Name: LAKE LESTER

    • Garage Spaces: 2

    • Attached Garage: Yes

    • Garage: Yes

    • Living Area: 2533

    • Water Source: Public

    • Subdivision Name: HUNTINGTON HILLS

Private inquiry
Talk to the advisor on this listing.
Floor plans, HOA docs, off-market comparables, scheduling a private showing — one message, direct to the local specialist.

More like this

New
For Sale
$499,985
House
4 bds · 3 ba · 2,625 sqft
TERRALARGO PH II, LAKELAND
3943 SUNSET LAKE DRIVE
New
For Sale
$532,671
Commercial
0 room(s) · 3,040 sqft
LAKELAND
1301 LANIER ROAD
For Sale
$390,000
House
4 bds · 2 ba · 2,240 sqft
IRONWOOD, LAKELAND
2051 ROSEWOOD CIRCLE
For Sale
$450,000
House
4 bds · 3 ba · 2,885 sqft
HUNTERS GREENE PH 03, LAKELAND
7448 HUNTERS GREENE CIRCLE
For Sale
$425,000
House
4 bds · 2 ba · 2,107 sqft
TERRALARGO, LAKELAND
1947 ALTAVISTA CIRCLE
For Sale
$584,900
House
4 bds · 2 ba · 2,605 sqft
BLOOMFIELD HILLS PH 03, LAKELAND
5539 BLOOMFIELD BOULEVARD
For Sale
$600,000
House
4 bds · 3 ba · 3,065 sqft
X, LAKELAND
6750 HUNTINGTON HILLS BOULEVARD
For Sale
$499,000
House
4 bds · 2 ba · 2,493 sqft
HAWKS RIDGE, LAKELAND
3196 HAWKS RIDGE DRIVE

Market around this address

Live counts in the same area.
View all

The multiple listing information is provided by the Stellar MLS from a copyrighted compilation of listings. The compilation of listings and each individual listing are ©2026-present Stellar MLS. All Rights Reserved. The information provided is for consumers' personal, noncommercial use and may not be used for any purpose other than to identify prospective properties consumers may be interested in purchasing. All properties are subject to prior sale or withdrawal. All information provided is deemed reliable but is not guaranteed accurate, and should be independently verified. Listing courtesy of: BHHS FLORIDA PROPERTIES GROUP