Sell Your Home
Get a free home valuation
Contact
Tell us about your needs
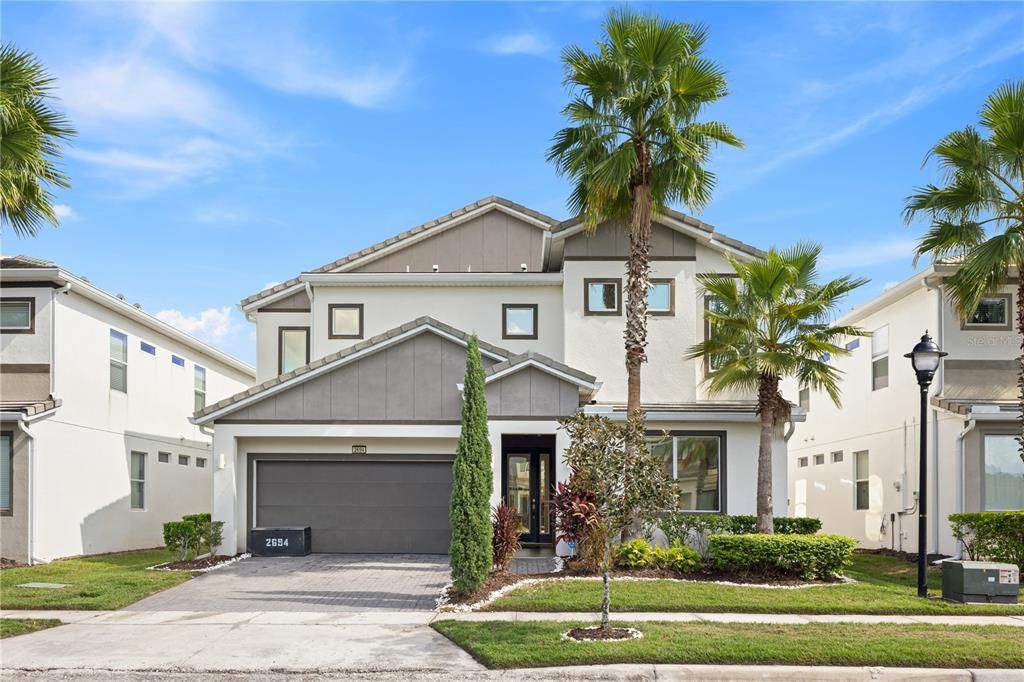
2694 CALISTOGA AVENUE

House Active With Contract
$639,999

BTC: 7.69784701

ETH: 241.50905660

-$37K (2026/08/21)
333 days
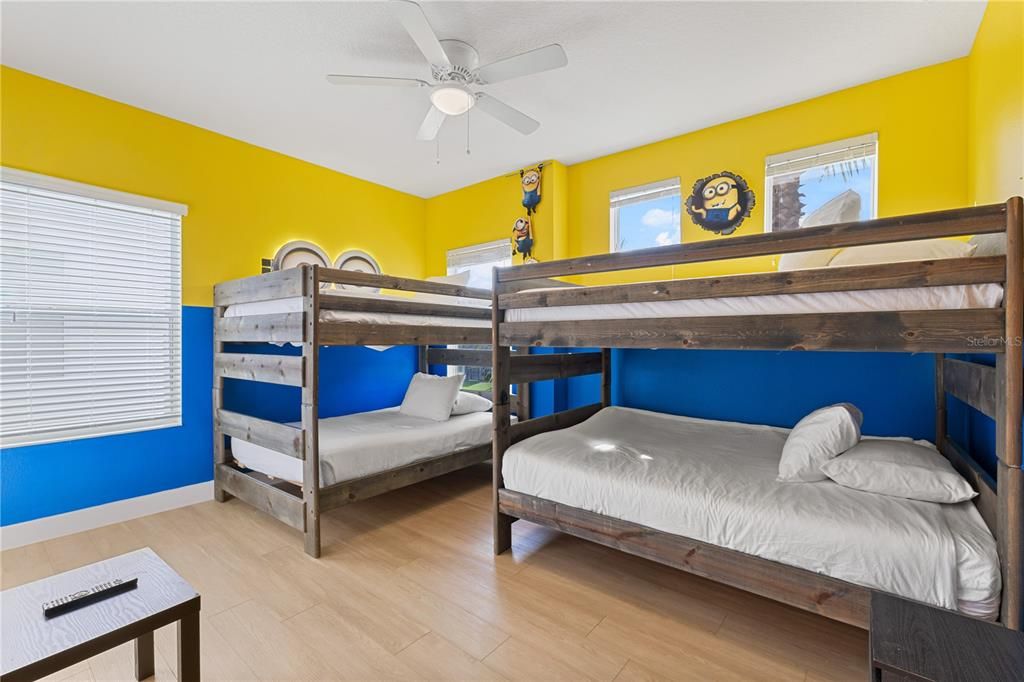
6 bds
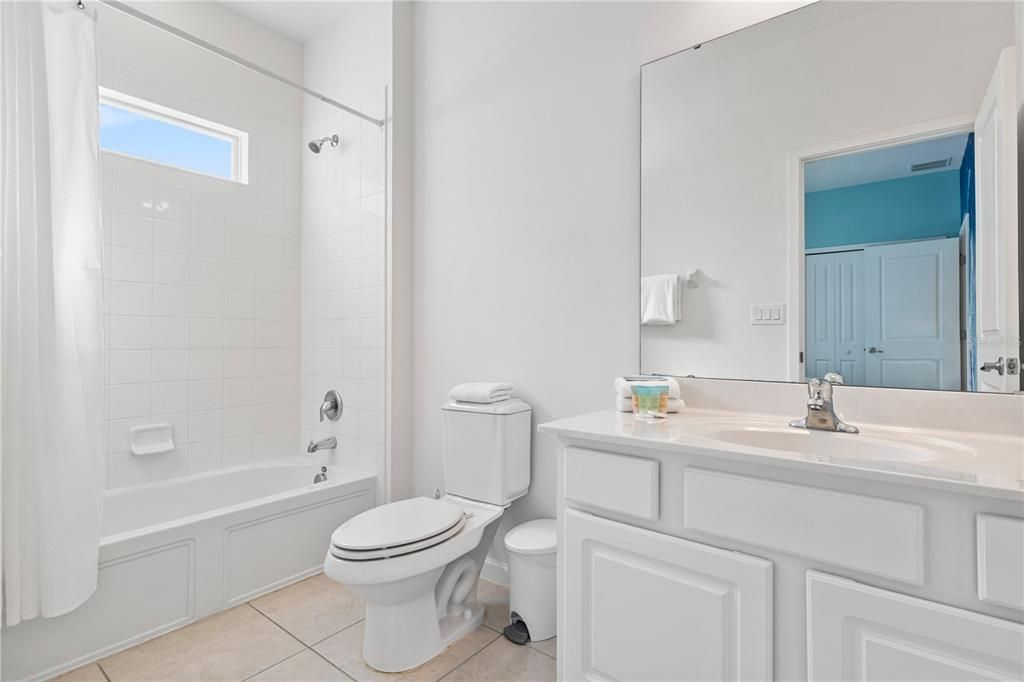
6 ba
3,451 sqft

Overview

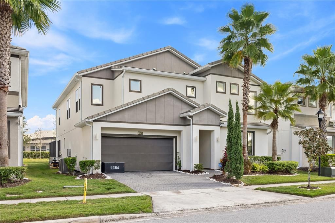
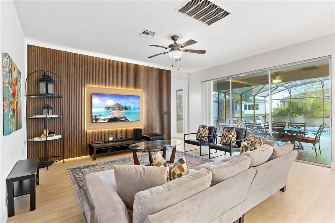
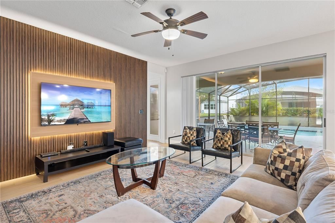
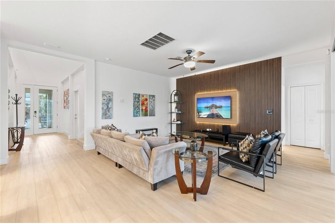
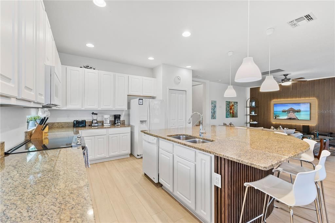
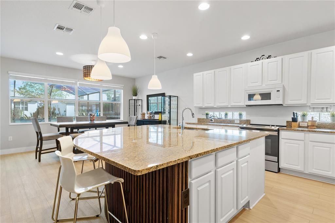
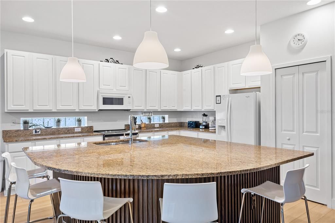
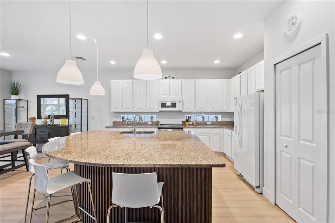
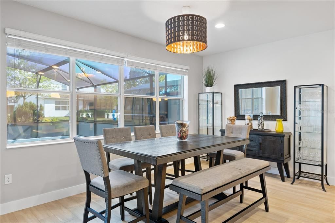
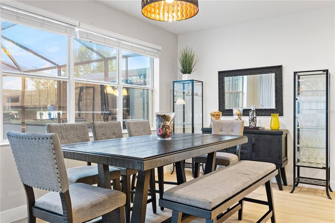
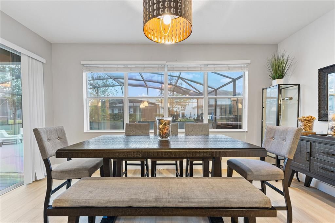
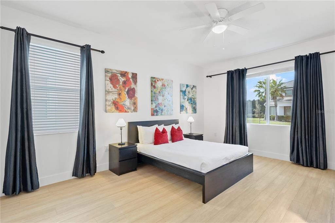
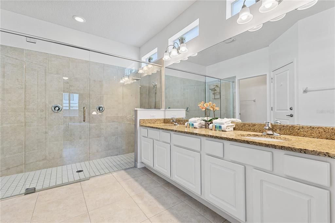
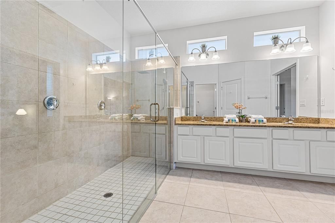
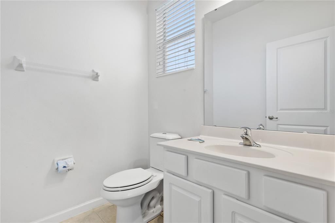
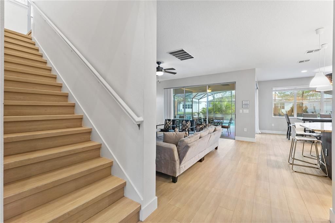
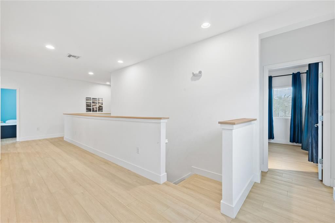
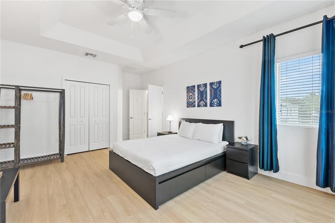
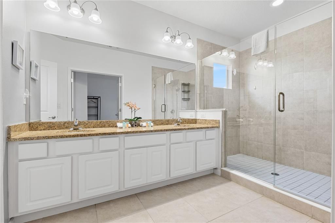
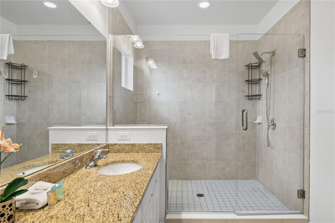
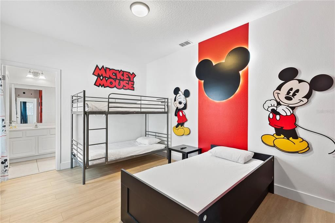
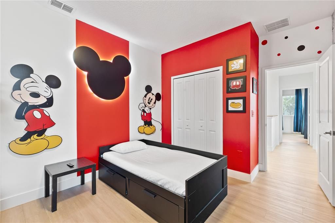
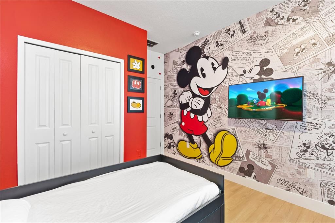
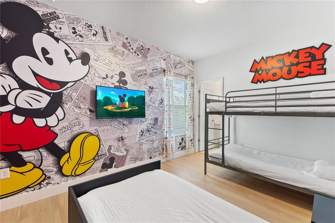
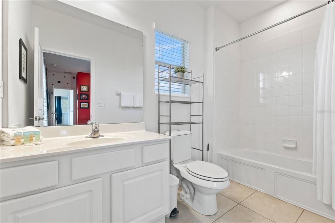
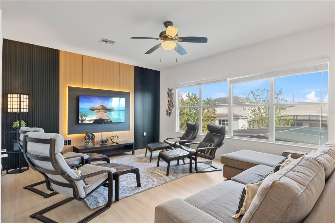
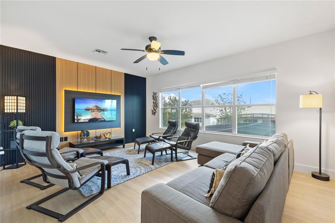

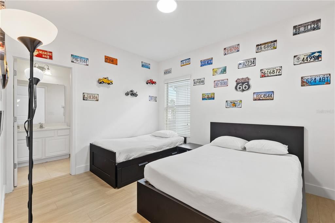
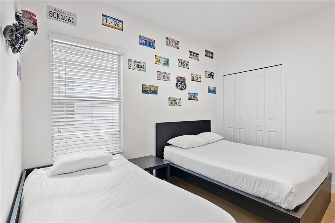
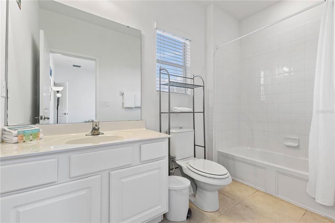
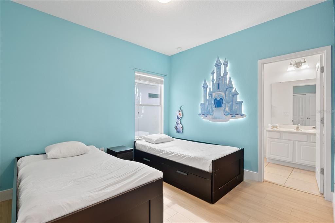
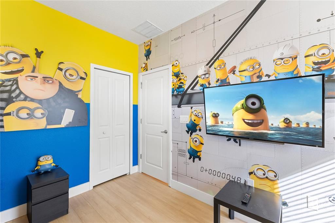
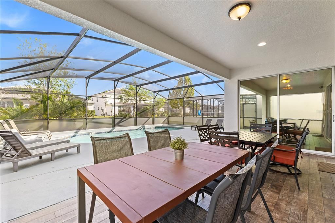
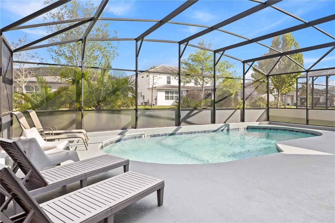
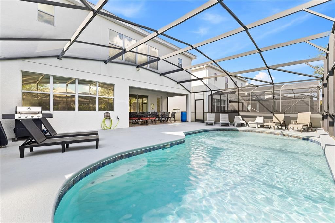
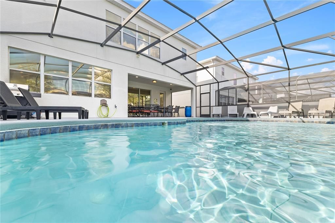
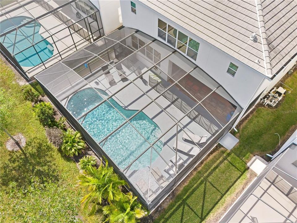
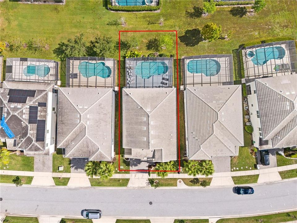
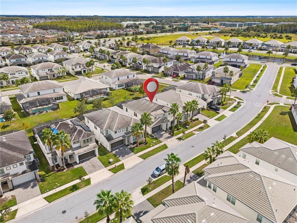
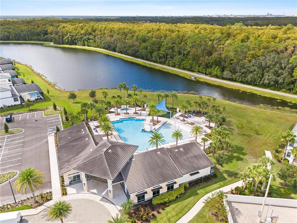
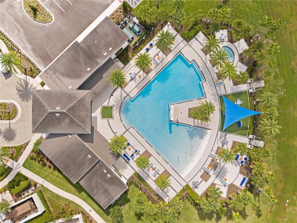
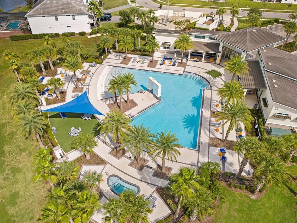
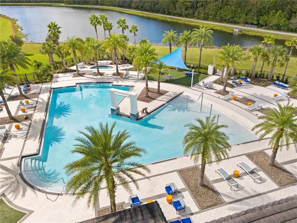
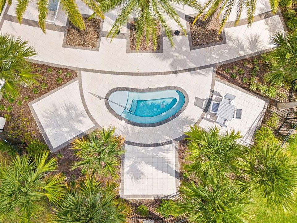
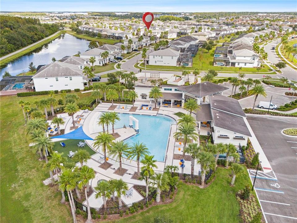
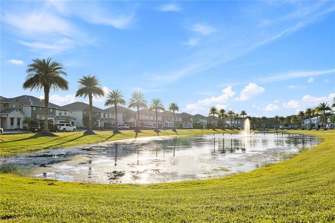
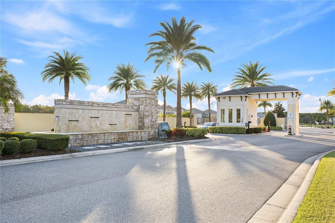
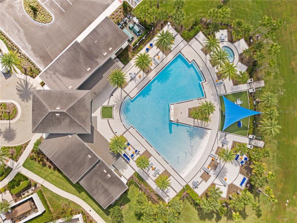
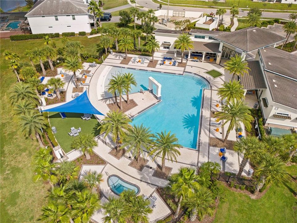
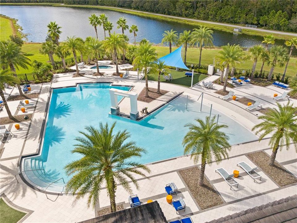
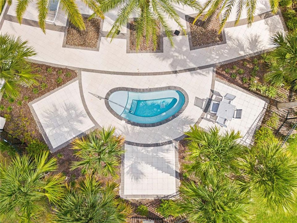
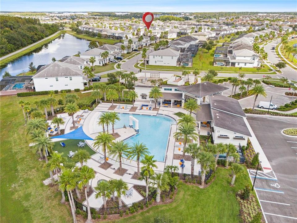
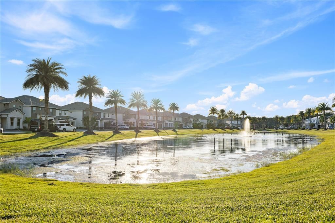
Under contract-accepting backup offers. INCOME PRODUCING ASSET! Just discontinued from a successful property management program due to limited showing availability while fully booked, this is your opportunity to own a FRESHLY REMODELED, FULLY FURNISHED 6-BEDROOM, 6.5-BATH luxury residence OFFERED BELOW APPRAISED VALUE. Whether you are searching for a PRIMARY RESIDENCE, SECOND HOME, or a HIGH-PERFORMING SHORT-TERM RENTAL INVESTMENT, this property offers exceptional versatility in one of Central Florida’s MOST SOUGHT-AFTER RESORT COMMUNITIES. Step inside to discover an OPEN-CONCEPT floor plan featuring a GOURMET KITCHEN with stainless steel appliances, an expansive family room, and a spacious upstairs great room ideal for entertainment and gatherings. Outdoors, enjoy your PRIVATE SCREENED AND HEATED POOL, creating the perfect setting for year-round relaxation or hosting guests. Ideally located just minutes from DISNEY THEME PARKS, The Loop, Medieval Times, and Gatorland, this home combines RESORT-STYLE LIVING with OUTSTANDING INVESTMENT POTENTIAL and long-term appreciation. The HOA includes cable TV, HIGH-SPEED WI-FI, and lawn maintenance, while residents enjoy PREMIUM COMMUNITY AMENITIES including a resort-style pool with cabanas, fitness center, and scenic walking trails. This TURNKEY FLORIDA RETREAT offers the perfect blend of luxury, lifestyle, and value. Schedule your private showing today.
Location

Details

Type:
Residential
Parking:
Driveway
Year Built:
2015
Lot:
0.15 Acres
Heating:
Central / Electric
Price/sqft:
$185
Cooling:
Central Air
HOA:
$1,551

Valuation

Our model vs. what's actually selling nearby.
Estimate
$664,728
$449K – $716K
Confidence Low
List vs. estimate
$24K below estimate
List $639,999 · -3.7%
Our model says this listing is priced below recent comparable activity. Expect competition.
Price per sq ft
$185
-7.5% vs. city median $200
Based on
18 MLS comparables
Median of recent comparable listings. Sold comps use closing price, active listings use list price.

Highlights

Annual tax
$10,465
2025
HOA
$1,551/qtr
Pool
Child Safety Fence
Garage
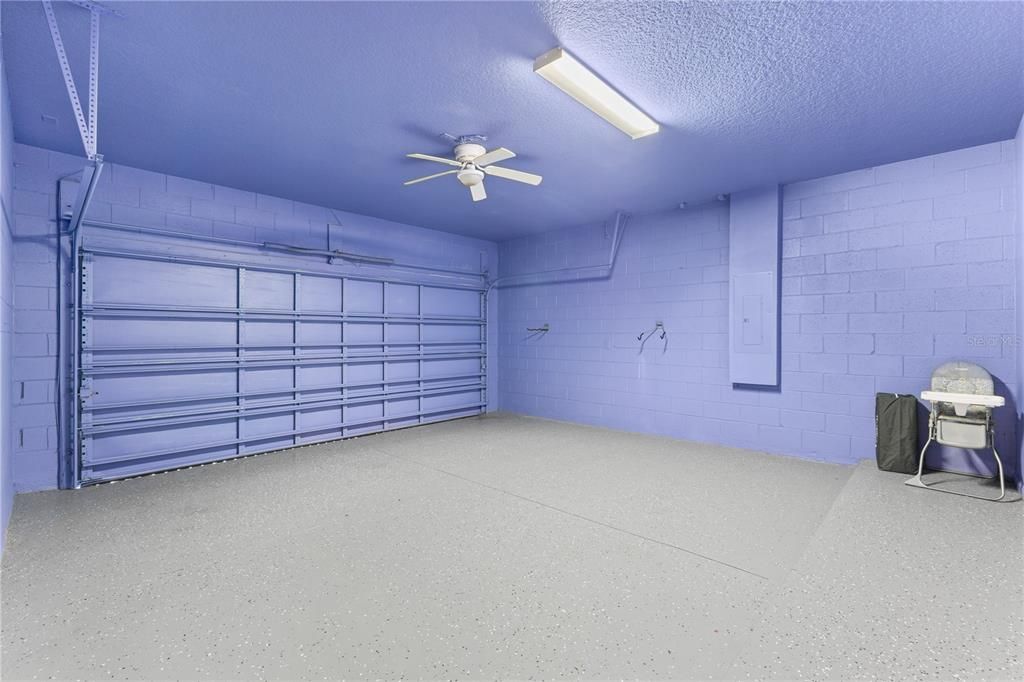
2 car garage
Furnished
Furnished
Pets
Breed Restrictions, Number Limit
All facts and features
  • Flooring

    • Carpet

    • Tile

    Heating

    • Central

    • Electric

    Cooling

    • Central Air

    Appliances

    • Dishwasher

    • Disposal

    • Dryer

    • Electric Water Heater

    • Microwave

    • Range

    • Refrigerator

    • Washer

    Other interior features

    • High Ceilings

    • Primary Bedroom Main Floor

    • Solid Wood Cabinets

    • Stone Counters

    • Thermostat

    • Walk-In Closet(s)

    • Window Treatments

    Bedrooms and bathrooms

    • Bedrooms: 6

    • Bathrooms: 1

    • Full bathrooms: 6

  • Parking

    • Driveway

    Property

    • Levels: Two

    • Pool Private: Yes

    • Exterior Features: Irrigation System / Lighting / Sidewalk / Sliding Doors

    Lot

    • Lot: 0.15 Acres

    Other Property Information

    • Parcel Number: 072529216600010830

    • Zoning: RES

  • Type and style

    • Property Type: Residential

    • Property Sub Type: Single Family Residence

  • Utility

    • Cable Available

    • Cable Connected

    • Electricity Available

    • Electricity Connected

    • Public

    • Sewer Available

    • Sewer Connected

    • Street Lights

    • Water Available

  • Other financial information

    • HOA: $1,551

    • HOA Frequency: Quarterly

    • Annual tax amount: $10,465

  • Source details

    • MLS ID: O6353542

    Other facts

    • Construction Materials: Block / Stucco

    • Foundation Details: Slab

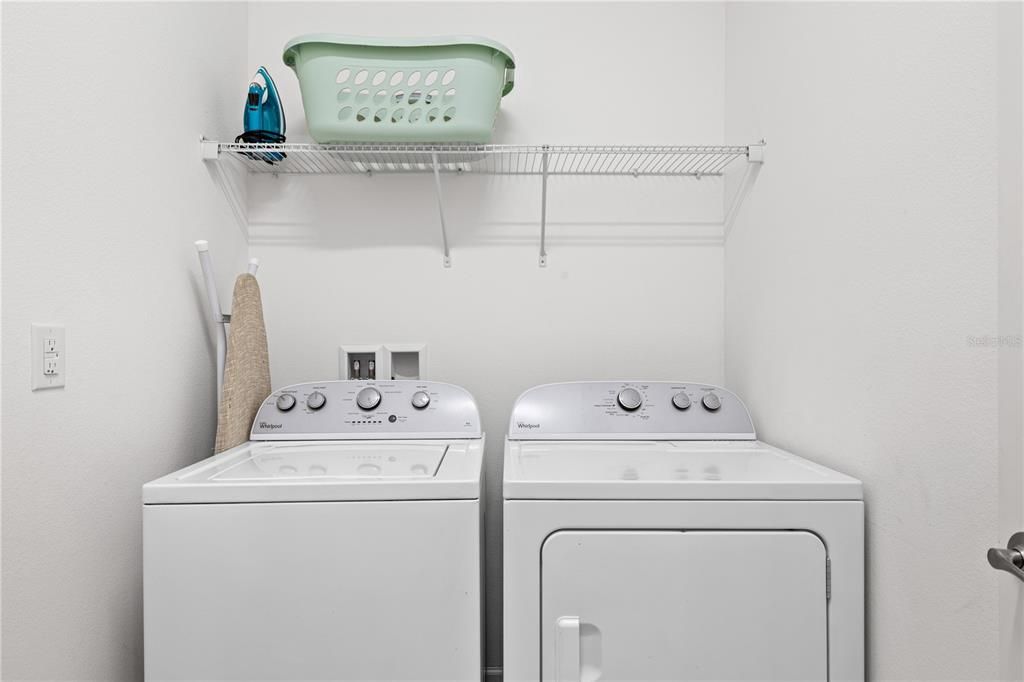
    • Laundry Features: Inside / Laundry Room

    • Lot Features: City Lot / In County / Sidewalk

    • Patio And Porch Features: Deck / Rear Porch / Screened

    • Pool Features: Child Safety Fence / Gunite / Heated / In Ground / Screen Enclosure

    • Window Features: Blinds / Drapes

    • Direction Faces: West

    • Architectural Style: Contemporary

    • Garage Spaces: 2

    • Attached Garage: Yes

    • Garage: Yes

    • Living Area: 3451

    • Water Source: Public

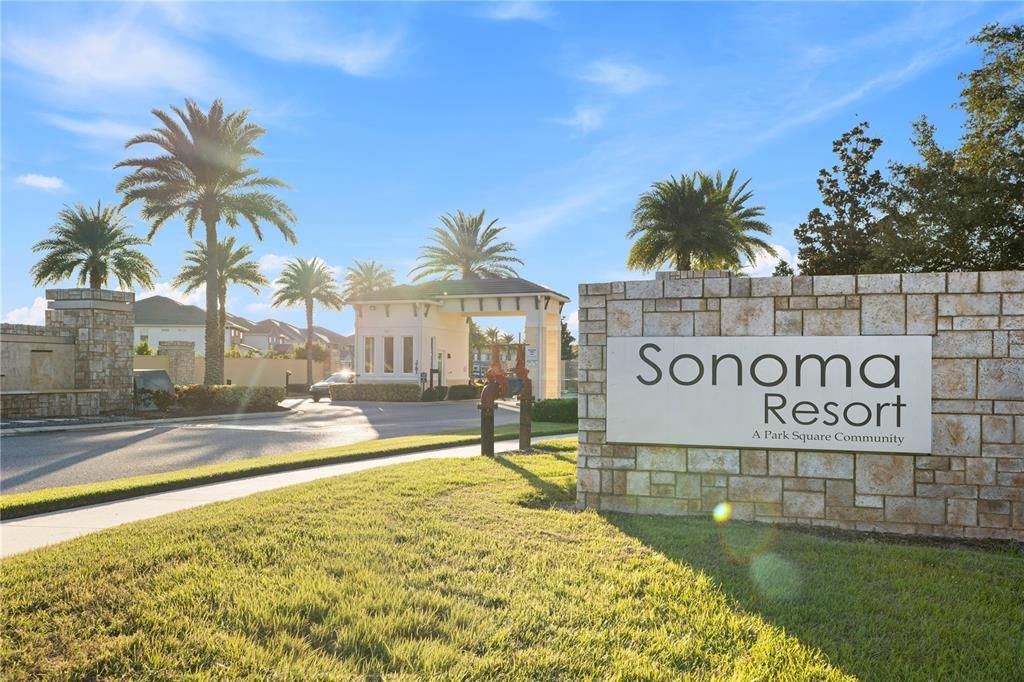
    • Subdivision Name: SONOMA RESORT AT TAPESTRY PH 1

Private inquiry
Talk to the advisor on this listing.
Floor plans, HOA docs, off-market comparables, scheduling a private showing — one message, direct to the local specialist.

More like this

New
Active With Contract
$465,000
House
5 bds · 4 ba · 2,286 sqft
SEASONS, KISSIMMEE
1165 SEASONS BOULEVARD
New
Active With Contract
$498,990
House
4 bds · 2 ba · 2,338 sqft
PRESERVE AT TAPESTRY, KISSIMMEE
3390 MOUNT VERNON WAY
New
Active With Contract
$519,900
Townhouse
5 bds · 4 ba · 2,168 sqft
STOREY LAKE PH 3, KISSIMMEE
4825 MEMORIES LANE
Active With Contract
$699,000
House
5 bds · 5 ba · 3,081 sqft
STOREY LAKE, KISSIMMEE
4733 KINGS CASTLE CIRCLE
Active With Contract
$645,000
House
5 bds · 5 ba · 3,081 sqft
STOREY LAKE, KISSIMMEE
4761 KINGS CASTLE CIRCLE
-$31K
Active With Contract
$449,000
House
4 bds · 2 ba · 2,395 sqft
CRESTWOOD PH 2, KISSIMMEE
3476 FOREST RIDGE LANE
Active With Contract
$449,900
Townhouse
4 bds · 3 ba · 1,902 sqft
COVE AT STOREY LAKE 5, KISSIMMEE
2461 READING TRAIL
-$10K
Active With Contract
$459,990
House
5 bds · 3 ba · 2,425 sqft
STOREY LAKE PH I-3B, KISSIMMEE
3029 PRELUDE LANE

Market around this address

Live counts in the same area.
View all

The multiple listing information is provided by the Stellar MLS from a copyrighted compilation of listings. The compilation of listings and each individual listing are ©2026-present Stellar MLS. All Rights Reserved. The information provided is for consumers' personal, noncommercial use and may not be used for any purpose other than to identify prospective properties consumers may be interested in purchasing. All properties are subject to prior sale or withdrawal. All information provided is deemed reliable but is not guaranteed accurate, and should be independently verified. Listing courtesy of: NOBSKA REAL ESTATE LLC