Sell Your Home
Get a free home valuation
Contact
Tell us about your needs

26943 CORAL SPRINGS DRIVE

House For Sale
$560,000

BTC: 8.59159251

ETH: 294.32788126

37 days
Waterfront
5 bds
3 ba
2,933 sqft

Overview

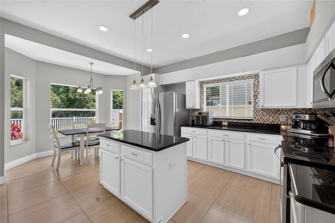
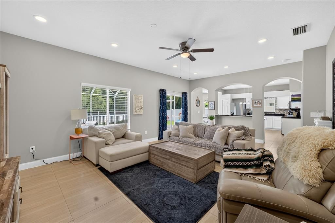
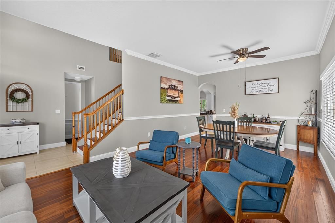
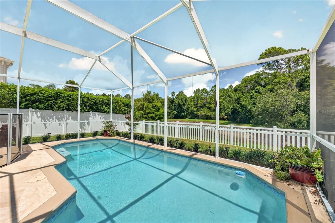
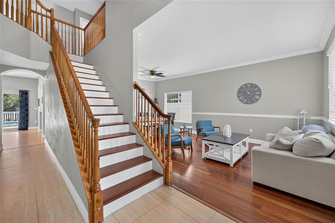
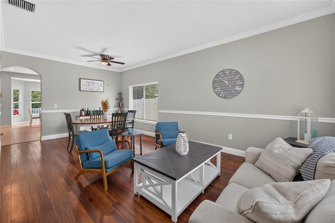
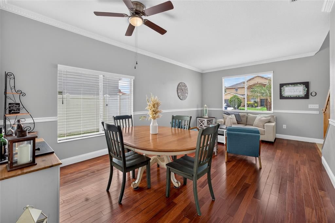
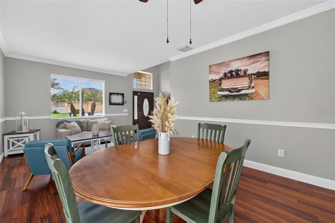
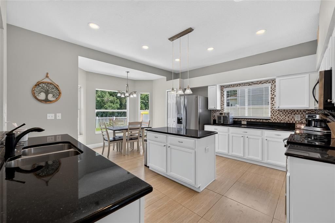
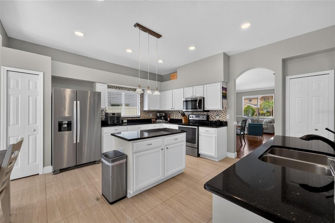
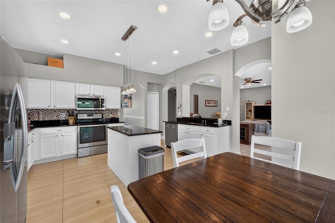
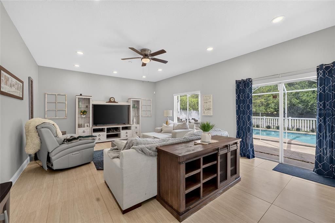
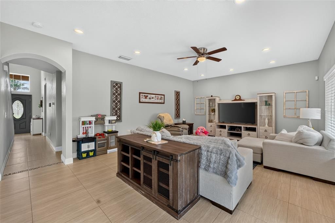
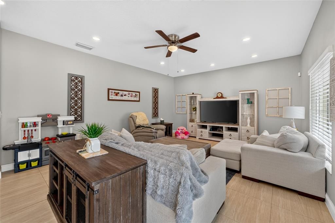
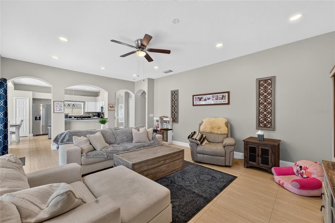
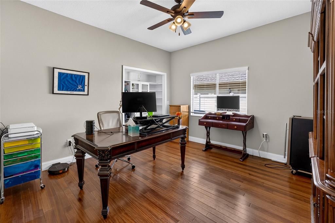
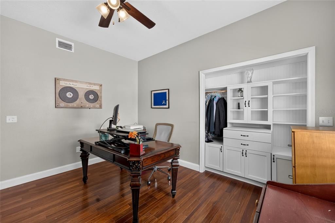
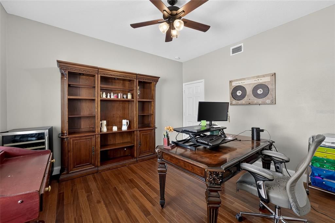
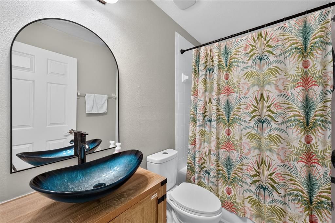
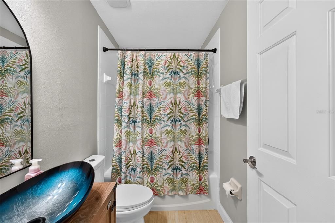
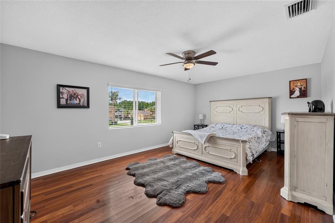
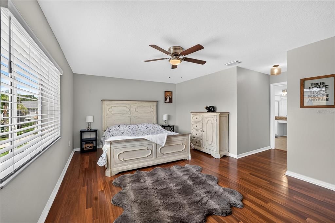
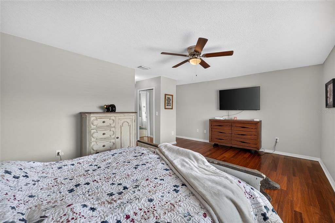
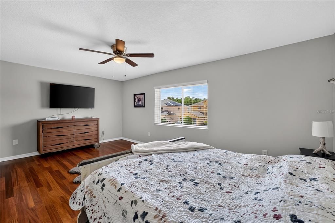
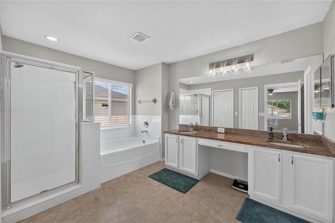
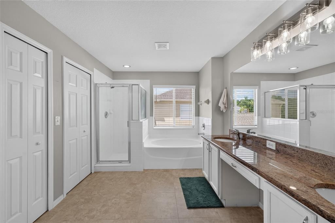
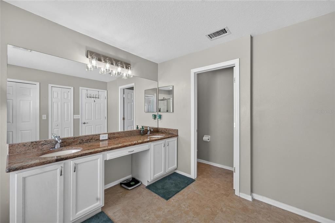
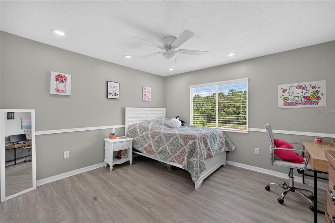
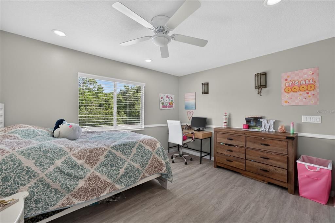
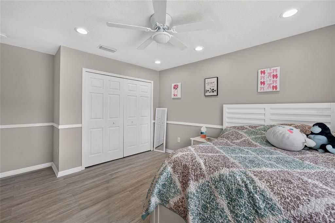
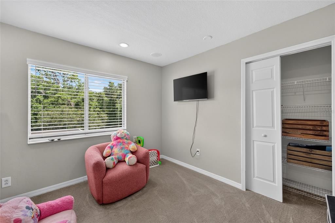
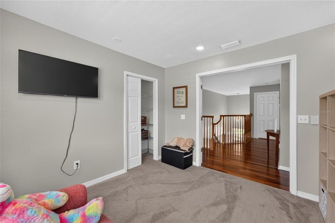
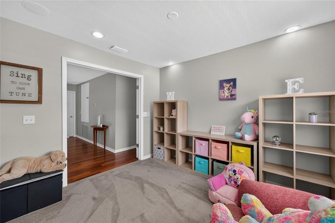
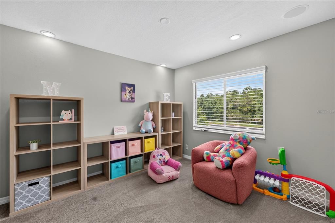
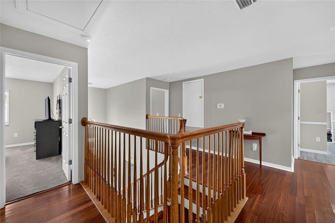
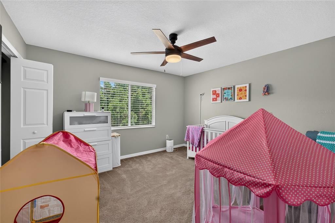
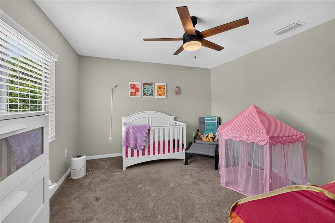
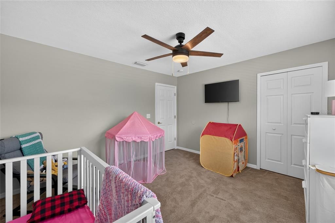
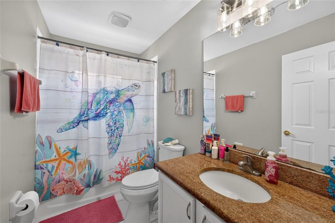
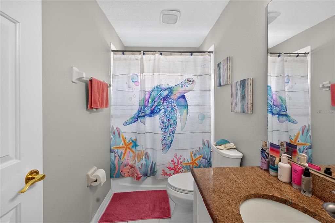
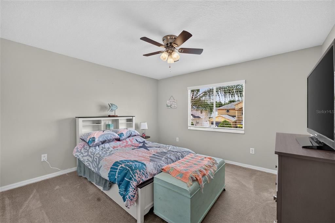
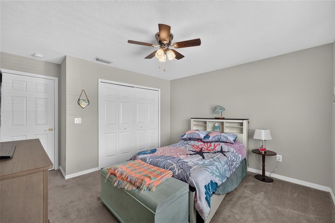
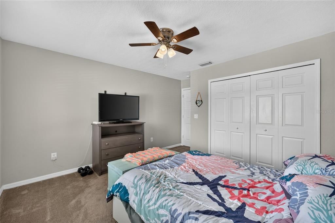
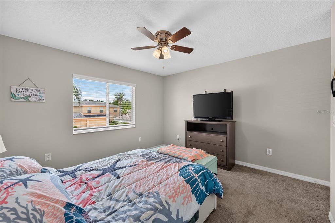
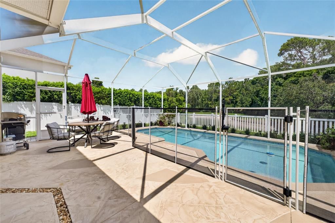
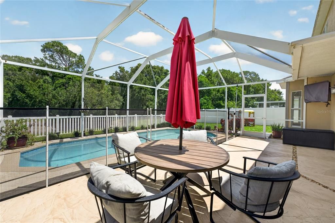
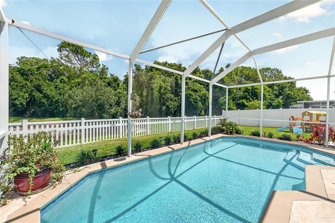
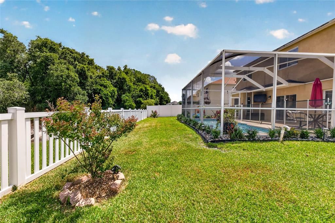
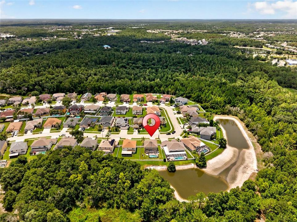
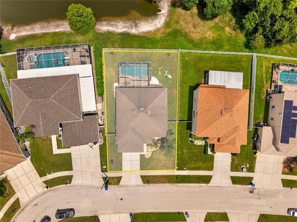
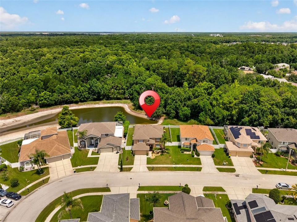
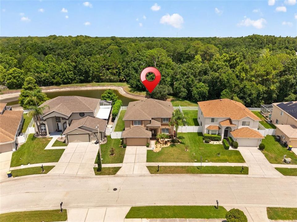
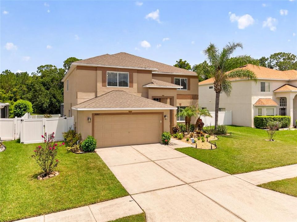
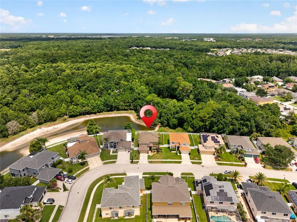
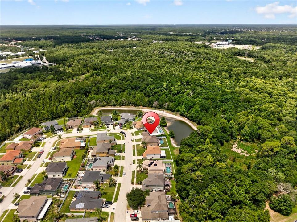
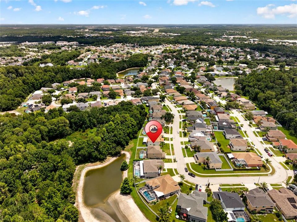
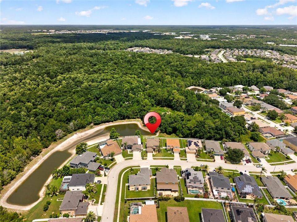
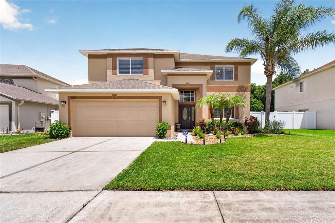
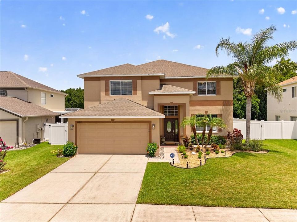
Welcome to this stunning 5-bedroom, 3-bath pool home with a bonus room in the highly sought-after Northwood community of Wesley Chapel, FL 33544! Offering nearly 2,933 sq ft of bright, open living space, this home sits on a coveted pond lot with no rear neighbors — delivering serene water views and true Florida living from your newly resurfaced private pool. The spacious split-bedroom floor plan features tile and carpet flooring throughout, soaring ceilings, and a light-filled layout designed for both everyday living and entertaining. The updated kitchen boasts granite countertops and stainless steel appliances, while the primary suite impresses with dual vanities, granite countertops, a garden tub, and a separate walk-in shower. The versatile bonus room is perfect as a home office, media room, playroom, or 6th bedroom. Step outside to your private backyard retreat featuring a newly resurfaced screened pool, updated patio, and new fence, all overlooking a peaceful pond with no rear neighbors. The 2-car garage, brand new AC, and move-in ready condition make this home a rare find in today's market. Location is everything — and this home delivers. Centrally located with quick access to both I-75 and I-275, your commute to downtown Tampa, Tampa International Airport, and the entire Tampa Bay area has never been easier. Just minutes from Wiregrass Ranch Mall, Tampa Premium Outlets, The Grove at Wesley Chapel, Advent Health Wesley Chapel, BayCare Hospital, and an endless selection of restaurants, shops, and entertainment. Zoned for top-rated Pasco County schools including Dr. John Long Middle School and Wiregrass Ranch High School. Community amenities include a resort-style pool, tennis courts, park, and playground. Schedule your private showing today!

Location

Details

Type:
Residential
Parking:
Driveway / Garage Door Opener
Year Built:
2003
Lot:
0.17 Acres
Heating:
Central
Price/sqft:
$191
Cooling:
Central Air
HOA:
$160

Valuation

Our model vs. what's actually selling nearby.
Estimate
$562,000
$396K – $642K
Confidence Low
List vs. estimate
At estimate
List $560,000 · -0.4%
List is in line with recent comparable activity.
Price per sq ft
$190
-11.5% vs. city median $215
Based on
14 MLS comparables
Median of recent comparable listings. Sold comps use closing price, active listings use list price.

Highlights

Annual tax
$10,144
2025
HOA
$160/yr
Community Pool, Recreational Facilities
Pool
Gunite
View
Trees/Woods, Water
Waterfront
Pond
Garage
2 car garage
Pets
Allowed
All facts and features
  • Flooring

    • Carpet

    • Ceramic Tile

    • Laminate

    • Hardwood

    Heating

    • Central

    Cooling

    • Central Air

    Appliances

    • Dishwasher

    • Disposal

    • Microwave

    • Range

    • Refrigerator

    • Water Softener

    Other interior features

    • Ceiling Fan(s)

    • Eating Space In Kitchen

    • High Ceilings

    • Kitchen/Family Room Combo

    • Living Room/Dining Room Combo

    • PrimaryBedroom Upstairs

    • Stone Counters

    • Walk-In Closet(s)

    Bedrooms and bathrooms

    • Bedrooms: 5

    • Full bathrooms: 3

  • Parking

    • Driveway

    • Garage Door Opener

    Property

    • Levels: Two

    • Pool Private: Yes

    • Exterior Features: Irrigation System / Private Mailbox / Sidewalk / Sliding Doors

    Lot

    • Lot: 0.17 Acres

    Other Property Information

    • Parcel Number: 192635002.000H.00036.0

    • Zoning: MPUD

  • Type and style

    • Property Type: Residential

    • Property Sub Type: Single Family Residence

  • Utility

    • BB/HS Internet Available

    • Cable Available

    • Electricity Connected

    • Phone Available

    • Public

    • Sewer Connected

    • Water Connected

  • Other financial information

    • HOA: $160

    • HOA Frequency: Annually

    • Annual tax amount: $10,144

  • Source details

    • MLS ID: TB8519318

    Other facts

    • Construction Materials: Block / Stucco / Wood Frame

    • Foundation Details: Slab

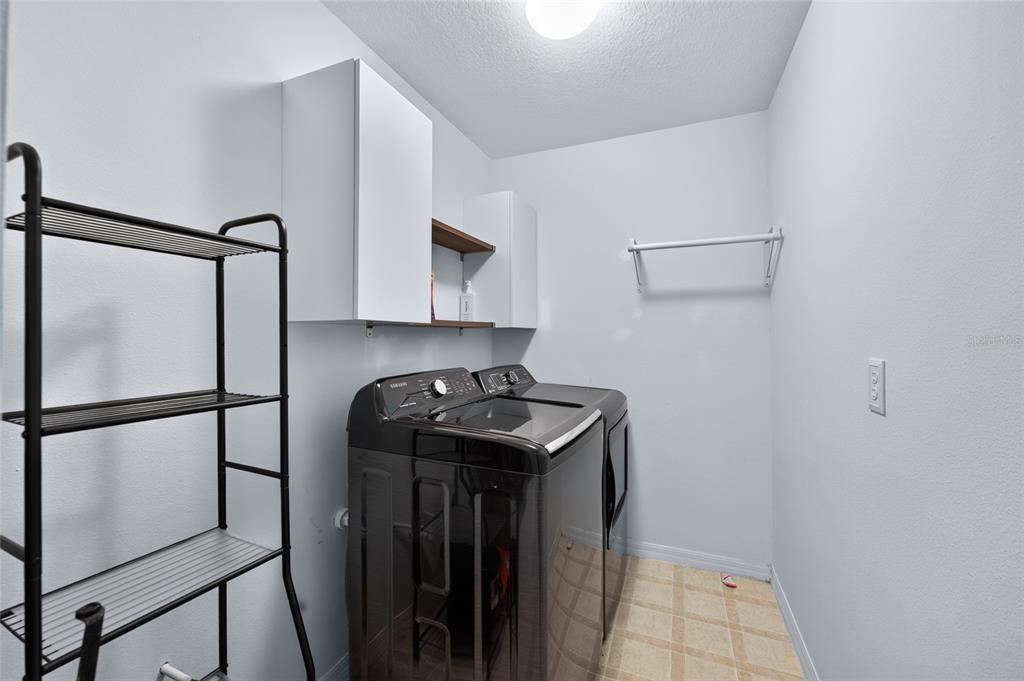
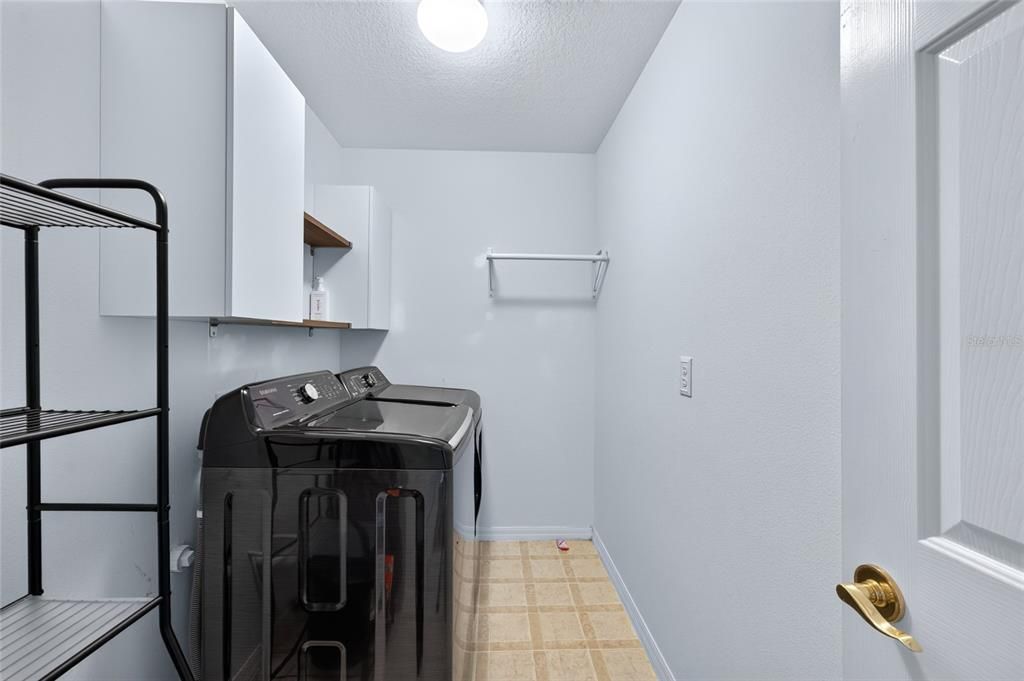
    • Laundry Features: Laundry Room

    • Lot Features: Landscaped / Sidewalk

    • Patio And Porch Features: Patio / Rear Porch / Screened

    • Pool Features: Gunite / In Ground / Screen Enclosure

    • Direction Faces: South

    • Architectural Style: Contemporary

    • Waterfront: Yes

    • Garage Spaces: 2

    • Attached Garage: Yes

    • Garage: Yes

    • Living Area: 2933

    • Water Source: Public

    • Subdivision Name: NORTHWOOD

Private inquiry
Talk to the advisor on this listing.
Floor plans, HOA docs, off-market comparables, scheduling a private showing — one message, direct to the local specialist.

More like this

New
For Sale
$450,000
House
2 bds · 2 ba · 1,700 sqft
ESPLANADE OF TAMPA PH 2A, TAMPA
8424 ALBERATA VISTA DRIVE
New
For Sale
$670,000
House
4 bds · 3 ba · 2,867 sqft
GRAND HAMPTON PH 5, TAMPA
7957 HAMPTON LAKE DRIVE
New
For Sale
$484,900
House
4 bds · 2 ba · 2,078 sqft
CROSS CREEK UNIT 1, TAMPA
9207 MILL CIRCLE
New
For Sale
$550,000
House
4 bds · 3 ba · 2,476 sqft
STAGECOACH VILLAGE, LAND O LAKES
3815 RED BLUFF CT
New
For Sale
$700,000
House
5 bds · 3 ba · 2,879 sqft
SEVEN OAKS PRCL S-9 A A-6 B-6, WESLEY CHAPEL
27015 FIREBUSH DRIVE
For Sale
$555,000
House
5 bds · 2 ba · 2,398 sqft
CROSS CREEK UNIT 1, TAMPA
9508 LARKBUNTING DRIVE
For Sale
$650,000
House
4 bds · 2 ba · 3,030 sqft
GRAND HAMPTON PHASE 1C-1/2A-1, TAMPA
20338 CHESTNUT GROVE DRIVE
For Sale
$590,000
House
4 bds · 3 ba · 2,528 sqft
LIVE OAK PRESERVE PH 1A, TAMPA
19908 BLUFF OAK BOULEVARD

Market around this address

Live counts in the same area.
View all

The multiple listing information is provided by the Stellar MLS from a copyrighted compilation of listings. The compilation of listings and each individual listing are ©2026-present Stellar MLS. All Rights Reserved. The information provided is for consumers' personal, noncommercial use and may not be used for any purpose other than to identify prospective properties consumers may be interested in purchasing. All properties are subject to prior sale or withdrawal. All information provided is deemed reliable but is not guaranteed accurate, and should be independently verified. Listing courtesy of: BHHS FLORIDA PROPERTIES GROUP