Sell Your Home
Get a free home valuation
Contact
Tell us about your needs

2700 E OSCEOLA ROAD

House Recently Sold
$649,000

BTC: 7.93641088

ETH: 266.85855263

Sold on: 2026-01-30
50 days
Waterfront
3 bds
2 ba
1,429 sqft

Overview

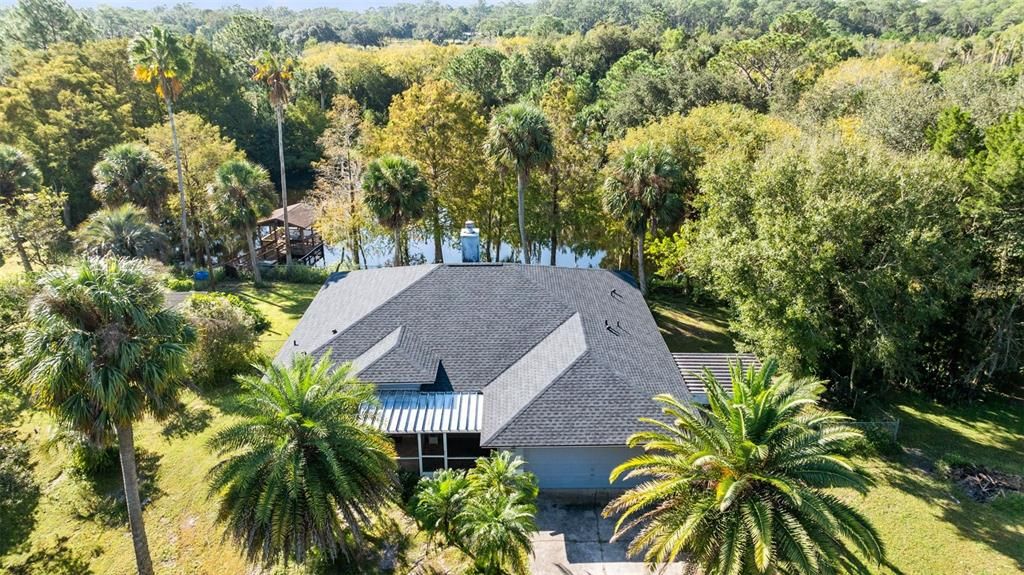
Completely Renovated Geneva Retreat – Privacy, Pond, and No HOA! Set on a private, fully-fenced 5 ACRE lot surrounded by nature, this property offers the perfect balance of comfort, privacy, and everyday convenience — with no HOA to limit your lifestyle. Every detail in this beautiful one-story 3 bed, 2 bath, 2 car garage home plus Florida Room or office, has been thoughtfully updated so you can move right in and enjoy. Recent improvements include a new roof, new AC system, and a new reverse osmosis well system for pure, clean water. Inside, you’ll love the fresh paint, new flooring, and modern fixtures that create a bright and inviting atmosphere throughout. The kitchen has been completely remodeled with modern cabinetry, beautiful stone countertops, and new stainless steel appliances, while both bathrooms have been fully remodeled with today’s finishes and design touches. Outside, there’s room to roam and relax. Bring your horses — the property is zoned for equestrian use, and there’s ample outdoor storage with a detached shed for your tools or hobbies. Spend your mornings fishing by the pond, afternoons gardening or tending to the chicken coop, and unwinding under the stars in the evenings — all in total privacy. With its extensive updates, peaceful setting, and endless potential, this home truly has it all — modern comfort, country charm, and room to grow. This move-in-ready home combines modern comfort, country charm, and endless possibilities — just a short drive from Oviedo, Sanford, and Lake Mary and zoned for top-rated Seminole County schools. Call today for your private showing.

Location

Details

Type:
Residential
Parking:
No Data
Year Built:
2002
Lot:
5.00 Acres
Heating:
Central / Electric
Price/sqft:
$454
Cooling:
Central Air
HOA:
No Data

Valuation

Our model vs. what's actually selling nearby.
Estimate
$439,000
$342K – $589K
Confidence Low
List vs. estimate
$210K above estimate
List $649,000 · +47.8%
Our model says this listing is priced above recent comparable activity. Room to negotiate.
Price per sq ft
$454
+32.0% vs. city median $344
Based on
6 MLS comparables
Median of recent comparable listings. Sold comps use closing price, active listings use list price.

Highlights

View
Trees/Woods, Water
Waterfront
Pond
Garage
2 car garage
Pets
Allowed
All facts and features
  • Flooring

    • Luxury Vinyl

    Heating

    • Central

    • Electric

    Cooling

    • Central Air

    Appliances

    • Dishwasher

    • Electric Water Heater

    • Microwave

    • Range

    • Refrigerator

    • Whole House R.O. System

    Other interior features

    • Ceiling Fan(s)

    • Eating Space In Kitchen

    • High Ceilings

    • Open Floorplan

    • Primary Bedroom Main Floor

    • Solid Wood Cabinets

    • Split Bedroom

    • Stone Counters

    • Thermostat

    • Vaulted Ceiling(s)

    • Walk-In Closet(s)

    Bedrooms and bathrooms

    • Bedrooms: 3

    • Full bathrooms: 2

  • Property

    • Levels: One

    • Exterior Features: French Doors / Private Mailbox / Storage

    Lot

    • Lot: 5.00 Acres

    Other Property Information

    • Parcel Number: 3619323AD001N0000

    • Zoning: A-5

  • Type and style

    • Property Type: Residential

    • Property Sub Type: Single Family Residence

  • Utility

    • Cable Available

    • Electricity Connected

  • Source details

    • MLS ID: O6355825

    Other facts

    • Construction Materials: Block / Stucco

    • Foundation Details: Slab

    • Fireplace Features: Living Room

    • Laundry Features: Electric Dryer Hookup / Inside / Laundry Room / Washer Hookup

    • Lot Features: In County / Oversized Lot / Zoned for Horses

    • Patio And Porch Features: Covered / Enclosed / Rear Porch / Screened

    • Direction Faces: North

    • Other Structures: Shed(s) / Storage / Workshop

    • Waterfront: Yes

    • Fireplace: Yes

    • Garage Spaces: 2

    • Attached Garage: Yes

    • Garage: Yes

    • Living Area: 1429

    • Water Source: Well

    • Subdivision Name: OSCEOLA BLUFF NORTH 5 ACRE DEV 45 PARCELS

Private inquiry
Talk to the advisor on this listing.
Floor plans, HOA docs, off-market comparables, scheduling a private showing — one message, direct to the local specialist.

More like this

New
Recently Sold
$569,000
House
5 bds · 3 ba · 2,316 sqft
OSCEOLA BLUFF NORTH 5 ACRE DEV 45 PARCELS, GENEVA
2620 OSCEOLA BLUFF LANE
New
Recently Sold
$670,000
House
2 bds · 1 ba · 1,824 sqft
OSCEOLA BLUFF SOUTH 5 ACRE DEV 86 PARCELS, GENEVA
2291 WACCASSA STREET
Recently Sold
$500,000
4 bds · 2 ba · 2,280 sqft
LAKE HARNEY ESTATES 5 ACRE DEV 256 PARCELS, GENEVA
1296 SUTTON TRAIL
Recently Sold
$535,000
3 bds · 2 ba · 1,476 sqft
OSCEOLA BLUFF NORTH 5 ACRE DEV 45 PARCEL, GENEVA
2355 E OSCEOLA ROAD
Recently Sold
$800,000
House
3 bds · 3 ba · 3,589 sqft
RIVER OAKS UNREC SUB, OSTEEN
1270 DEER PATH DRIVE
Recently Sold
$740,000
House
3 bds · 2 ba · 2,225 sqft
CAMERONS PLAN OF LOG LANDING, GENEVA
3655 E OSCEOLA ROAD
Recently Sold
$700,000
House
4 bds · 3 ba · 2,636 sqft
LAKE HARNEY ESTATES, GENEVA
1223 SUTTON TRAIL
Recently Sold
$620,000
House
3 bds · 3 ba · 2,282 sqft
LAKE HARNEY ESTATES, GENEVA
864 SETTLERS LOOP

Market around this address

Live counts in the same area.
View all

The multiple listing information is provided by the Stellar MLS from a copyrighted compilation of listings. The compilation of listings and each individual listing are ©2026-present Stellar MLS. All Rights Reserved. The information provided is for consumers' personal, noncommercial use and may not be used for any purpose other than to identify prospective properties consumers may be interested in purchasing. All properties are subject to prior sale or withdrawal. All information provided is deemed reliable but is not guaranteed accurate, and should be independently verified. Listing courtesy of: CREEGAN GROUP