Sell Your Home
Get a free home valuation
Contact
Tell us about your needs

2701 CALLE STREET

House Active With Contract
$320,000

BTC: 3.83233533

ETH: 120.75471698

-$60K (2026/09/13)
121 days
3 bds
1 ba
1,345 sqft

Overview

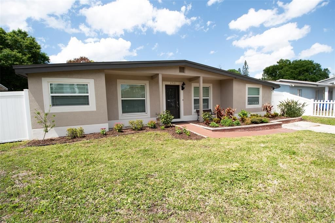
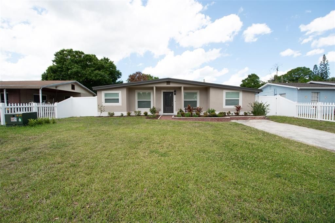
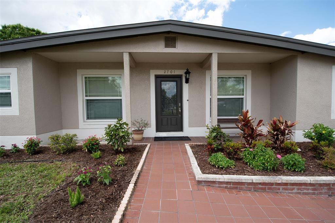
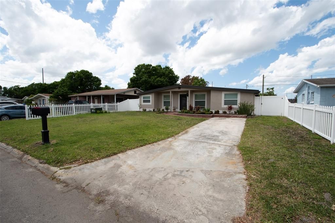
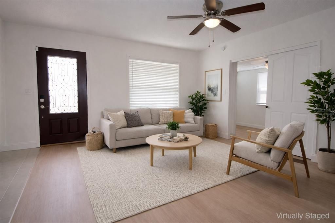
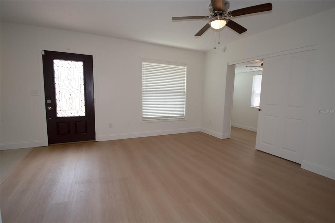
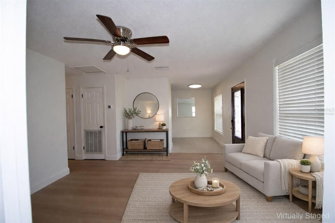
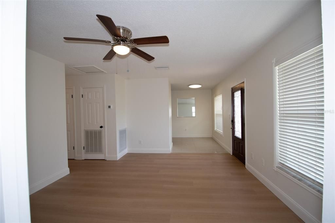
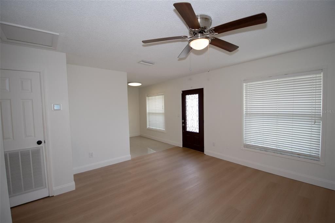
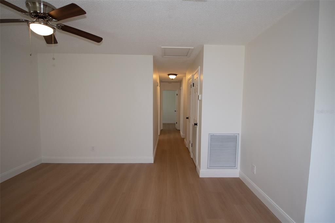
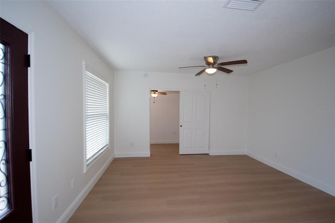
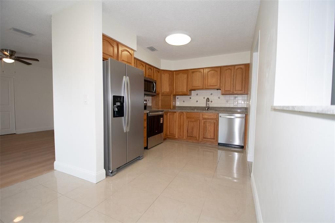
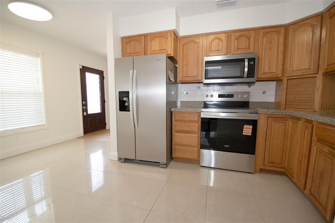
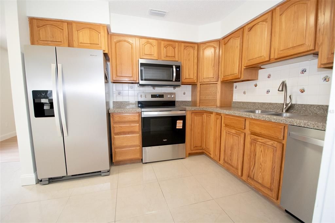
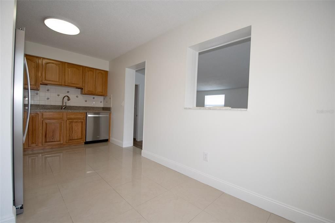
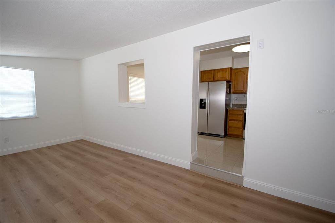
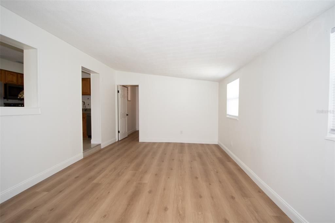
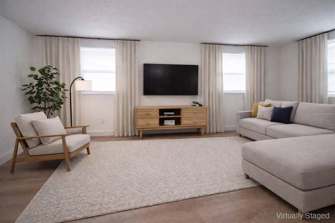
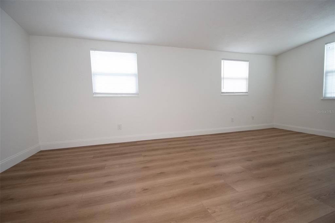
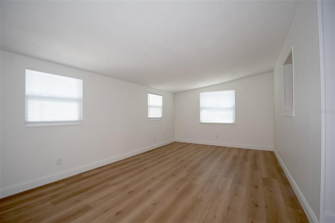
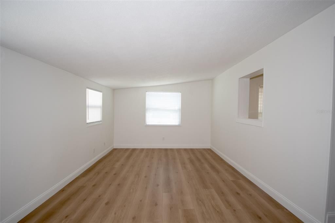
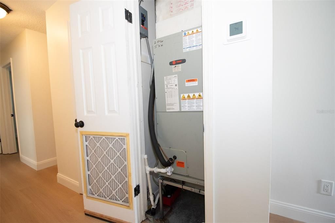
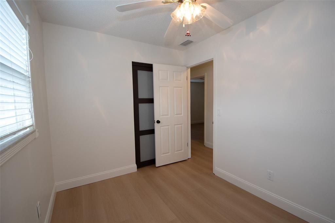
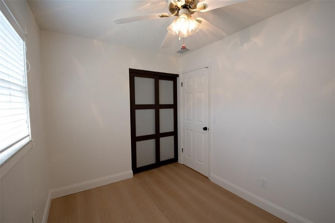
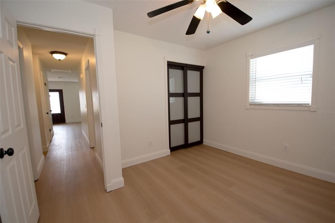
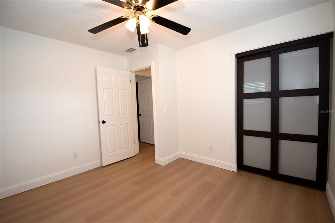
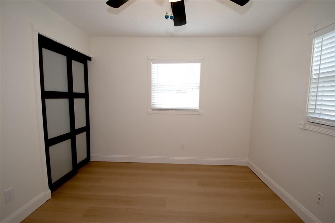
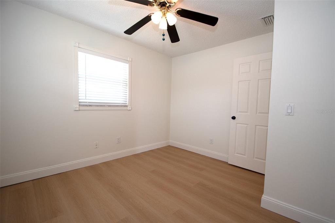
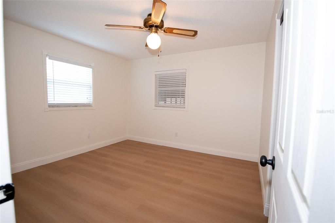
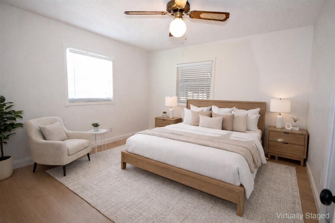
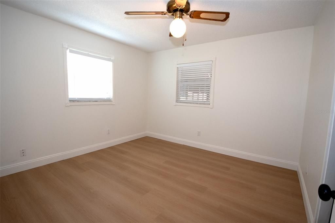
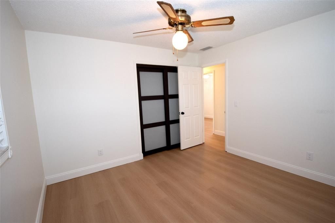
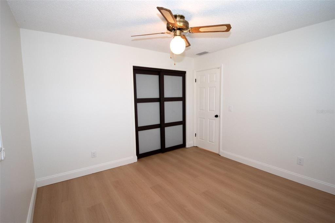
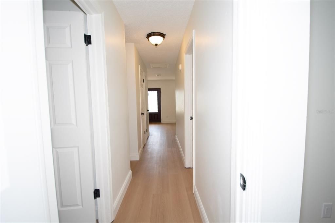
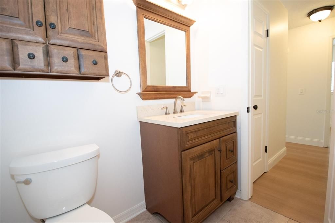
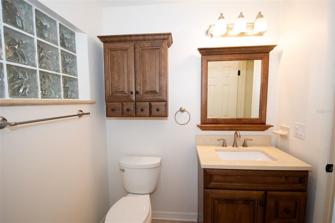
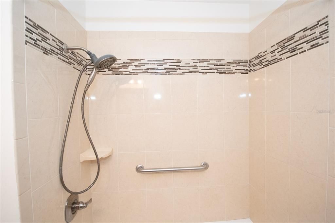
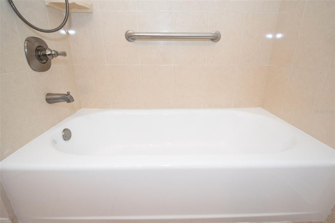
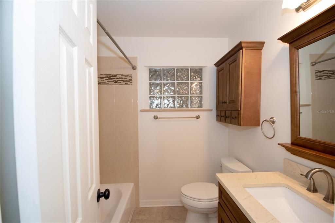
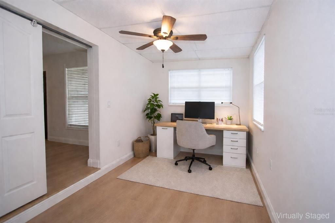
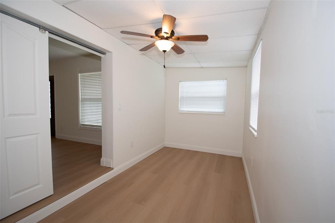
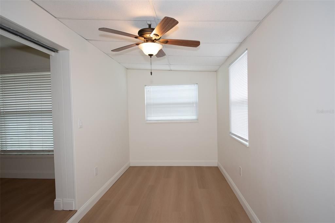
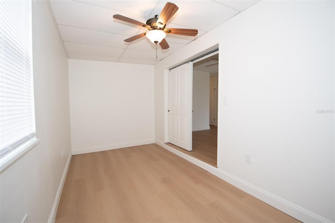
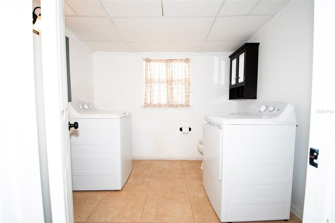
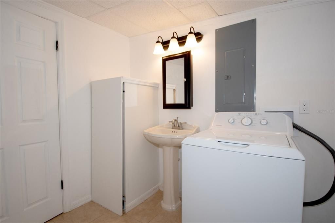
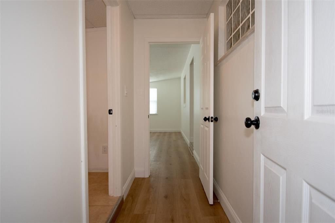
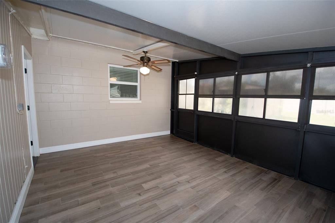
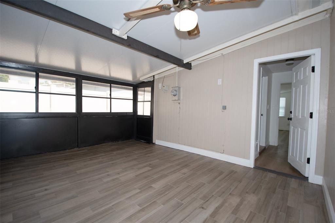
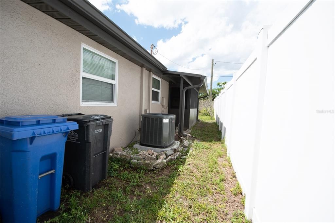
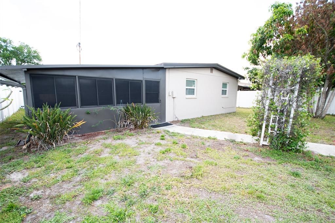
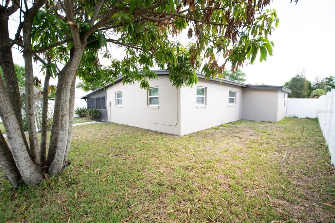
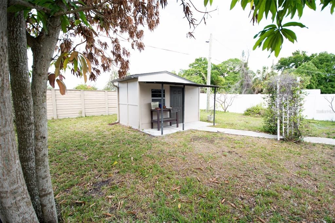
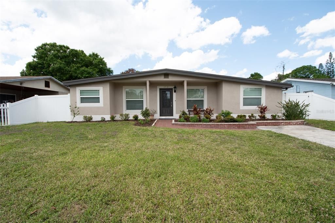
Under contract-accepting backup offers. Virtually Staged. This move-in-ready Tampa home offers exceptional value with a brand-new roof installed April 2026, NO HOA, and many major updates already completed. Step inside to a bright, welcoming interior featuring fresh neutral paint, updated baseboards, and luxury vinyl flooring installed over the original terrazzo foundation. The spacious living room and separate family room provide flexible spaces for everyday living and entertaining. The updated kitchen features brand-new Whirlpool stainless steel appliances, granite countertops, wood cabinetry, an appliance garage, and a convenient pass-through window. A versatile den with sliding doors offers additional space for a home office, guest room, playroom, or hobby area. Thoughtful updates continue throughout the home with custom closet systems, upgraded sliding closet doors, deep storage closets, and a remodeled bathroom featuring decorative tile, an updated vanity, modern fixtures, and a reglazed tub. Many of the home's major systems and features have already been updated, including a 2026 roof, Trane HVAC system and ductwork, updated electrical panel, double-pane windows throughout, new front windows, interior laundry room, updated lighting and ceiling fans, and rain gutters. The enclosed patio with sliding vinyl windows provides additional year-round living space overlooking the fully fenced backyard. A mature mango tree provides shade and fresh fruit each summer, with plenty of outdoor space for relaxing, gardening, pets, or entertaining. Conveniently located near shopping, dining, the Selmon Expressway, and major Tampa roadways, this updated home combines space, practical improvements, and NO HOA. Schedule your private showing today!

Location

Details

Type:
Residential
Parking:
Driveway
Year Built:
1970
Lot:
0.14 Acres
Heating:
Central / Electric / Heat Pump
Price/sqft:
$238
Cooling:
Central Air
HOA:
No Data

Valuation

Our model vs. what's actually selling nearby.
Estimate
$265,000
$209K – $378K
Confidence Low
List vs. estimate
$55K above estimate
List $320,000 · +20.8%
Our model says this listing is priced above recent comparable activity. Room to negotiate.
Price per sq ft
$237
-17.1% vs. city median $286
Based on
5 MLS comparables
Median of recent comparable listings. Sold comps use closing price, active listings use list price.

Highlights

Annual tax
$834
2025
All facts and features
  • Flooring

    • Ceramic Tile

    • Luxury Vinyl

    Heating

    • Central

    • Electric

    • Heat Pump

    Cooling

    • Central Air

    Appliances

    • Convection Oven

    • Dishwasher

    • Dryer

    • Electric Water Heater

    • Microwave

    • Range

    • Refrigerator

    • Washer

    Other interior features

    • Ceiling Fan(s)

    • Eating Space In Kitchen

    • Primary Bedroom Main Floor

    • Solid Wood Cabinets

    • Stone Counters

    • Window Treatments

    Bedrooms and bathrooms

    • Bedrooms: 3

    • Bathrooms: 1

    • Full bathrooms: 1

  • Parking

    • Driveway

    Property

    • Levels: One

    • Exterior Features: Garden / Private Mailbox / Rain Gutters / Storage

    Lot

    • Lot: 0.14 Acres

    Other Property Information

    • Parcel Number: U3029202HK00000100009.0

    • Zoning: RSC-6

  • Type and style

    • Property Type: Residential

    • Property Sub Type: Single Family Residence

  • Utility

    • BB/HS Internet Available

    • Cable Available

    • Electricity Available

    • Electricity Connected

    • Fiber Optics

    • Public

    • Sewer Connected

    • Street Lights

    • Underground Utilities

    • Water Connected

  • Other financial information

    • Annual tax amount: $835

  • Source details

    • MLS ID: TB8495382

    Other facts

    • Construction Materials: Block / Stucco

    • Foundation Details: Slab

    • Laundry Features: Electric Dryer Hookup / Inside / Laundry Room / Washer Hookup

    • Lot Features: Cleared / City Lot / In County / Landscaped

    • Patio And Porch Features: Covered / Enclosed / Rear Porch / Screened

    • Window Features: Double Pane Windows / Shades

    • Direction Faces: East

    • Other Structures: Shed(s)

    • Architectural Style: Florida

    • Living Area: 1345

    • Water Source: Public

    • Lot Size Dimensions: 55 x 107

    • Subdivision Name: CLAIR MEL CITY UNIT 50

Private inquiry
Talk to the advisor on this listing.
Floor plans, HOA docs, off-market comparables, scheduling a private showing — one message, direct to the local specialist.

More like this

Active With Contract
$365,000
House
4 bds · 2 ba · 1,448 sqft
CLAIR MEL CITY UNIT 4, TAMPA
1326 WAIKIKI WAY
Active With Contract
$300,000
House
4 bds · 2 ba · 1,763 sqft
BRANDON COUNTRY ESTATES UNIT N, BRANDON
1709 ORANGE HILL DRIVE
New
Active With Contract
$299,999
House
4 bds · 3 ba · 1,588 sqft
CLAIR MEL CITY SEC A UNIT, TAMPA
2056 BALFOUR CIRCLE
New
Active With Contract
$389,900
House
4 bds · 2 ba · 1,400 sqft
ADAMO ACRES UNIT 4, TAMPA
505 PAPAYA DRIVE
Active With Contract
$355,000
House
3 bds · 2 ba · 1,553 sqft
PROVIDENCE LAKES PRCL MF PHA, BRANDON
1552 SCOTCH PINE DRIVE
Active With Contract
$399,900
House
3 bds · 2 ba · 1,725 sqft
LAKE ST CHARLES UNIT 12, RIVERVIEW
6637 THACKSTON DRIVE
Active With Contract
$369,900
House
4 bds · 3 ba · 1,808 sqft
PAVILION PH 2, RIVERVIEW
3838 BELLEWATER BLVD
Active With Contract
$400,000
House
3 bds · 2 ba · 2,013 sqft
UNPLATTED, TAMPA
601 WINHAM STREET

Market around this address

Live counts in the same area.
View all

The multiple listing information is provided by the Stellar MLS from a copyrighted compilation of listings. The compilation of listings and each individual listing are ©2026-present Stellar MLS. All Rights Reserved. The information provided is for consumers' personal, noncommercial use and may not be used for any purpose other than to identify prospective properties consumers may be interested in purchasing. All properties are subject to prior sale or withdrawal. All information provided is deemed reliable but is not guaranteed accurate, and should be independently verified. Listing courtesy of: SIGNATURE REALTY ASSOCIATES