Sell Your Home
Get a free home valuation
Contact
Tell us about your needs
27015 FIREBUSH DRIVE

House For Sale
$675,000

BTC: 8.11883570

ETH: 254.71698113

14 days
5 bds
3 ba
2,879 sqft

Overview

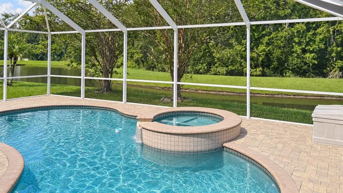
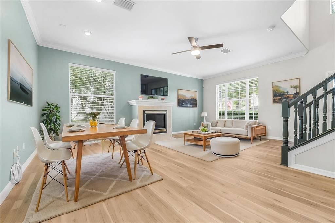
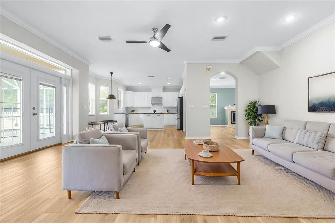
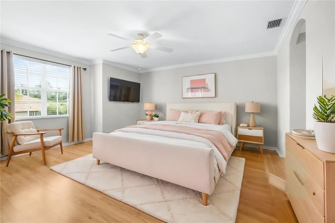
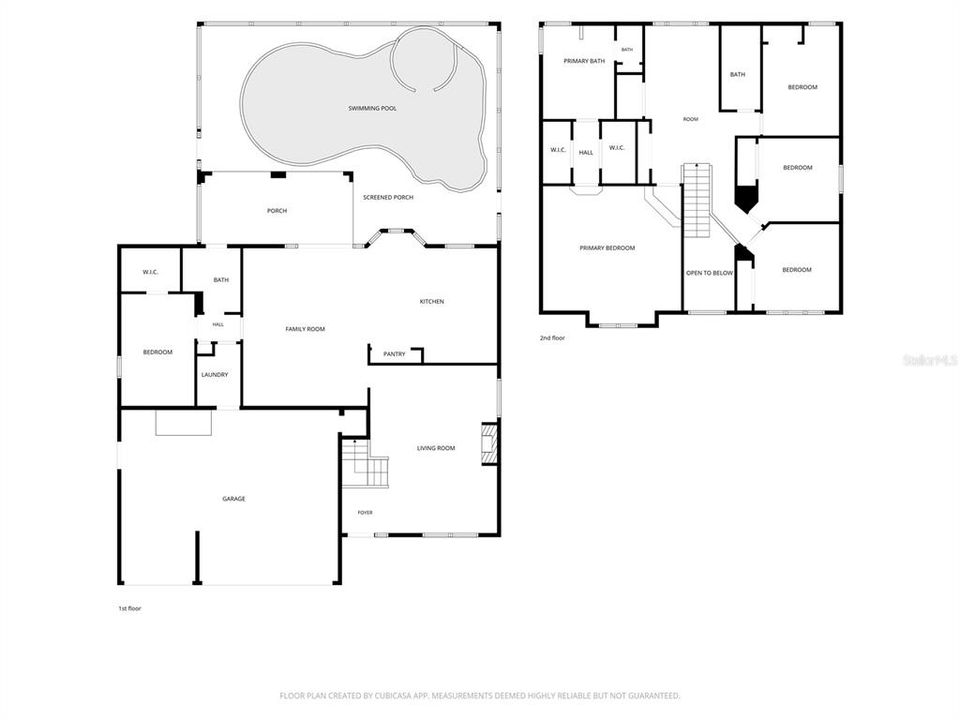
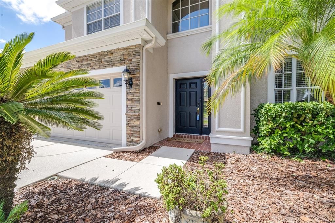
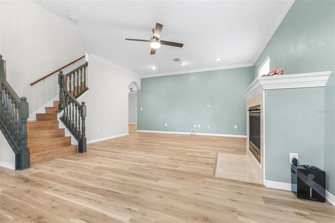
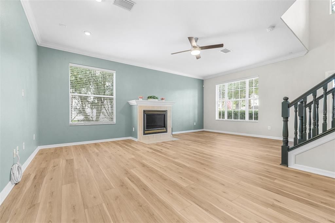
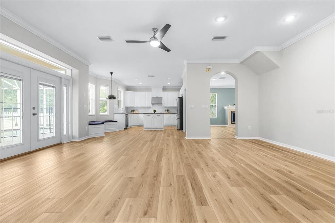
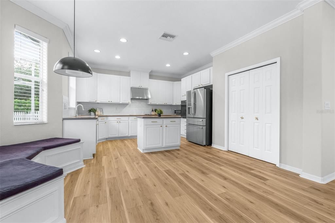
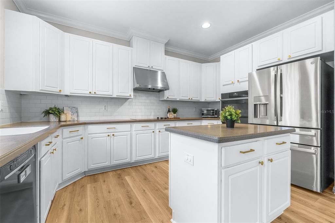
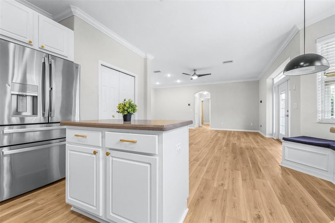
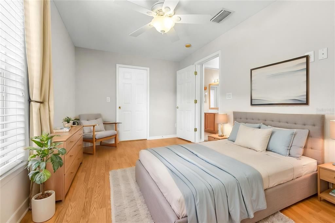
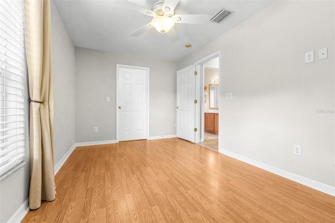
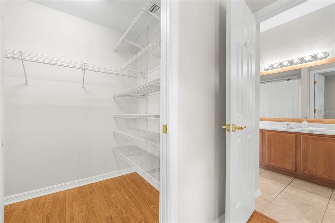
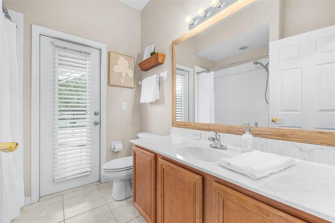
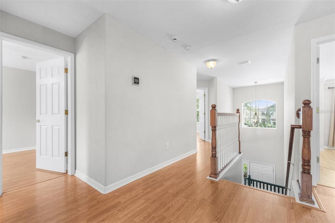
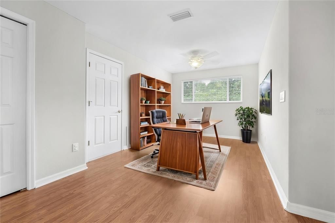
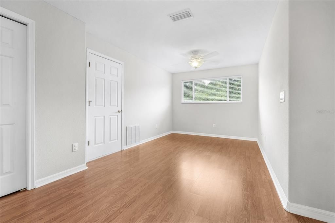
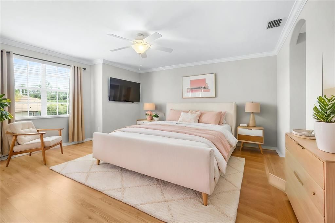
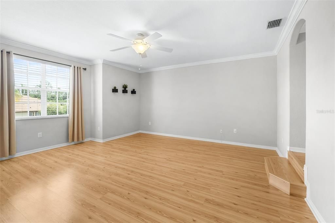
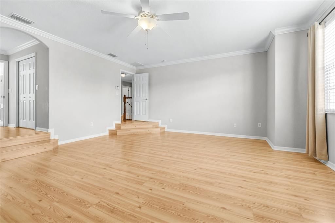
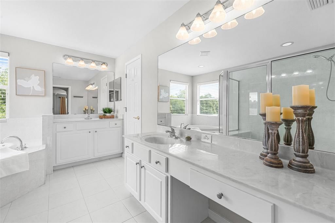
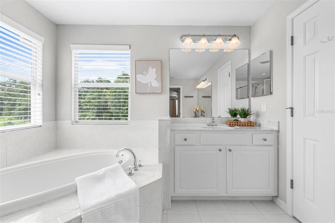
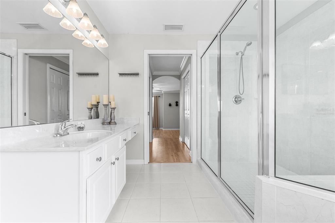
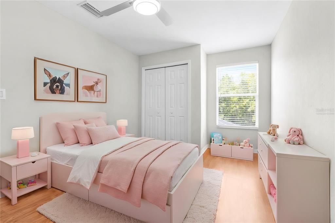
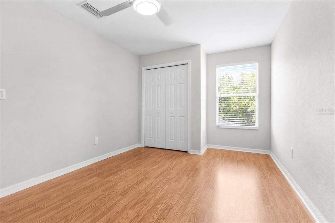
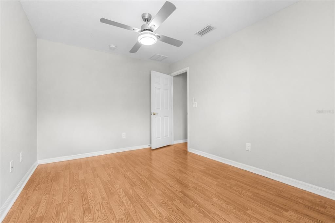
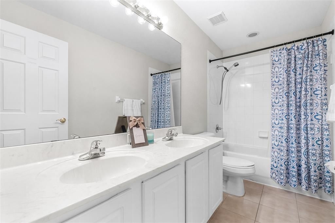
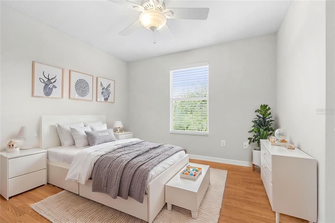
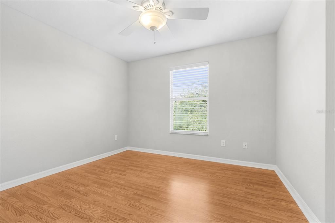
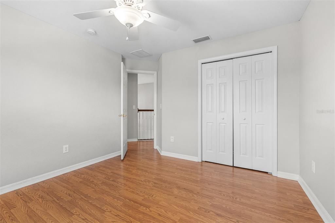
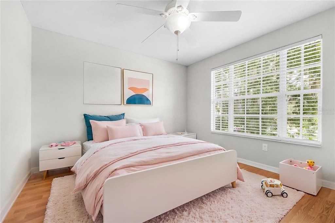
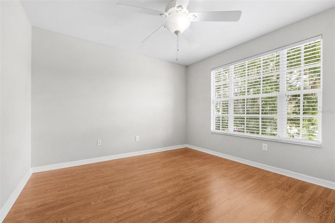
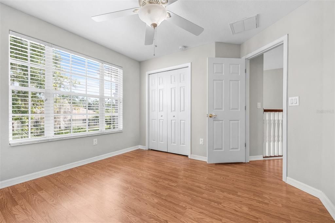
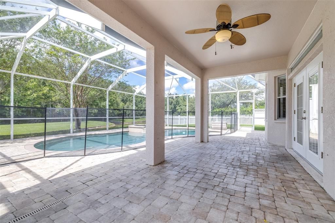
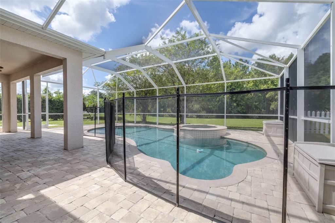
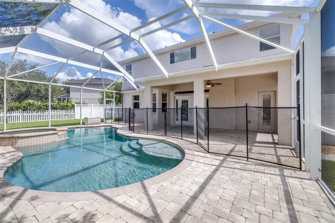
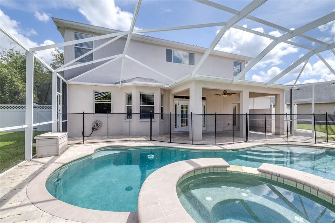
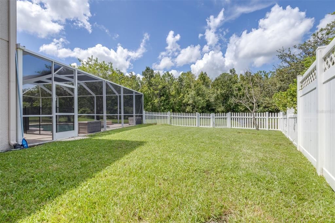
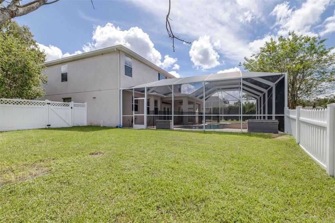
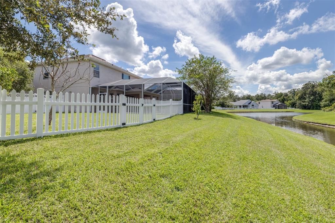
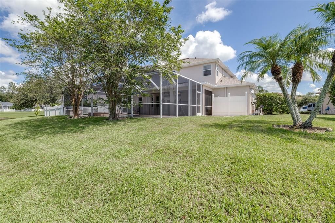
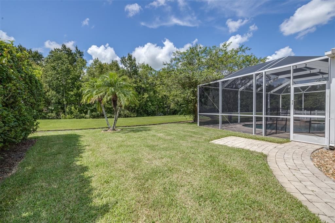
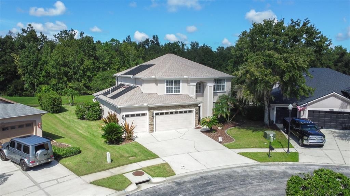
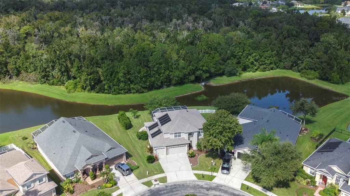
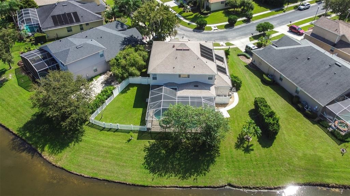
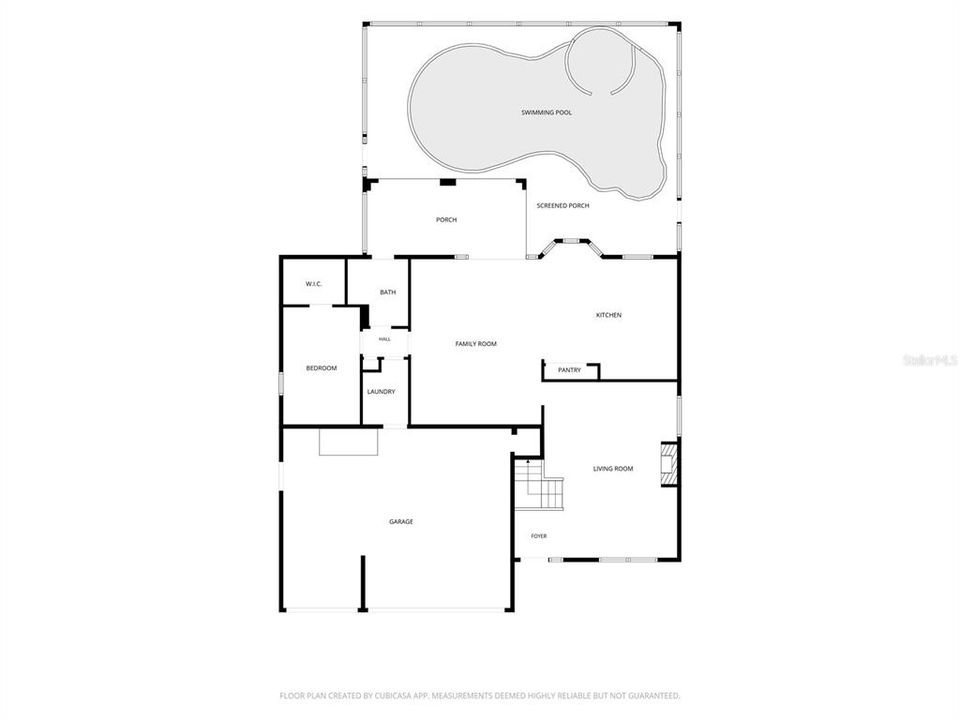
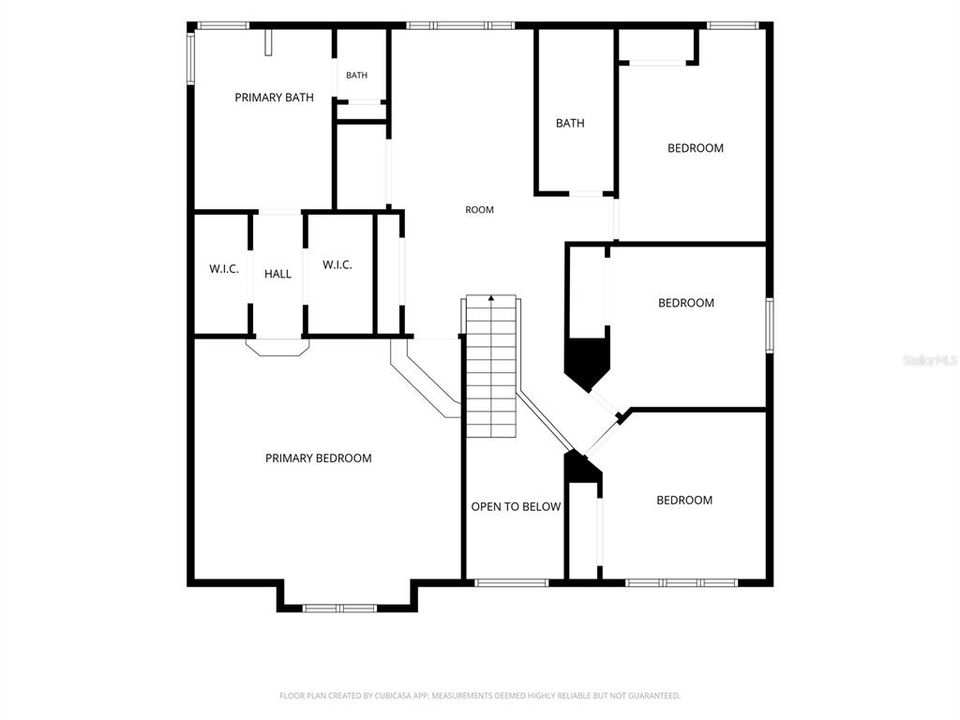
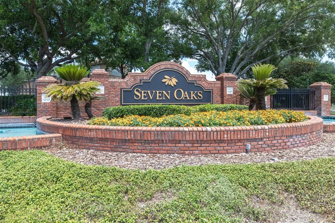
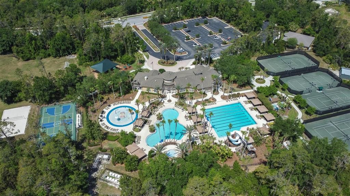
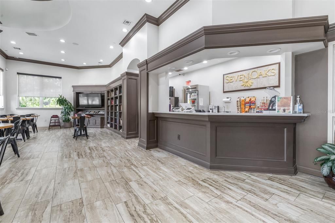
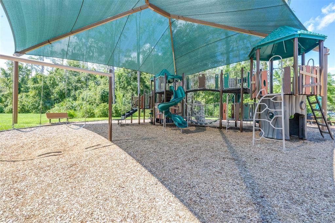
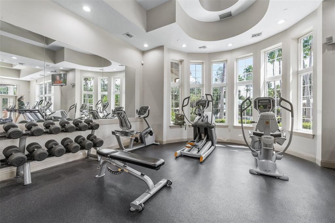
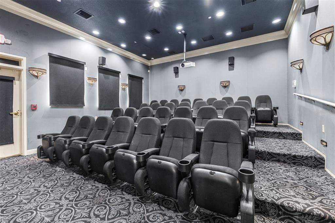
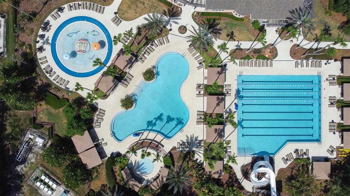
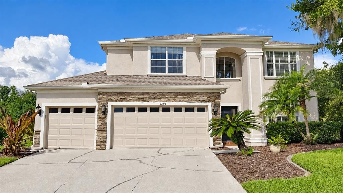
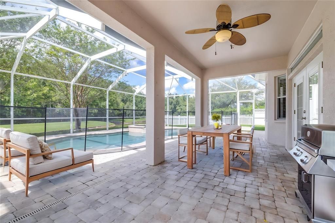
Virtually Staged. Welcome to this spacious 5-bedroom, 3-bath saltwater pool home home offering a versatile two-story floor plan, a three-car garage, and beautiful outdoor living area. As you enter through the front door, you're welcomed by a large living/dining room and fireplace. The heart of the home features a large kitchen with eat-in dinette area overlooking the family room and amazing views of the pond and conservation area behind the home. Step outside the french doors to your private backyard oasis where you can relax on the covered lanai overlooking the saltwater pool/spa within a screened enclosure and fenced yard with additional green space. The home also offers a convenient first-floor bedroom with access to a full bath that also doubles as a pool bath - ideal for guests, a home office, or multigenerational living. Upstairs, the expansive primary suite with dual closets and large spa-like bathroom is joined by three additional bedrooms, another bathroom and a generous bonus/loft area, providing plenty of flexibility for work, recreation, and everyday living. Mature landscaping, attractive stone accents, and a spacious driveway complete the home with an inviting exterior. With abundant living space indoors and a serene Florida setting outdoors, this home is ready for it's next chapter. Enjoy living in one of Wesley Chapel's most sought-after communities with access to Seven Oaks' resort-style amenities including a stunning clubhouse, multiple pools, waterslide, fitness center, tennis courts, pickleball/basketball courts, playgrounds, and scenic walking trails. Conveniently located near top-rated schools, shopping, dining, and major roadways. *Please note that some photos are virtually staged. Also, pool is heated by propane heater (seller has never used the solar heat)
Location

Details

Type:
Residential
Parking:
Garage Door Opener
Year Built:
2004
Lot:
0.23 Acres
Heating:
Central
Price/sqft:
$234
Cooling:
Central Air
HOA:
$111

Valuation

Our model vs. what's actually selling nearby.
Estimate
$542,450
$395K – $634K
Confidence Low
List vs. estimate
$132K above estimate
List $675,000 · +24.4%
Our model says this listing is priced above recent comparable activity. Room to negotiate.
Price per sq ft
$234
+13.0% vs. city median $207
Based on
10 MLS comparables
Median of recent comparable listings. Sold comps use closing price, active listings use list price.

Highlights

Annual tax
$10,201
2025
HOA
$111/yr
Community Pool, Manager, Recreational Facilities
Pool
Child Safety Fence
View
Trees/Woods, Water
Garage
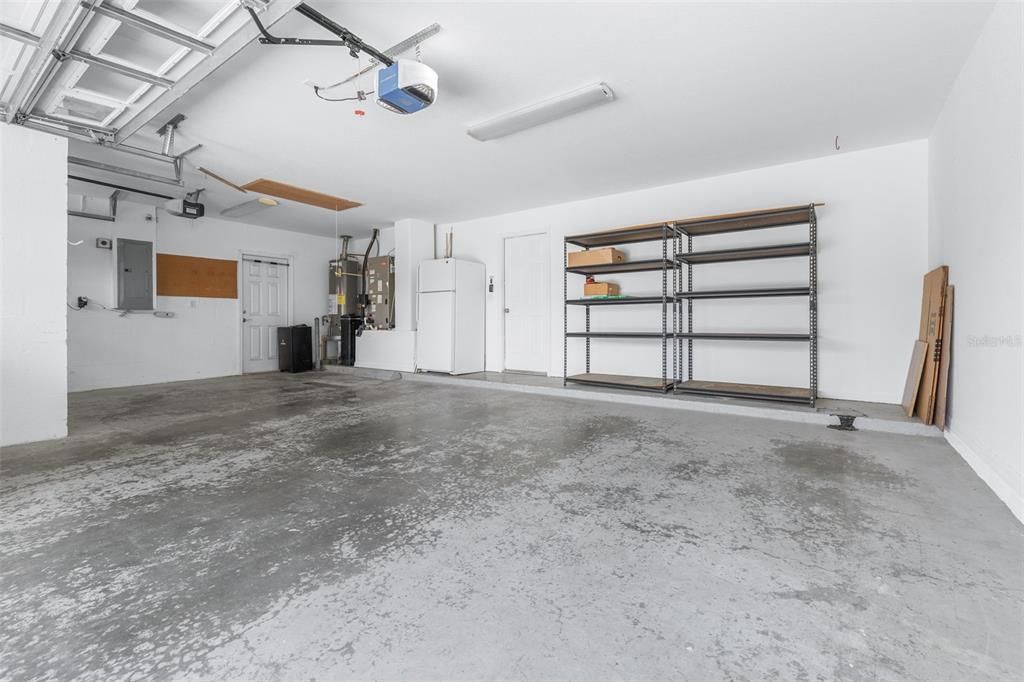
3 car garage
Pets
Allowed
All facts and features
  • Flooring

    • Laminate

    • Luxury Vinyl

    • Tile

    Heating

    • Central

    Cooling

    • Central Air

    Appliances

    • Built-In Oven

    • Cooktop

    • Dishwasher

    • Disposal

    • Dryer

    • Exhaust Fan

    • Gas Water Heater

    • Microwave

    • Refrigerator

    • Washer

    • Water Softener

    Other interior features

    • Ceiling Fan(s)

    • Eating Space In Kitchen

    • High Ceilings

    • Kitchen/Family Room Combo

    • Living Room/Dining Room Combo

    • PrimaryBedroom Upstairs

    • Solid Surface Counters

    • Thermostat

    • Walk-In Closet(s)

    Bedrooms and bathrooms

    • Bedrooms: 5

    • Full bathrooms: 3

  • Parking

    • Garage Door Opener

    Property

    • Levels: Two

    • Pool Private: Yes

    • Exterior Features: French Doors / Irrigation System / Private Mailbox / Private Yard / Rain Gutters / Sidewalk

    Lot

    • Lot: 0.23 Acres

    Other Property Information

    • Parcel Number: 2426190050033000220

    • Zoning: MPUD

  • Type and style

    • Property Type: Residential

    • Property Sub Type: Single Family Residence

  • Utility

    • Cable Available

    • Electricity Connected

    • Propane

    • Sewer Connected

    • Street Lights

    • Underground Utilities

    • Water Connected

  • Other financial information

    • HOA: $111

    • HOA Frequency: Annually

    • Annual tax amount: $10,201

  • Source details

    • MLS ID: TB8548192

    Other facts

    • Construction Materials: Block / Stucco / Wood Frame

    • Foundation Details: Slab

    • Fireplace Features: Living Room

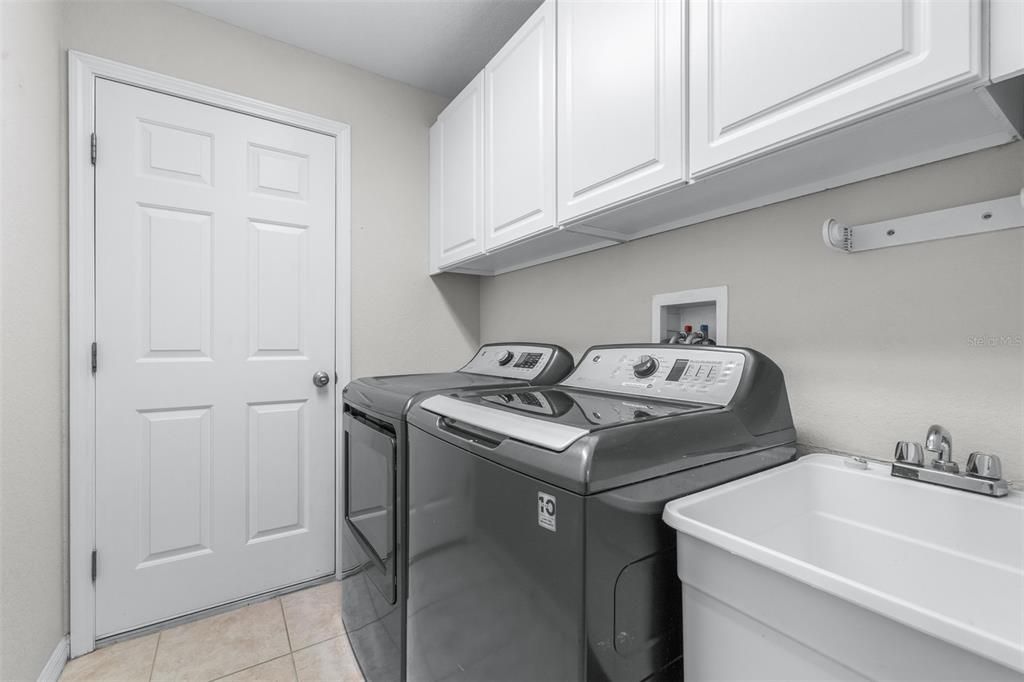
    • Laundry Features: Electric Dryer Hookup / Inside / Laundry Room / Washer Hookup

    • Lot Features: Conservation Area / Sidewalk

    • Pool Features: Child Safety Fence / Gunite / Heated / In Ground / Salt Water / Screen Enclosure

    • Window Features: Blinds

    • Direction Faces: East

    • Fireplace: Yes

    • Garage Spaces: 3

    • Attached Garage: Yes

    • Garage: Yes

    • Living Area: 2879

    • Water Source: Public

    • Subdivision Name: SEVEN OAKS PRCL S-9 A A-6 B-6

Private inquiry
Talk to the advisor on this listing.
Floor plans, HOA docs, off-market comparables, scheduling a private showing — one message, direct to the local specialist.

More like this

New
For Sale
$489,900
House
2 bds · 2 ba · 1,694 sqft
ESPLANADE/WIREGRASS RANCH PH I, WESLEY CHAPEL
4270 CAIROLI COURT
New
For Sale
$649,999
House
3 bds · 2 ba · 2,273 sqft
ESPLANADE OF TAMPA PH 2C A, TAMPA
20163 UMBRIA HILL DRIVE
New
For Sale
$605,000
House
4 bds · 3 ba · 3,108 sqft
SEVEN OAKS, WESLEY CHAPEL
4143 WILDSTAR CIRCLE
For Sale
$499,999
House
3 bds · 2 ba · 2,486 sqft
SEVEN OAKS PRCL S-9, WESLEY CHAPEL
27042 FIREBUSH DRIVE
For Sale
$675,000
House
4 bds · 3 ba · 2,855 sqft
ESTANCIA PH 3A & 3B, WESLEY CHAPEL
28907 REVARO LANE
For Sale
$519,000
House
4 bds · 3 ba · 2,372 sqft
MEADOW POINTE 1/THE SPRINGS, WESLEY CHAPEL
+$2K
For Sale
$596,540
House
4 bds · 2 ba · 2,805 sqft
PERSIMMON PLACE, WESLEY CHAPEL
3499 YELLOW CASSIA DRIVE
For Sale
$700,000
House
3 bds · 3 ba · 2,320 sqft
ESPLANADE/WIREGRASS RANCH PH, WESLEY CHAPEL
4798 ROSATTI ROAD

Market around this address

Live counts in the same area.
View all

The multiple listing information is provided by the Stellar MLS from a copyrighted compilation of listings. The compilation of listings and each individual listing are ©2026-present Stellar MLS. All Rights Reserved. The information provided is for consumers' personal, noncommercial use and may not be used for any purpose other than to identify prospective properties consumers may be interested in purchasing. All properties are subject to prior sale or withdrawal. All information provided is deemed reliable but is not guaranteed accurate, and should be independently verified. Listing courtesy of: BHHS FLORIDA PROPERTIES GROUP