
Sell Your Home
Get a free home valuation
Contact
Tell us about your needs
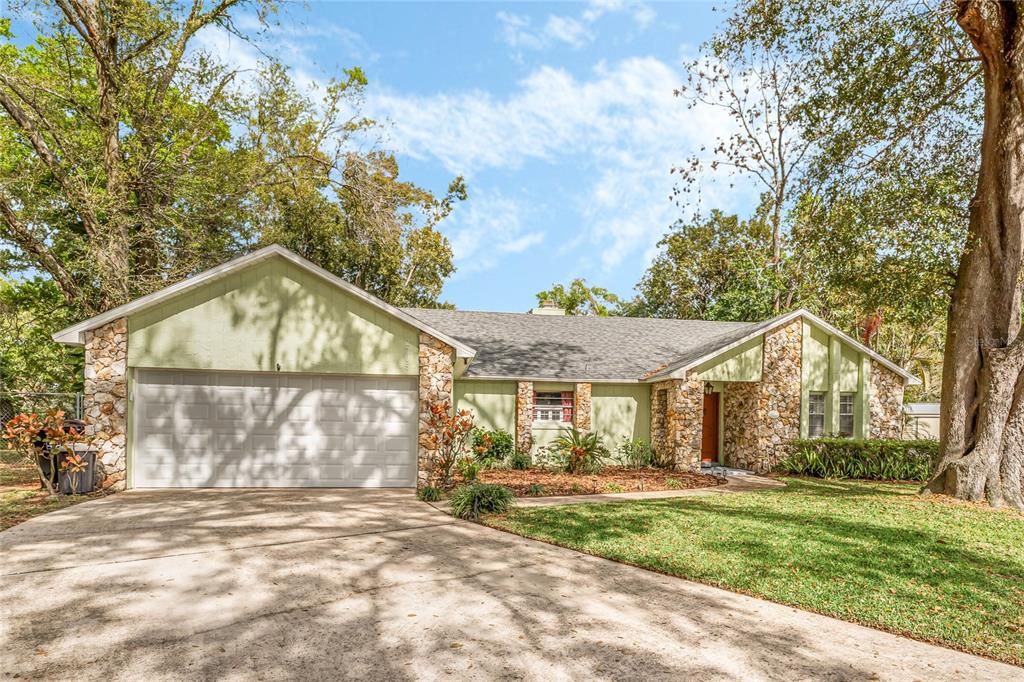
2705 BAGA COURT

House Recently Sold
$395,000

BTC: 5.10570489

ETH: 161.29032258

Sold on: 2024-04-12
New
3 bds
2 ba
1,560 sqft

Overview

Welcome home to 2705 Baga Court! NO HOA! Located in Conway’s beloved community of Brandy Harbor, on a 0.30 acre lot and located in a private cul-de-sac. This home is also zoned for the top-rated Boone Highschool! This home shows off beautiful curb appeal when you arrive to mature trees and a large front yard. The interior of the home offers a split and functional floor plan. As soon as you walk through the door, the office is on the right and has large windows letting natural light from the front yard. To the left is the open concept kitchen, living room and dining room. To the right of the living space is the primary bedroom and primary en-suite. On the left side of the home are the 2 guest bedrooms with a full bathroom in between. In the backyard, there is a large covered and screened-in lanai. The lanai overlooks the fully fenced backyard. The backyard has no rear neighbor! The roof, HVAC and water heater have been replaced in recent years. The home's location is perfect with easy access to the Lake Conway Chair of Lakes, a 10 min drive to everything downtown Orlando, and proximity to major highways! Call today to schedule a private tour.

Location

Details

Type:
Residential
Parking:
Driveway / Garage Door Opener
Year Built:
1979
Lot:
0.31 Acres
Heating:
Central / Electric
Price/sqft:
$253
Cooling:
Central Air
HOA:
No Data

Valuation

Our model vs. what's actually selling nearby.
Estimate
$372,450
$314K – $517K
Confidence Low
List vs. estimate
$22K above estimate
List $395,000 · +6.1%
Our model says this listing is priced above recent comparable activity. Room to negotiate.
Price per sq ft
$253
-3.1% vs. city median $261
Based on
6 MLS comparables
Median of recent comparable listings. Sold comps use closing price, active listings use list price.

Highlights

Annual tax
$2,762
2023
Garage
2 car garage
Pets
Allowed
All facts and features
  • Flooring

    • Carpet

    • Ceramic Tile

    • Hardwood

    Heating

    • Central

    • Electric

    Cooling

    • Central Air

    Appliances

    • Dishwasher

    • Disposal

    • Dryer

    • Electric Water Heater

    • Microwave

    • Range

    • Refrigerator

    • Washer

    Other interior features

    • Ceiling Fan(s)

    • Crown Molding

    • High Ceilings

    • Open Floorplan

    • Primary Bedroom Main Floor

    • Skylight(s)

    • Solid Wood Cabinets

    • Split Bedroom

    • Walk-In Closet(s)

    Bedrooms and bathrooms

    • Bedrooms: 3

    • Full bathrooms: 2

  • Parking

    • Driveway

    • Garage Door Opener

    Property

    • Levels: One

    • Exterior Features: Irrigation System / Sliding Doors

    Lot

    • Lot: 0.31 Acres

    Other Property Information

    • Parcel Number: 052330085800060

    • Zoning: R1A

  • Type and style

    • Property Type: Residential

    • Property Sub Type: Single Family Residence

  • Utility

    • BB/HS Internet Available

    • Cable Connected

    • Electricity Connected

    • Sprinkler Well

    • Street Lights

    • Underground Utilities

  • Other financial information

    • Annual tax amount: $2,763

  • Source details

    • MLS ID: O6185926

    Other facts

    • Construction Materials: Block / Stucco

    • Foundation Details: Slab

    • Fireplace Features: Family Room / Wood Burning

    • Laundry Features: In Garage

    • Lot Features: Cul-De-Sac / City Lot / Level / Near Public Transit / Oversized Lot / Sidewalk

    • Patio And Porch Features: Deck / Patio / Porch / Screened

    • Window Features: Blinds

    • Direction Faces: Southwest

    • Architectural Style: Ranch

    • Fireplace: Yes

    • Garage Spaces: 2

    • Attached Garage: Yes

    • Garage: Yes

    • Living Area: 1560

    • Water Source: Public

    • Lot Size Dimensions: 46 x 93 x 117 x 120

    • Subdivision Name: BRANDY HARBOR

Private inquiry
Talk to the advisor on this listing.
Floor plans, HOA docs, off-market comparables, scheduling a private showing — one message, direct to the local specialist.

More like this

Recently Sold
$0
Townhouse
4 bds · 3 ba · 1,975 sqft
CASA EOLA, ORLANDO
600 E LIVINGSTON STREET
Recently Sold
$330,000
House
3 bds · 2 ba · 2,099 sqft
LAKE CONWAY ESTATES, BELLE ISLE
Recently Sold
$360,000
House
4 bds · 2 ba · 1,540 sqft
PINE GROVE ESTATES, ORLANDO
806 S SOLANDRA DRIVE
Recently Sold
$352,000
House
3 bds · 2 ba · 1,550 sqft
MONTEREY SUB, ORLANDO
531 ANDES AVENUE
Recently Sold
$355,000
House
4 bds · 3 ba · 1,982 sqft
DOVER ESTATES THIRD ADD, ORLANDO
5262 HOPERITA STREET
Recently Sold
$465,000
House
4 bds · 3 ba · 2,512 sqft
DOVER MANOR, ORLANDO
5019 SHELLEY COURT
Recently Sold
$275,000
House
3 bds · 2 ba · 1,610 sqft
WINDWARD PLACE, ORLANDO
3743 LANDLUBBER STREET
Recently Sold
$456,500
House
4 bds · 2 ba · 1,708 sqft
WOODBERY SUB, ORLANDO
4862 WHISTLER DRIVE

Market around this address

Live counts in the same area.
View all

The multiple listing information is provided by the Stellar MLS from a copyrighted compilation of listings. The compilation of listings and each individual listing are ©2026-present Stellar MLS. All Rights Reserved. The information provided is for consumers' personal, noncommercial use and may not be used for any purpose other than to identify prospective properties consumers may be interested in purchasing. All properties are subject to prior sale or withdrawal. All information provided is deemed reliable but is not guaranteed accurate, and should be independently verified. Listing courtesy of: KELLER WILLIAMS ELITE PARTNERS III REALTY