Sell Your Home
Get a free home valuation
Contact
Tell us about your needs
2708 REED AVENUE

House Active With Contract
$334,999

BTC: 4.11749017

ETH: 137.74629934

2 days
3 bds
2 ba
1,398 sqft

Overview

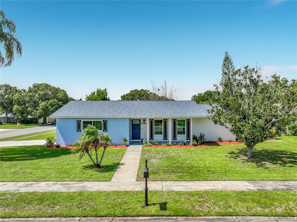
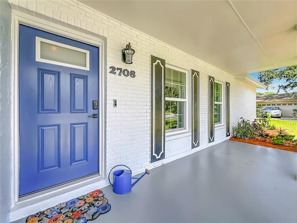
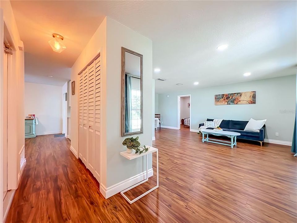
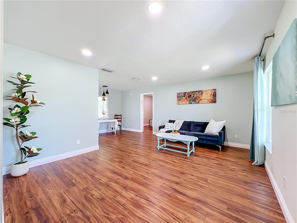
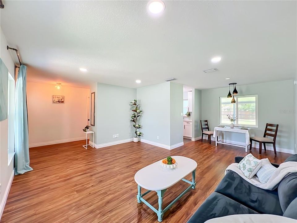
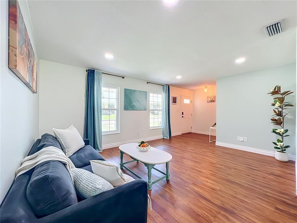
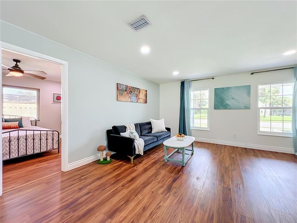
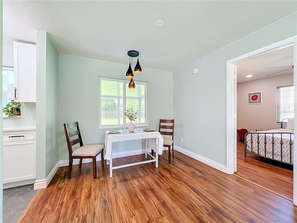
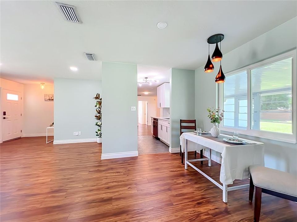
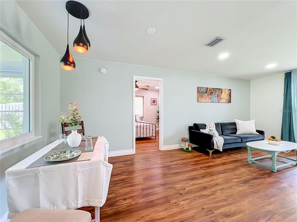
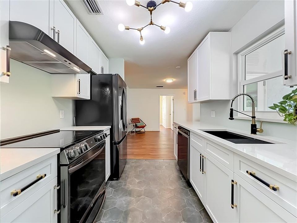
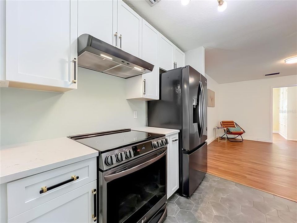
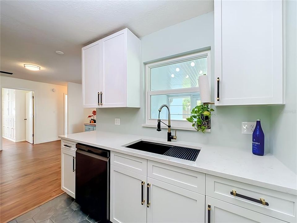
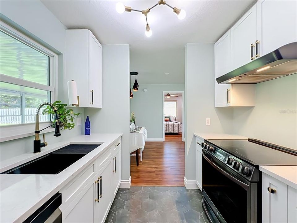
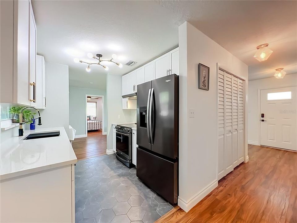
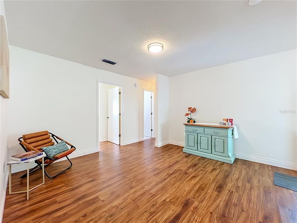
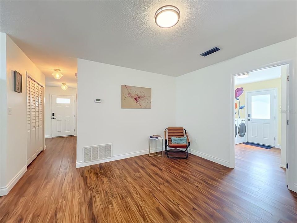
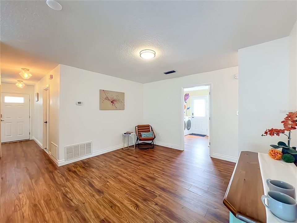
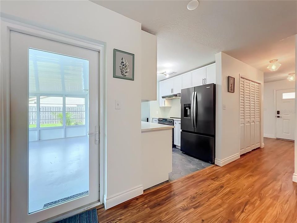
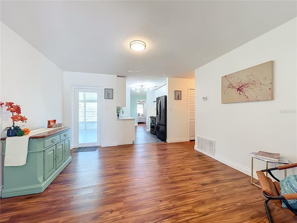
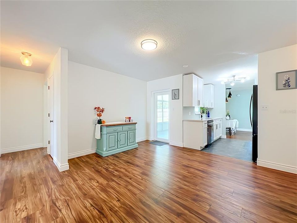
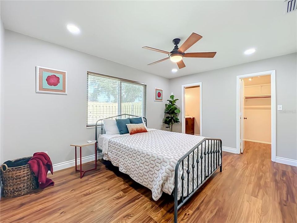
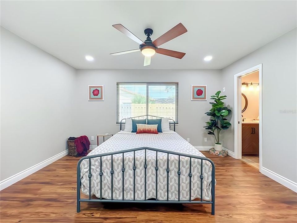
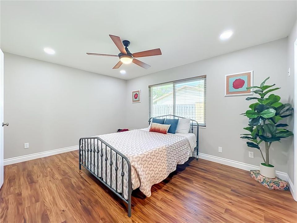
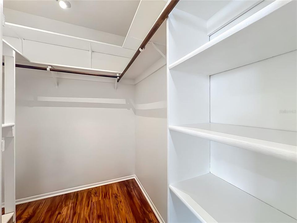
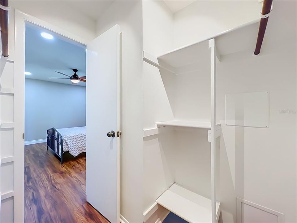
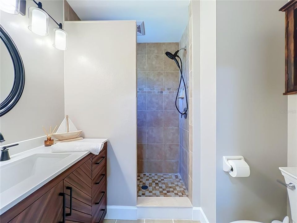
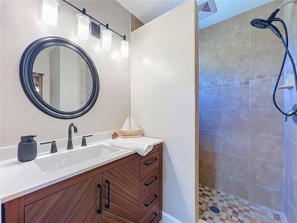
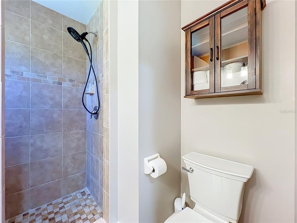
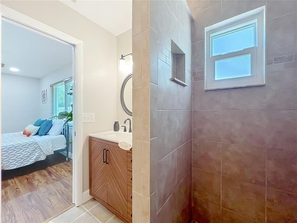
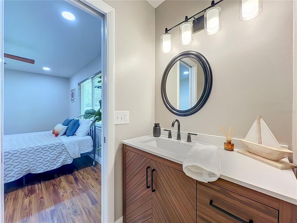
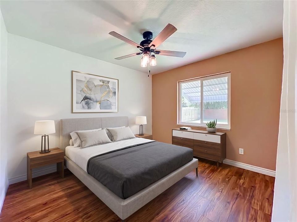
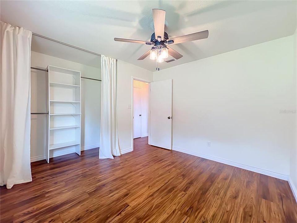
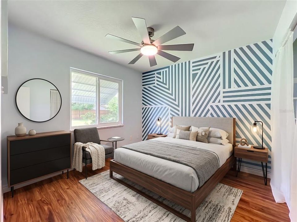
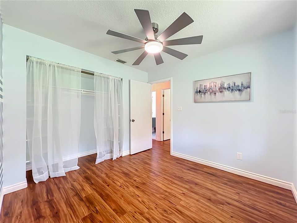
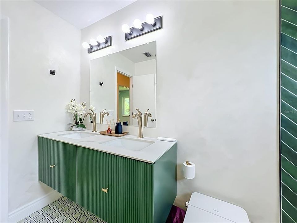
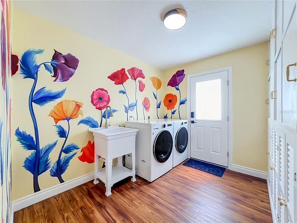
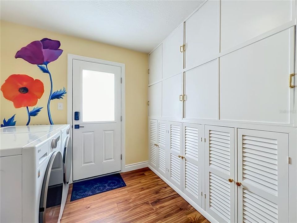
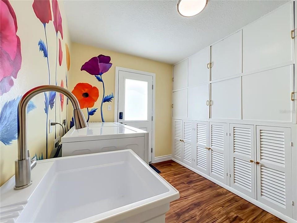
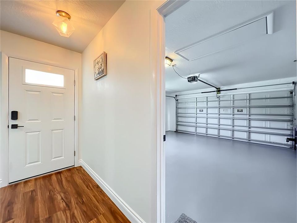
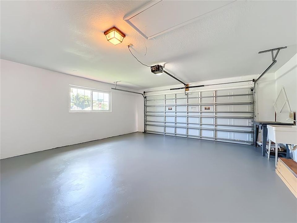
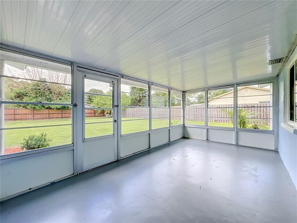
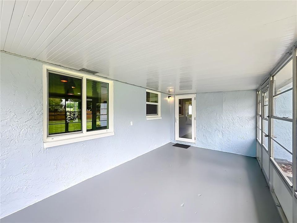
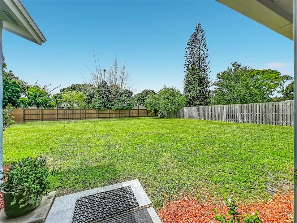
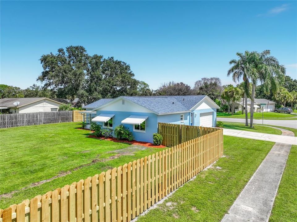
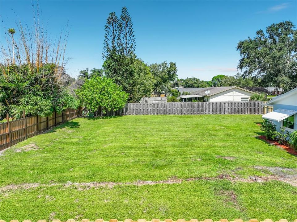
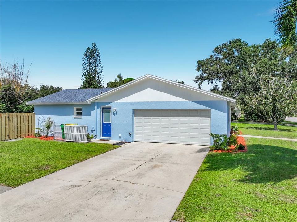
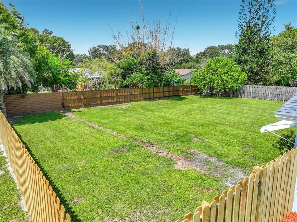
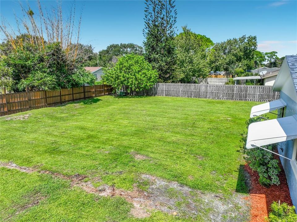
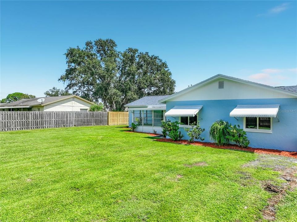
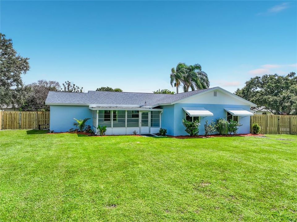
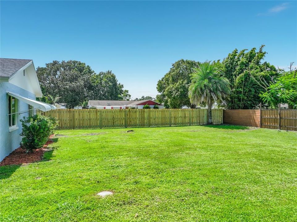
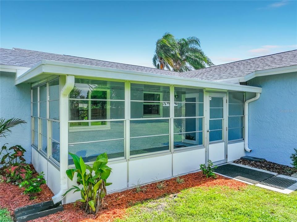
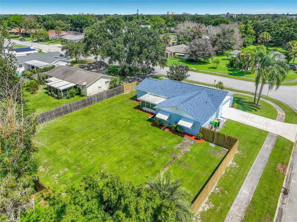
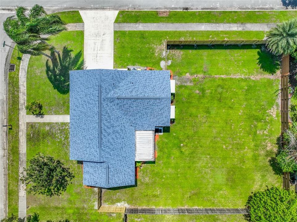
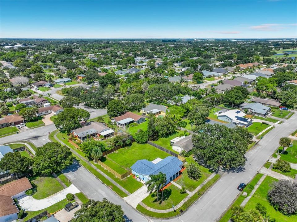
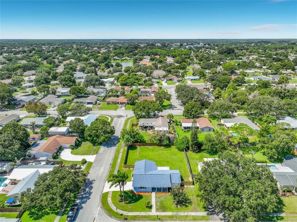
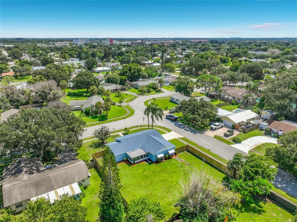
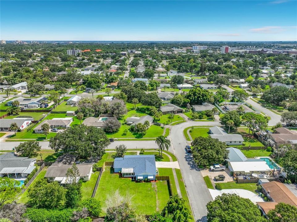
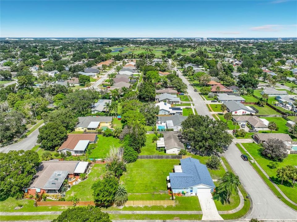
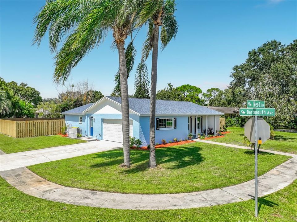
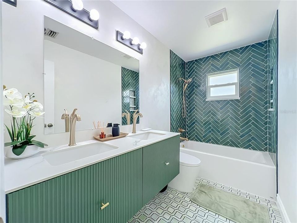
Under contract-accepting backup offers. Virtually Staged. Welcome to 2708 Reed Ave! This updated 3-bedroom, 2-bath home sits on a spacious .31-acre corner lot with fresh landscaping and plenty of room to enjoy both inside and out. The home features a comfortable living room, separate dining room, updated kitchen, dinette area, and dedicated laundry room. The kitchen was updated approximately three years ago and includes newer appliances. The washer and dryer are also included. Several major updates have already been taken care of, including a BRAND NEW ROOF, updated electrical in 2016, the water heater replaced in 2022, All windows replaced approximately 4 years ago and are all double pane and hurricane rated, doors all hurricane rated, a brand-new primary bathroom, and a recently updated guest bathroom. Out back, you'll find a Florida room-style patio overlooking the large fenced yard, offering a great space to relax, entertain, or enjoy the Florida weather. The property also features a wooden privacy fence and an attached 2-car garage. Located in an established Melbourne neighborhood, the home is very close to the zoned elementary school, which is located within the same neighborhood. Also conveniently located near shopping and everyday essentials, with Publix, Walmart Neighborhood Market, and the shops and restaurants along Babcock Street and US-192 just minutes away, plus easy access to US-192 and I-95 for commuting throughout the Space Coast. With a large corner lot, updated interior, newer major components, plenty of living space, and convenience, this home is ready for its next owner.
Location

Details

Type:
Residential
Parking:
Driveway / Garage Door Opener / Garage Faces Side / Ground Level
Year Built:
1976
Lot:
0.31 Acres
Heating:
Central
Price/sqft:
$240
Cooling:
Central Air
HOA:
No Data

Valuation

Our model vs. what's actually selling nearby.
Estimate
$272,000
$174K – $347K
Confidence Low
List vs. estimate
$62K above estimate
List $334,999 · +23.2%
Our model says this listing is priced above recent comparable activity. Room to negotiate.
Price per sq ft
$239
+2.8% vs. city median $233
Based on
11 MLS comparables
Median of recent comparable listings. Sold comps use closing price, active listings use list price.

Highlights

Annual tax
$3,827
2025
Garage
2 car garage
Furnished
Negotiable
Pets
Allowed
All facts and features
  • Flooring

    • Ceramic Tile

    • Luxury Vinyl

    • Marble

    Heating

    • Central

    Cooling

    • Central Air

    Appliances

    • Dishwasher

    • Disposal

    • Dryer

    • Electric Water Heater

    • Range

    • Range Hood

    • Refrigerator

    • Washer

    Other interior features

    • Primary Bedroom Main Floor

    • Solid Wood Cabinets

    • Stone Counters

    • Walk-In Closet(s)

    • Window Treatments

    Bedrooms and bathrooms

    • Bedrooms: 3

    • Full bathrooms: 2

  • Parking

    • Driveway

    • Garage Door Opener

    • Garage Faces Side

    • Ground Level

    Property

    • Levels: One

    • Exterior Features: Awning(s) / Hurricane Shutters / Lighting / Private Mailbox / Private Yard / Rain Gutters / Sidewalk

    Lot

    • Lot: 0.31 Acres

    Other Property Information

    • Parcel Number: 28 370931E3

    • Zoning: R1AA

  • Type and style

    • Property Type: Residential

    • Property Sub Type: Single Family Residence

  • Utility

    • Cable Connected

    • Fiber Optics

    • Public

    • Sewer Connected

    • Street Lights

    • Underground Utilities

  • Other financial information

    • Annual tax amount: $3,828

  • Source details

    • MLS ID: O6443335

    Other facts

    • Construction Materials: Block / Brick / Stucco

    • Foundation Details: Slab

    • Laundry Features: Electric Dryer Hookup / Inside

    • Lot Features: Corner Lot / City Lot / Sidewalk

    • Window Features: Blinds

    • Direction Faces: East

    • Garage Spaces: 2

    • Attached Garage: Yes

    • Garage: Yes

    • Living Area: 1398

    • Water Source: Public

    • Lot Size Dimensions: 95 x 140

    • Subdivision Name: WILLIAMSBURG UNIT 02

Private inquiry
Talk to the advisor on this listing.
Floor plans, HOA docs, off-market comparables, scheduling a private showing — one message, direct to the local specialist.

More like this

-$14K
Active With Contract
$248,390
Townhouse
3 bds · 2 ba · 1,699 sqft
HARBOR SQUARE, PALM BAY
4403 JETTY LANE NE
-$1K
Active With Contract
$269,000
Townhouse
3 bds · 2 ba · 1,699 sqft
HARBOR SQUARE, PALM BAY
4425 JETTY LANE NE
-$1K
Active With Contract
$299,990
Townhouse
3 bds · 2 ba · 1,782 sqft
HARBOR SQUARE, PALM BAY
4357 JETTY LANE NE
-$4K
Active With Contract
$305,590
Townhouse
3 bds · 2 ba · 1,782 sqft
HARBOR SQUARE, PALM BAY
4401 JETTY LANE NE
-$26K
Active With Contract
$399,000
House
5 bds · 4 ba · 2,309 sqft
GOODE PARK TERRACE, MELBOURNE
2203 BIGNONIA STREET

Market around this address

Live counts in the same area.
View all

The multiple listing information is provided by the Stellar MLS from a copyrighted compilation of listings. The compilation of listings and each individual listing are ©2026-present Stellar MLS. All Rights Reserved. The information provided is for consumers' personal, noncommercial use and may not be used for any purpose other than to identify prospective properties consumers may be interested in purchasing. All properties are subject to prior sale or withdrawal. All information provided is deemed reliable but is not guaranteed accurate, and should be independently verified. Listing courtesy of: HOME ON YOUR OWN REALTY